
439 Victoria Road Spa Springs, Nova Scotia B0S 1P0

$499,900
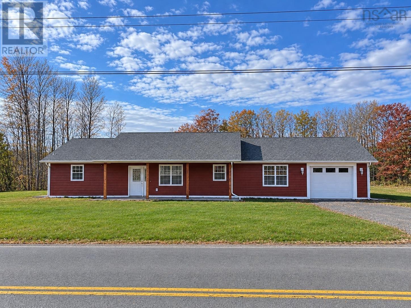
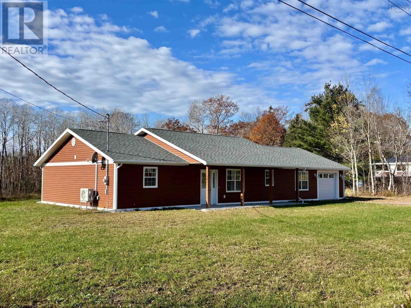
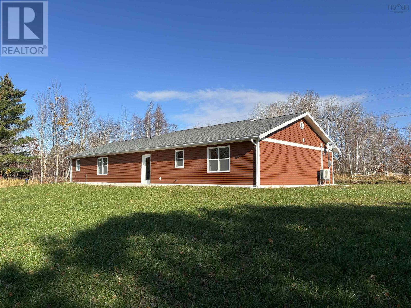
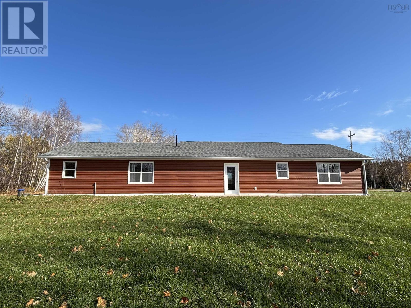
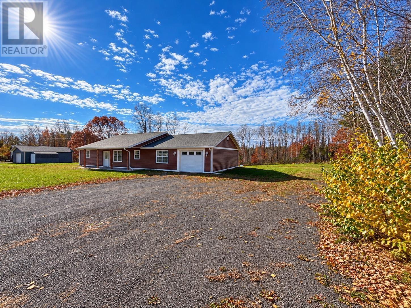
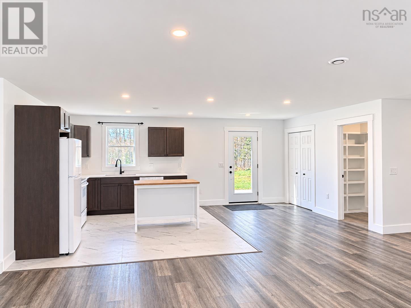
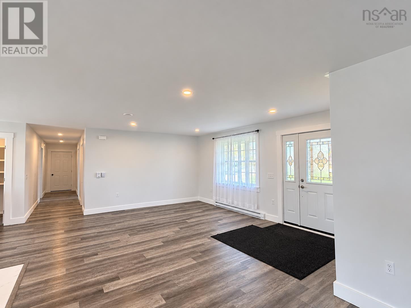
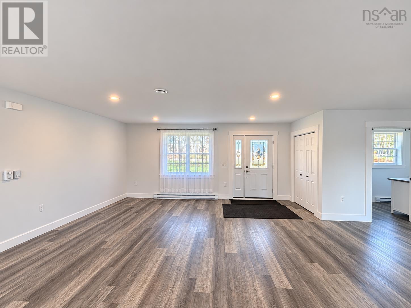
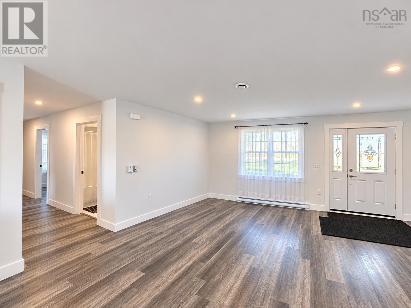
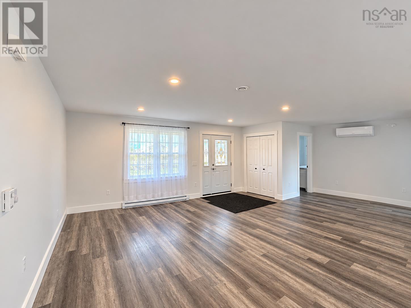
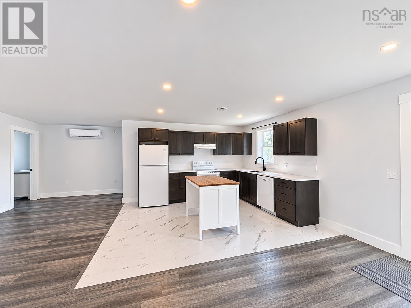
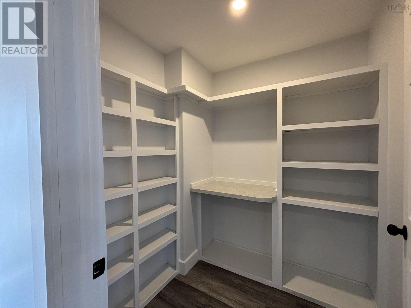
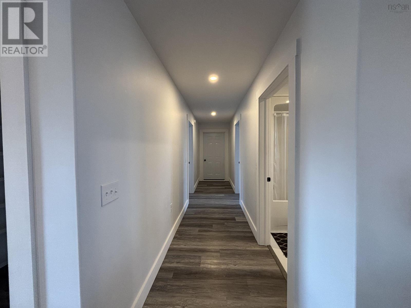
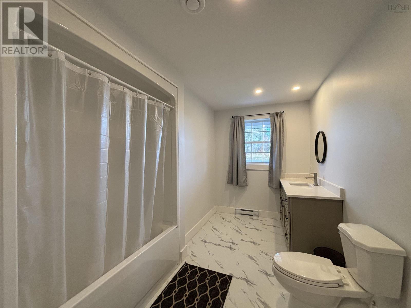
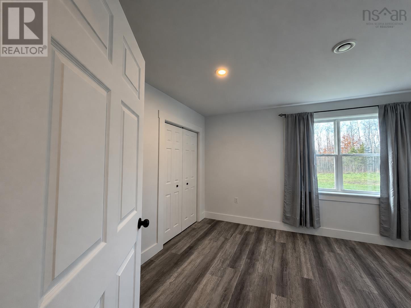
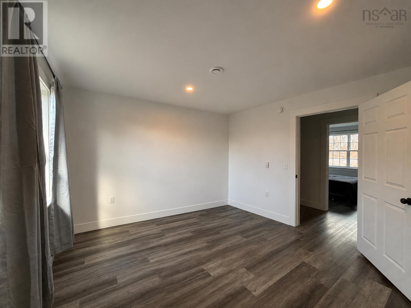
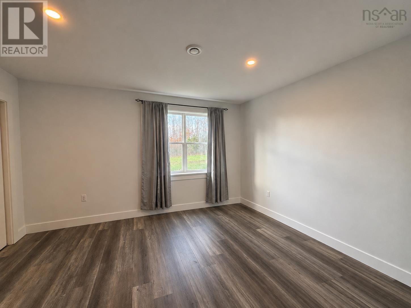
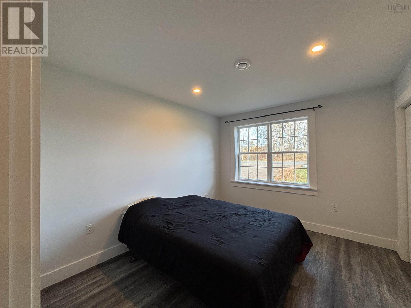
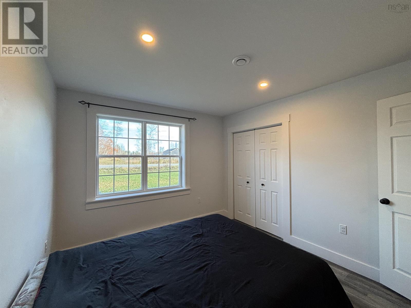
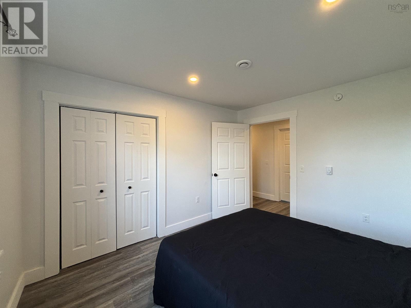
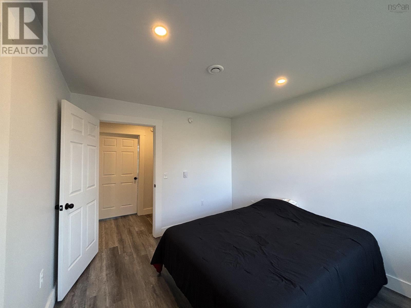
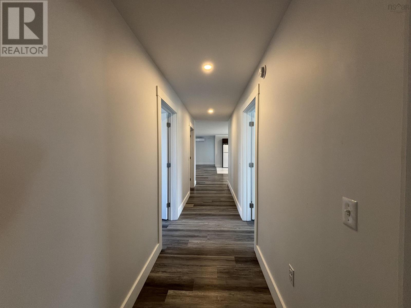
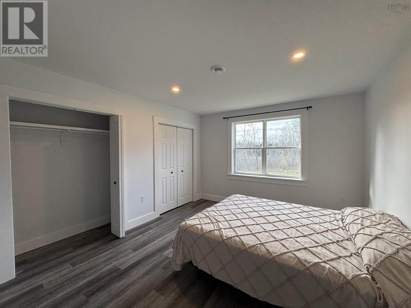
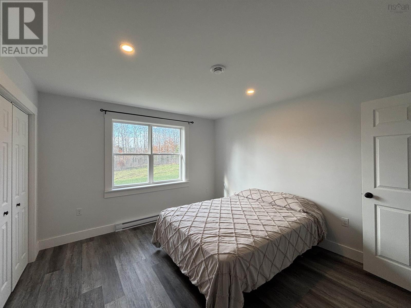
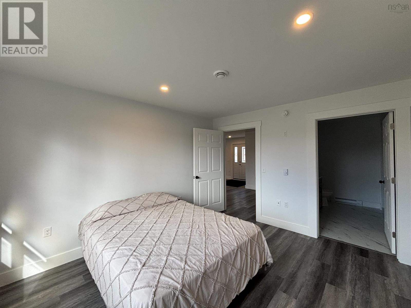
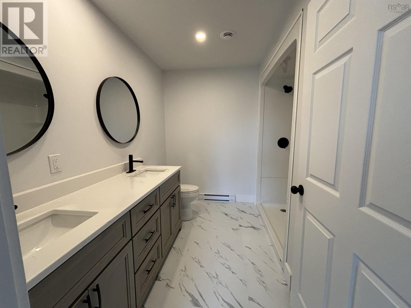
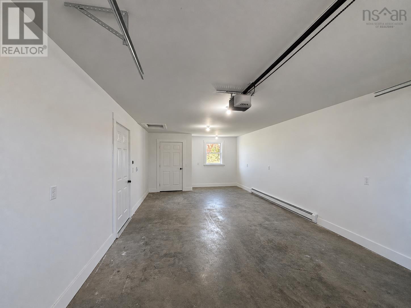
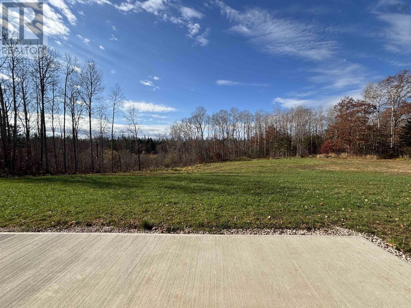
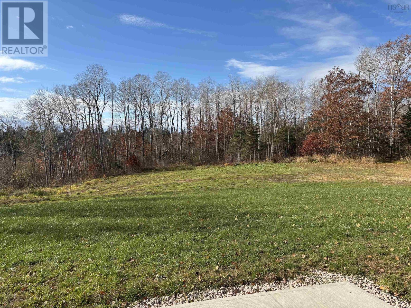
Enjoy the comfort of one-level living in this move-in-ready, two-year-old home, set on a spacious 3.29- acre lot with privacy in the backyard. Featuring three bedrooms and two bathrooms, this home offers a welcoming open-concept kitchen and living area, a convenient walk-in pantry, bright lighting, and wide doorways designed to make movement easier for those using walkers or mobility aids. The primary bedroom features its own ensuite, while generous closet space adds everyday convenience. A 14 × 30 garage provides room for parking, storage, or hobbies, and the expansive property offers plenty of space to enjoy the outdoors. Conveniently located close to Middleton, Kingston, and CFB Greenwood, with easy access to Highway 101, this property brings together modern comfort, room to breathe, and proximity to everyday amenities. Simply move in and make yourself at home! (id:29604)
Property Details
| MLS® Number | 202627318 |
| Property Type | Single Family |
| Community Name | Spa Springs |
| Amenities Near By | Shopping, Place Of Worship |
| Community Features | School Bus |
| Features | Treed, Level |
Building
| Bathroom Total | 2 |
| Bedrooms Above Ground | 3 |
| Bedrooms Total | 3 |
| Appliances | Range - Electric, Washer/dryer Combo, Refrigerator |
| Basement Type | None |
| Constructed Date | 2025 |
| Construction Style Attachment | Detached |
| Cooling Type | Air Conditioned, Wall Unit |
| Exterior Finish | Vinyl |
| Flooring Type | Vinyl, Vinyl Plank |
| Foundation Type | Poured Concrete, Concrete Slab |
| Heating Fuel | Electric |
| Heating Type | Baseboard Heaters, Heat Pump, Ductless |
| Stories Total | 1 |
| Size Interior | 1710 Sqft |
| Total Finished Area | 1710 Sqft |
| Type | House |
| Utility Water | Drilled Well |
Parking
| Garage | |
| Attached Garage | |
| Heated Garage | |
| Gravel |
Land
| Acreage | Yes |
| Land Amenities | Shopping, Place Of Worship |
| Sewer | Septic System |
| Size Irregular | 3.29 |
| Size Total | 3.29 Ac |
| Size Total Text | 3.29 Ac |
Rooms
| Level | Type | Length | Width | Dimensions |
|---|---|---|---|---|
| Main Level | Living Room | 16.7 x 25.8 | ||
| Main Level | Kitchen | 11.8 x 13.4 | ||
| Main Level | Dining Room | 8.9 x 12.5 | ||
| Main Level | Primary Bedroom | 11.8 x 13.4 | ||
| Main Level | 3pc Ensuite Bath | 9.5 x 8.5 | ||
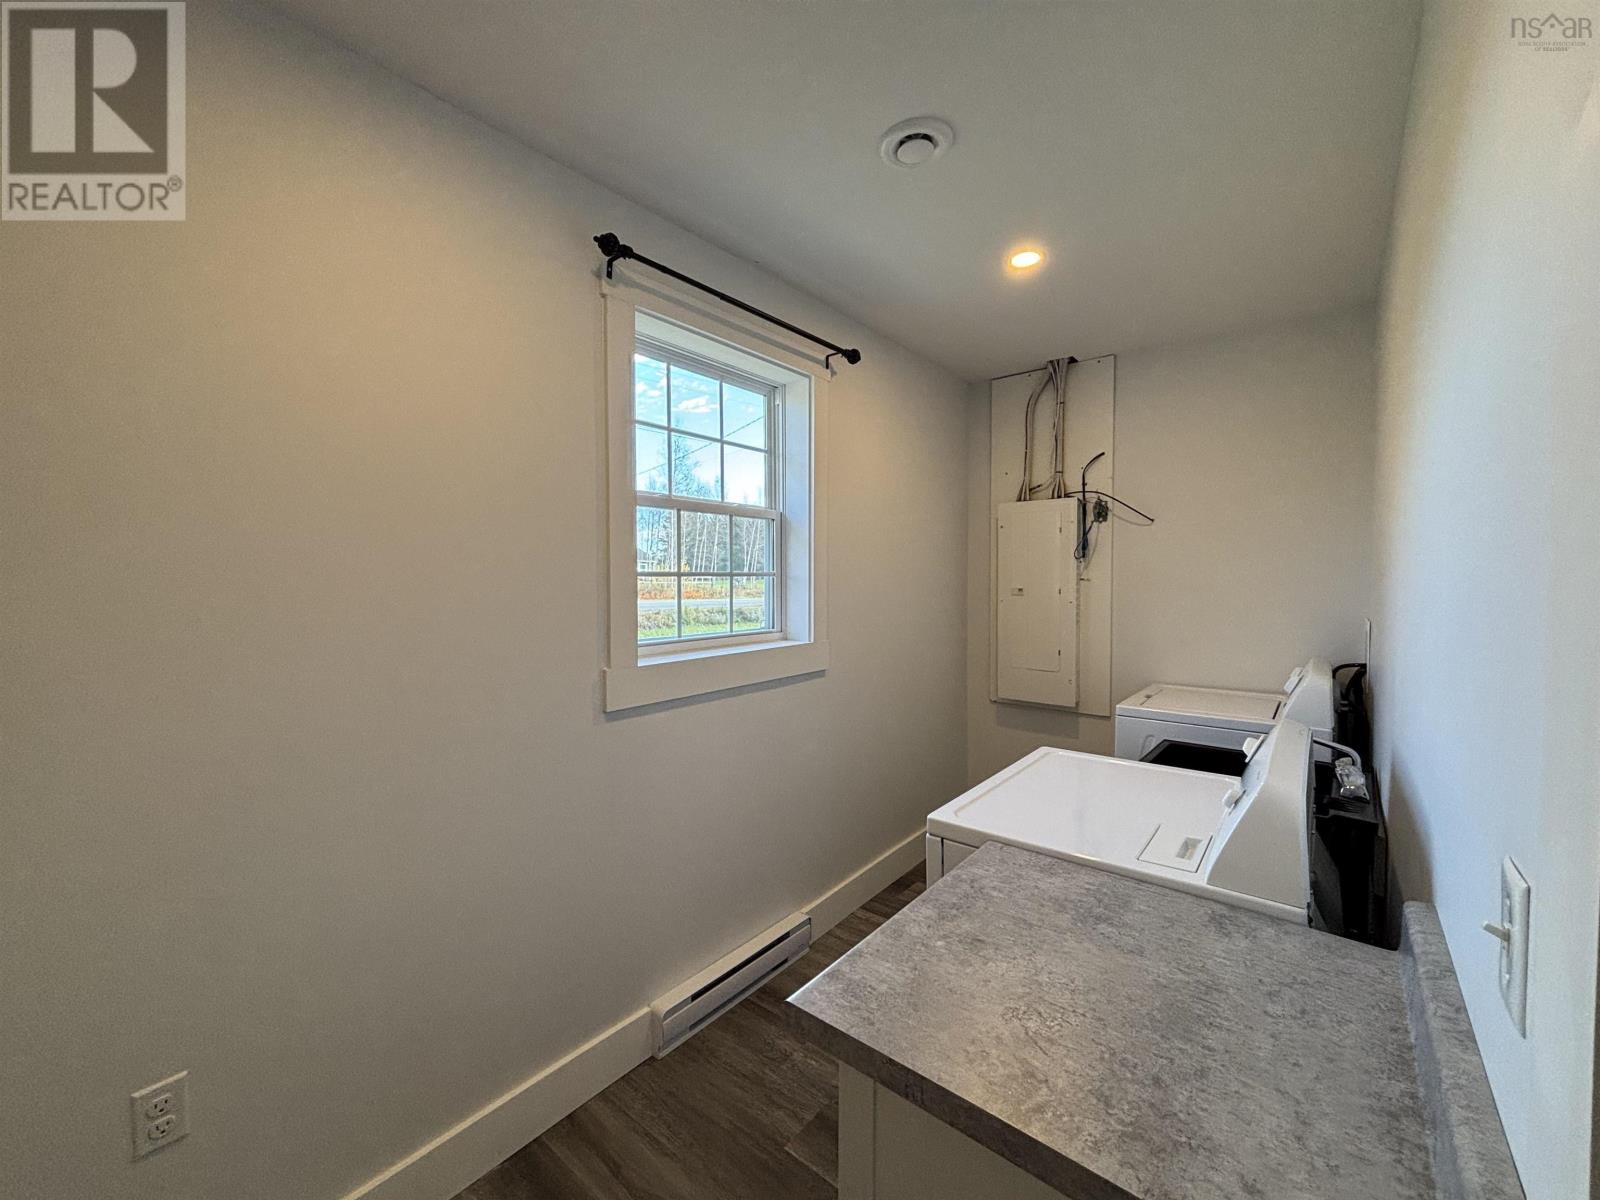
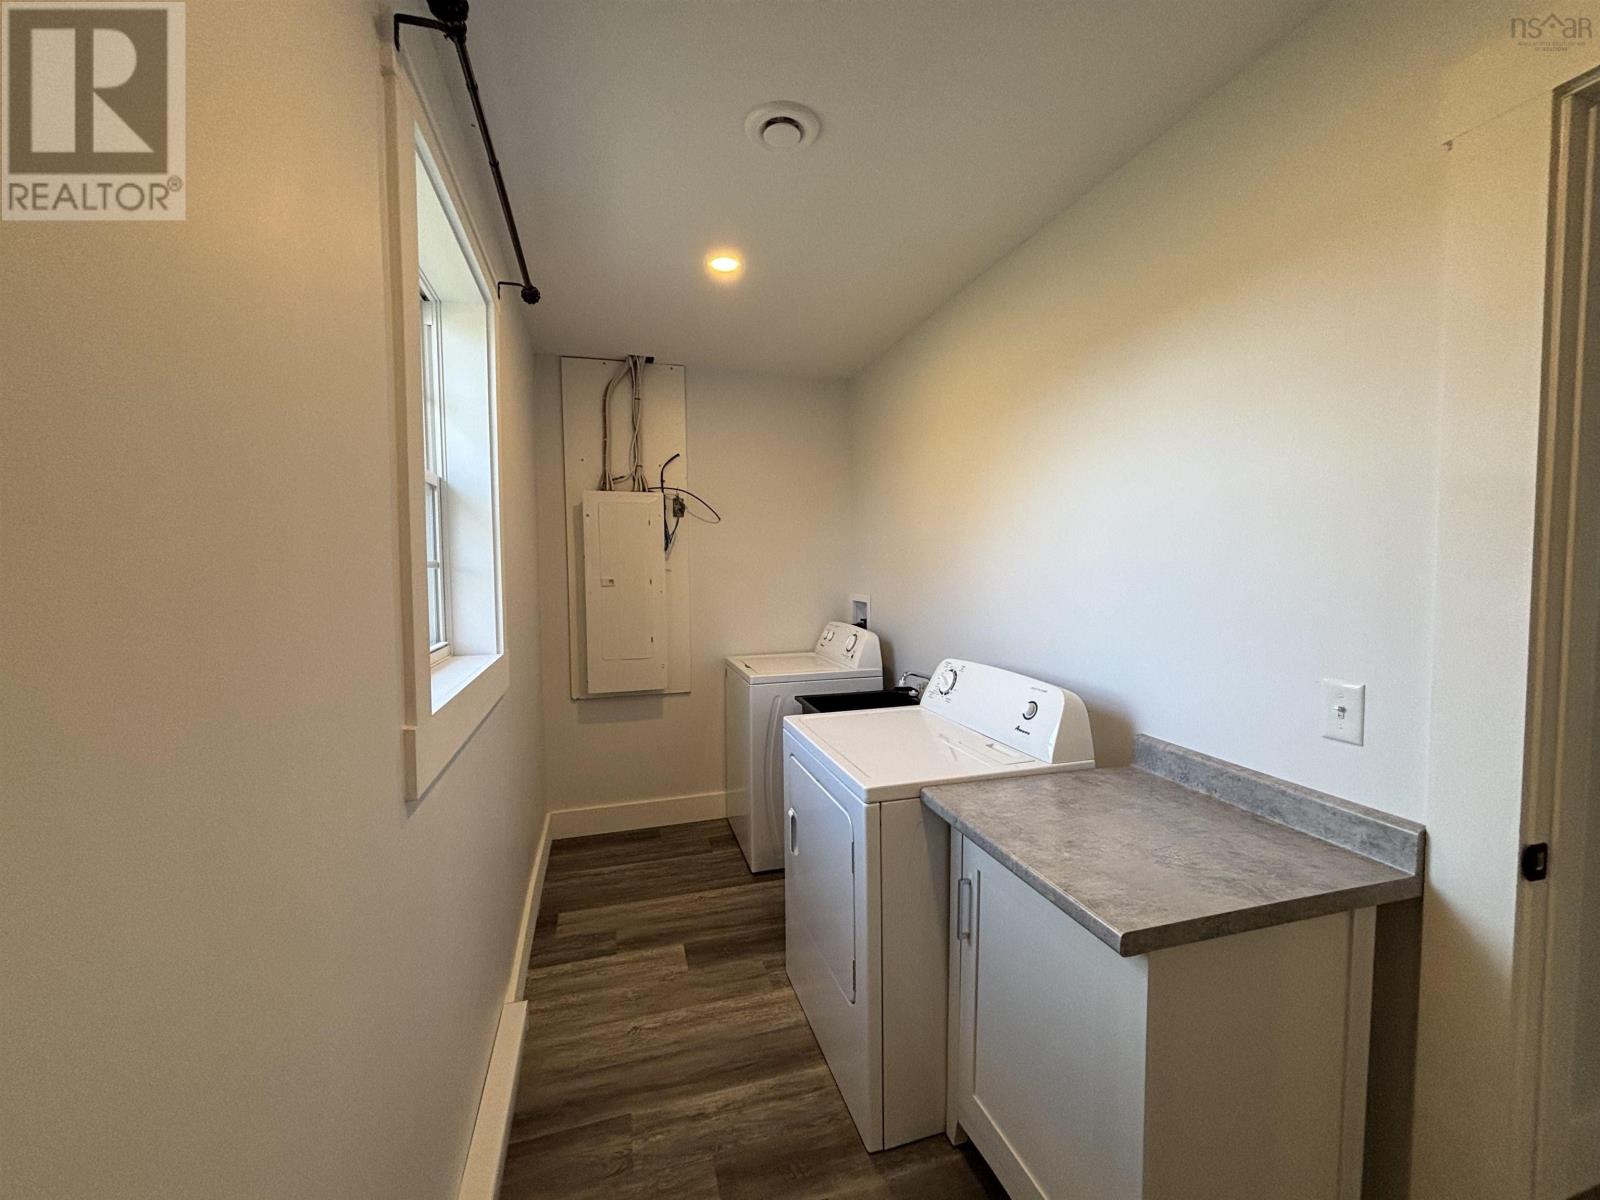
| Main Level | Laundry Room | 5.6 x 13.4 | ||
| Main Level | 4pc Bathroom | 8.9 x 12 | ||
| Main Level | Bedroom | 10.4 x 12 | ||
| Main Level | Bedroom | 12 x 13.5 | ||
| Main Level | Other | 3 x 5.8 |
https://www.realtor.ca/real-estate/30476852/439-victoria-road-spa-springs-spa-springs
Interested?
Contact us for more information

Angie Brown
(902) 624-9590
www.yoapress.com/angiebrownwp
https://www.facebook.com/AngieBrowntheExitlady/?ref=aymt_homepage_panel&eid=ARABIsR6y5jz4PMPYjSfziE1WWa5y51AxUn3K-UgKl_uDBVCWcWC1lrUrAPM3FPBFpxaNhSADKepGbpX
271 North Street
Bridgewater, Nova Scotia B4V 2V7
(902) 543-7642
(902) 543-1290
www.exitinterlake.com

Chad Oickle
271 North Street
Bridgewater, Nova Scotia B4V 2V7
(902) 543-7642
(902) 543-1290
www.exitinterlake.com

The trademarks REALTOR®, REALTORS®, and the REALTOR® logo are controlled by The Canadian Real Estate Association (CREA) and identify real estate professionals who are members of CREA. The trademarks MLS®, Multiple Listing Service® and the associated logos are owned by The Canadian Real Estate Association (CREA) and identify the quality of services provided by real estate professionals who are members of CREA. The trademark DDF® is owned by The Canadian Real Estate Association (CREA) and identifies CREA's Data Distribution Facility (DDF®)
November 04 2026 02:31:20
Nova Scotia Association of REALTORS®
Exit Realty Inter Lake