
44 Lahey Drive West Lawrencetown, Nova Scotia B2Z 1R2

$584,900
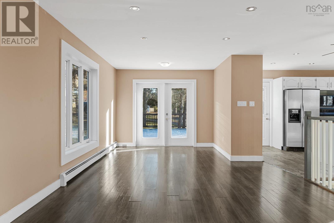
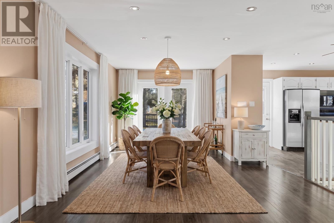
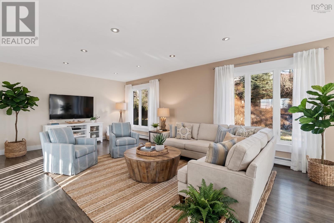
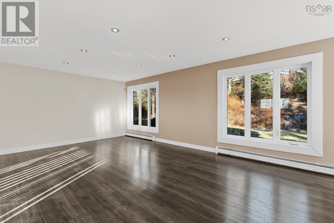
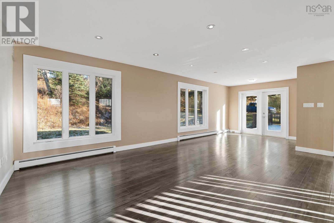
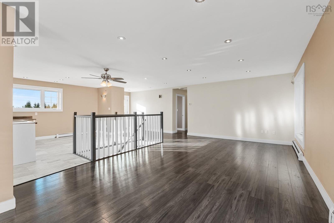
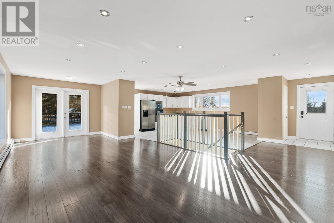
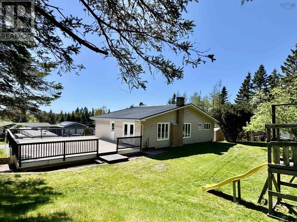
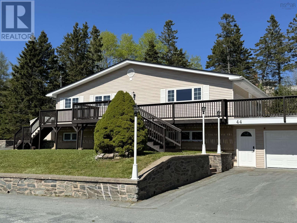
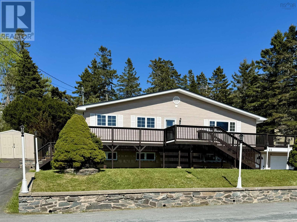
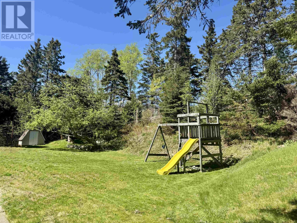
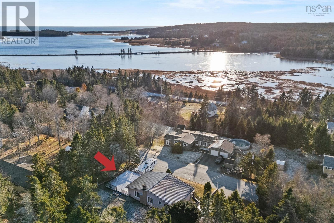
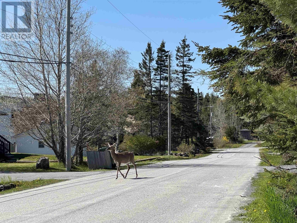
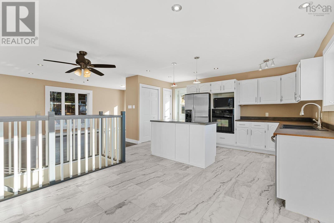
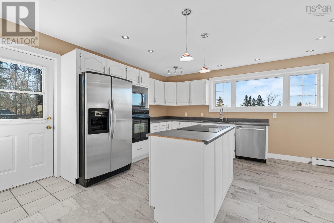
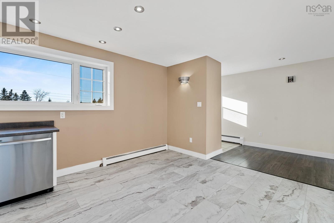
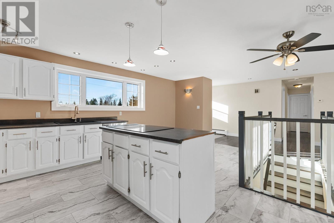
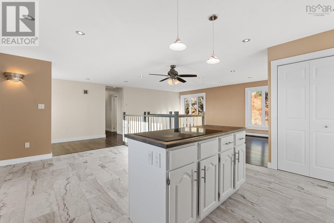
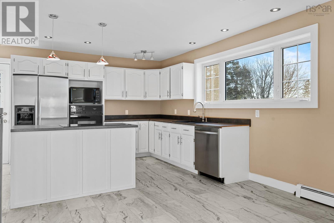
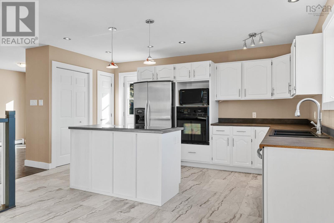
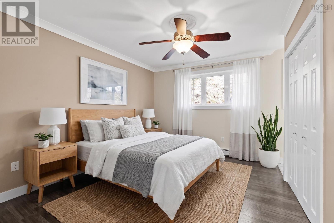
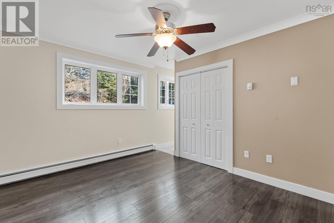
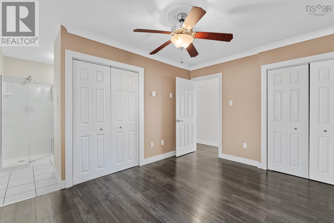
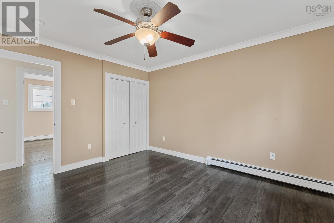
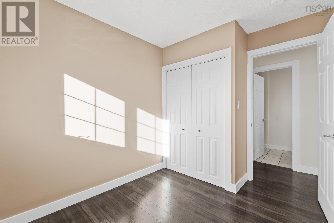
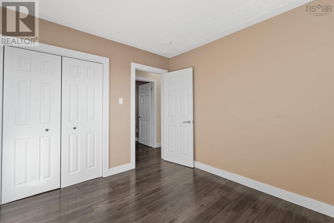
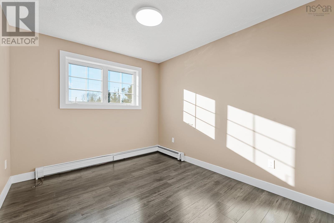
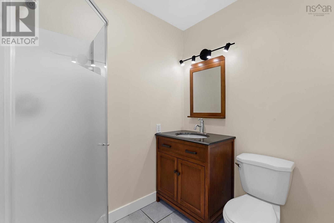
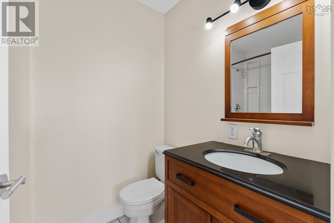
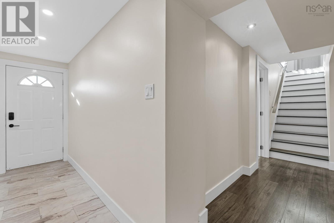
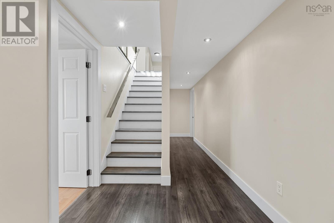
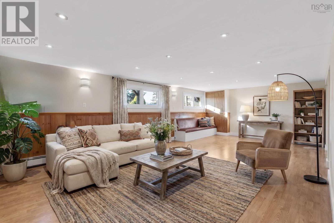
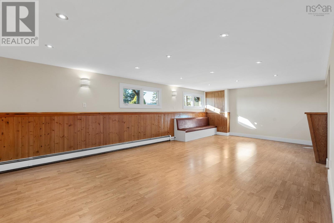
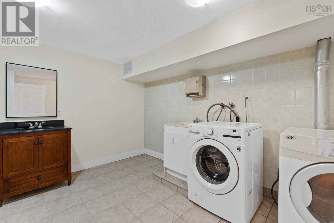
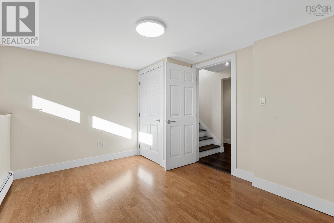
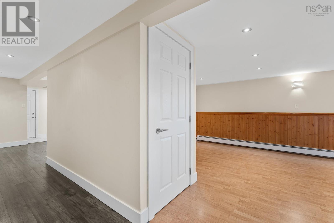
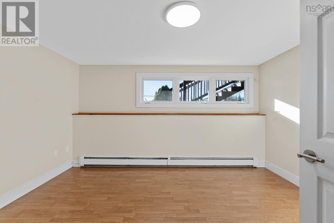
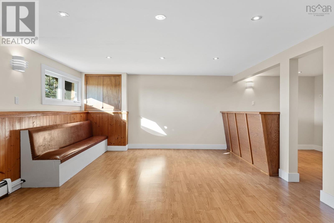
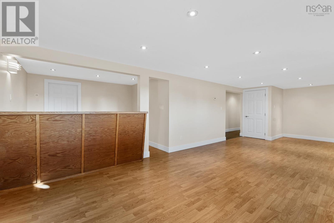
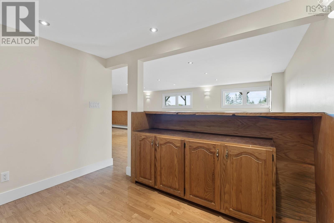
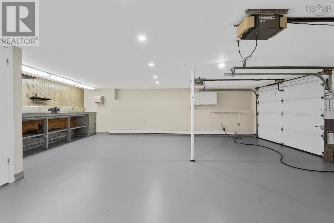
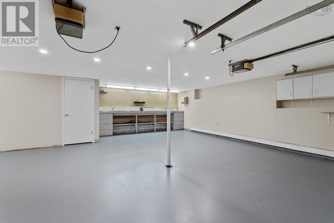
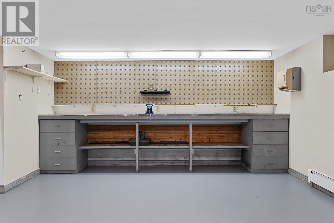
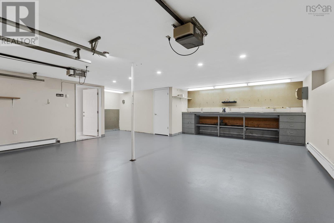
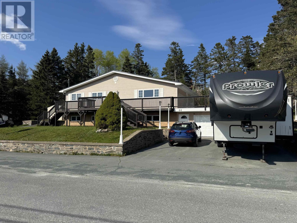
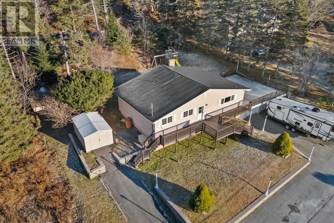
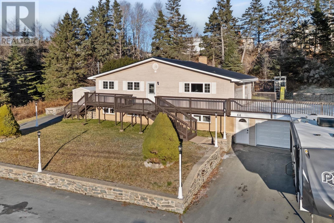
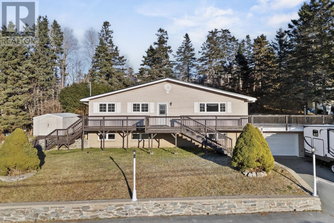
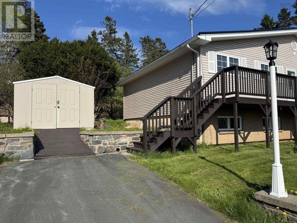
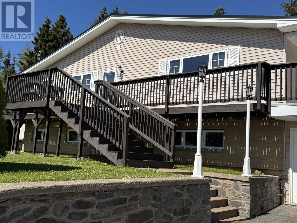
Price reduced! The motivated sellers have priced this spacious family home to offer exceptional value. Located in a sought-after, family-friendly neighborhood close to schools, beaches, and city amenities, this property combines significant mechanical upgrades with versatile functional space. A standout feature of this property is the lower level, which offers excellent potential to be transformed into an in-law suite or secondary living space. This level features its own separate walkout entrance, a large family room, a bar area, a fourth bedroom, and a half bathroom with ample physical space to renovate and expand into a full bath. It is an ideal setup for multi-generational families, long-term guests, or a home office. The bright, open-concept main level is designed for modern living. The kitchen includes ample cabinetry, a wired island, and new flooring, flowing seamlessly into the living and dining areas. Patio doors lead to a large wraparound deck, perfect for entertaining and overlooking the flat backyard. With a total of four bedrooms and two and a half bathrooms, the home provides plenty of space throughout. Peace of mind comes standard with many big ticket updates already completed, including a durable metal roof installed approximately four years ago, a fiberglass oil tank from 2019, and a newer furnace approximately two years old. Additional updates include newer vinyl windows, updated lighting with recessed lights, fresh paint throughout, and newer hardwood stairs. The exterior of the property is equally functional, featuring a heated double garage with dedicated workshop space, plus single and double driveways providing abundant parking. This well-maintained home offers a rare combination of practical upgrades and future potential. (id:29604)
Property Details
| MLS® Number | 202610004 |
| Property Type | Single Family |
| Community Name | West Lawrencetown |
| Amenities Near By | Beach |
| Community Features | Recreational Facilities, School Bus |
| Features | Balcony, Level |
| Structure | Shed |
Building
| Bathroom Total | 3 |
| Bedrooms Above Ground | 3 |
| Bedrooms Below Ground | 1 |
| Bedrooms Total | 4 |
| Appliances | Oven - Electric, Dishwasher, Dryer, Washer, Microwave, Refrigerator |
| Architectural Style | 2 Level, Bungalow |
| Basement Development | Finished |
| Basement Features | Walk Out |
| Basement Type | Full (finished) |
| Constructed Date | 1982 |
| Construction Style Attachment | Detached |
| Exterior Finish | Brick, Vinyl |
| Flooring Type | Ceramic Tile, Laminate, Vinyl |
| Foundation Type | Poured Concrete |
| Half Bath Total | 1 |
| Heating Fuel | Oil |
| Heating Type | Baseboard Heaters, Furnace, Hot Water |
| Stories Total | 1 |
| Size Interior | 2582 Sqft |
| Total Finished Area | 2582 Sqft |
| Type | House |
| Utility Water | Drilled Well |
Parking
| Garage | |
| Attached Garage | |
| Heated Garage | |
| Paved Yard |
Land
| Acreage | No |
| Land Amenities | Beach |
| Landscape Features | Landscaped |
| Sewer | Septic System |
| Size Irregular | 0.3719 |
| Size Total | 0.3719 Ac |
| Size Total Text | 0.3719 Ac |
Rooms
| Level | Type | Length | Width | Dimensions |
|---|---|---|---|---|
| Lower Level | Family Room | 29.6x14.3-jog /57 | ||
| Lower Level | Bedroom | 9.8x13.3-jog /42 | ||
| Lower Level | Laundry Room | 12.10x11.9+jog /42 | ||
| Lower Level | Other | 10.3x8 /48 | ||
| Main Level | Living Room | 12.10x26.5-jog /58 | ||
| Main Level | Eat In Kitchen | 10.10x19 /58 | ||
| Main Level | Primary Bedroom | 12.9x10.5 /35 | ||
| Main Level | Bedroom | 9.3x10.9-jog /35 | ||
| Main Level | Bedroom | 8.6x10.9-jog /35 | ||
| Main Level | 3pc Ensuite Bath | 5.1x7.2 | ||
| Main Level | 4pc Bathroom | 5x7.5 /35 |
https://www.realtor.ca/real-estate/29713806/44-lahey-drive-west-lawrencetown-west-lawrencetown
Interested?
Contact us for more information

Elizabeth Martin
(902) 468-2294
(902) 489-6594
www.elizabethlovesrealestate.com/

32 Akerley Blvd Unit 101
Dartmouth, Nova Scotia B3B 1N1
(902) 468-3400
(902) 468-3702
www.remaxnova.com/

Cheryl Cook
https://www.ilovehomeshalifax.com/
https://www.facebook.com/CherylCookRealEstate
https://www.linkedin.com/in/cherylcookrealtor/

397 Bedford Hwy
Halifax, Nova Scotia B3M 2L3
(902) 453-9300
(902) 450-0511
www.remaxnova.com/

The trademarks REALTOR®, REALTORS®, and the REALTOR® logo are controlled by The Canadian Real Estate Association (CREA) and identify real estate professionals who are members of CREA. The trademarks MLS®, Multiple Listing Service® and the associated logos are owned by The Canadian Real Estate Association (CREA) and identify the quality of services provided by real estate professionals who are members of CREA. The trademark DDF® is owned by The Canadian Real Estate Association (CREA) and identifies CREA's Data Distribution Facility (DDF®)
August 11 2026 02:00:30
Nova Scotia Association of REALTORS®
RE/MAX Nova, RE/MAX Nova (Halifax)