
440 Westwood Boulevard Upper Tantallon, Nova Scotia B3Z 4K3

$899,000
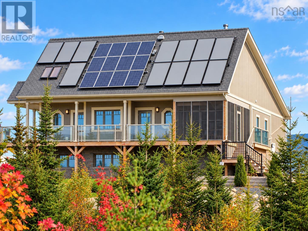
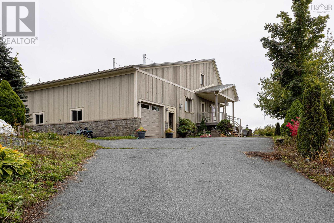
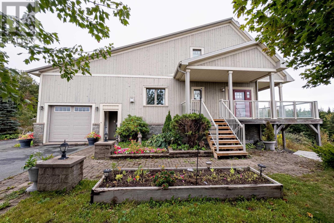
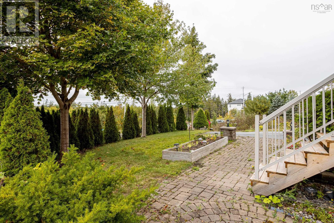
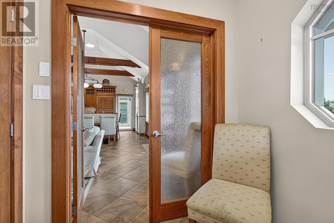
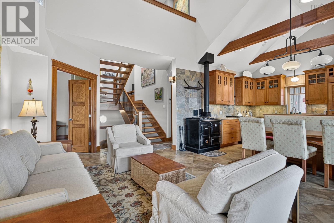
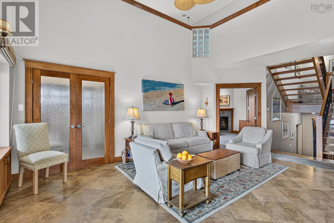
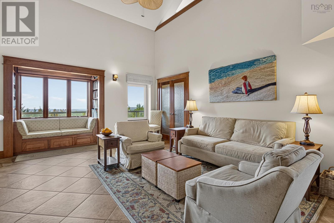
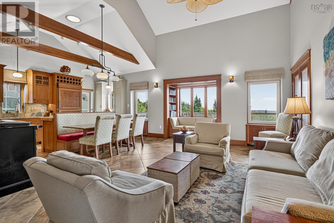
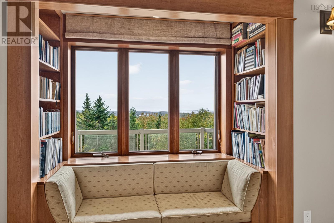
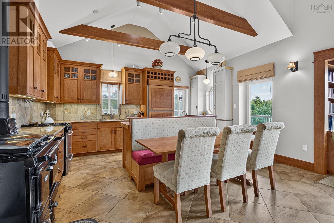
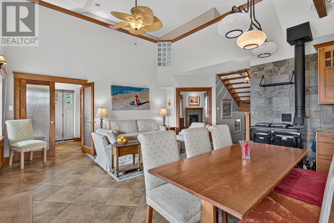
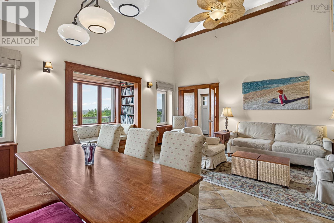
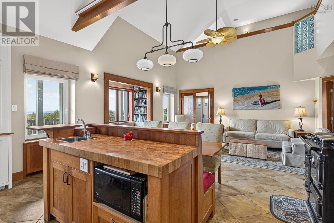
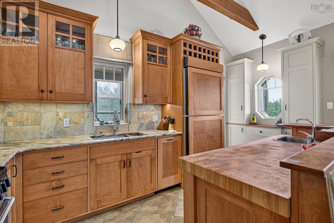
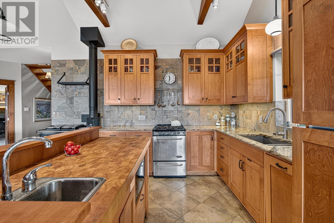
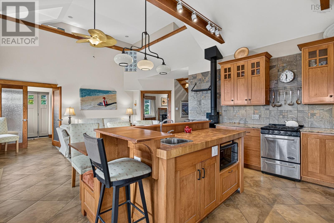
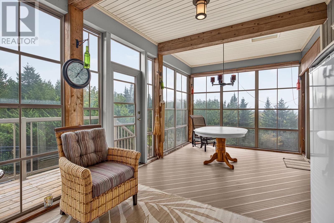
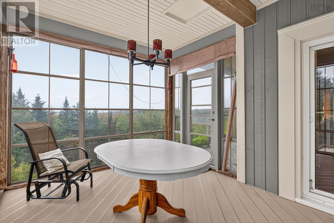
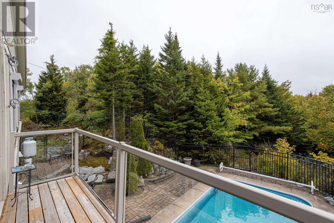
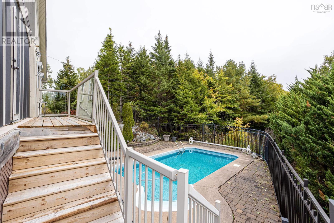
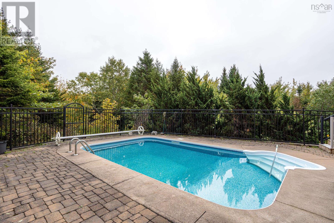
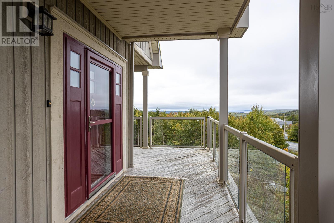
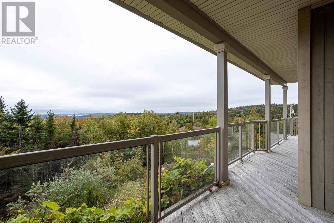
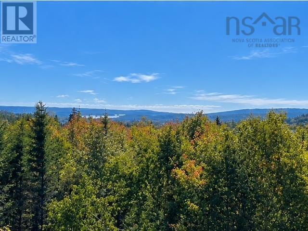
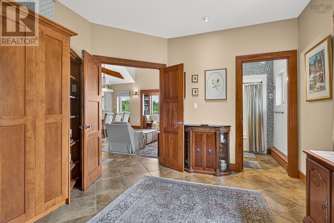
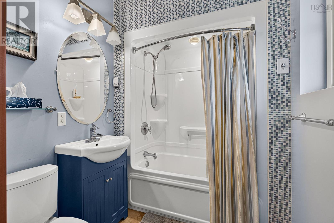
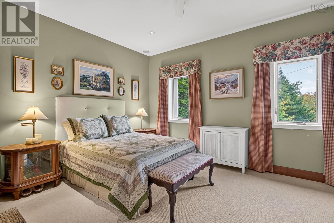
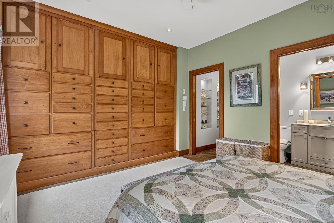
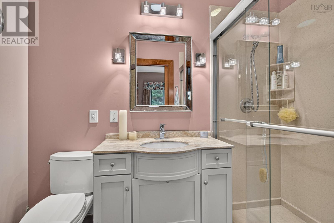
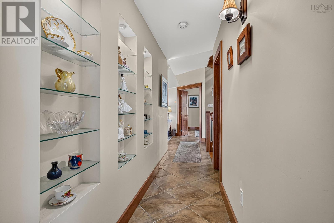
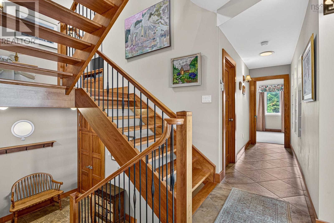
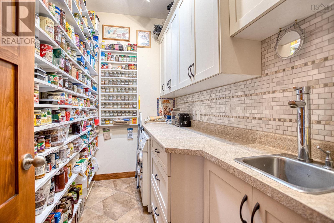
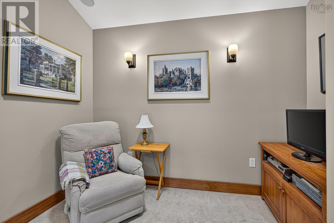
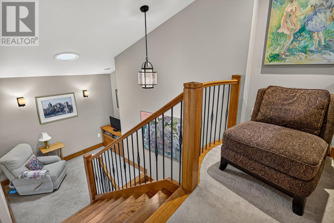
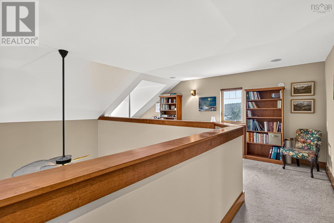
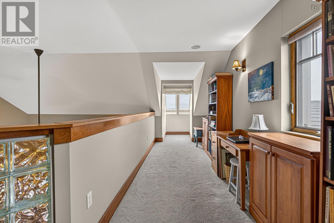
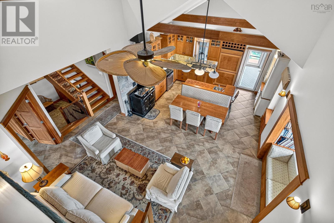
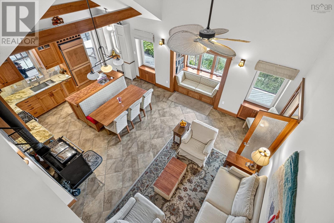
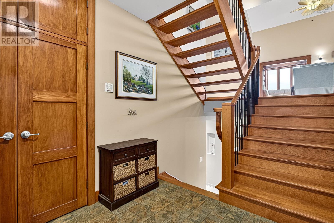
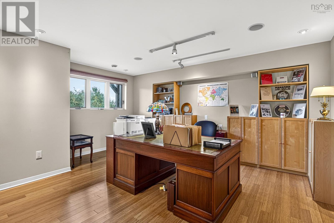
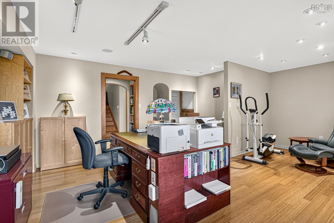
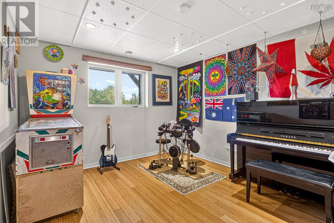
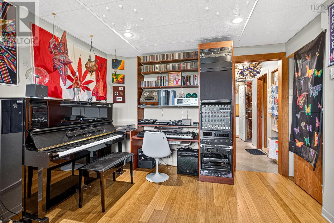
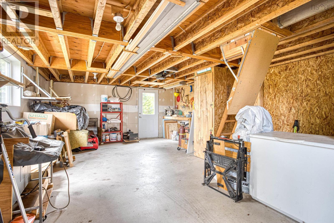
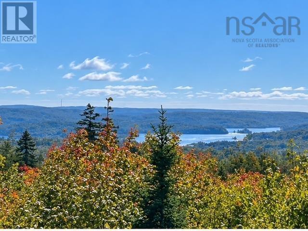
Tired of the rising oil and electricity costs? Imagine enjoying the freedom of not having to rely on the power grid. Welcome to a truly unique home offering privacy, comfort and energy-efficient living on 1.97 acres. This 2653 sq.ft., 4 bdrm, 3 bath home features highly efficient ICF construction, excellent insulation and in-floor heating on both levels. Designed for independent living, the home utilizes solar energy and battery storage, supplemented by wood and propane for added flexibility and comfort. Enjoy peaceful surroundings, views of St. Margaret's Bay, a tandem garage and an in-ground pool. Best of all, enjoy the privacy and energy independence without giving up everyday conveniences. Grocery stores, shopping, restaurants, schools, and other essential amenities are just a short drive away. Community living close to beaches and marinas all this practically in your backyard. For buyers who prefer conventional electricity, Nova Scotia Power infrastructure is located along Westwood Blvd, providing an opportunity to explore a future grid connection. A rare opportunity to enjoy space, privacy, efficiency, and freedom from rising energy costs while still being close to the amenities and coastal lifestyle that make Upper Tantallon and St. Margaret's Bay such a desirable place to call home. (id:29604)
Property Details
| MLS® Number | 202625017 |
| Property Type | Single Family |
| Community Name | Upper Tantallon |
| Amenities Near By | Park, Playground, Public Transit, Shopping, Place Of Worship |
| Community Features | Recreational Facilities, School Bus |
| Equipment Type | Propane Tank |
| Features | Treed, Sloping |
| Pool Type | Inground Pool |
| Rental Equipment Type | Propane Tank |
| View Type | Ocean View, View Of Water |
Building
| Bathroom Total | 3 |
| Bedrooms Above Ground | 2 |
| Bedrooms Below Ground | 2 |
| Bedrooms Total | 4 |
| Appliances | Cooktop - Propane, Oven - Propane, Dishwasher, Refrigerator |
| Constructed Date | 2009 |
| Construction Style Attachment | Detached |
| Exterior Finish | Stone, Wood Siding |
| Fireplace Present | Yes |
| Flooring Type | Carpeted, Concrete, Engineered Hardwood, Hardwood, Vinyl |
| Half Bath Total | 1 |
| Heating Fuel | Propane, Solar, Wood |
| Heating Type | In Floor Heating, Other |
| Stories Total | 2 |
| Size Interior | 2331 Sqft |
| Total Finished Area | 2331 Sqft |
| Type | House |
| Utility Water | Drilled Well |
Parking
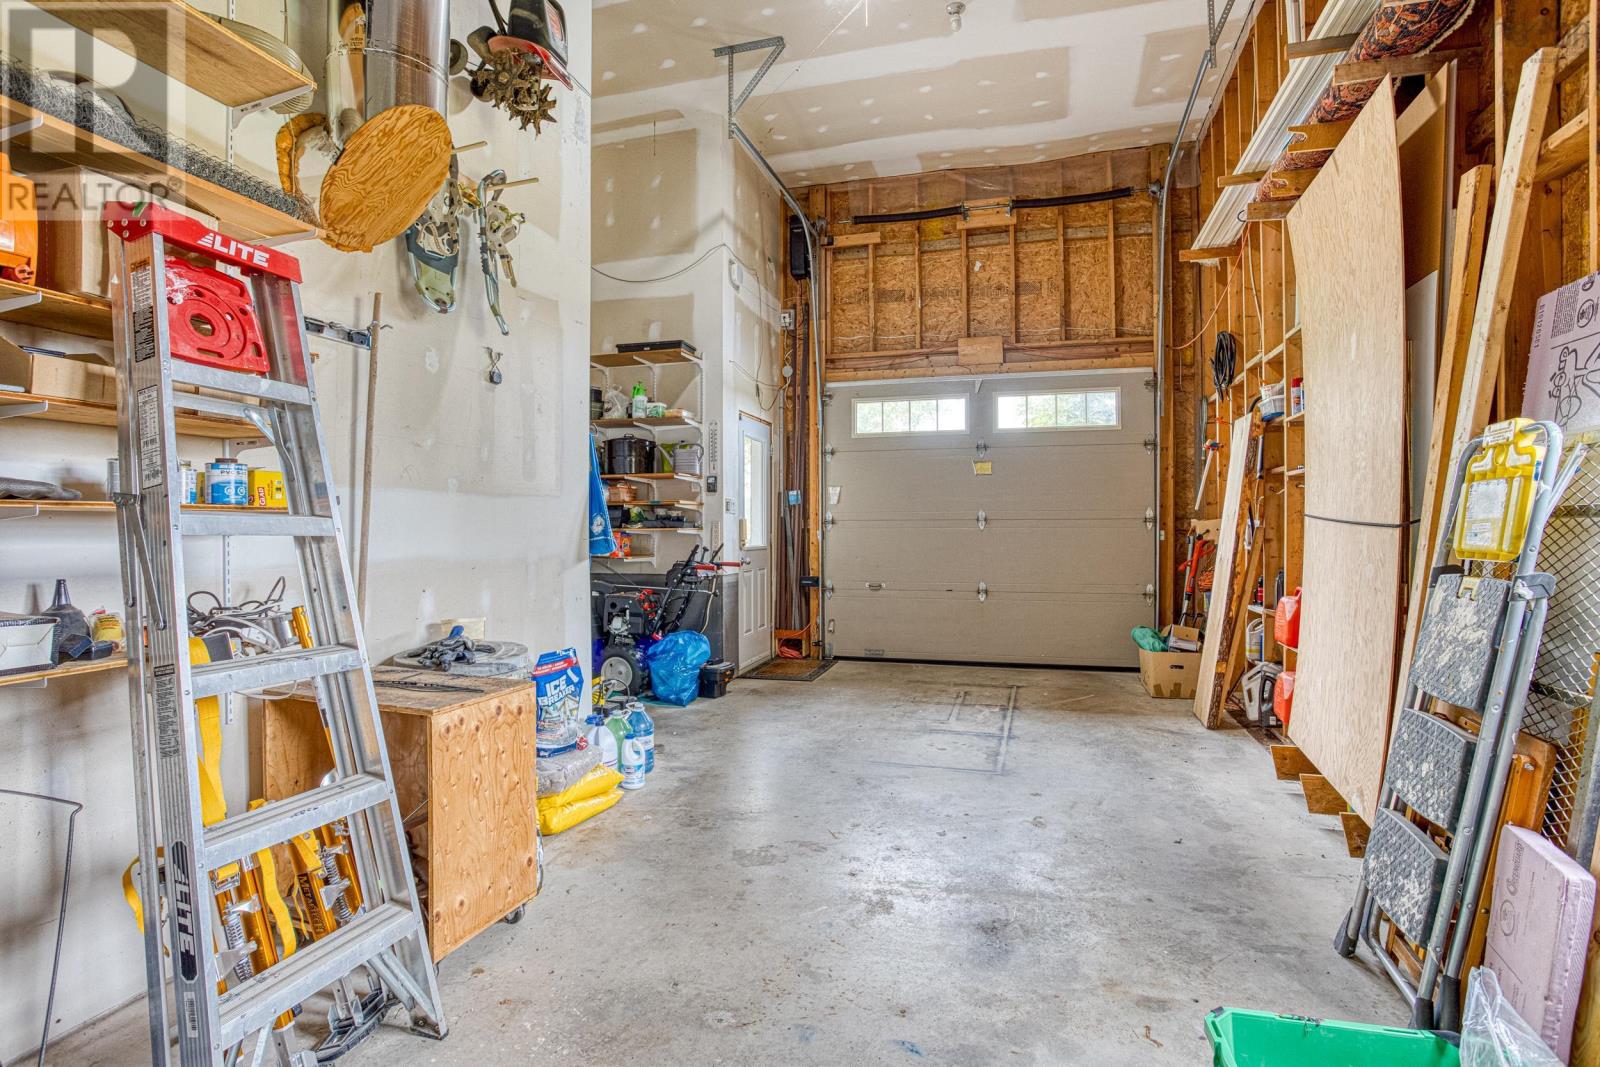
| Garage | |
| Attached Garage | |
| Paved Yard |
Land
| Acreage | Yes |
| Land Amenities | Park, Playground, Public Transit, Shopping, Place Of Worship |
| Landscape Features | Partially Landscaped |
| Sewer | Septic System |
| Size Irregular | 1.9678 |
| Size Total | 1.9678 Ac |
| Size Total Text | 1.9678 Ac |
Rooms
| Level | Type | Length | Width | Dimensions |
|---|---|---|---|---|
| Second Level | Den | 26.2 x 7.11 | ||
| Lower Level | Bedroom | 16.4 x 20.9 | ||
| Lower Level | Bedroom | 13.4 x 10.7 | ||
| Lower Level | 2pc Bathroom | 5.5 x 3.7 | ||
| Lower Level | Den | 11.3 x 6.7 | ||
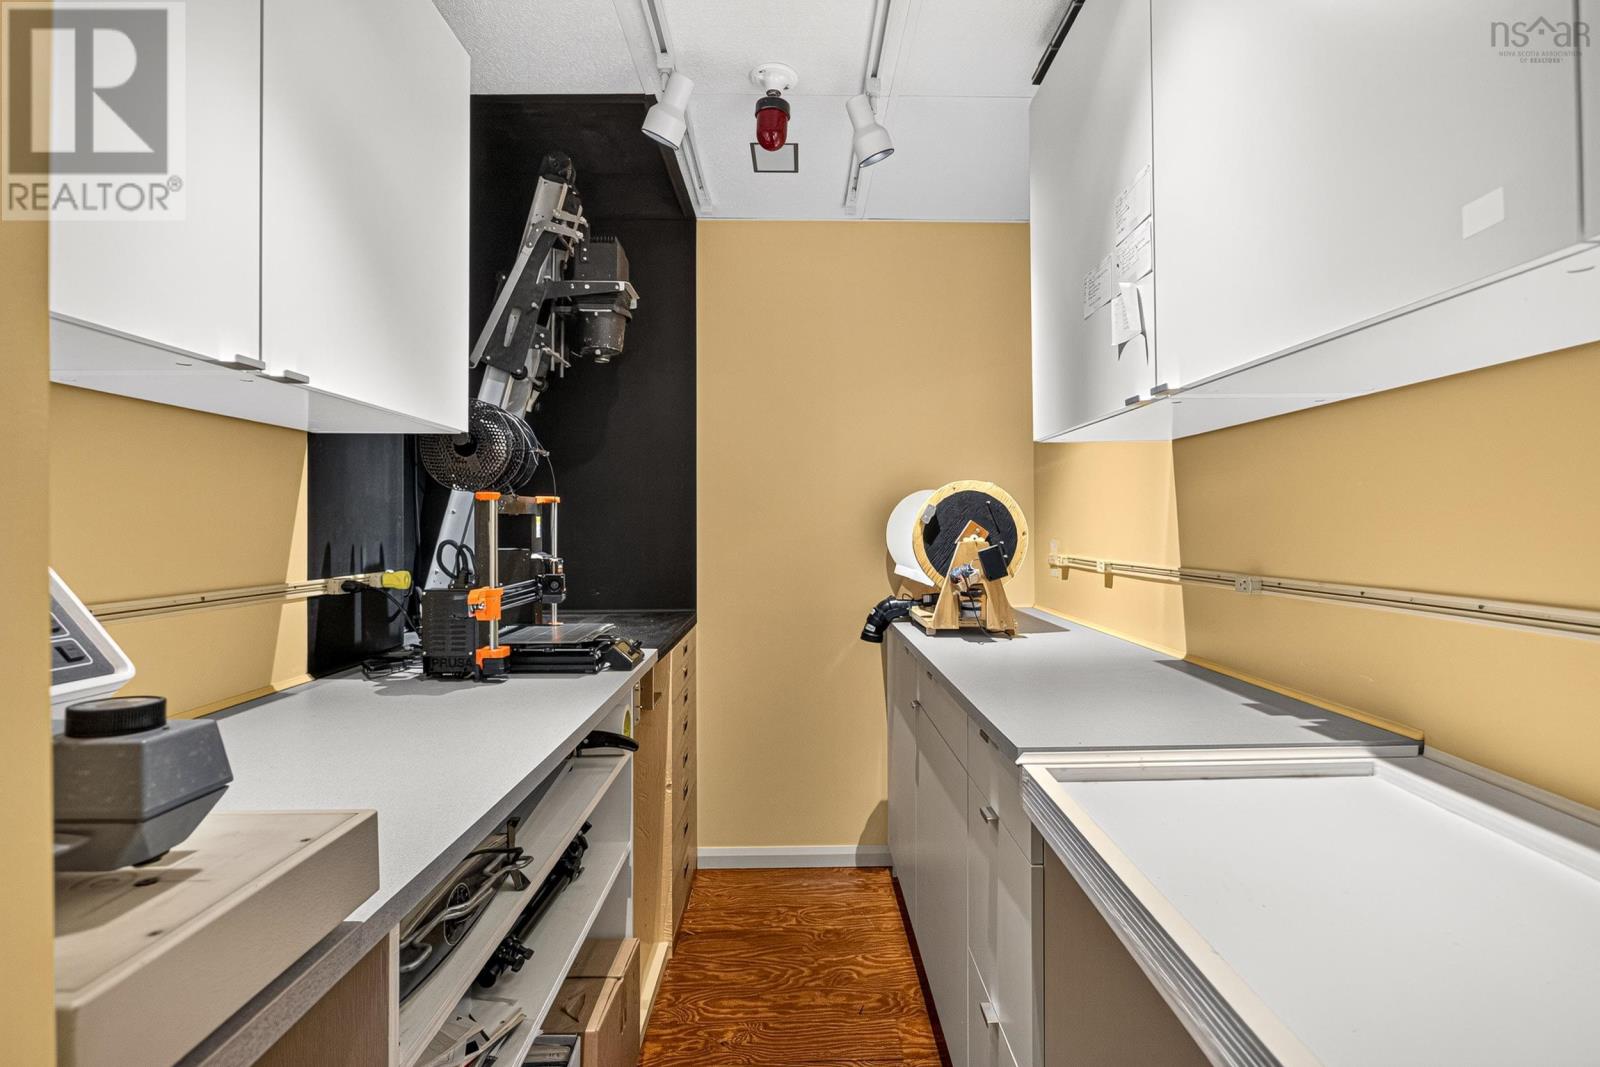
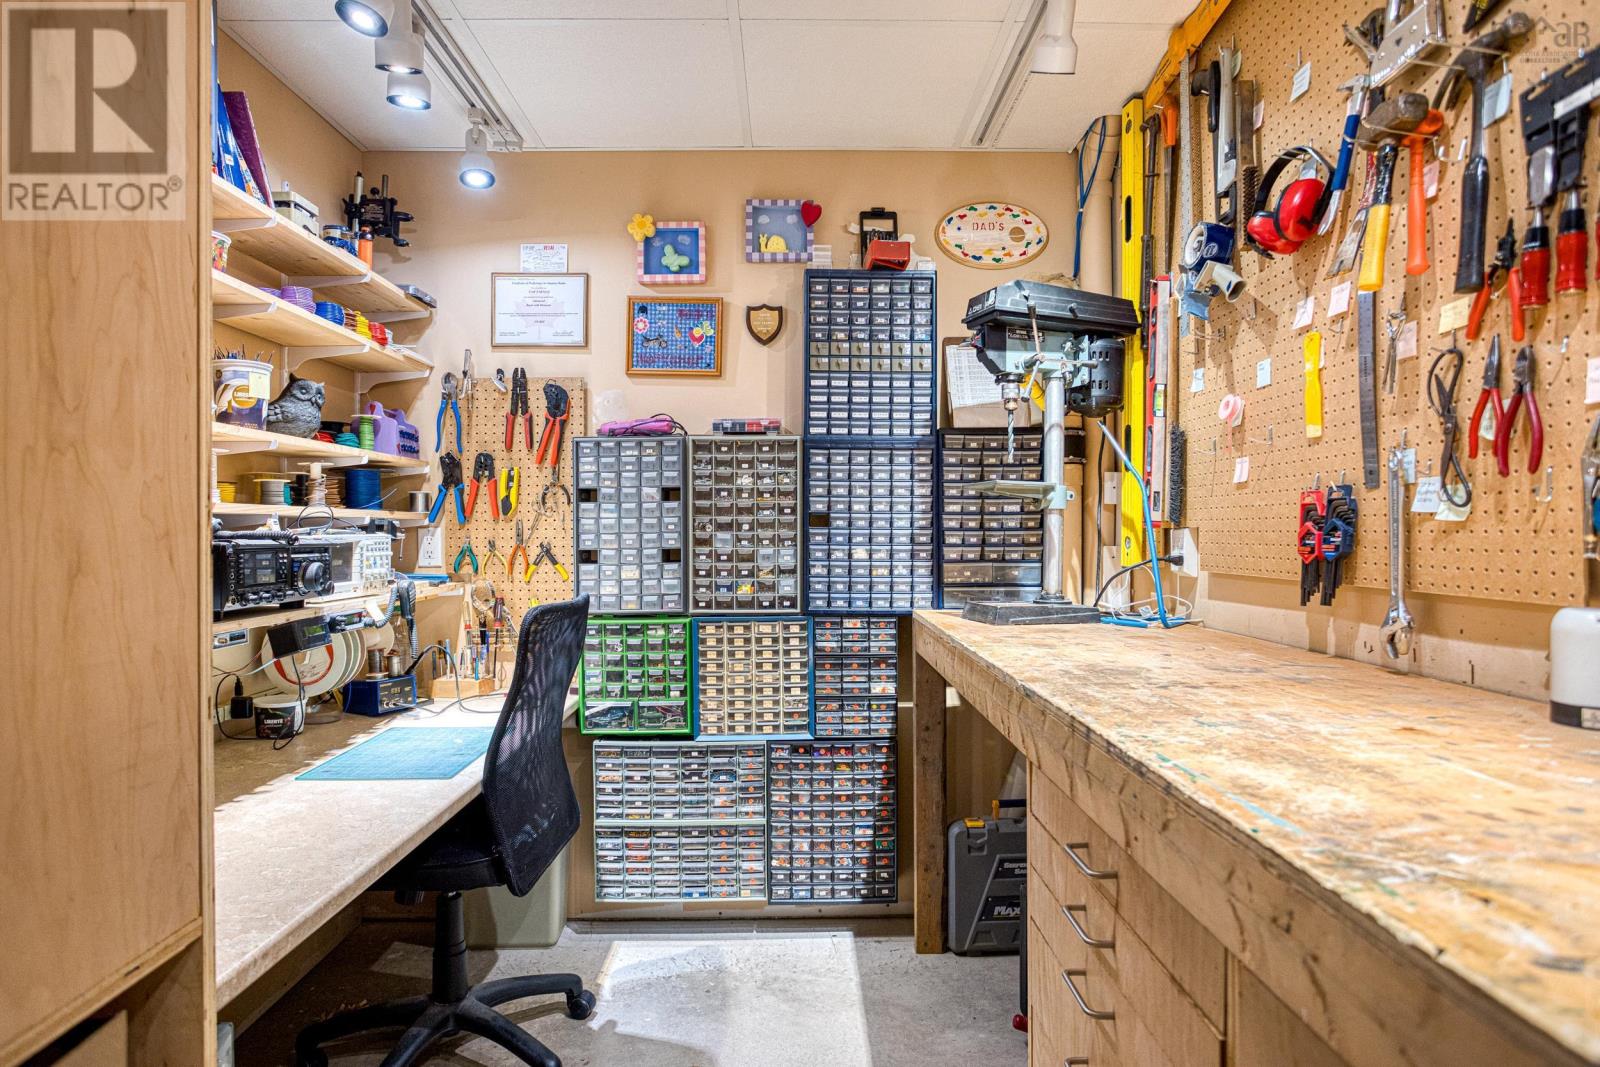
| Lower Level | Workshop | 9 x 7.1 | ||
| Lower Level | Utility Room | 15.9 x | ||
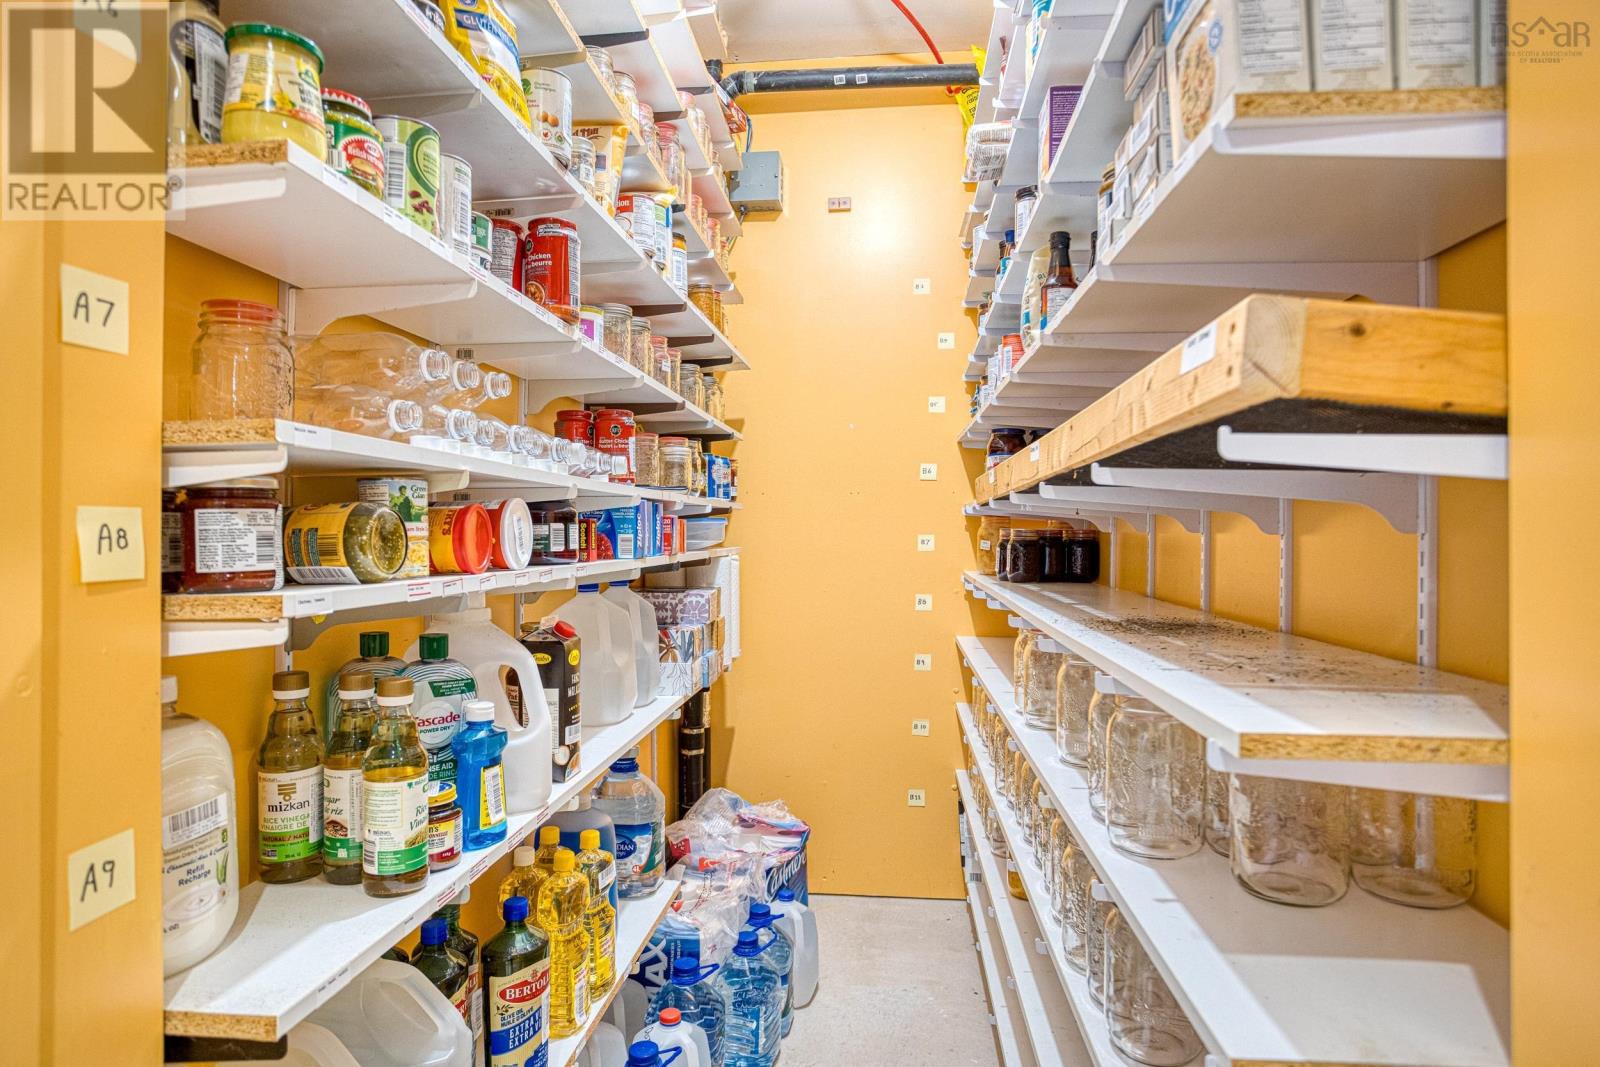
| Lower Level | Storage | 11.3 x 11.10 | ||
| Lower Level | Storage | 8.10 x 3.10 | ||
| Lower Level | Storage | 7.2 x 3.10 | ||
| Main Level | Foyer | 6.7 x 6.6 | ||
| Main Level | Living Room | 19.4 x 12.10 | ||
| Main Level | Kitchen | 16.2 x 12.9 | ||
| Main Level | Bedroom | 12.9x11.7 | ||
| Main Level | 4pc Ensuite Bath | 7 x 5.9 | ||
| Main Level | Primary Bedroom | 16.2 x 11.9 | ||
| Main Level | 3pc Ensuite Bath | 8.10 x 5 | ||
| Main Level | Sunroom | 20.9 x 10.2 | ||
| Main Level | Other | 8.5 x 7.10 |
https://www.realtor.ca/real-estate/30358610/440-westwood-boulevard-upper-tantallon-upper-tantallon
Interested?
Contact us for more information

Anita Chaput
1959 Upper Water Street, Suite 1301
Halifax, Nova Scotia B3J 3N2
(902) 471-3500

The trademarks REALTOR®, REALTORS®, and the REALTOR® logo are controlled by The Canadian Real Estate Association (CREA) and identify real estate professionals who are members of CREA. The trademarks MLS®, Multiple Listing Service® and the associated logos are owned by The Canadian Real Estate Association (CREA) and identify the quality of services provided by real estate professionals who are members of CREA. The trademark DDF® is owned by The Canadian Real Estate Association (CREA) and identifies CREA's Data Distribution Facility (DDF®)
October 02 2026 08:25:52
Nova Scotia Association of REALTORS®
Exp Realty Of Canada Inc.