
45 King Street Scotchtown, Nova Scotia B1H 1C7

$259,900
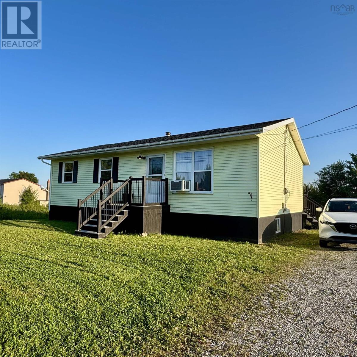
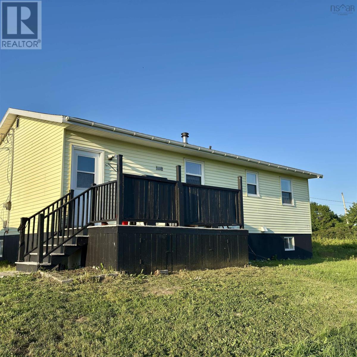
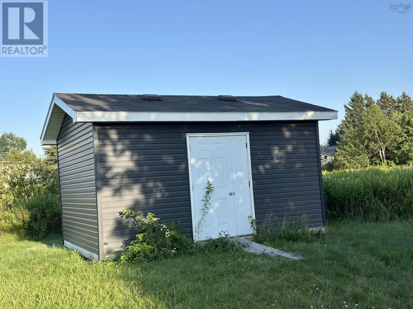
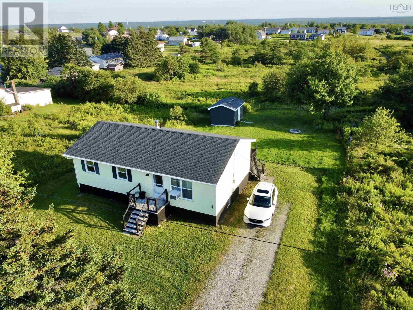
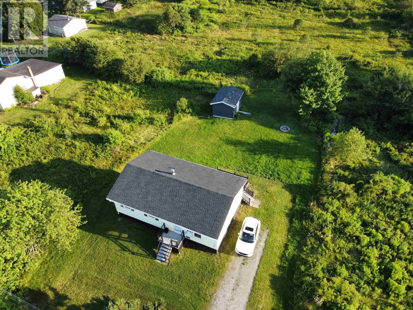
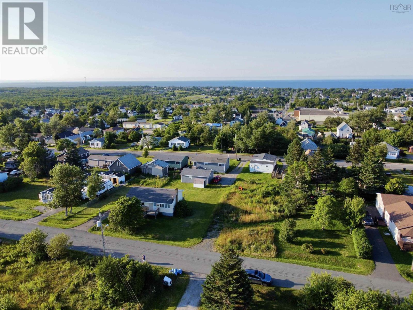
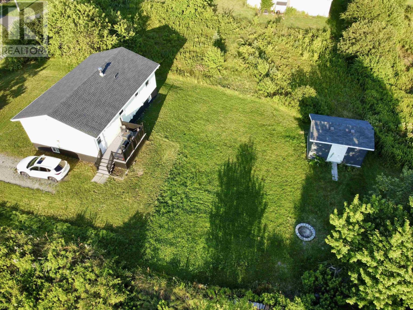
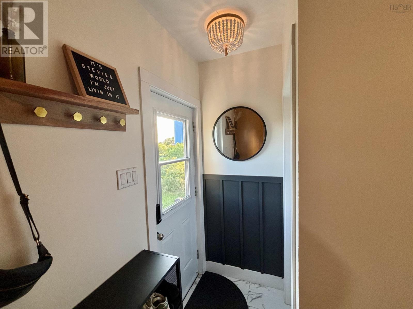
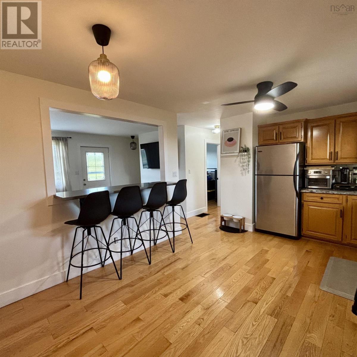
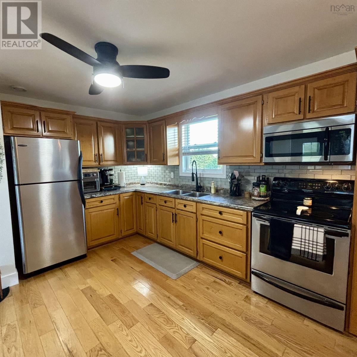
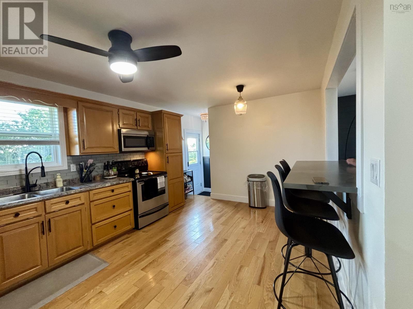
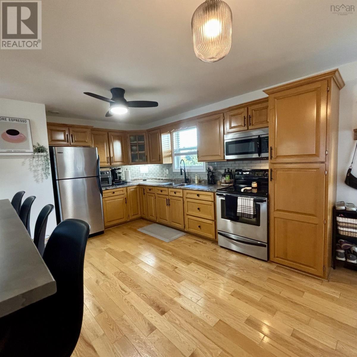
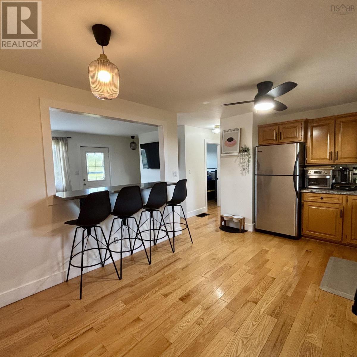
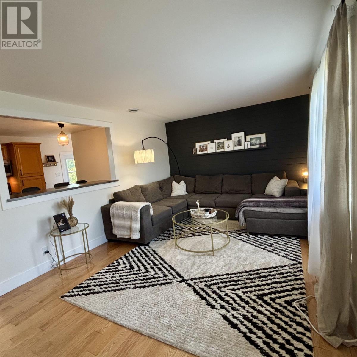
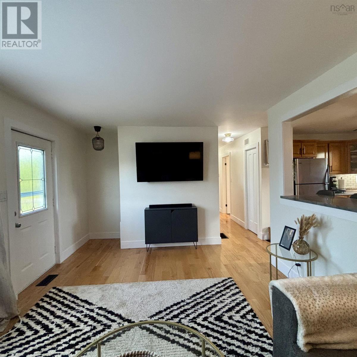
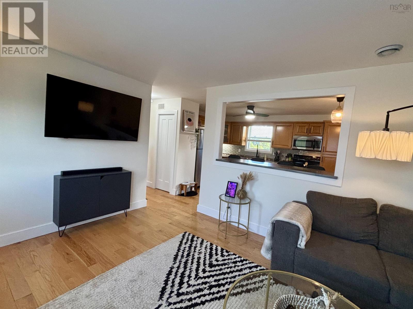
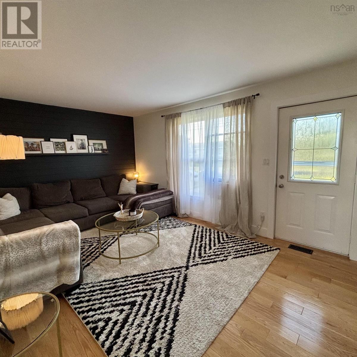
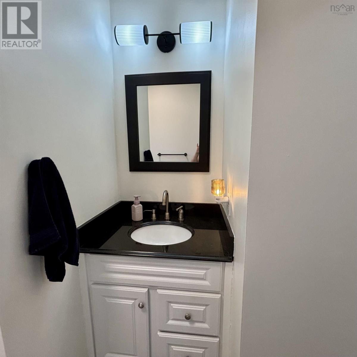
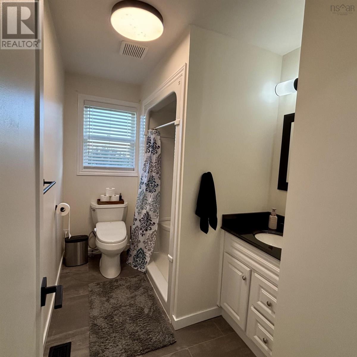
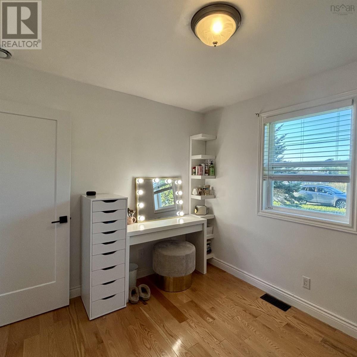
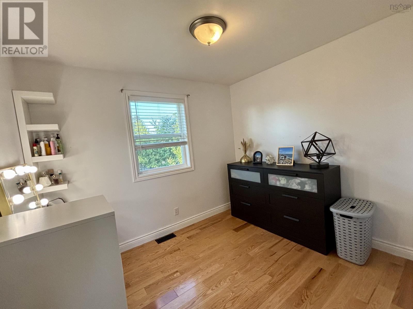
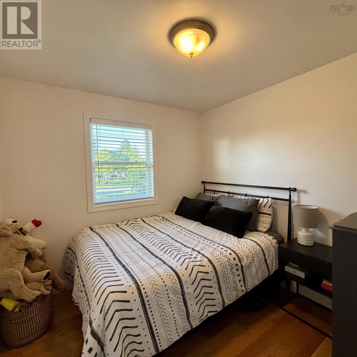
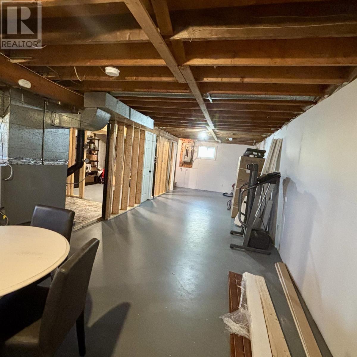
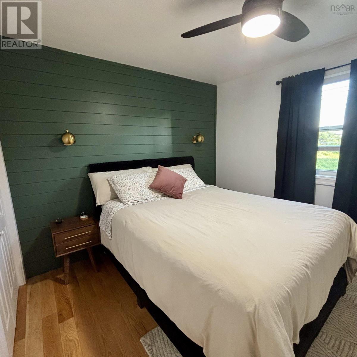
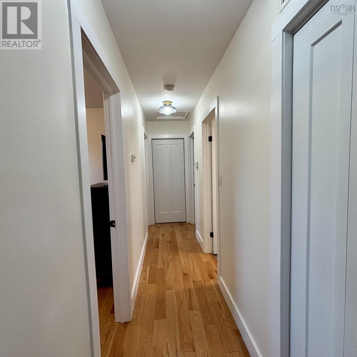
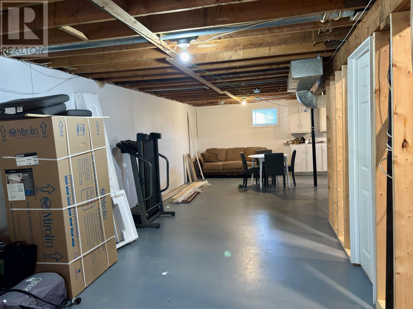
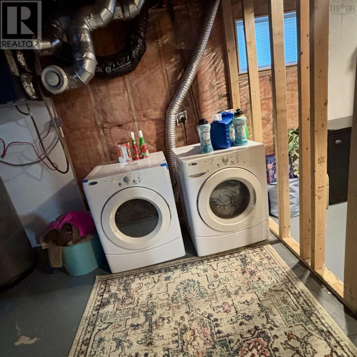
MOVE-IN READY! This immaculate bungalow is the perfect choice for buyers looking for a home where all the work has been done. Simply move in, relax, and enjoy! Situated on a spacious lot, this well-maintained home is conveniently located near Greenfield Elementary School, Summit Recreation Park, shopping, and is only a 20-minute commute to the city. The main level feautes three bedrooms, full bath, a beautiful kitchen with an abundance of maple cabinetry, a bright & spacious living room, gleaming hardwood flooring throughout Numerous upgrades have been completed over the years, including maple kitchen cabinets, countertops, and hardwood flooring (2014); furnace, all windows, exterior doors, and front and back steps (2016); oil tank and breakfast bar (2021); new main floor light fixtures (2022); shiplap feature walls in the primary bedroom, living room, and back foyer, along with new interior doors, closet doors, trim, and a custom-built console (2022); shingles (2023); new siding on the shed (2024); and a hot water heater (2026). The lower level is partitioned and ready for future development, offering excellent potential for a spacious family room, bathroom, laundry area, and even a fourth bedroom. This home would be perfect for a family or retirement couple, quick closing available! (id:29604)
Property Details
| MLS® Number | 202619075 |
| Property Type | Single Family |
| Community Name | Scotchtown |
| Amenities Near By | Park, Public Transit, Shopping, Place Of Worship |
| Structure | Shed |
Building
| Bathroom Total | 1 |
| Bedrooms Above Ground | 3 |
| Bedrooms Total | 3 |
| Age | 38 Years |
| Appliances | Stove, Washer/dryer Combo, Freezer - Chest, Microwave Range Hood Combo, Refrigerator |
| Architectural Style | Bungalow |
| Basement Development | Unfinished |
| Basement Type | Full (unfinished) |
| Construction Style Attachment | Detached |
| Exterior Finish | Vinyl |
| Flooring Type | Hardwood |
| Foundation Type | Poured Concrete |
| Heating Fuel | Oil |
| Heating Type | Forced Air, Furnace |
| Stories Total | 1 |
| Size Interior | 960 Sqft |
| Total Finished Area | 960 Sqft |
| Type | House |
| Utility Water | Municipal Water |
Parking
| Gravel |
Land
| Acreage | No |
| Land Amenities | Park, Public Transit, Shopping, Place Of Worship |
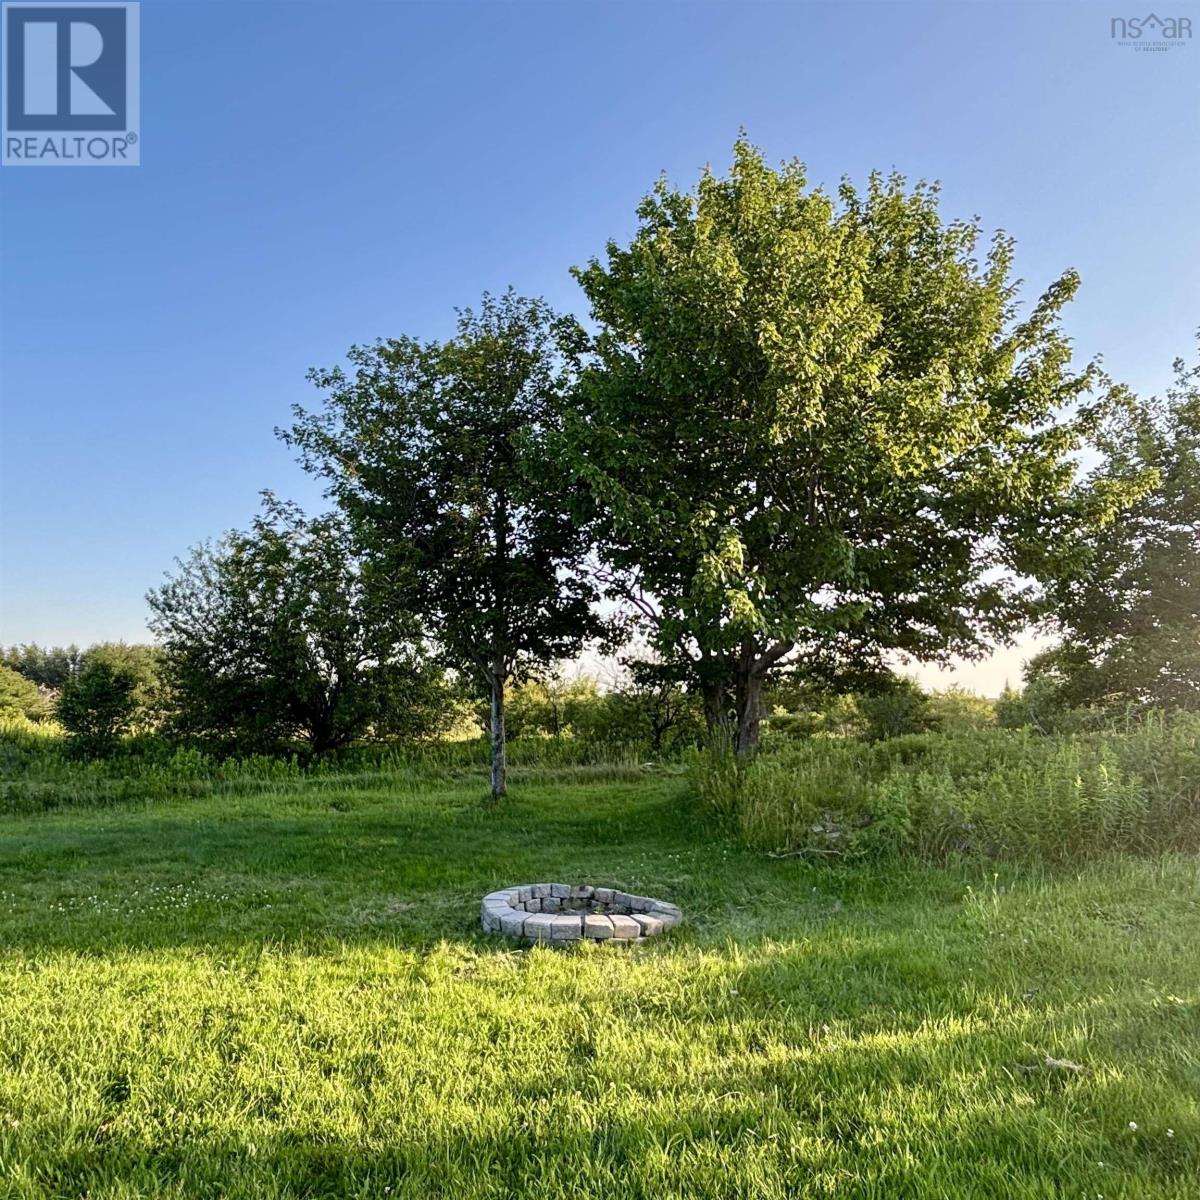
| Landscape Features | Landscaped |
| Sewer | Municipal Sewage System |
| Size Irregular | 0.2238 |
| Size Total | 0.2238 Ac |
| Size Total Text | 0.2238 Ac |
Rooms
| Level | Type | Length | Width | Dimensions |
|---|---|---|---|---|
| Main Level | 3pc Bathroom | 10X6 | ||
| Main Level | Bedroom | 9X10 | ||
| Main Level | Primary Bedroom | 10X11.5 | ||
| Main Level | Kitchen | 11X16.8 | ||
| Main Level | Living Room | 11X16 |
https://www.realtor.ca/real-estate/30095014/45-king-street-scotchtown-scotchtown
Interested?
Contact us for more information

Debbie Campbell
debbiecampbell.ca/
https://www.facebook.com/soldbydebbiecampbell

277 Bedford Highway
Halifax, Nova Scotia B3M 2K5
(902) 457-1569
(902) 457-1570
www.royallepagehalifax.com/

The trademarks REALTOR®, REALTORS®, and the REALTOR® logo are controlled by The Canadian Real Estate Association (CREA) and identify real estate professionals who are members of CREA. The trademarks MLS®, Multiple Listing Service® and the associated logos are owned by The Canadian Real Estate Association (CREA) and identify the quality of services provided by real estate professionals who are members of CREA. The trademark DDF® is owned by The Canadian Real Estate Association (CREA) and identifies CREA's Data Distribution Facility (DDF®)
August 05 2026 08:09:44
Nova Scotia Association of REALTORS®
Royal LePage Anchor Realty