
45 Silver Birch Drive Lower South River, Nova Scotia B2G 0J5

$189,000
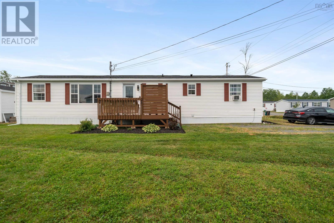
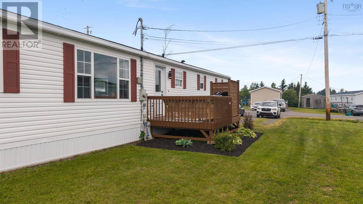
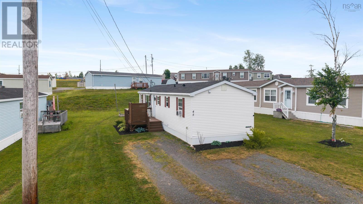
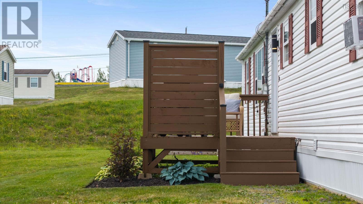
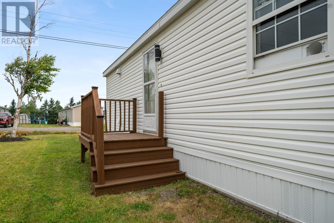
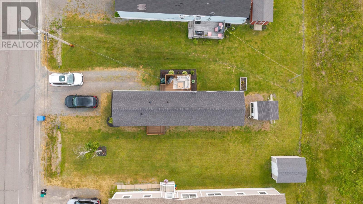
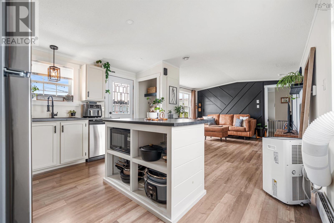
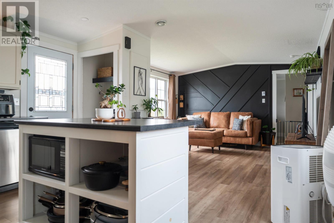
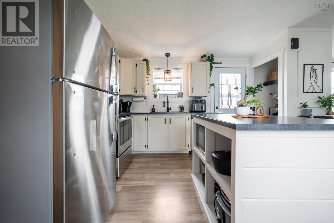
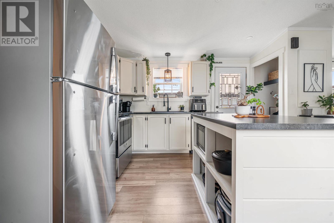
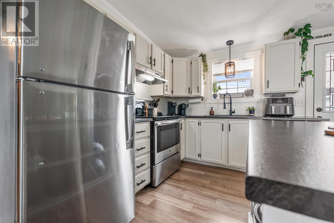
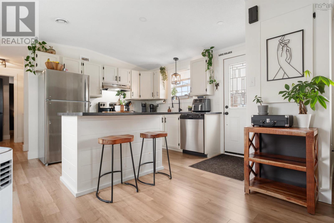
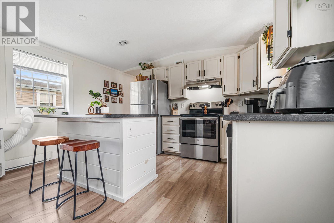
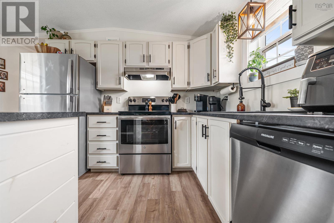
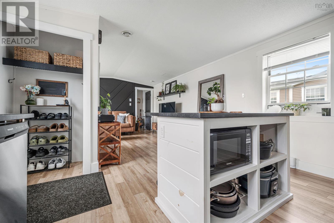
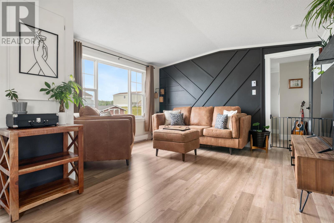
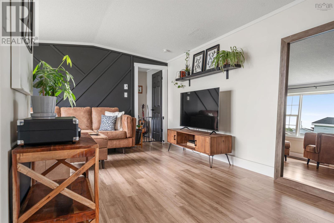
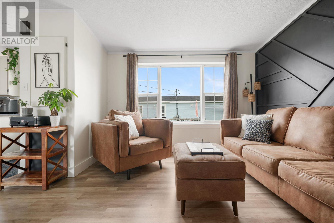
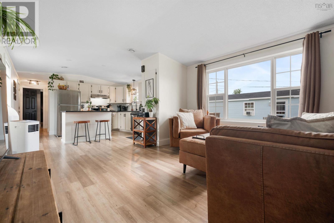
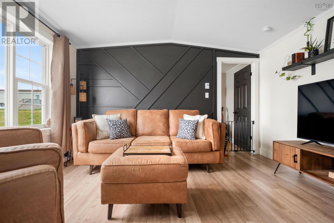
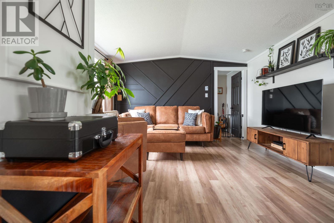
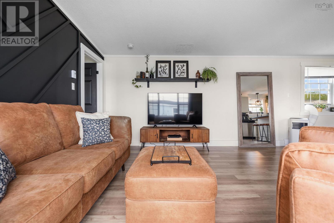
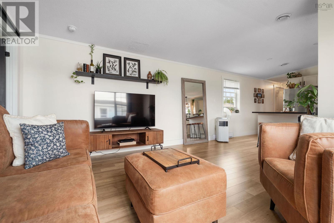
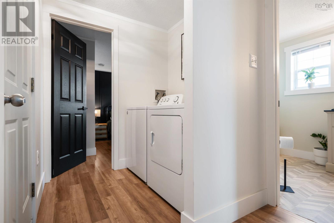
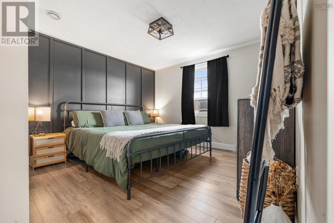
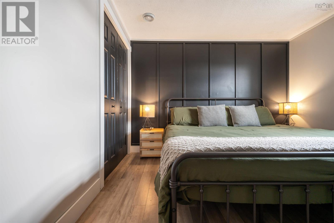
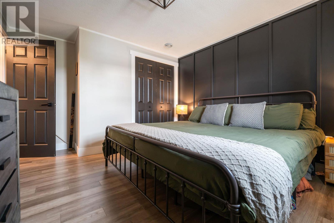
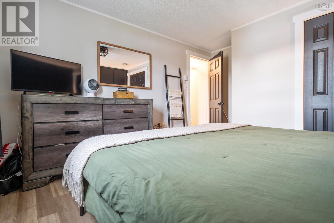
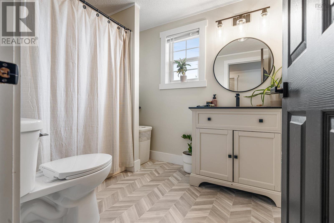
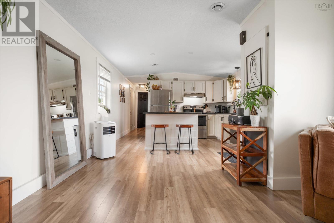
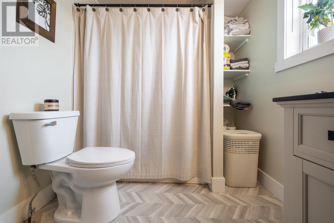
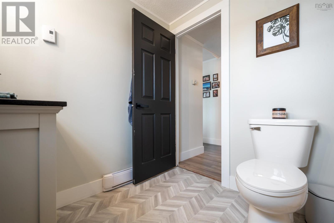
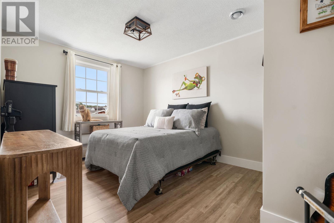
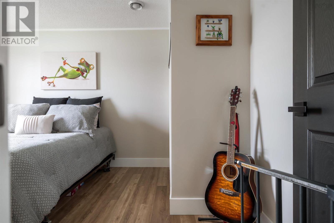
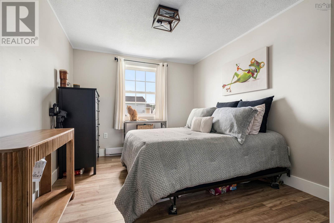
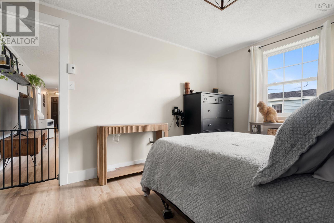
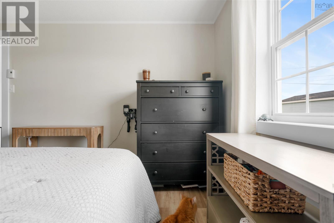
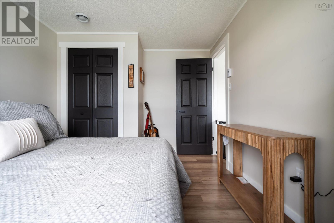
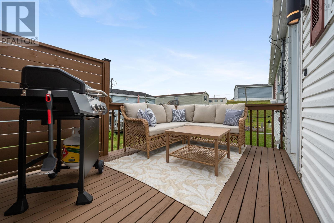
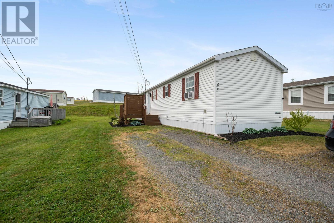
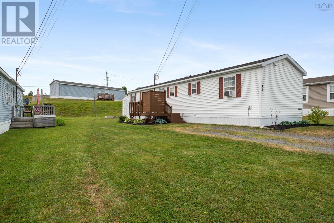
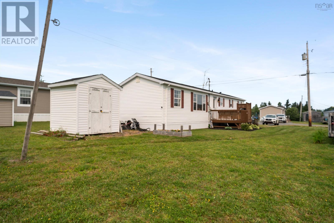
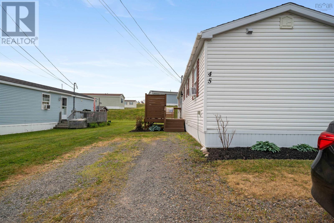
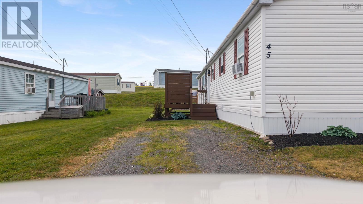
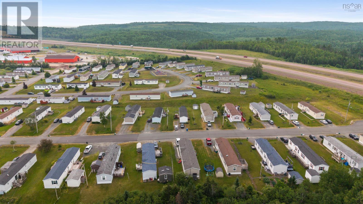
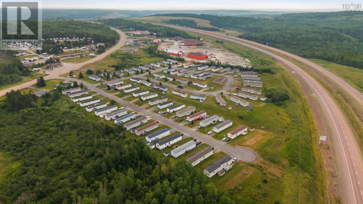
Completely renovated and beautifully modernized, this move-in-ready 2-bedroom mini home is located in a popular & well-maintained Siver Birch Estates. Featuring a bright, open-concept layout with stylish finishes throughout, this home has been thoughtfully updated to offer both comfort and contemporary appeal.The spacious living area flows seamlessly into the modern kitchen, complete with refreshed cabinetry, countertops, and fixtures. Both bedrooms are generously sized, while the renovated bathroom showcases clean, modern design. Ask for the feature sheet to see a full list of the updates - there are just too many to list here! Outside, you'll find a beautifully landscaped yard and spacious dek with privacy wall, all within a friendly community close to shopping, restaurants, parks, and everyday amenities. Whether you're a first-time buyer, looking to downsize, or seeking an affordable, turnkey home, this beautifully updated property is one you won't want to miss. (id:29604)
Property Details
| MLS® Number | 202617872 |
| Property Type | Single Family |
| Community Name | Lower South River |
| Amenities Near By | Golf Course, Park, Playground, Shopping, Place Of Worship, Beach |
| Community Features | School Bus |
| Features | Level |
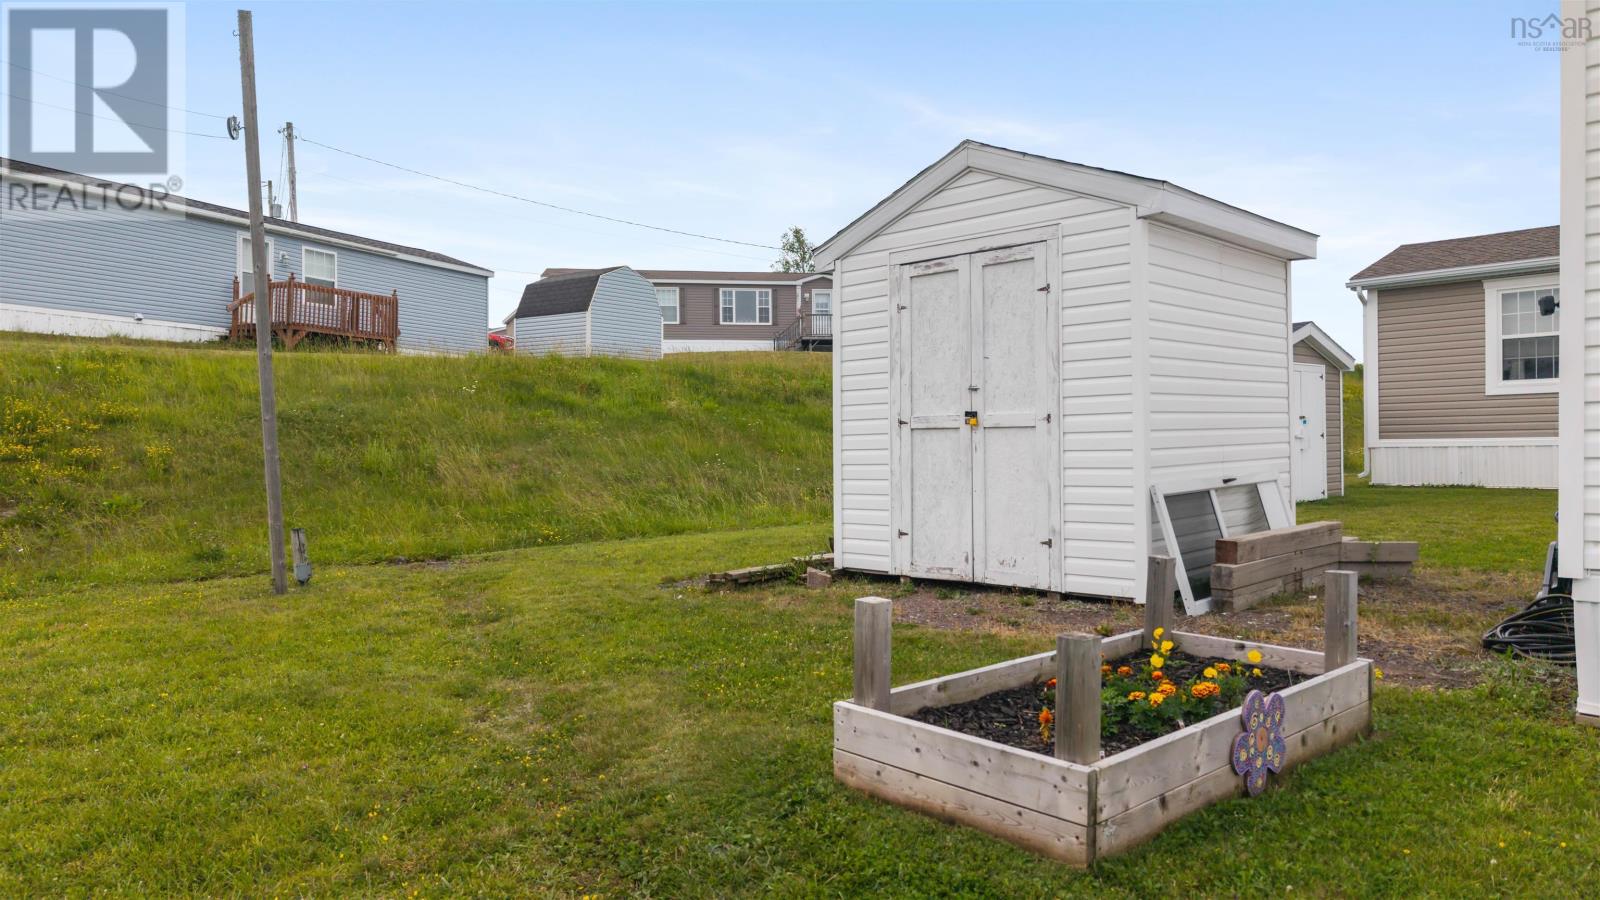
| Structure | Shed |
Building
| Bathroom Total | 1 |
| Bedrooms Above Ground | 2 |
| Bedrooms Total | 2 |
| Appliances | Stove, Dishwasher, Dryer, Washer, Microwave, Refrigerator |
| Architectural Style | Mini |
| Basement Type | None |
| Constructed Date | 2000 |
| Exterior Finish | Vinyl |
| Flooring Type | Laminate, Linoleum |
| Heating Fuel | Electric |
| Heating Type | Baseboard Heaters |
| Stories Total | 1 |
| Size Interior | 812 Sqft |
| Total Finished Area | 812 Sqft |
| Type | Mobile Home |
| Utility Water | Municipal Water |
Parking
| Gravel |
Land
| Acreage | No |
| Land Amenities | Golf Course, Park, Playground, Shopping, Place Of Worship, Beach |
| Landscape Features | Landscaped |
| Sewer | Municipal Sewage System |
Rooms
| Level | Type | Length | Width | Dimensions |
|---|---|---|---|---|
| Main Level | Eat In Kitchen | 13 x 14 | ||
| Main Level | Living Room | 13 x 11 | ||
| Main Level | Primary Bedroom | 13 x 11 | ||
| Main Level | 4pc Bathroom | 6.10x 8.7-jog | ||
| Main Level | Bedroom | 13 x 9.4 |
Interested?
Contact us for more information
Dahlia Decoste

397 Bedford Hwy
Halifax, Nova Scotia B3M 2L3
(902) 453-9300
(902) 450-0511
www.remaxnova.com/

The trademarks REALTOR®, REALTORS®, and the REALTOR® logo are controlled by The Canadian Real Estate Association (CREA) and identify real estate professionals who are members of CREA. The trademarks MLS®, Multiple Listing Service® and the associated logos are owned by The Canadian Real Estate Association (CREA) and identify the quality of services provided by real estate professionals who are members of CREA. The trademark DDF® is owned by The Canadian Real Estate Association (CREA) and identifies CREA's Data Distribution Facility (DDF®)
August 10 2026 06:00:04
Nova Scotia Association of REALTORS®
RE/MAX Nova (Halifax)