
45 Springwaters Place Valley, Nova Scotia B6L 2V2

$599,000
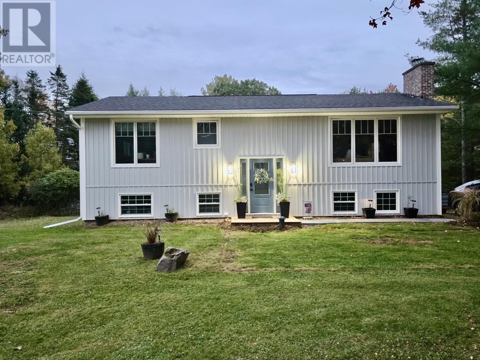
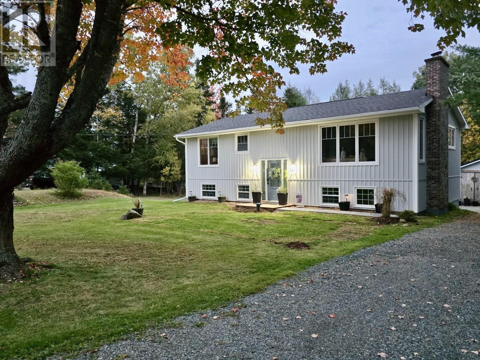
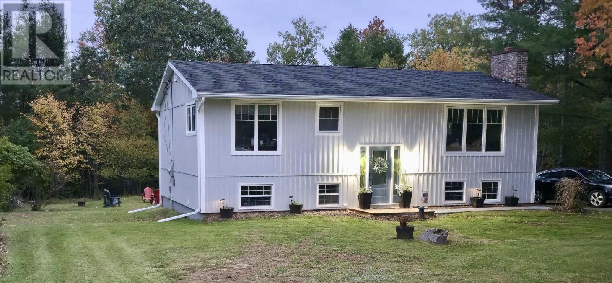
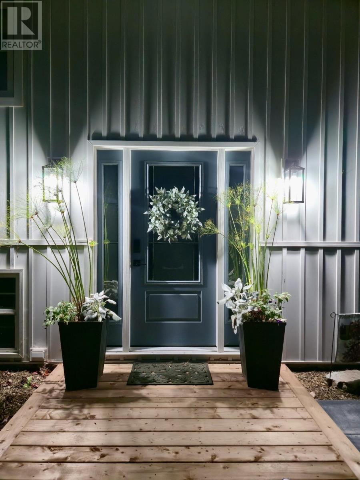
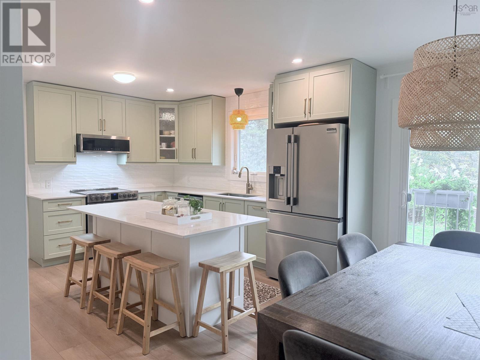
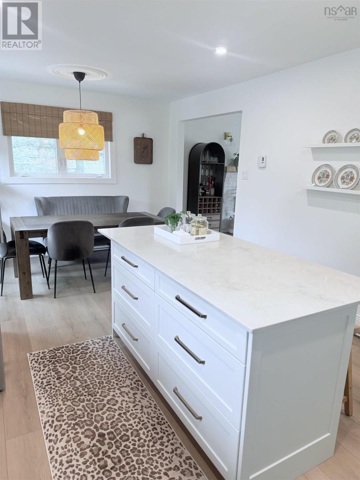
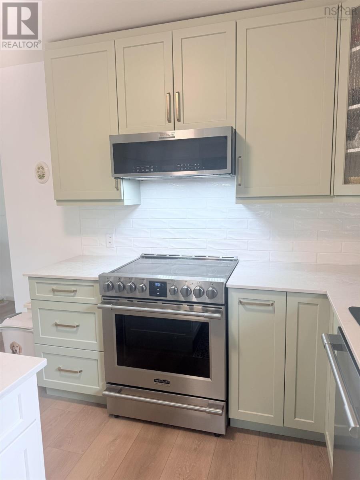
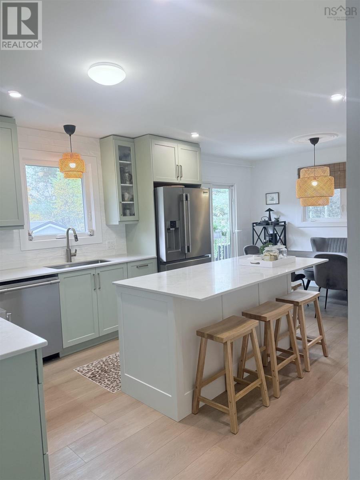
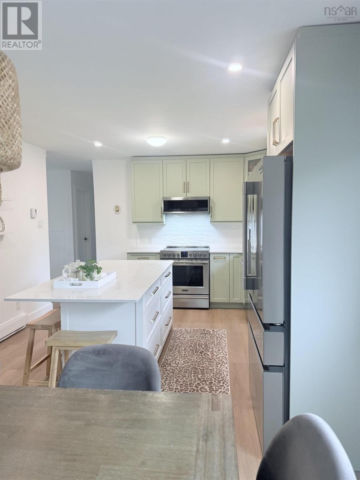
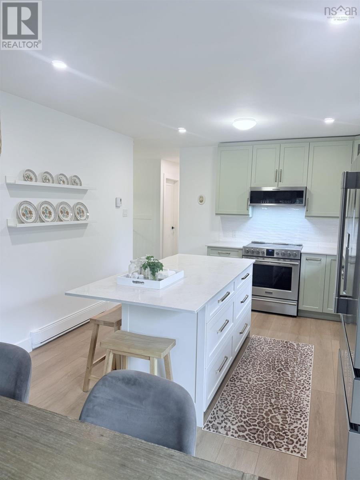
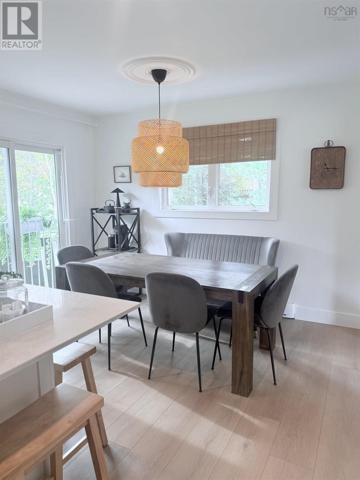
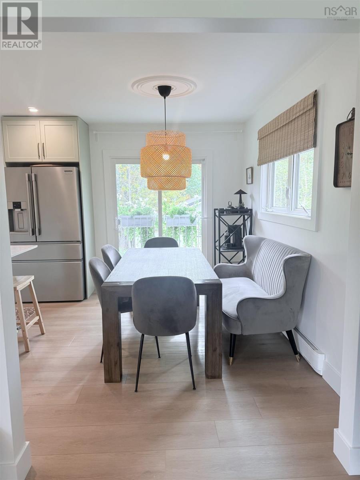
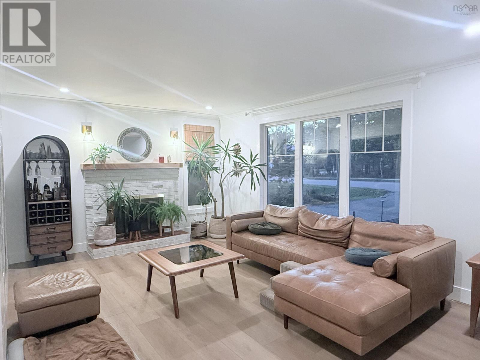
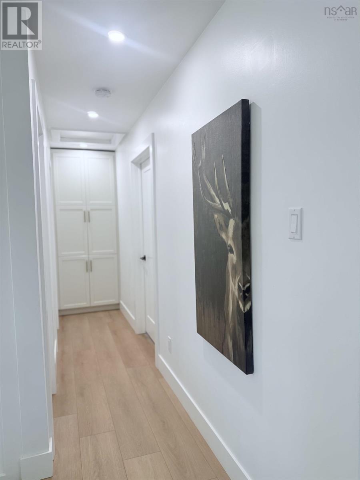
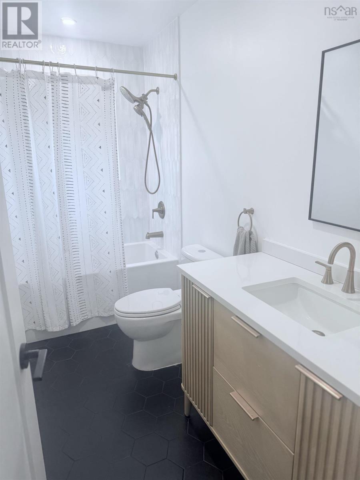
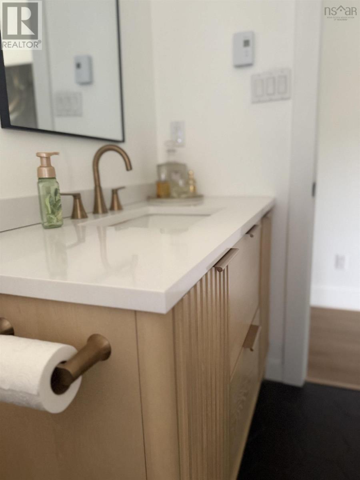
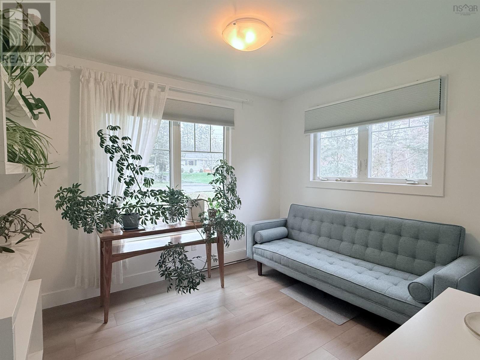
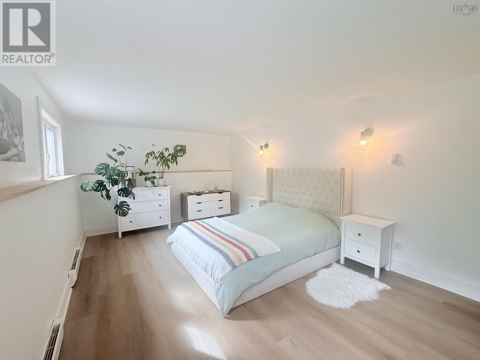
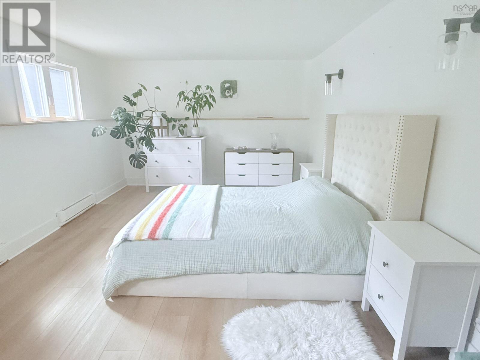
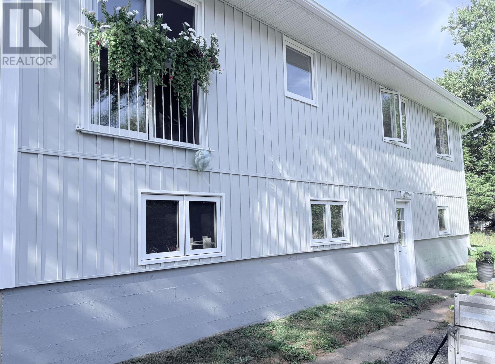
Come and check out this tastefully remodeled 4 bedroom, 2 bathroom split entry home with double detached, wired garage in a safe and desirable neighbourhood in Valley, NS. Neutral modern finishes throughout with plenty space for everyone. Bonus lower level walk out with convenient space for a possible secondary suite or home business opportunity. Detached, wired garage with metal roof perfect for car enthusiasts. Several major upgrades include beautiful custom Glenwood kitchen cabinetry with kitchen island and quartz countertops, stainless steel kitchen appliances, new vinyl plank flooring throughout, new trim and light fixtures, updated washrooms, new board and batten vinyl siding on the house and detached garage, new metal roof on the garage, new sewer line connection, new well foot valve, most windows & front door replaced. This bright and spacious home will not disappoint! (id:29604)
Property Details
| MLS® Number | 202626042 |
| Property Type | Single Family |
| Community Name | Valley |
| Amenities Near By | Golf Course, Park, Place Of Worship |
| Community Features | School Bus |
Building
| Bathroom Total | 2 |
| Bedrooms Above Ground | 2 |
| Bedrooms Below Ground | 2 |
| Bedrooms Total | 4 |
| Appliances | Range - Electric, Dishwasher, Dryer - Electric, Washer, Microwave Range Hood Combo, Refrigerator |
| Basement Development | Finished |
| Basement Features | Walk Out |
| Basement Type | Full (finished) |
| Constructed Date | 1973 |
| Construction Style Attachment | Detached |
| Exterior Finish | Vinyl |
| Fireplace Present | Yes |
| Flooring Type | Ceramic Tile, Vinyl Plank |
| Foundation Type | Poured Concrete |
| Heating Fuel | Electric, Wood |
| Heating Type | Baseboard Heaters |
| Stories Total | 1 |
| Size Interior | 2164 Sqft |
| Total Finished Area | 2164 Sqft |
| Type | House |
| Utility Water | Drilled Well |
Parking
| Garage | |
| Detached Garage | |
| Gravel |
Land
| Acreage | No |
| Land Amenities | Golf Course, Park, Place Of Worship |
| Landscape Features | Partially Landscaped |
| Sewer | Municipal Sewage System |
| Size Irregular | 0.59 |
| Size Total | 0.59 Ac |
| Size Total Text | 0.59 Ac |
Rooms
| Level | Type | Length | Width | Dimensions |
|---|---|---|---|---|
| Basement | Bedroom | 20 x 11.5 | ||
| Basement | Bedroom | 16 x 11.3 | ||
| Basement | Family Room | 19.8 x 11.2 | ||
| Basement | 3pc Bathroom | 7.8 x 5 | ||
| Basement | Laundry Room | 11 x 10.6 | ||
| Main Level | Eat In Kitchen | 20 x 11.7 | ||
| Main Level | Living Room | 17 x 12 | ||
| Main Level | Primary Bedroom | 20.5 x 10 | ||
| Main Level | Bedroom | 11 x 10 | ||
| Main Level | 4pc Bathroom | 7.8 x 5 |
https://www.realtor.ca/real-estate/30412246/45-springwaters-place-valley-valley
Interested?
Contact us for more information

Monika Lipa

796 Main Street, Dartmouth
Halifax Regional Municipality, Nova Scotia B2W 3V1
(902) 434-9090
(902) 434-9764
https://tridentrealty.c21.ca/

The trademarks REALTOR®, REALTORS®, and the REALTOR® logo are controlled by The Canadian Real Estate Association (CREA) and identify real estate professionals who are members of CREA. The trademarks MLS®, Multiple Listing Service® and the associated logos are owned by The Canadian Real Estate Association (CREA) and identify the quality of services provided by real estate professionals who are members of CREA. The trademark DDF® is owned by The Canadian Real Estate Association (CREA) and identifies CREA's Data Distribution Facility (DDF®)
October 16 2026 08:15:13
Nova Scotia Association of REALTORS®
Century 21 Trident Realty Ltd.