
458 Robie Street Truro, Nova Scotia B2N 1M3

$358,000
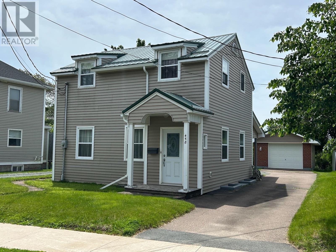
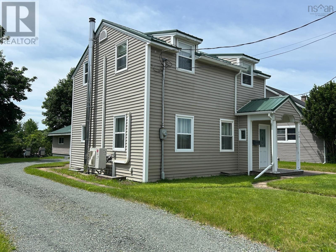
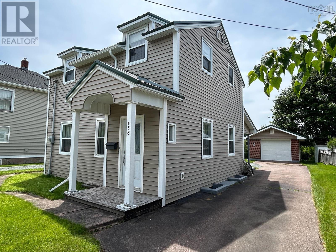
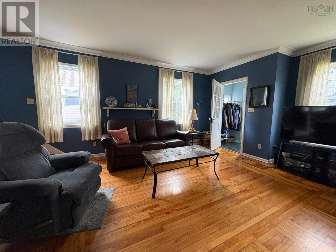
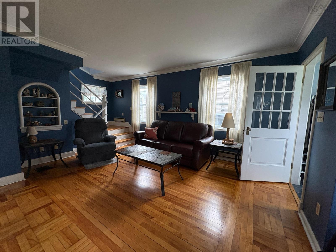
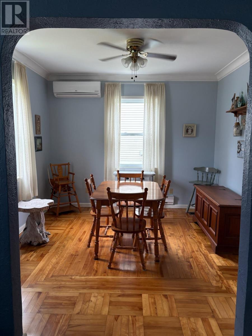
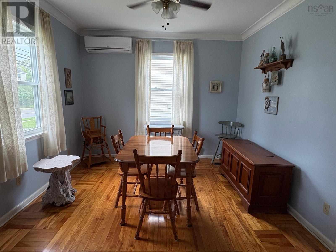
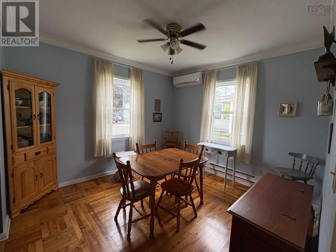
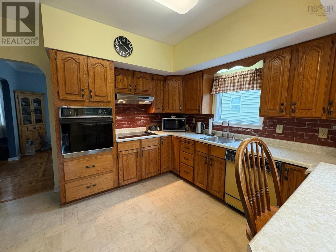
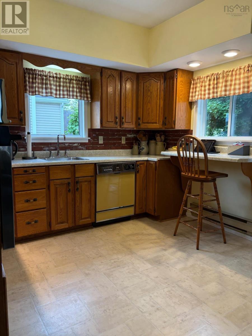
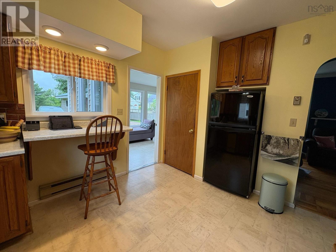
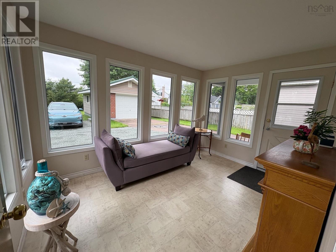
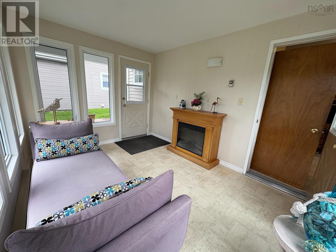
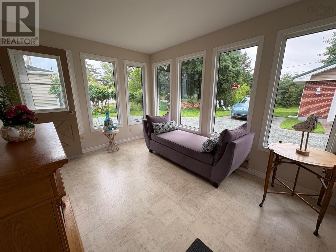
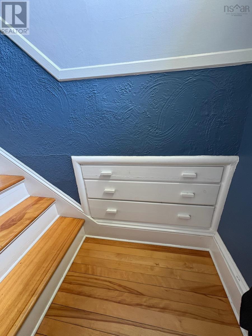
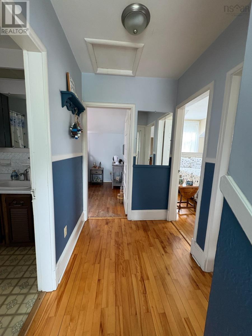
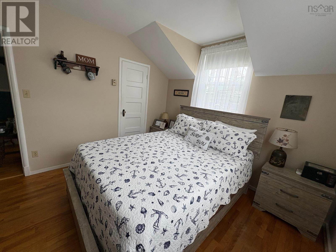
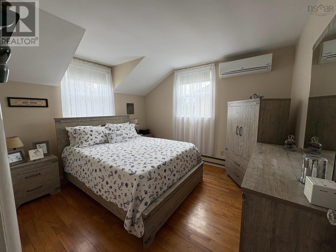
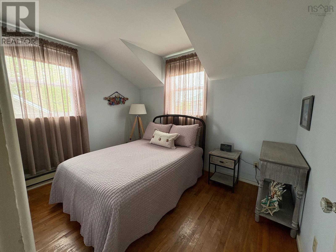
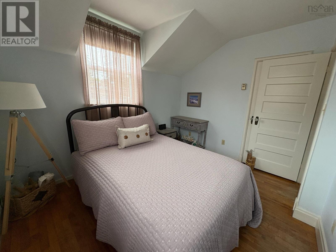
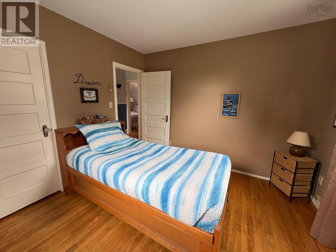
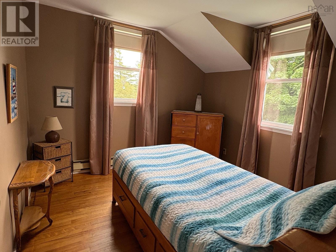
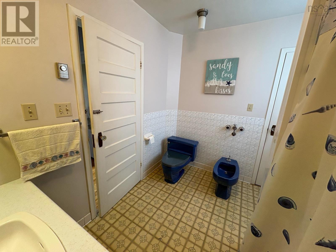
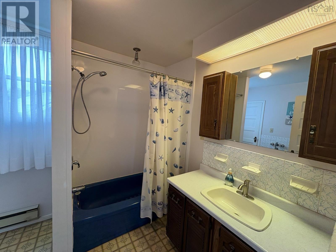
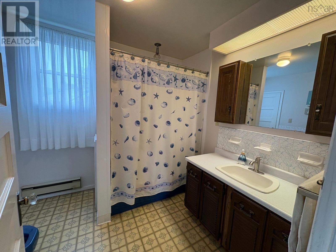
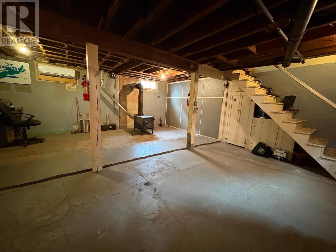
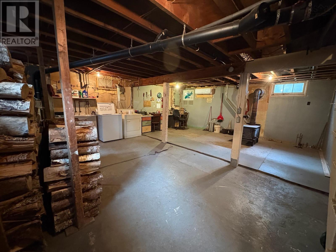
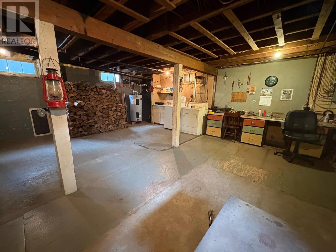
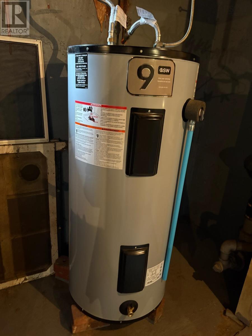
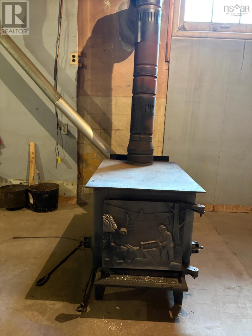
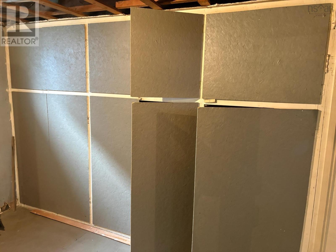
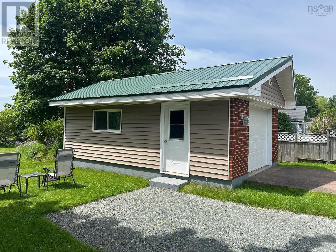
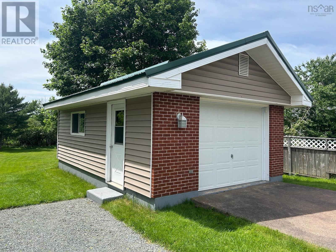
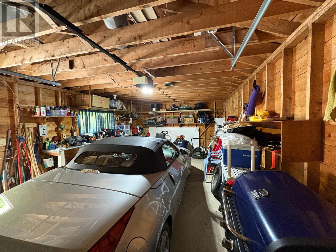
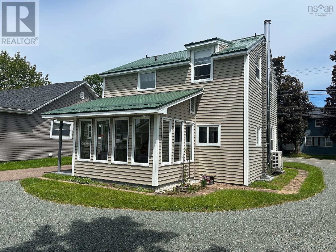
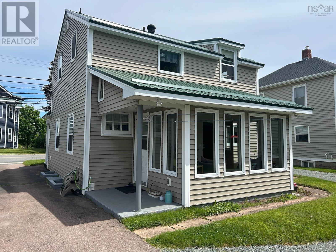
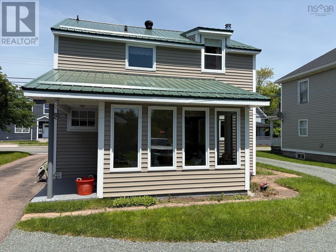
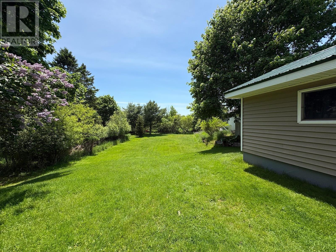
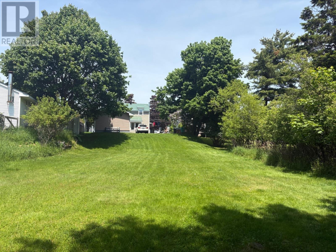
Very well-built home with a huge, private back yard surrounded by old growth trees and friendly neighbours. This 3 Bedroom 1 Bath home has had upgrades that include re-finished hardwood floors, metal roof, 3 ductless heat pumps, a cute back porch with lots of privacy, plus newer vinyl double-pane windows and a basement wood stove with a new chimney installed in December of 2025. This home is just steps from downtown, but the double lot in the back gives you the solitude of country living in a very well-maintained home. And don't forget the circular partially-paved driveway leading to a solid 24 X 15 garage. Close to shopping, schools and entertainment venues. This one is a jewel in the centre of everything! (id:29604)
Property Details
| MLS® Number | 202615033 |
| Property Type | Single Family |
| Community Name | Truro |
| Amenities Near By | Golf Course, Park, Shopping |
| Community Features | Recreational Facilities, School Bus |
Building
| Bathroom Total | 1 |
| Bedrooms Above Ground | 3 |
| Bedrooms Total | 3 |
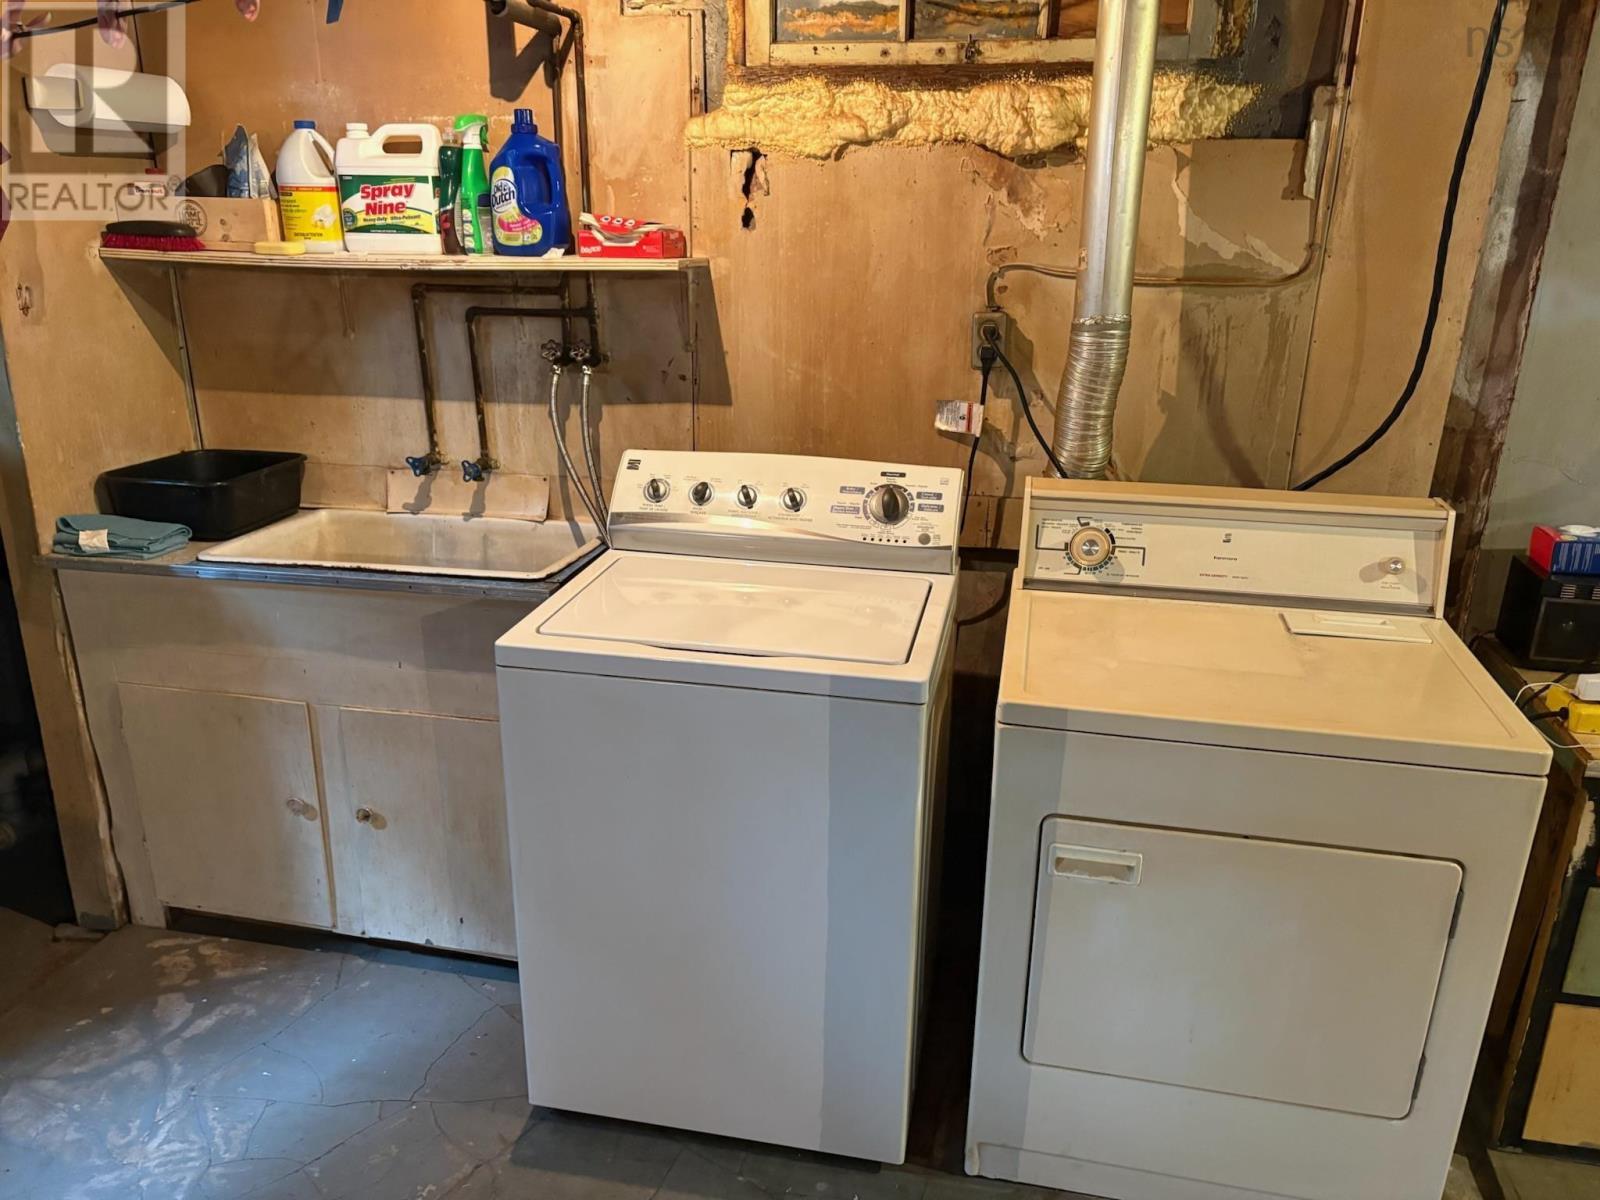
| Appliances | Cooktop - Electric, Oven - Electric, Dishwasher, Dryer, Washer, Refrigerator |
| Architectural Style | 2 Level |
| Basement Type | Cellar |
| Constructed Date | 1947 |
| Construction Style Attachment | Detached |
| Cooling Type | Air Conditioned |
| Exterior Finish | Vinyl |
| Flooring Type | Hardwood, Vinyl |
| Foundation Type | Poured Concrete |
| Heating Fuel | Electric, Wood |
| Heating Type | Baseboard Heaters, Heat Pump, Ductless, Stove |
| Stories Total | 2 |
| Size Interior | 1880 Sqft |
| Total Finished Area | 1880 Sqft |
| Type | House |
| Utility Water | Municipal Water |
Parking
| Garage | |
| Detached Garage | |
| Gravel | |
| Paved Yard |
Land
| Acreage | No |
| Land Amenities | Golf Course, Park, Shopping |
| Landscape Features | Landscaped |
| Sewer | Municipal Sewage System |
| Size Irregular | 0.4155 |
| Size Total | 0.4155 Ac |
| Size Total Text | 0.4155 Ac |
Rooms
| Level | Type | Length | Width | Dimensions |
|---|---|---|---|---|
| Second Level | Primary Bedroom | 10.8x11.1 | ||
| Second Level | Bedroom | 10.5x10.2 | ||
| Second Level | Bedroom | 10.11x9.1 | ||
| Second Level | Bath (# Pieces 1-6) | 9x7.1 | ||
| Basement | Laundry Room | 23.8x21.9 | ||
| Main Level | Kitchen | 11x11 | ||
| Main Level | Dining Room | 11.5x10.10 | ||
| Main Level | Living Room | 12.4x16 | ||
| Main Level | Sunroom | 9x12.4 | ||
| Main Level | Porch | 3.10x6.10 |
https://www.realtor.ca/real-estate/29929460/458-robie-street-truro-truro
Interested?
Contact us for more information
Jackie Norrie

791 Prince Street
Truro, Nova Scotia B2N 1G7
(902) 893-7500
(902) 893-0255
www.remaxtruro.ca/

Aj Johnson
791 Prince Street
Truro, Nova Scotia B2N 1G7
(902) 893-7500
(902) 893-0255
www.remaxtruro.ca/

The trademarks REALTOR®, REALTORS®, and the REALTOR® logo are controlled by The Canadian Real Estate Association (CREA) and identify real estate professionals who are members of CREA. The trademarks MLS®, Multiple Listing Service® and the associated logos are owned by The Canadian Real Estate Association (CREA) and identify the quality of services provided by real estate professionals who are members of CREA. The trademark DDF® is owned by The Canadian Real Estate Association (CREA) and identifies CREA's Data Distribution Facility (DDF®)
July 19 2026 12:24:09
Nova Scotia Association of REALTORS®
RE/MAX Fairlane Realty