
46 Blue Mountain Road Hammonds Plains, Nova Scotia B4B 1L1

$599,900
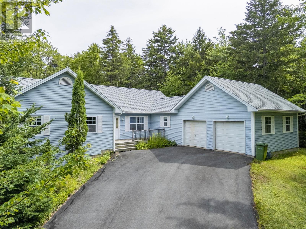
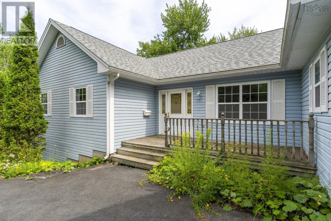
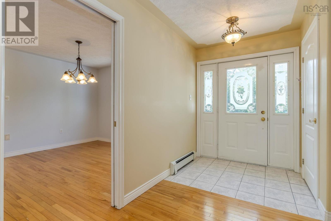
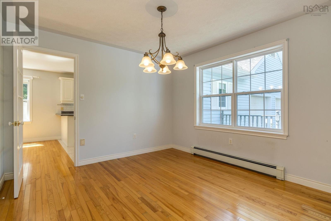
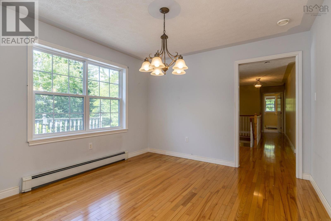
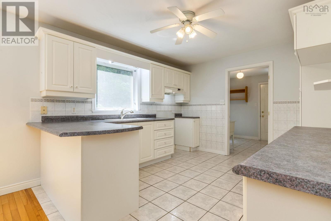
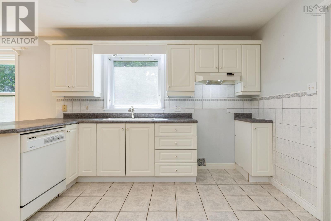
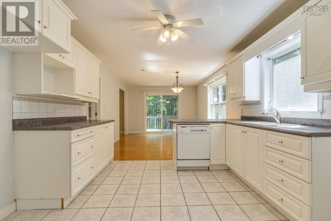
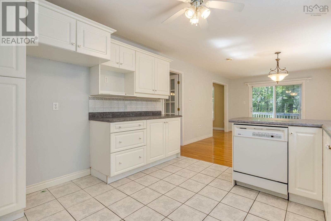
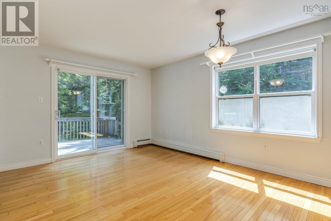
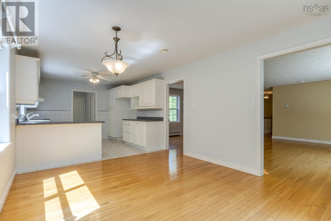
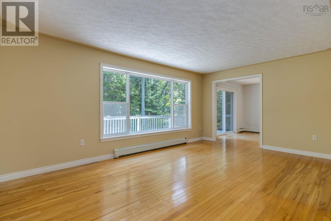
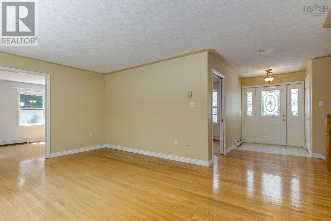
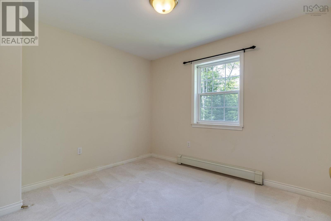
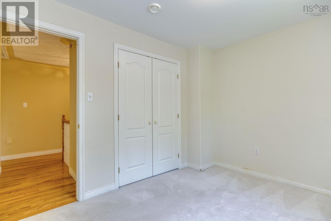
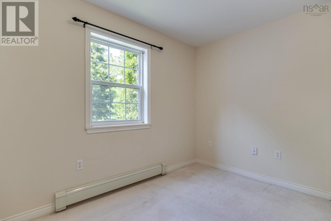
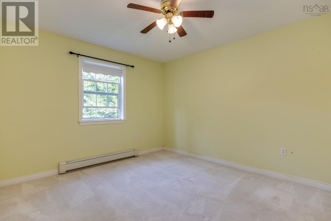
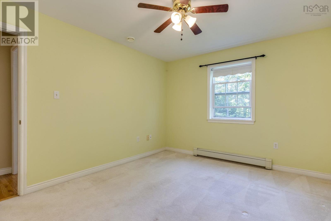
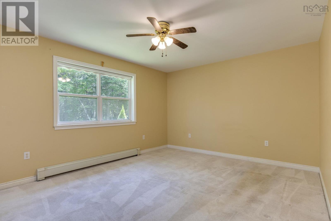
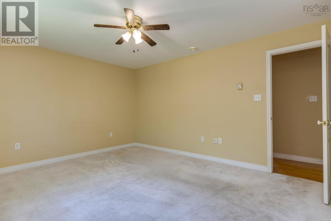
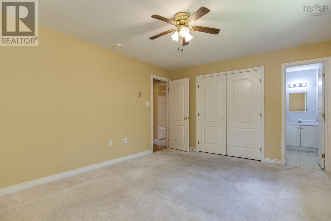
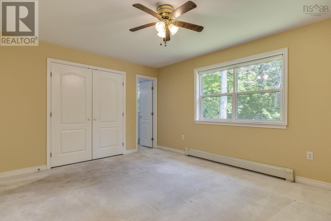
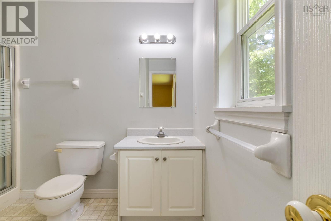
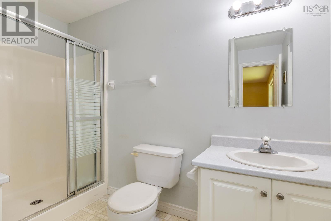
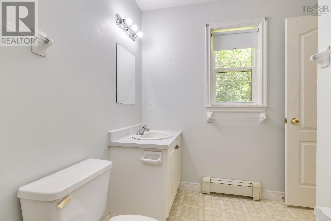
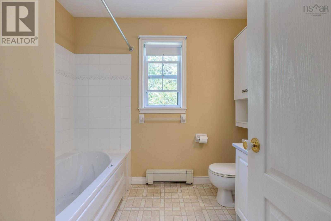
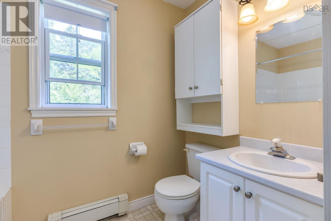
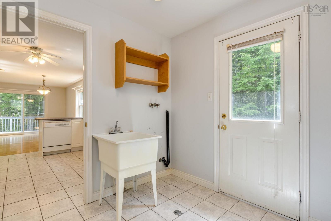
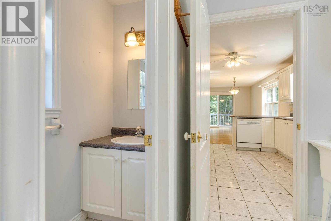
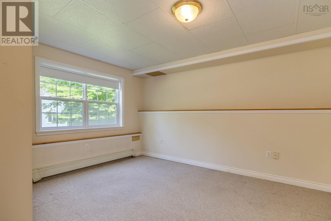
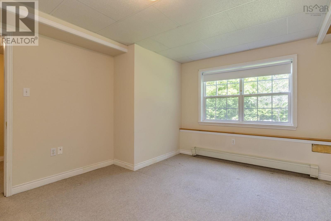
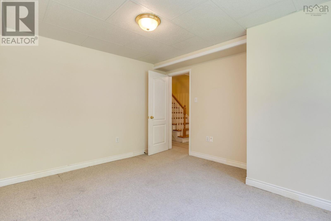
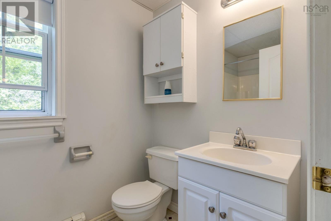
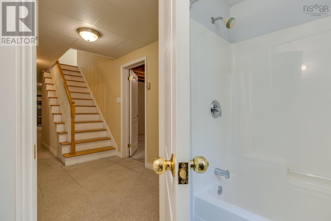
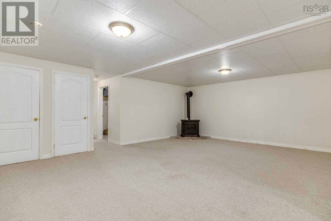
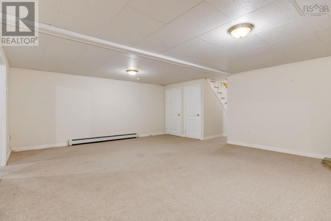
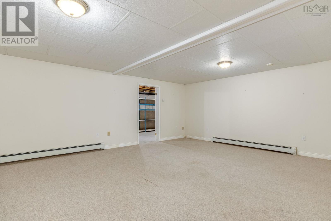
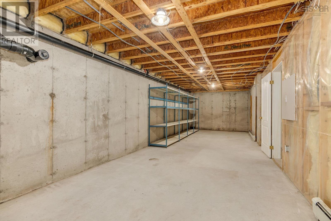
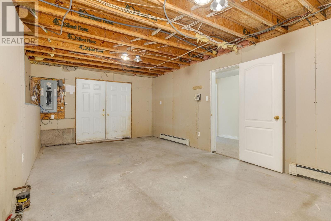
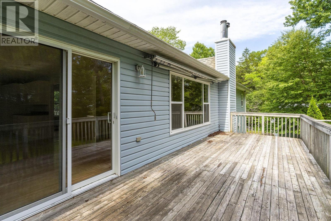
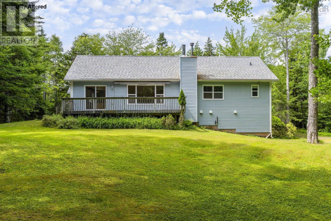
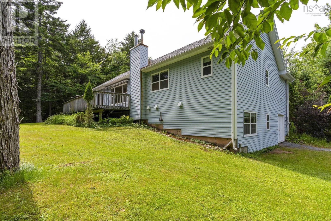
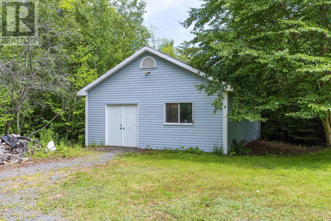
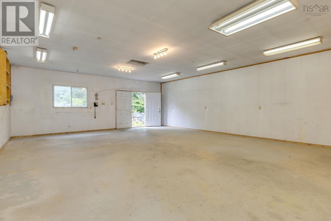
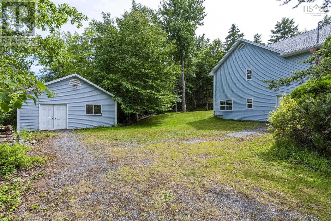
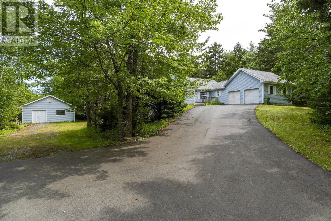
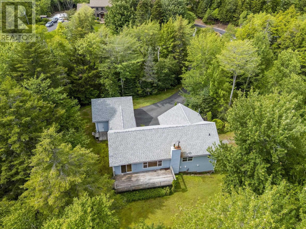
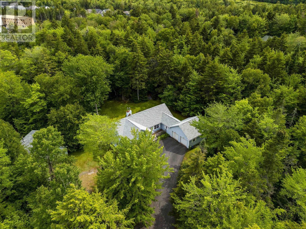
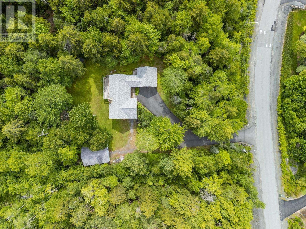
Welcome to 46 Blue Mountain Road a home filled with potential, nestled on a stunning 1.36-acre private lot in one of the area's most sought-after family neighborhoods. Offering the perfect blend of space, privacy, and opportunity, this move-in ready bungalow is ready for its next owners to add their own personal style and create the home they've always envisioned. Inside, you'll find a spacious and functional layout featuring 4 generous bedrooms, 3.5 bathrooms, beautiful hardwood flooring, and cozy carpeted spaces that provide warmth and comfort. The finished lower level offers an expansive rec room that's perfect for family movie nights, a games room, or entertaining, along with an abundance of storage to keep everything organized. You'll also find additional lower-level space with its own walkout, presenting an excellent opportunity to create a secondary suite or private in-law suite for extended family, guests, or potential rental income. Outside is where this property truly shines. Set on a picturesque 1.36-acre lot, you'll enjoy exceptional privacy with plenty of room for children and pets to play, gardens to flourish, or simply relax and take in the peaceful surroundings. The double attached garage provides everyday convenience, while the detached workshop is a dream for hobbyists, woodworkers, mechanics, or anyone in need of additional workspace and storage. Whether you're looking to update a few finishes over time or undertake a complete transformation, this home offers exceptional value and endless possibilities without sacrificing immediate comfort. Located in a wonderful family-friendly neighbourhood just 20 minutes from downtown and close to shopping, schools, parks, and everyday amenities, you'll enjoy the perfect balance of convenience and country living. Whether you're searching for your forever family home, a property with multi-generational living potential, or your next project with incredible upside. Book your showing today! (id:29604)
Open House
This property has open houses!
1:00 pm
Ends at:3:00 pm
Property Details
| MLS® Number | 202618356 |
| Property Type | Single Family |
| Community Name | Hammonds Plains |
| Amenities Near By | Playground, Place Of Worship |
| Community Features | School Bus |
| Features | Treed, Sloping |
| Structure | Shed |
Building
| Bathroom Total | 4 |
| Bedrooms Above Ground | 3 |
| Bedrooms Total | 3 |
| Construction Style Attachment | Detached |
| Exterior Finish | Vinyl |
| Flooring Type | Carpeted, Hardwood, Linoleum |
| Foundation Type | Poured Concrete |
| Half Bath Total | 1 |
| Heating Fuel | Oil |
| Heating Type | Furnace |
| Stories Total | 1 |
| Size Interior | 3361 Sqft |
| Total Finished Area | 3361 Sqft |
| Type | House |
| Utility Water | Municipal Water |
Parking
| Garage | |
| Attached Garage | |
| Paved Yard |
Land
| Acreage | Yes |
| Land Amenities | Playground, Place Of Worship |
| Landscape Features | Landscaped |
| Sewer | Septic System |
| Size Irregular | 1.358 |
| Size Total | 1.358 Ac |
| Size Total Text | 1.358 Ac |
Rooms
| Level | Type | Length | Width | Dimensions |
|---|---|---|---|---|
| Basement | Recreational, Games Room | 9. x 2.11 | ||
| Basement | Bath (# Pieces 1-6) | 8.5 x 4.11 | ||
| Basement | Den | 11.6 x 12.10 | ||
| Basement | Storage | 36.5 x 11.3 | ||
| Basement | Utility Room | 11.11 x 9.6 | ||
| Basement | Other | 12.1 x 23.4 | ||
| Main Level | Living Room | 12. x 18 | ||
| Main Level | Dining Room | 11. x 11.4 | ||
| Main Level | Kitchen | 11.7 x 11.4 | ||
| Main Level | Dining Nook | 15.7 x 11.4 | ||
| Main Level | Primary Bedroom | 12. x 15 | ||
| Main Level | Ensuite (# Pieces 2-6) | 9.9 x 7.8 | ||
| Main Level | Bedroom | 13.1 x 11 | ||
| Main Level | Bedroom | 9.6 x 11.1 | ||
| Main Level | Bath (# Pieces 1-6) | 8.6 x 7.8 | ||
| Main Level | Laundry Room | 9. x 8.1 | ||
| Main Level | Bath (# Pieces 1-6) | 9. x 2.11 |
https://www.realtor.ca/real-estate/30067155/46-blue-mountain-road-hammonds-plains-hammonds-plains
Interested?
Contact us for more information

Jamie-Lynn Gillis
https://realtorsisters.ca/
https://www.facebook.com/realtorsistershalifax
https://www.linkedin.com/in/jamie-lynn-gillis

84 Chain Lake Drive
Beechville, Nova Scotia B3S 1A2
(902) 453-1700
(902) 455-6738
www.royallepageatlantic.com/

Tanya Boutilier
(902) 435-9108
www.tanyaboutilier.com/
84 Chain Lake Drive
Beechville, Nova Scotia B3S 1A2
(902) 453-1700
(902) 455-6738
www.royallepageatlantic.com/

The trademarks REALTOR®, REALTORS®, and the REALTOR® logo are controlled by The Canadian Real Estate Association (CREA) and identify real estate professionals who are members of CREA. The trademarks MLS®, Multiple Listing Service® and the associated logos are owned by The Canadian Real Estate Association (CREA) and identify the quality of services provided by real estate professionals who are members of CREA. The trademark DDF® is owned by The Canadian Real Estate Association (CREA) and identifies CREA's Data Distribution Facility (DDF®)
July 22 2026 07:54:31
Nova Scotia Association of REALTORS®
Royal LePage Atlantic