
46 Grenoble Court Halifax, Nova Scotia B3P 0J7

$699,000
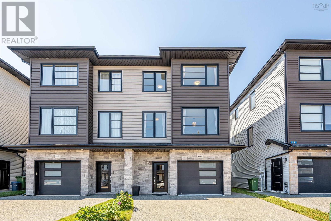
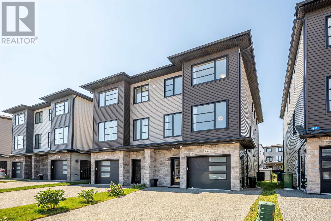
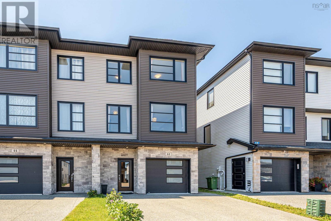
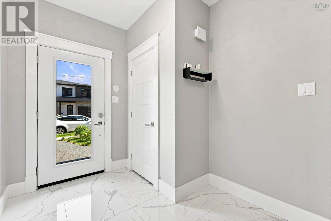
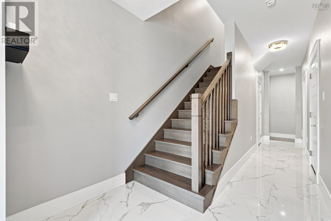
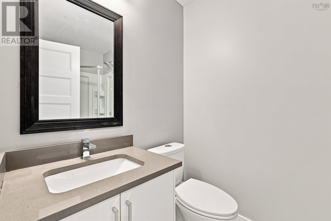
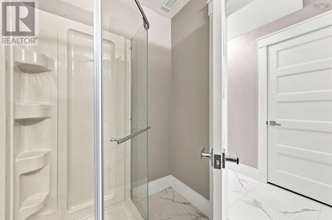
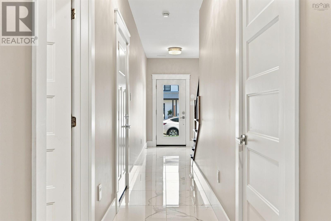
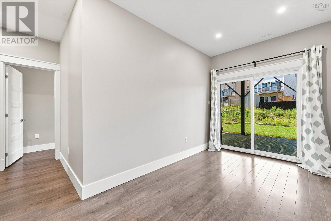
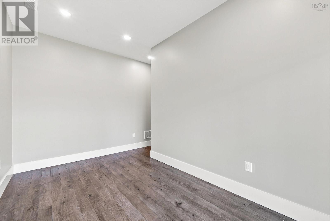
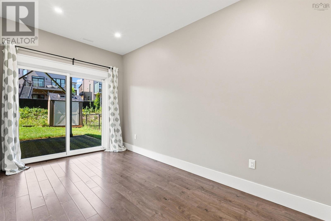
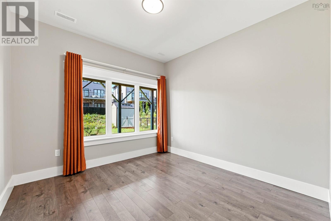
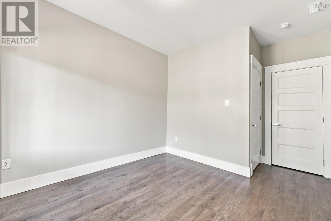
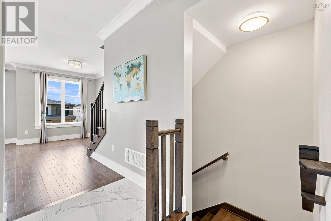
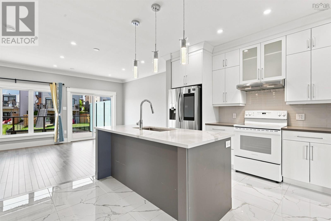
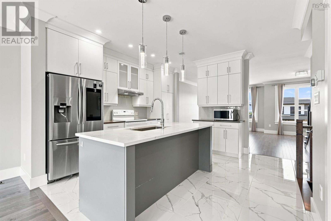
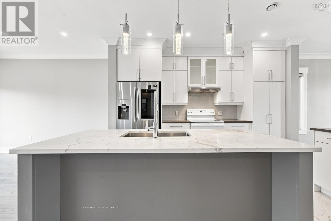
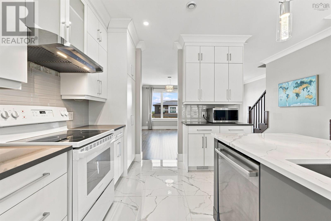
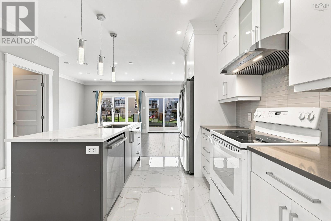
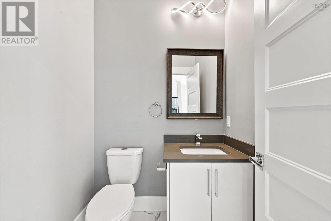
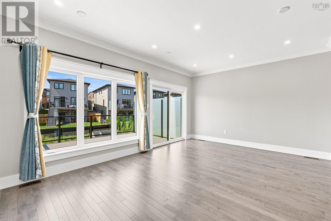
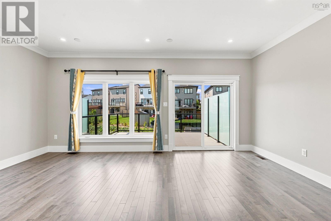
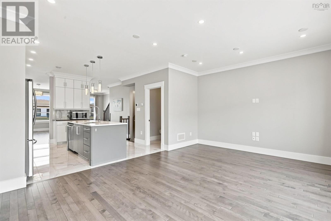
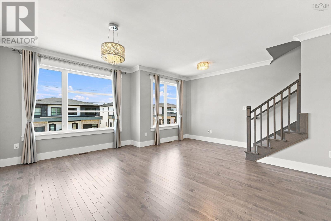
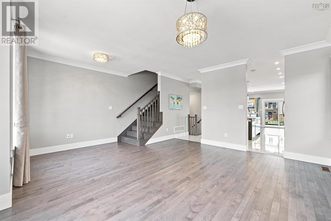
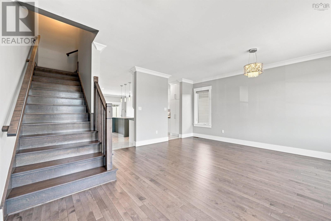
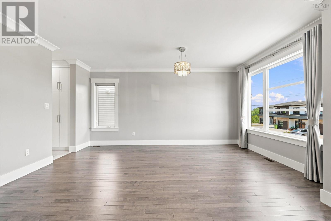
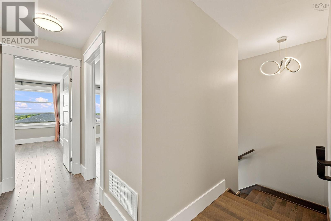
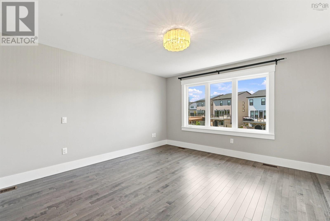
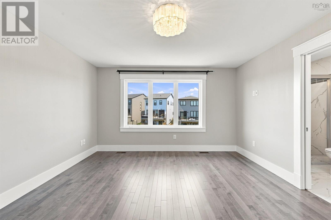
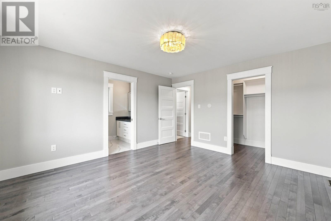
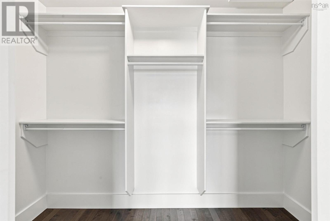
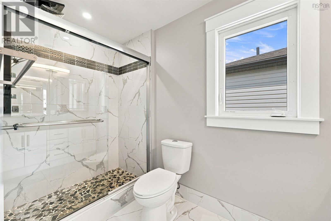
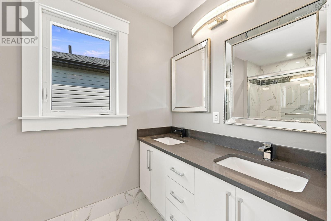

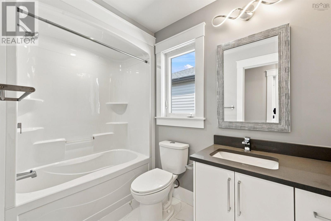
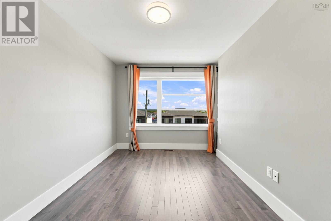
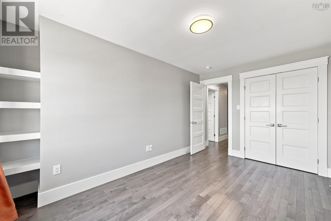
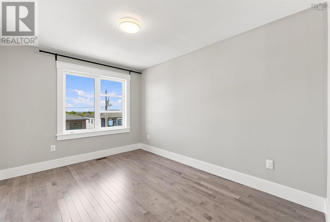
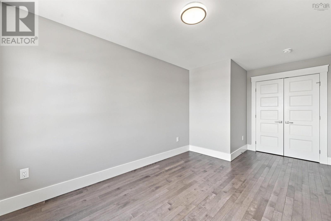
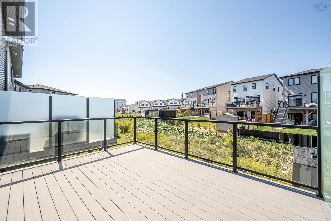
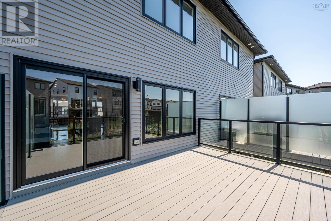
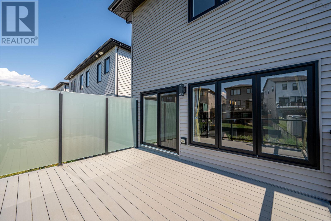
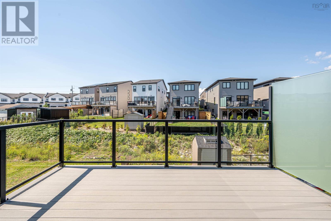
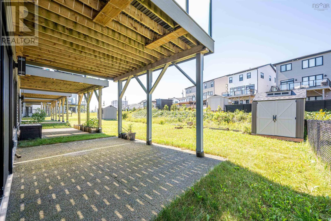
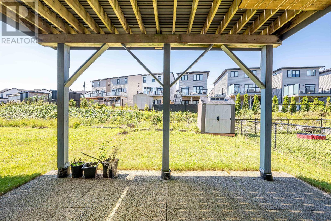
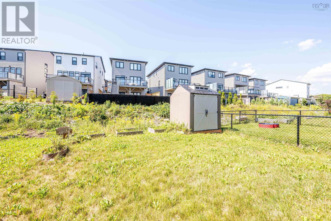
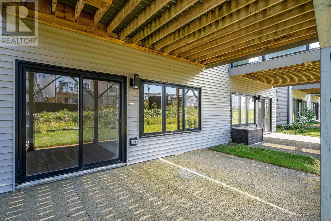
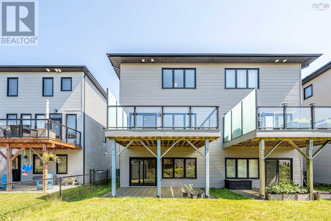
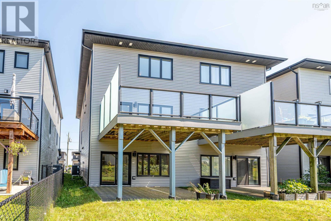
Welcome to 46 Grenoble Court, a stunning semi-detached home featuring 4 bedrooms and 3.5 bathrooms that has been newly and freshly painted throughout. The main level offers a bright, open-concept kitchen and family room that flows seamlessly onto a durable composite back deck, perfect for outdoor relaxation. Upstairs, you will find the primary bedroom complete with a walk-in closet and ensuite bathroom, alongside two additional bedrooms that share a full main bathroom. The walk-out lower level adds fantastic functional space with a large rec room, the fourth bedroom and a full bathroom,also a built-in single-car garage. Ideally situated just steps from Long Lake Provincial Park with quick access to Highways 102 and 103, this home is only 10 minutes from Bayers Lake Industrial Park and 20 minutes from the Halifax airport. (id:29604)
Property Details
| MLS® Number | 202620286 |
| Property Type | Single Family |
| Community Name | Halifax |
| Amenities Near By | Park, Playground, Public Transit, Beach |
| Features | Level, Walk-in Closet |
Building
| Bathroom Total | 4 |
| Bedrooms Above Ground | 4 |
| Bedrooms Total | 4 |
| Appliances | Stove, Dishwasher, Dryer, Washer, Refrigerator |
| Constructed Date | 2019 |
| Construction Style Attachment | Semi-detached |
| Cooling Type | Heat Pump |
| Exterior Finish | Stone, Vinyl |
| Flooring Type | Hardwood, Laminate, Tile |
| Foundation Type | Poured Concrete |
| Half Bath Total | 1 |
| Heating Fuel | Electric |
| Heating Type | Heat Pump |
| Stories Total | 3 |
| Size Interior | 2327 Sqft |
| Total Finished Area | 2327 Sqft |
| Type | House |
| Utility Water | Municipal Water |
Parking
| Garage | |
| Exposed Aggregate |
Land
| Acreage | No |
| Land Amenities | Park, Playground, Public Transit, Beach |
| Landscape Features | Landscaped |
| Sewer | Municipal Sewage System |
| Size Irregular | 0.0622 |
| Size Total | 0.0622 Ac |
| Size Total Text | 0.0622 Ac |
Rooms
| Level | Type | Length | Width | Dimensions |
|---|---|---|---|---|
| Second Level | Family Room | 188x175 | ||
| Second Level | Kitchen | 147x135 | ||
| Second Level | Dining Room | 188x125 | ||
| Second Level | 3pc Bathroom | 55x56 | ||
| Third Level | Primary Bedroom | 13x143 | ||
| Third Level | Bedroom | 95x1611 | ||
| Third Level | Bedroom | 105x141 | ||
| Third Level | 4pc Bathroom | 410x87 | ||
| Third Level | Laundry Room | 410x69 | ||
| Third Level | 4pc Ensuite Bath | 410x1011 | ||
| Main Level | 4pc Bathroom | 410x81 | ||
| Main Level | Utility Room | 57x81 | ||
| Main Level | Bedroom | 103x144 | ||
| Main Level | Recreational, Games Room | 153x144 |
https://www.realtor.ca/real-estate/30141683/46-grenoble-court-halifax-halifax
Interested?
Contact us for more information

Tao (Kevin) Song
(902) 422-9193

32 Akerley Blvd Unit 101
Dartmouth, Nova Scotia B3B 1N1
(902) 468-3400
(902) 468-3702
www.remaxnova.com/

The trademarks REALTOR®, REALTORS®, and the REALTOR® logo are controlled by The Canadian Real Estate Association (CREA) and identify real estate professionals who are members of CREA. The trademarks MLS®, Multiple Listing Service® and the associated logos are owned by The Canadian Real Estate Association (CREA) and identify the quality of services provided by real estate professionals who are members of CREA. The trademark DDF® is owned by The Canadian Real Estate Association (CREA) and identifies CREA's Data Distribution Facility (DDF®)
October 12 2026 12:23:53
Nova Scotia Association of REALTORS®
RE/MAX Nova