
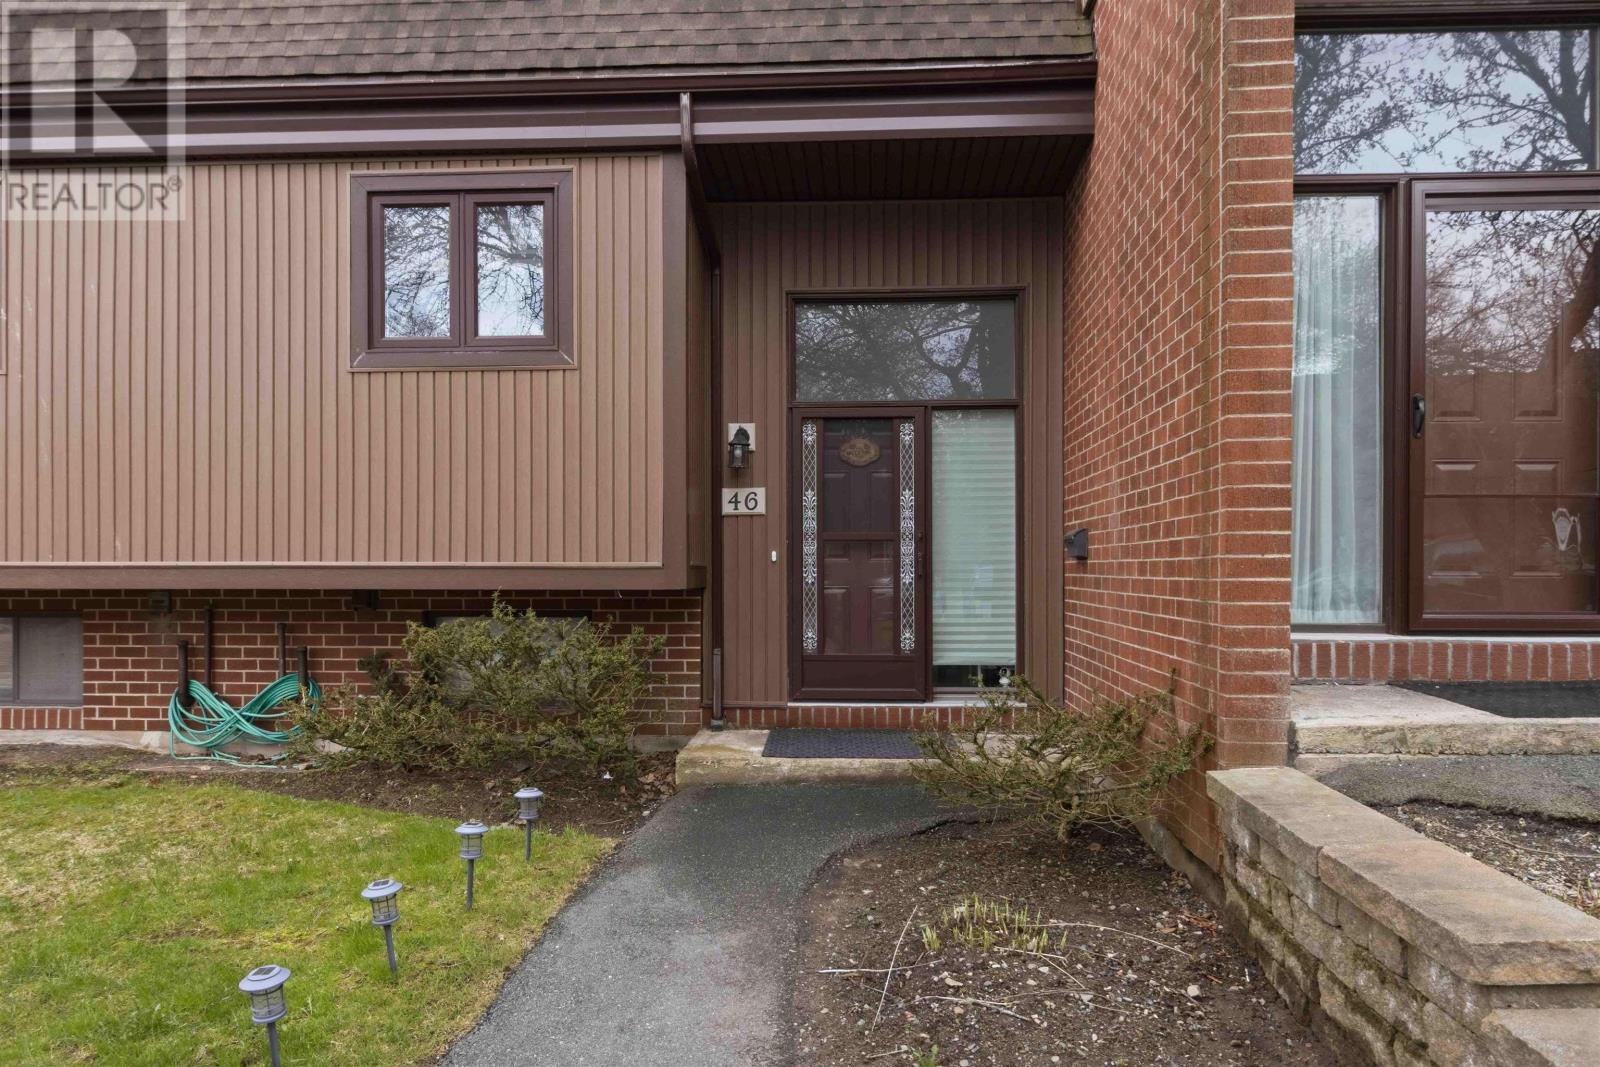
46 Hanover Court Clayton Park, Nova Scotia B3M 3K6

$490,000Maintenance, Common Area Maintenance
$550.07 Monthly
Maintenance, Common Area Maintenance
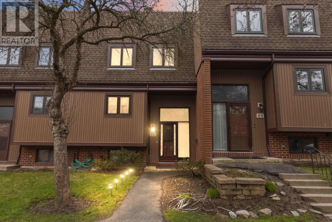
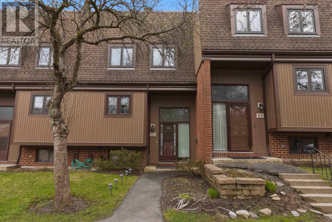
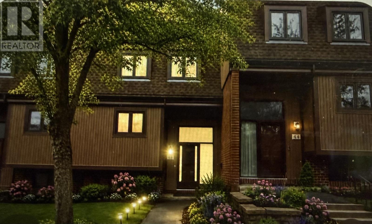
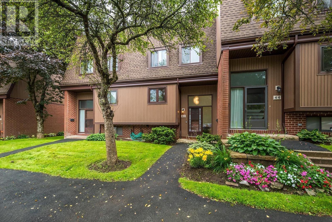
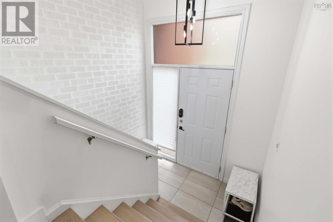
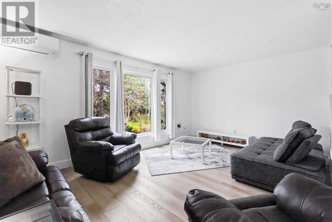
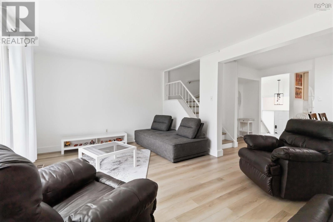
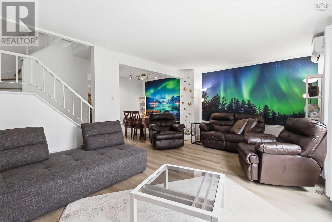
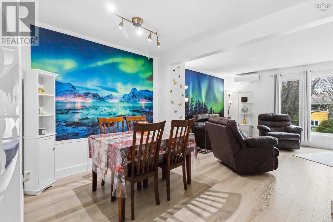
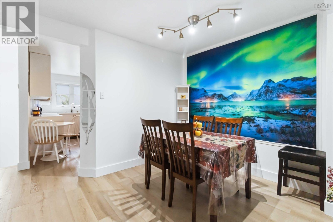
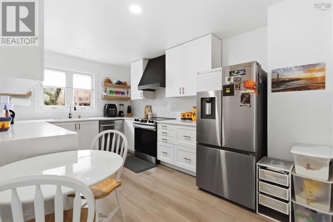
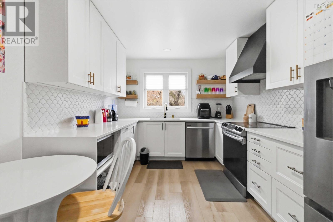
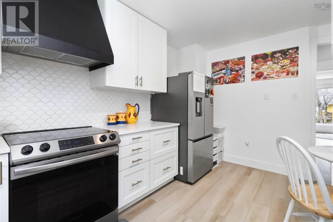
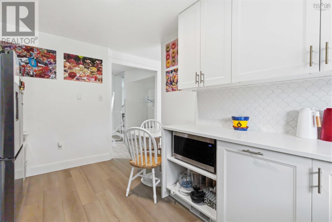
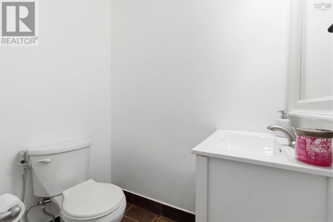
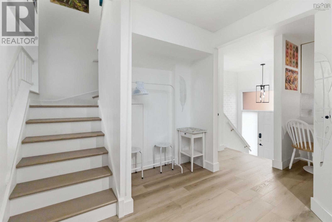
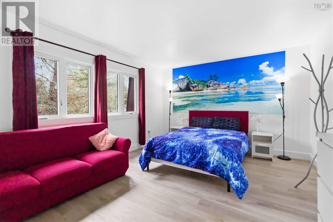
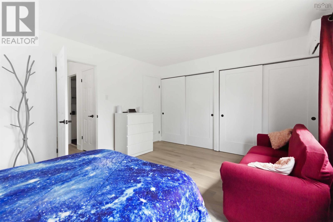
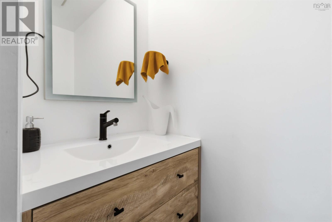
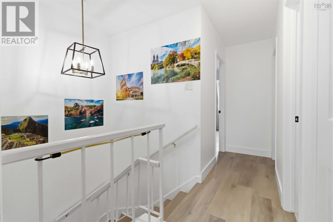
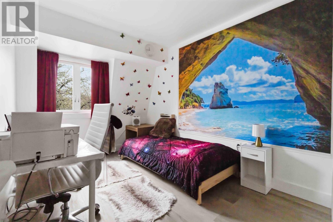
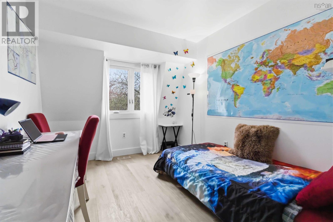
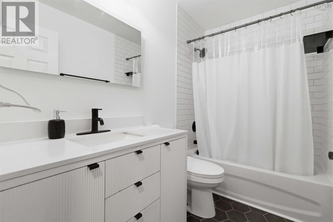
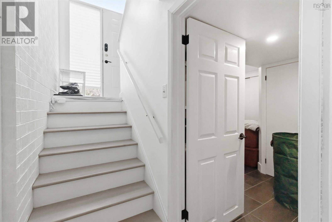
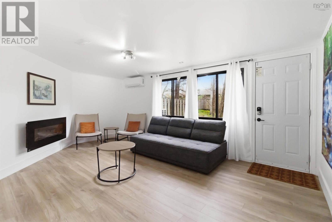
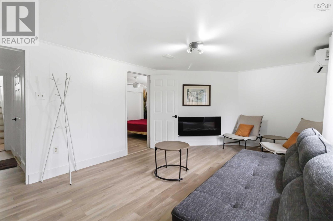
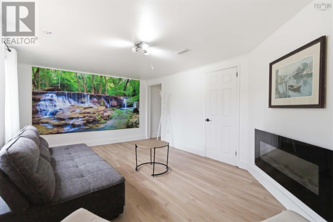
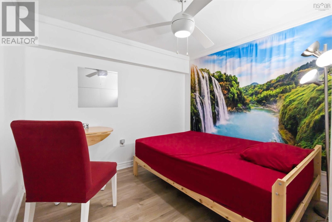
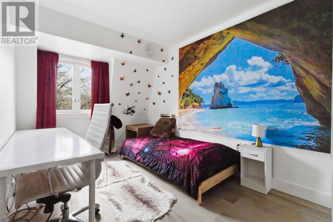
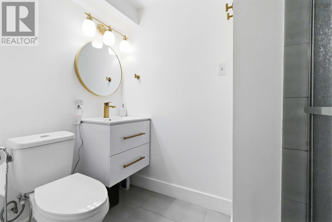
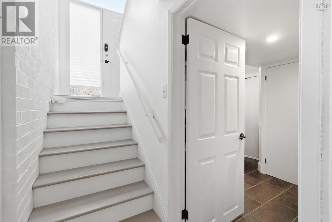
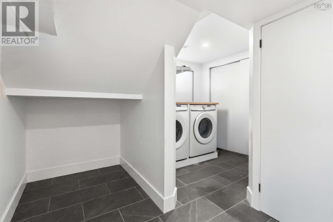
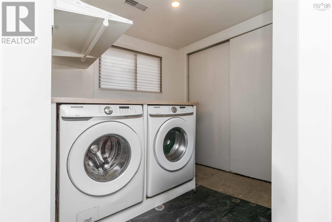
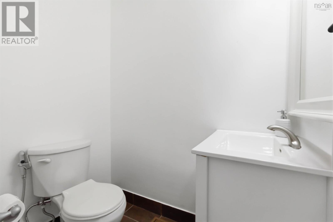
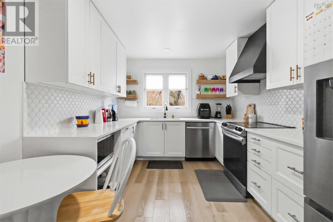
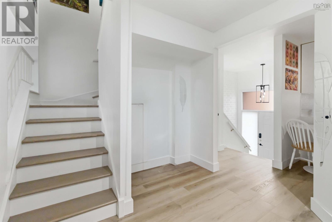
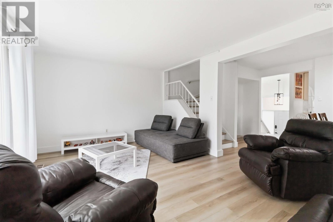
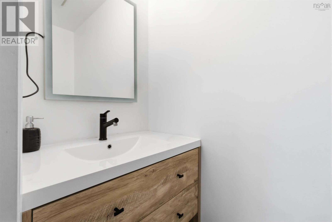
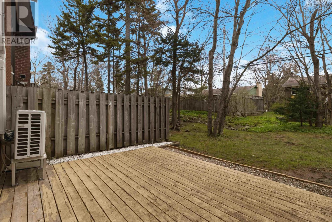
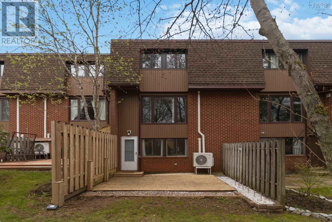
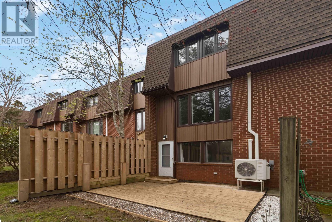
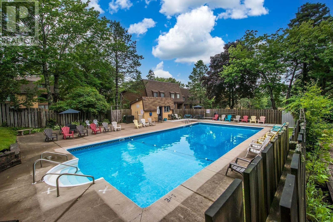
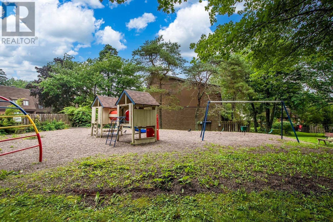
$550.07 MonthlyFully renovated 3-level condo townhouse in sought-after Clayton Park, Halifaxmove-in ready and updated throughout in 2022. This stylish, modern home offers exceptional value in a prime location close to transit, bus routes, Bayers Lake amenities, shopping, restaurants, schools, parks, trails, playgrounds, community pool, and dog park. The main level features a bright open-concept layout with a fully renovated custom kitchen showcasing waterfall quartz countertops, stainless steel appliances, and contemporary finishes. Spacious living and dining areas flow seamlessly to a private backyard spaceideal for entertaining and everyday living. Main floor powder room adds convenience. Each level is equipped with energy-efficient ductless heat pumps, providing year-round heating and cooling comfort. The upper level includes a spacious primary bedroom with private powder room, plus two additional bedrooms and a full bathroomperfect for families, guests, or home office use. The fully finished lower level offers excellent additional living space with a large rec room, versatile den with walk-out access to the backyard, full bathroom, and dedicated laundry room with ample storage. Located in a quiet cul-de-sac in one of Halifaxs most desirable communities, this home is ideal for first-time buyers, families, professionals, or downsizers seeking low-maintenance living with urban convenience. Extensively renovated, energy efficient, and ideally located near Clayton Park West, Mount Saint Vincent University, and major commuter routesthis is a rare opportunity to own a fully updated townhouse in a high-demand area. (id:29604)
Property Details
| MLS® Number | 202611250 |
| Property Type | Single Family |
| Community Name | Clayton Park |
| Amenities Near By | Playground, Public Transit, Shopping |
Building
| Bathroom Total | 4 |
| Bedrooms Above Ground | 3 |
| Bedrooms Total | 3 |
| Appliances | Range - Electric, Dishwasher, Dryer, Washer, Garburator, Refrigerator |
| Cooling Type | Heat Pump |
| Exterior Finish | Brick, Vinyl |
| Fireplace Present | Yes |
| Flooring Type | Ceramic Tile, Laminate, Vinyl |
| Foundation Type | Poured Concrete |
| Half Bath Total | 2 |
| Stories Total | 2 |
| Size Interior | 2034 Sqft |
| Total Finished Area | 2034 Sqft |
| Type | Row / Townhouse |
| Utility Water | Municipal Water |
Parking
| Parking Space(s) |
Land
| Acreage | No |
| Land Amenities | Playground, Public Transit, Shopping |
| Landscape Features | Landscaped |
| Sewer | Municipal Sewage System |
Rooms
| Level | Type | Length | Width | Dimensions |
|---|---|---|---|---|
| Second Level | Bath (# Pieces 1-6) | 5. X 8..7. | ||
| Second Level | Primary Bedroom | 16..9 x 12..6 | ||
| Second Level | Ensuite (# Pieces 2-6) | Powder Room | ||
| Second Level | Bedroom | 8..8 x 14..7 | ||
| Second Level | Bedroom | 9..8 x 14..5 | ||
| Lower Level | Laundry Room | 14..8 x 12 | ||
| Lower Level | Bath (# Pieces 1-6) | 8..4.. X 4..6. | ||
| Lower Level | Recreational, Games Room | 11..7 x 15..9 | ||
| Lower Level | Den | 8..1 x 9 | ||
| Main Level | Foyer | 7..9 x 3..8 | ||
| Main Level | Bath (# Pieces 1-6) | Powder Room | ||
| Main Level | Kitchen | 9..8 x 14..8 | ||
| Main Level | Dining Room | 11..10 x 8..4 | ||
| Main Level | Living Room | 18..4 x 11..7 |
https://www.realtor.ca/real-estate/29768504/46-hanover-court-clayton-park-clayton-park
Interested?
Contact us for more information

Arzu Saydam
www.arzusaydam.com/
https://www.facebook.com/ArzuSaydamRealtor/

3845 Joseph Howe Drive
Halifax, Nova Scotia B3L 4H9
(902) 453-5552
(902) 455-8663
www.suttonhalifax.ca/

The trademarks REALTOR®, REALTORS®, and the REALTOR® logo are controlled by The Canadian Real Estate Association (CREA) and identify real estate professionals who are members of CREA. The trademarks MLS®, Multiple Listing Service® and the associated logos are owned by The Canadian Real Estate Association (CREA) and identify the quality of services provided by real estate professionals who are members of CREA. The trademark DDF® is owned by The Canadian Real Estate Association (CREA) and identifies CREA's Data Distribution Facility (DDF®)
May 25 2026 12:25:40
Nova Scotia Association of REALTORS®
Sutton Group Professional Realty