
47 Pats Boulevard Sutherlands Lake, Nova Scotia B0M 1M0


$1,250,000
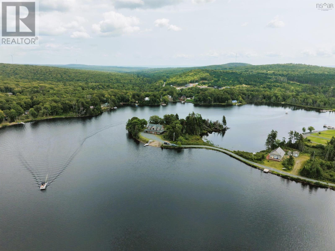
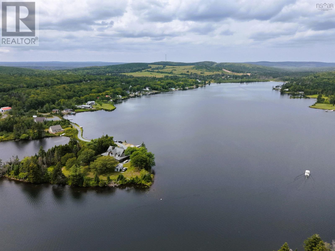
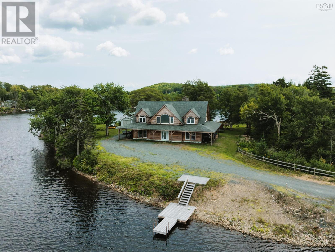
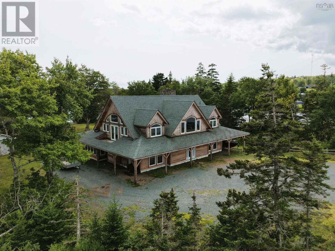
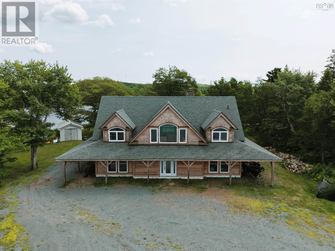
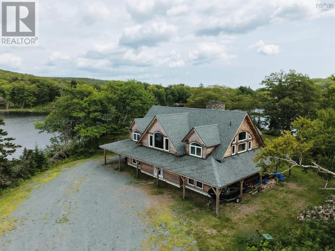
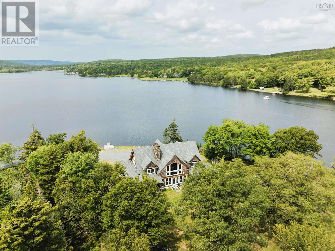
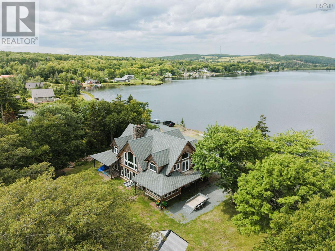
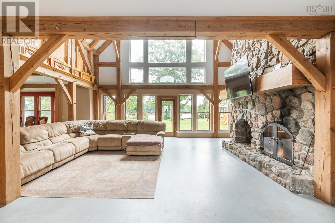
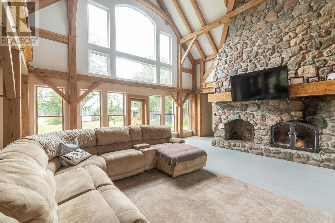
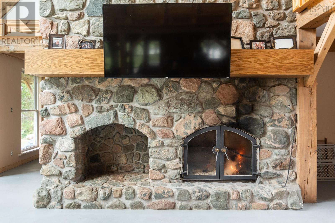
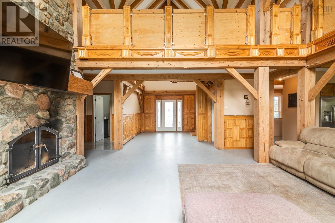
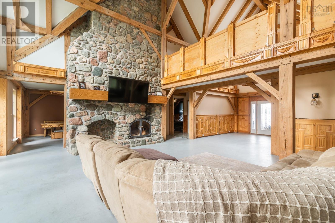
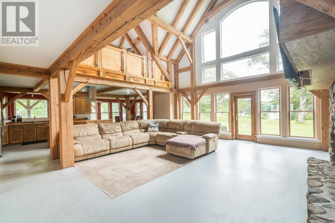
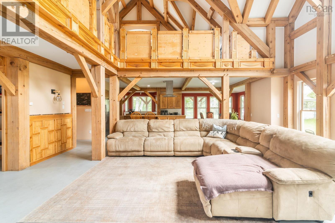
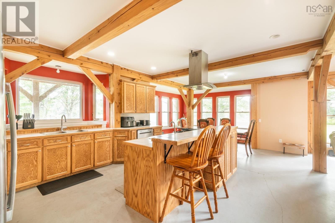
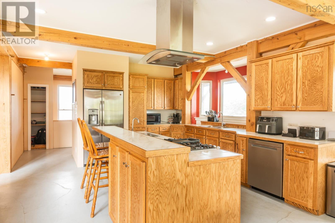
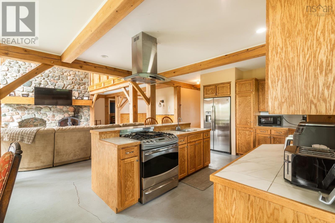
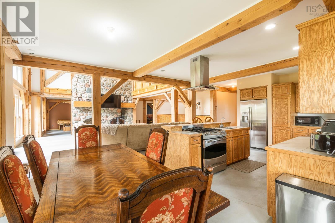
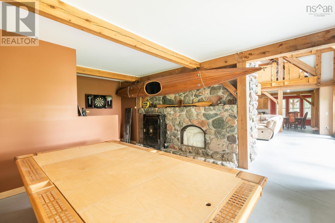
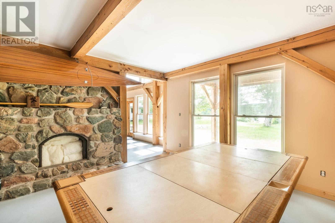
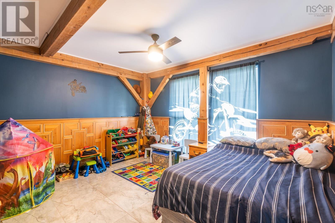
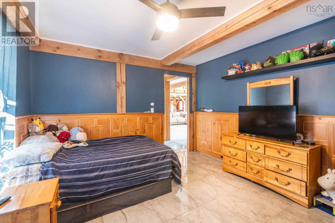
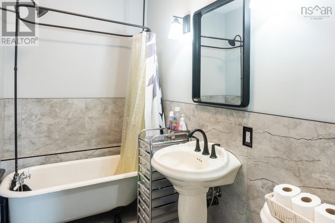
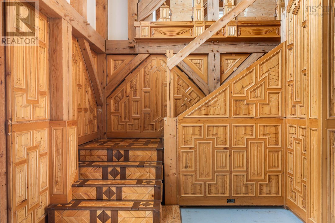
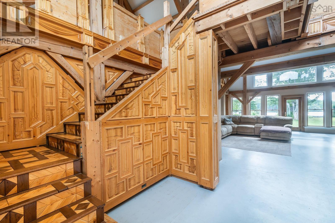
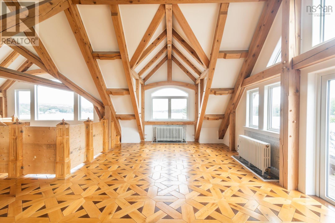
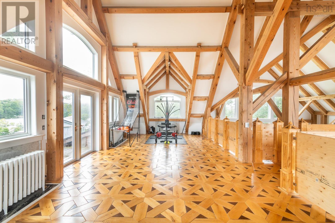
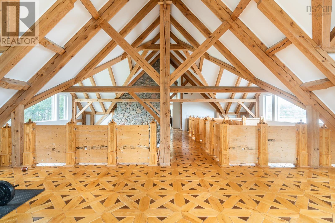
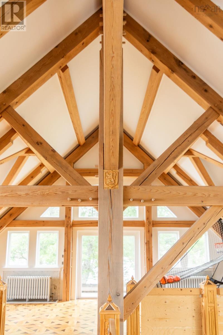
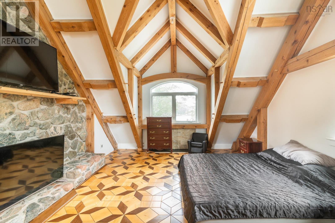
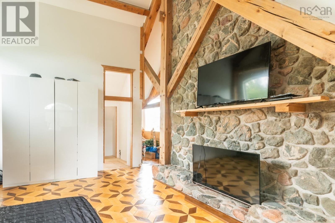
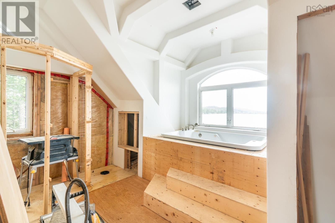
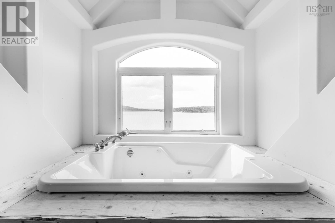
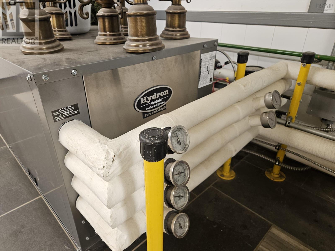
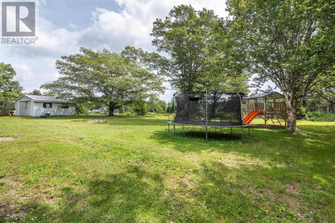
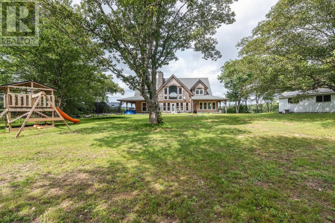
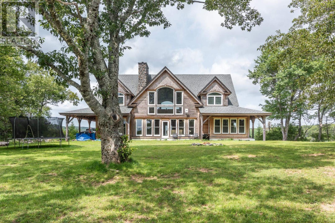
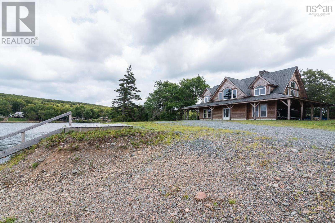
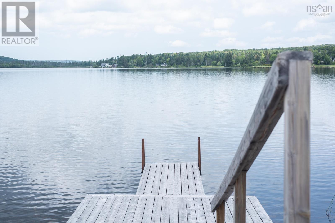
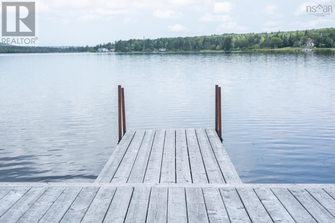
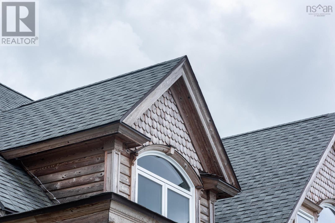
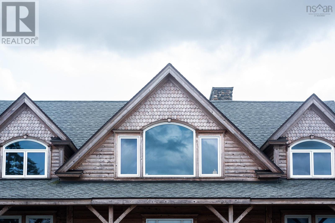
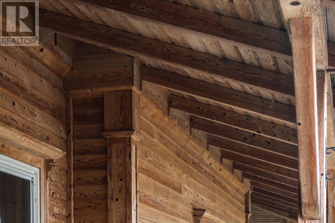
A prestigious offering on Sutherlands Lake a private lakefront estate set on 2.0 acres with wrap-around water frontage and exclusive causeway access, creating a setting that feels worlds away yet fully livable year-round. This is the crown of the lake, a one-of-a-kind timber-frame sanctuary reminiscent of the iconic lodges and cottages featured in thick, glossy magazines. Crafted as a true post-and-beam timber-frame lodge, the home showcases authentic pegged joinery, massive beams, engraved wall panels and rail posts, and a dramatic floor-to-ceiling fieldstone fireplace that stands as the heartbeat of the home. Warm woodwork carries throughout, including inlay hardwood flooring upstairs and cedar shakes that complete the timeless, handcrafted aesthetic. With 3 bedrooms, 1 finished bath, and a partially completed ensuite, the home is ready for year-round living while offering the opportunity to personalize the remaining cosmetic elements. The structure and systems are already in place, including a geothermal in-floor heating system providing efficient comfort on every level. Multiple wood-burning fireplaces in the Great Room, the main-level bedroom/office, and the lake-view primary bedroom create an atmosphere of warmth, retreat, and quiet luxury. Outside, the property unfolds as an outdoorsmans paradise. A north-facing dock, boat launch, generous overhangs, and a storage shed support every season of adventure. Whether your lifestyle includes all-terrain vehicles, snowmobiling, fishing, hunting, boating, or simply unwinding by the water, this estate delivers it all with unmatched privacy and panoramic views in every direction. 47 Pats Blvd a once-in-a-lifetime opportunity to own a true timber-frame lakefront estate, where craftsmanship, nature, and balance await. (id:29604)
Property Details
| MLS® Number | 202620988 |
| Property Type | Single Family |
| Community Name | Sutherlands Lake |
| Structure | Shed |
| View Type | Lake View |
| Water Front Type | Waterfront On Lake |
Building
| Bathroom Total | 1 |
| Bedrooms Above Ground | 3 |
| Bedrooms Total | 3 |
| Appliances | Oven - Propane, Dishwasher, Dryer, Washer, Refrigerator |
| Basement Type | Partial |
| Constructed Date | 2002 |
| Construction Style Attachment | Detached |
| Exterior Finish | Wood Siding |
| Fireplace Present | Yes |
| Flooring Type | Concrete, Hardwood |
| Foundation Type | Poured Concrete |
| Heating Fuel | Geo Thermal, Electric, Wood |
| Heating Type | Hot Water, In Floor Heating, Stove, Radiator |
| Stories Total | 2 |
| Size Interior | 3466 Sqft |
| Total Finished Area | 3466 Sqft |
| Type | House |
| Utility Water | Drilled Well |
Parking
| Gravel | |
| Parking Space(s) |
Land
| Acreage | Yes |
| Landscape Features | Landscaped |
| Sewer | Septic System |
| Size Irregular | 2 |
| Size Total | 2 Ac |
| Size Total Text | 2 Ac |
Rooms
| Level | Type | Length | Width | Dimensions |
|---|---|---|---|---|
| Second Level | Recreational, Games Room | 14.3x34.9 | ||
| Second Level | Other | 5.10x19.8 | ||
| Second Level | Bedroom | 14.5x21.5 | ||
| Second Level | 4pc Ensuite Bath | 13.0x13.8 | ||
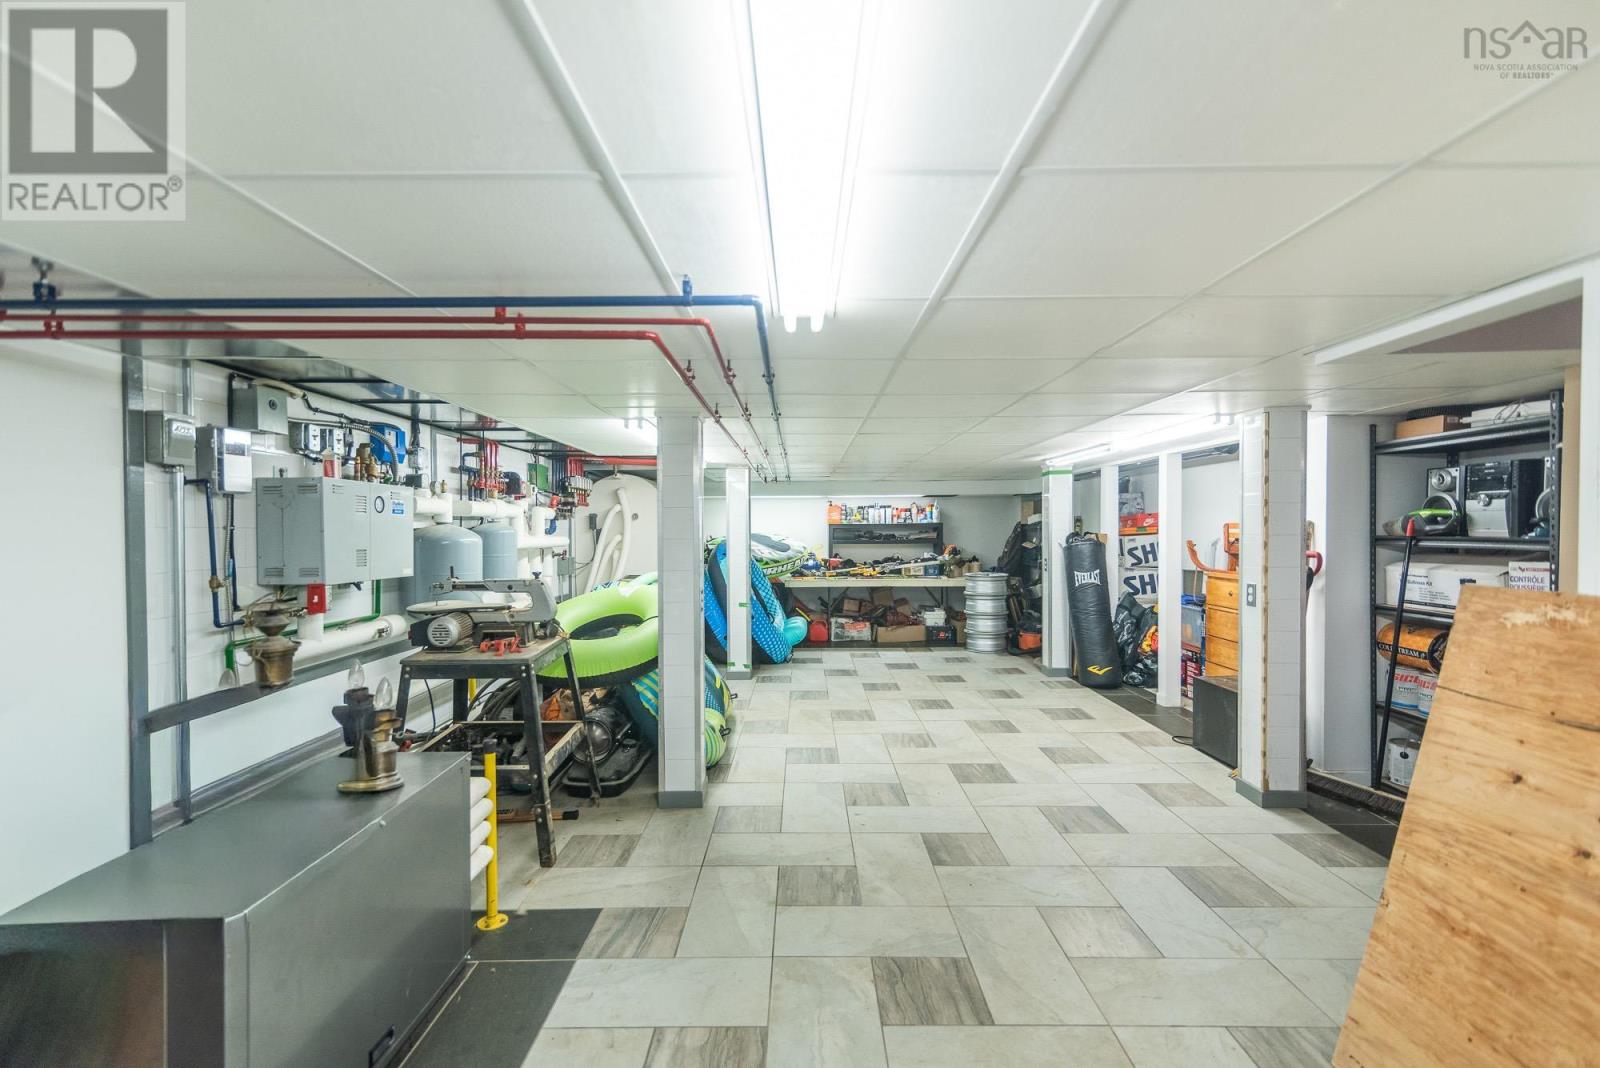
| Basement | Storage | 12.4x36.0 | ||
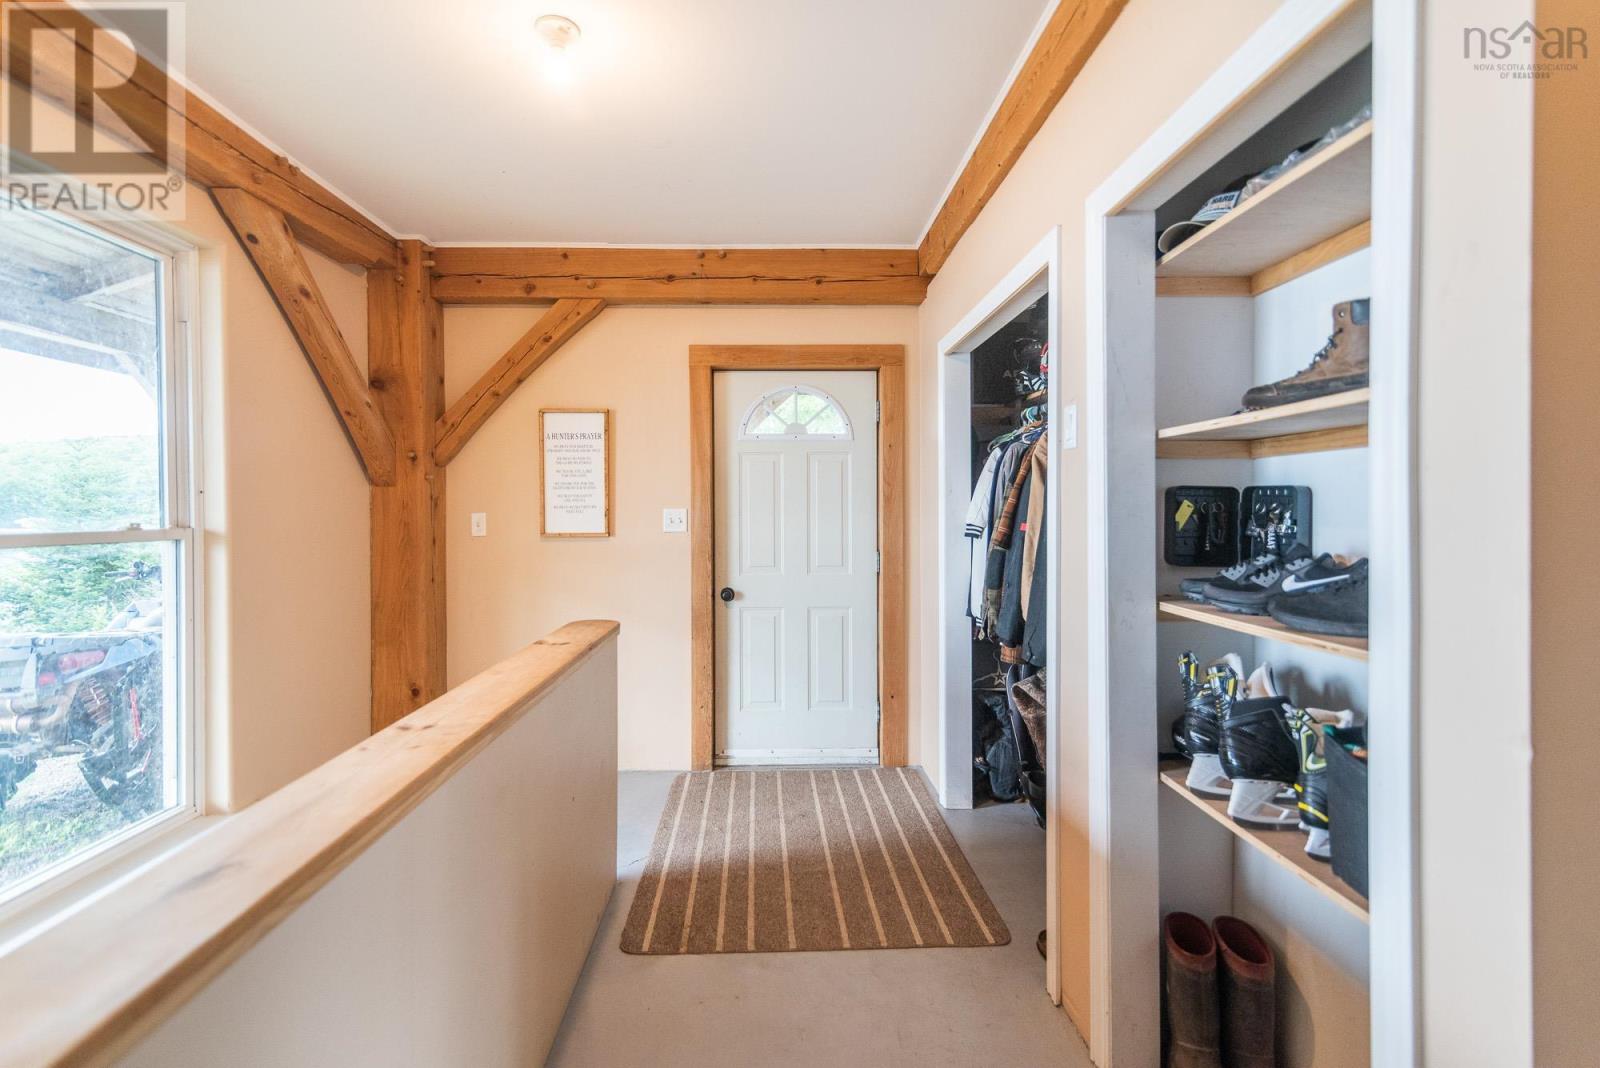
| Main Level | Mud Room | 8.4x13.11 | ||
| Main Level | Kitchen | 11.11x12.1 | ||
| Main Level | Dining Room | 13.6x13.0 | ||
| Main Level | Living Room | 21.0x27.7 | ||
| Main Level | Foyer | 14.7x11.0 | ||
| Main Level | Bedroom | 14.1x12.7 | ||
| Main Level | Bedroom | 21.9x14.0 | ||
| Main Level | 4pc Bathroom | 9.7x4.11 |
https://www.realtor.ca/real-estate/30173331/47-pats-boulevard-sutherlands-lake-sutherlands-lake
Interested?
Contact us for more information

Darcy Cameron
https://www.facebook.com/DarcyCameronTruro/?ref=pages_you_manage
https://www.linkedin.com/in/darcy-cameron-a44903188/
183 Pictou Road
Bible Hill, Nova Scotia B2N 2S7
(902) 407-7373
(902) 407-7374

The trademarks REALTOR®, REALTORS®, and the REALTOR® logo are controlled by The Canadian Real Estate Association (CREA) and identify real estate professionals who are members of CREA. The trademarks MLS®, Multiple Listing Service® and the associated logos are owned by The Canadian Real Estate Association (CREA) and identify the quality of services provided by real estate professionals who are members of CREA. The trademark DDF® is owned by The Canadian Real Estate Association (CREA) and identifies CREA's Data Distribution Facility (DDF®)
October 08 2026 01:25:37
Nova Scotia Association of REALTORS®
Keller Williams Select Realty (Truro)