
4742 Highway 1 South Berwick, Nova Scotia B0P 1E0

$419,000
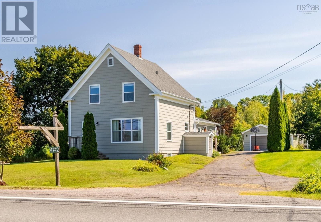
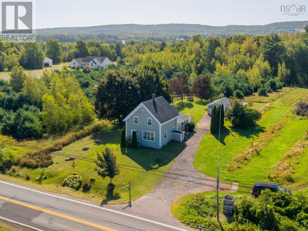
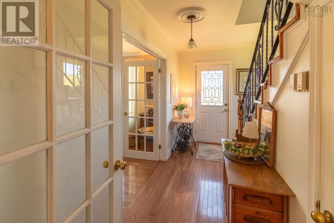
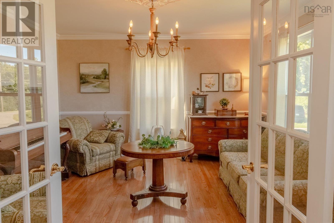
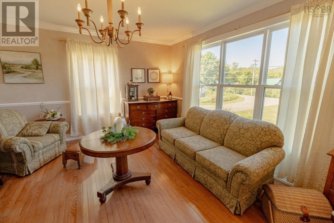
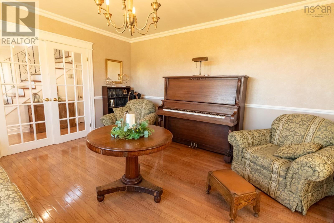
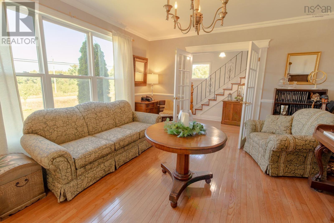
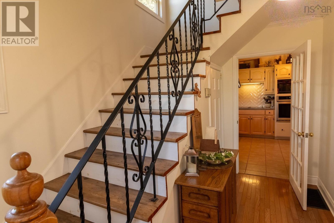
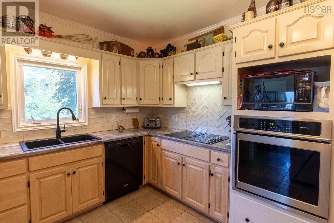
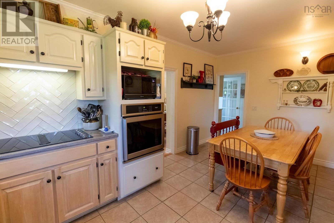
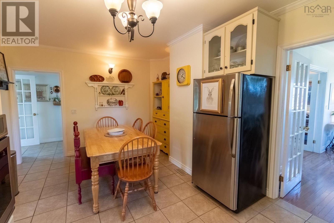
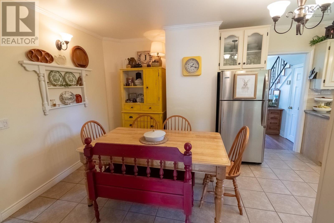
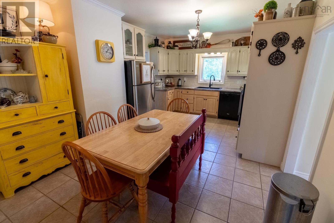
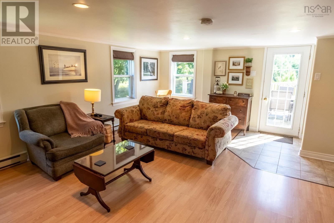
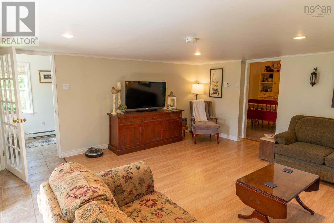
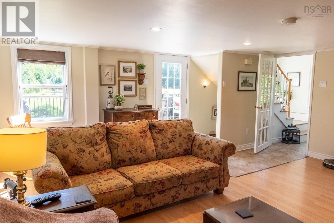
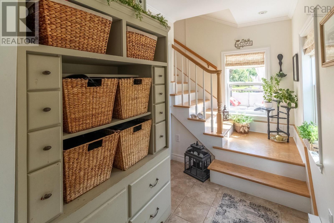
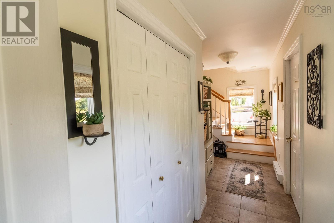
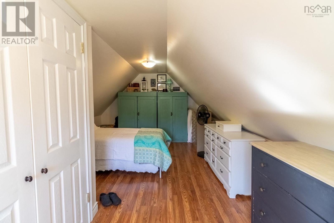
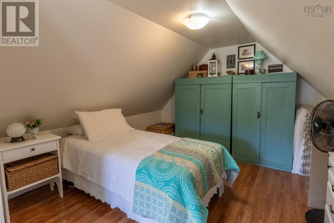
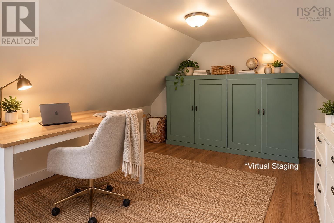
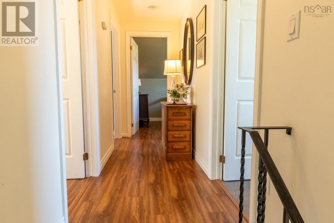
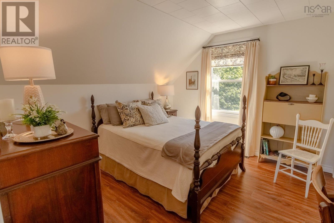
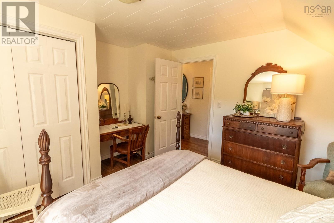
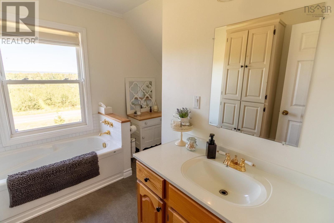
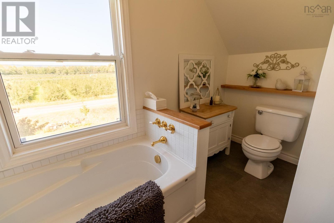
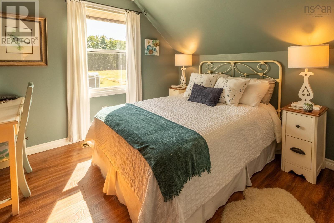
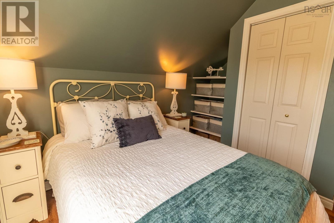
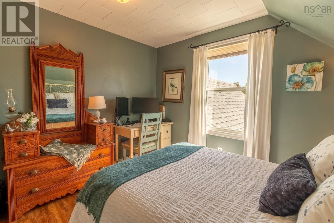
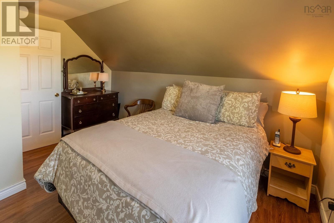
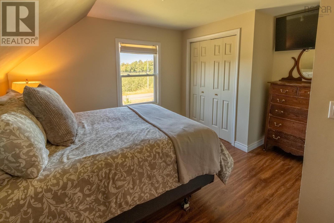
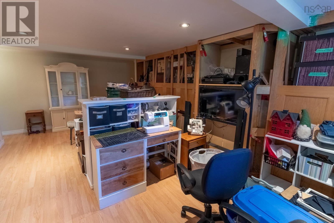
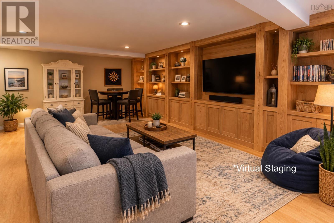
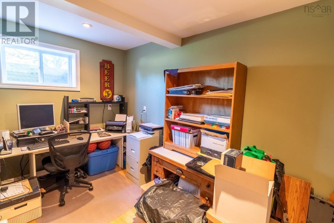
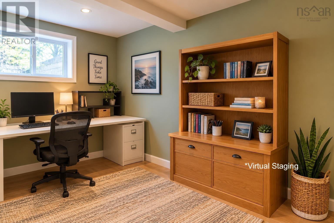
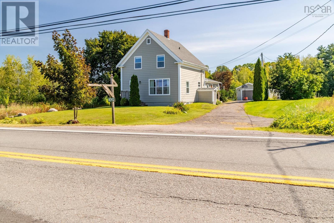
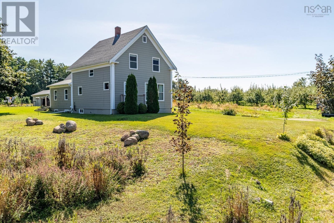
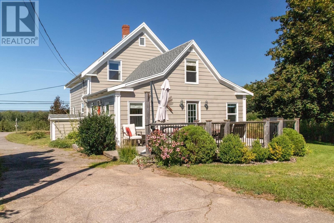
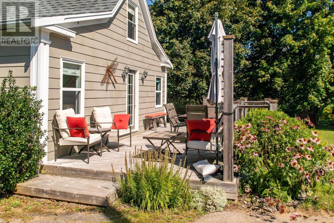
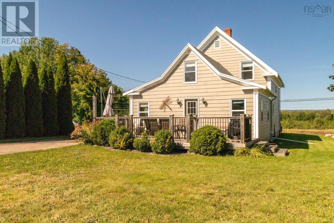
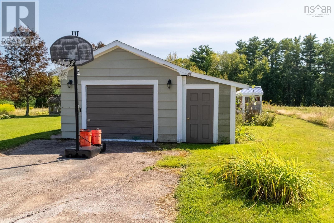
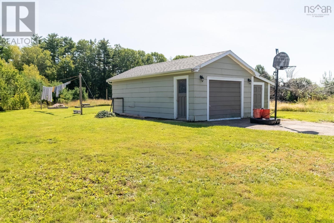
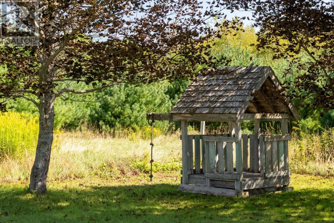
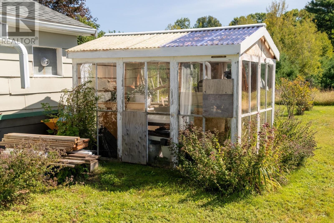
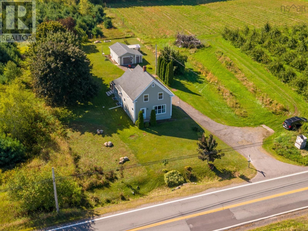
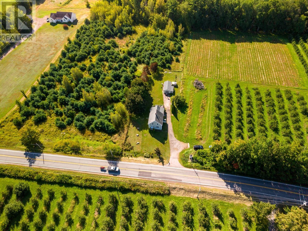
Impeccably maintained 4-bedroom home located just outside Berwick, offering a large backyard, mature trees, established fruit and berry plants, and a spacious deck for outdoor living. Inside, the home offers plenty of space for a growing family, featuring both a living room and a separate family room, along with a practical mudroom area off the main side entrance. The property includes mature maple trees, strawberries, blueberries, and a plum tree, with ample space for a garden or raised garden boxes. The large backyard provides plenty of room to enjoy the outdoors. Conveniently located on a public transit bus route and just minutes from Berwick, this property is also only 5 minutes from the Harvest Highway and approximately 20 minutes to both Greenwood and New Minas. Close to numerous roadside farmers' markets, it offers a peaceful country setting while keeping everyday amenities and major routes within easy reach. Exceptionally well maintained and updated over the years, this home offers a great combination of space, condition and thoughtful features. The photos will speak for themselves! Be sure to review the full list of renovations and improvements for complete details. (id:29604)
Property Details
| MLS® Number | 202623207 |
| Property Type | Single Family |
| Community Name | South Berwick |
| Amenities Near By | Golf Course, Park, Playground, Public Transit, Shopping, Place Of Worship, Beach |
| Community Features | Recreational Facilities, School Bus |
| Features | Level |
Building
| Bathroom Total | 2 |
| Bedrooms Above Ground | 4 |
| Bedrooms Total | 4 |
| Appliances | Oven, Dishwasher, Dryer, Washer, Microwave, Refrigerator |
| Basement Development | Partially Finished |
| Basement Features | Walk Out |
| Basement Type | Full (partially Finished) |
| Constructed Date | 1919 |
| Construction Style Attachment | Detached |
| Exterior Finish | Other |
| Flooring Type | Hardwood, Laminate, Tile |
| Foundation Type | Poured Concrete |
| Heating Fuel | Electric, Oil, Wood |
| Heating Type | Baseboard Heaters, Forced Air |
| Stories Total | 2 |
| Size Interior | 2168 Sqft |
| Total Finished Area | 2168 Sqft |
| Type | House |
| Utility Water | Drilled Well |
Parking
| Garage | |
| Detached Garage | |
| Paved Yard |
Land
| Acreage | No |
| Land Amenities | Golf Course, Park, Playground, Public Transit, Shopping, Place Of Worship, Beach |
| Landscape Features | Landscaped |
| Sewer | Septic System |
| Size Irregular | 0.4967 |
| Size Total | 0.4967 Ac |
| Size Total Text | 0.4967 Ac |
Rooms
| Level | Type | Length | Width | Dimensions |
|---|---|---|---|---|
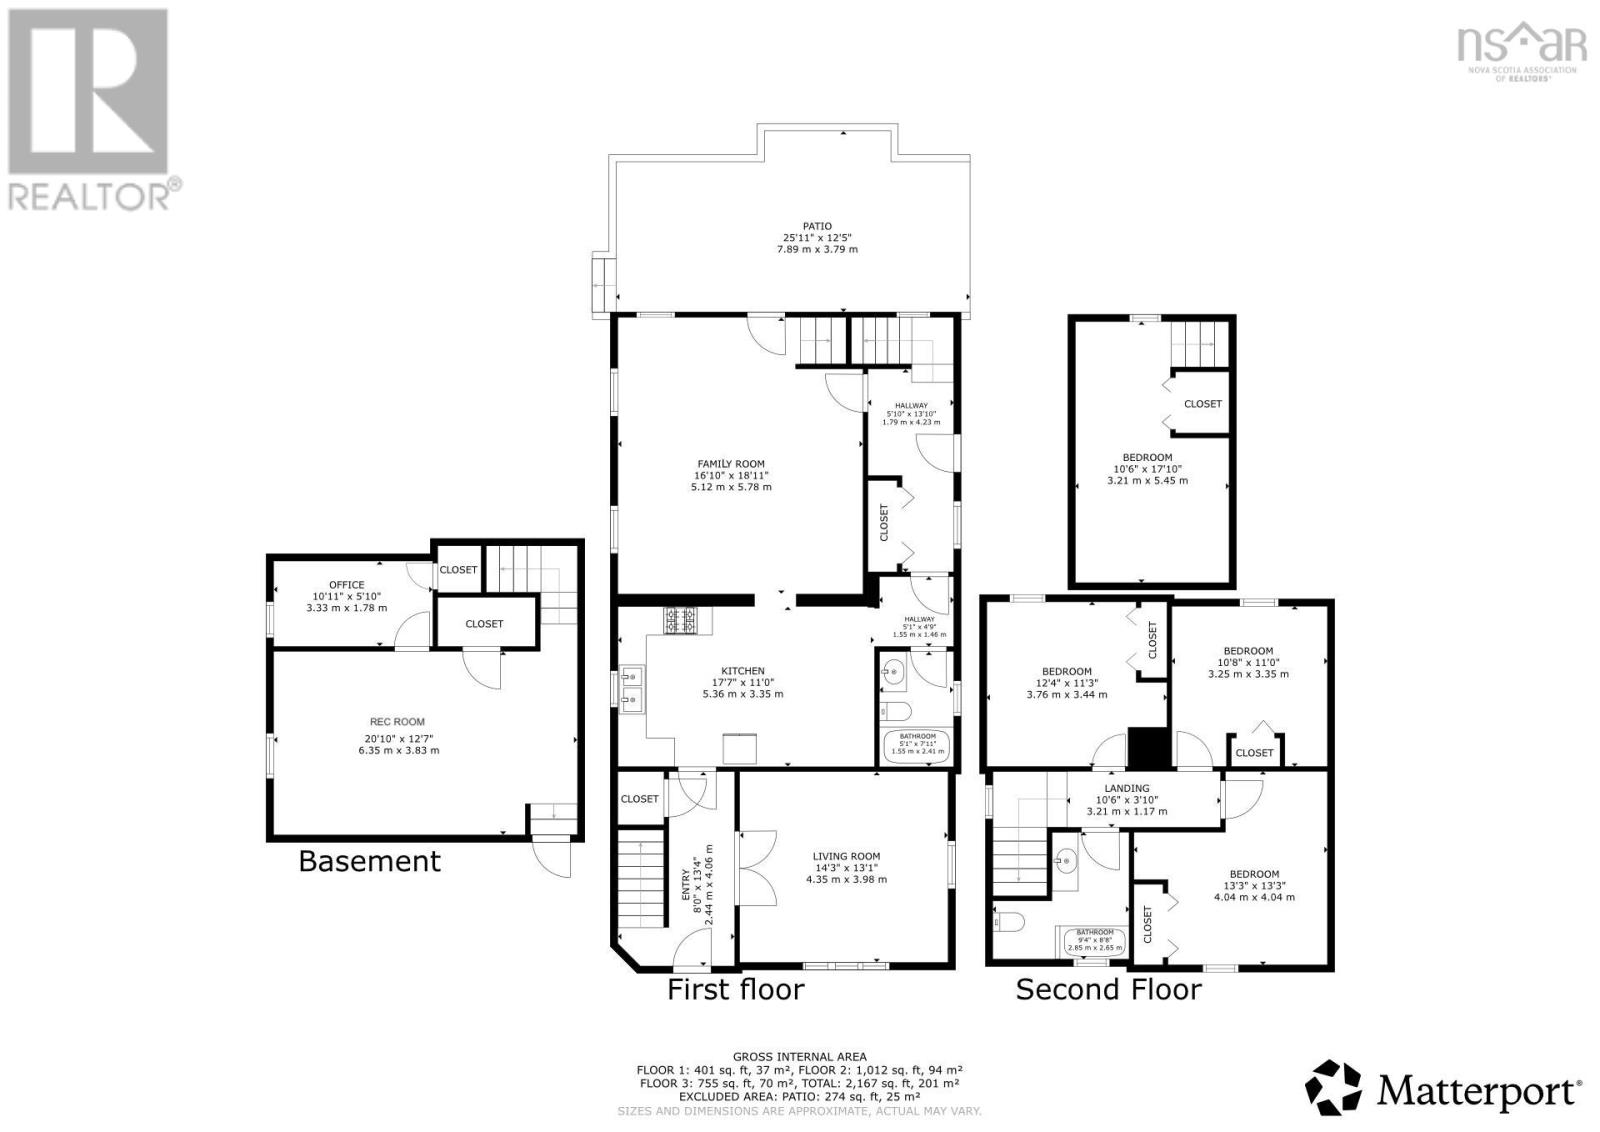
| Second Level | Bedroom | 12.4 x 11.3 | ||
| Second Level | Bedroom | 10.8 x 11 | ||
| Second Level | Primary Bedroom | 13.3 x 13.3 | ||
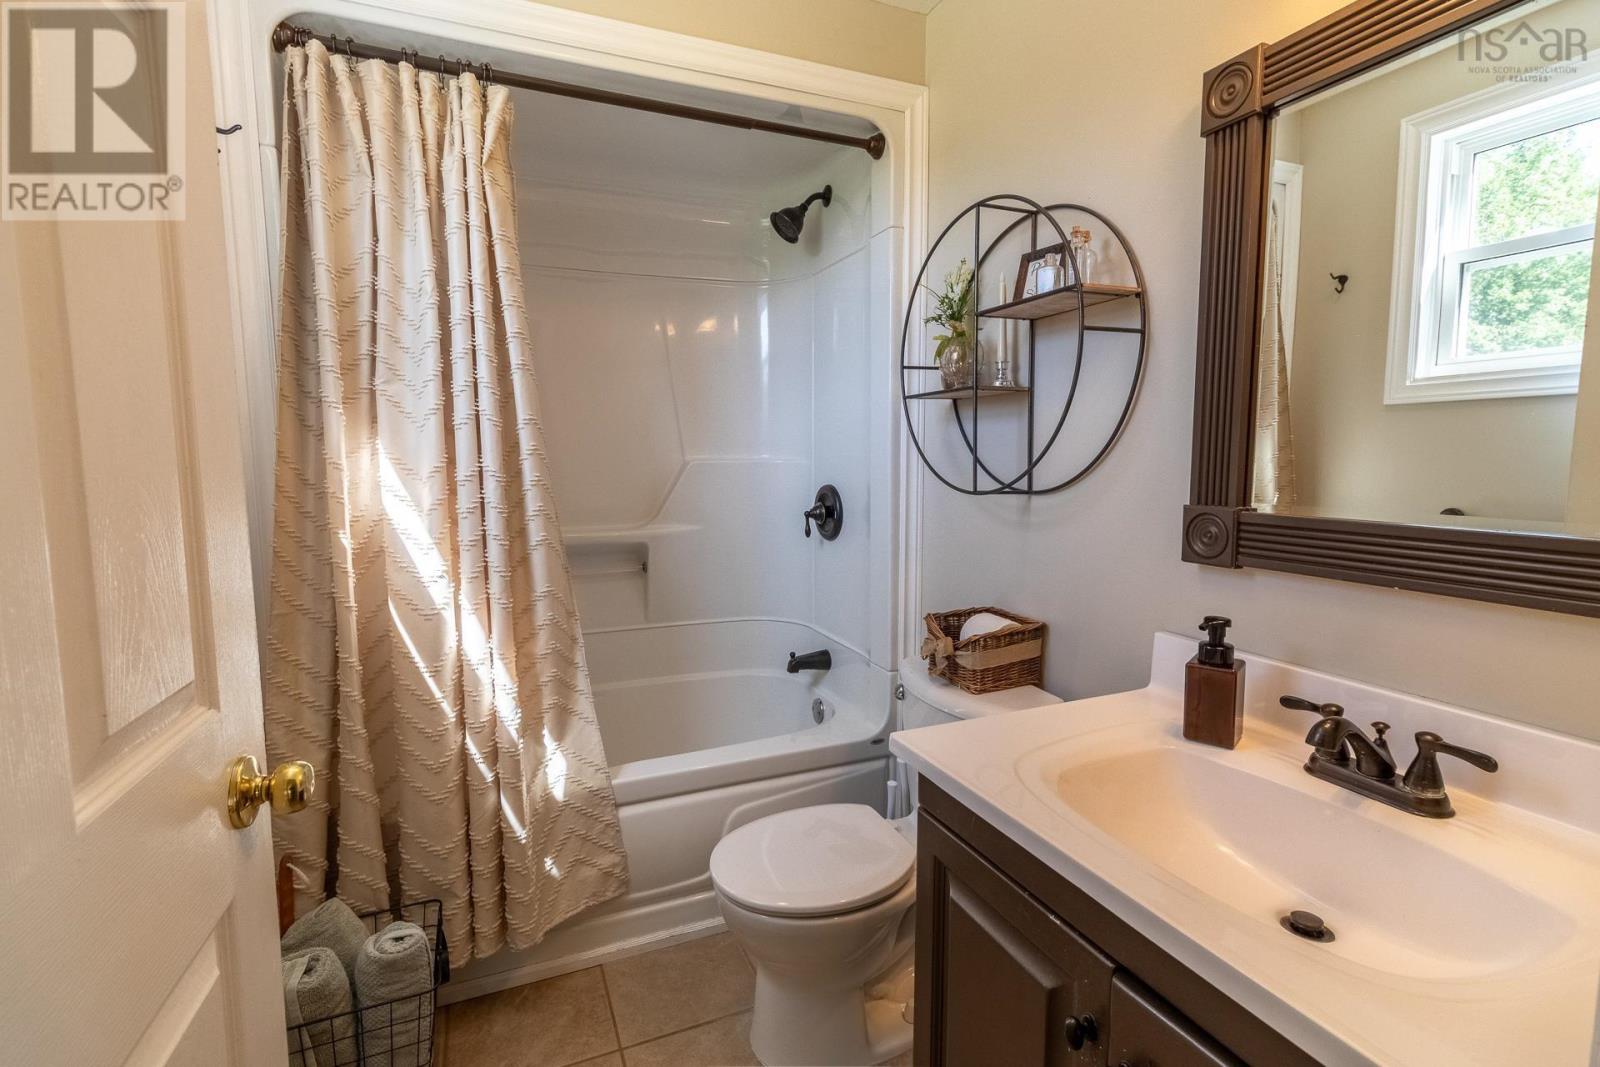
| Second Level | 3pc Bathroom | 9.4 x 8.8 | ||
| Second Level | Bedroom | 10.6 x 17.10 | ||
| Basement | Recreational, Games Room | 20.10 x 12.7 | ||
| Basement | Den | 10.11 x 5.10 | ||
| Main Level | Foyer | 8. x 13.4 | ||
| Main Level | Living Room | 14.3 x 13.1 | ||
| Main Level | Eat In Kitchen | 17.7 x 11 | ||
| Main Level | 4pc Bathroom | 5.1 x 7.11 | ||
| Main Level | Family Room | 16.10 x 18.11 | ||
| Main Level | Mud Room | 5.10 x 13.10 |
https://www.realtor.ca/real-estate/30274197/4742-highway-1-south-berwick-south-berwick
Interested?
Contact us for more information

Stacey Vries
https://staceyvries.kw.com/
https://www.facebook.com/profile.php?id=100068221616376
https://www.linkedin.com/in/stacey-vries-3985a11b8/

28 Aberdeen Street,suite 2b
Kentville, Nova Scotia B4A 2N1
(902) 678-2204
(902) 678-2205

The trademarks REALTOR®, REALTORS®, and the REALTOR® logo are controlled by The Canadian Real Estate Association (CREA) and identify real estate professionals who are members of CREA. The trademarks MLS®, Multiple Listing Service® and the associated logos are owned by The Canadian Real Estate Association (CREA) and identify the quality of services provided by real estate professionals who are members of CREA. The trademark DDF® is owned by The Canadian Real Estate Association (CREA) and identifies CREA's Data Distribution Facility (DDF®)
October 08 2026 01:28:14
Nova Scotia Association of REALTORS®
Keller Williams Select Realty (Kentville)