
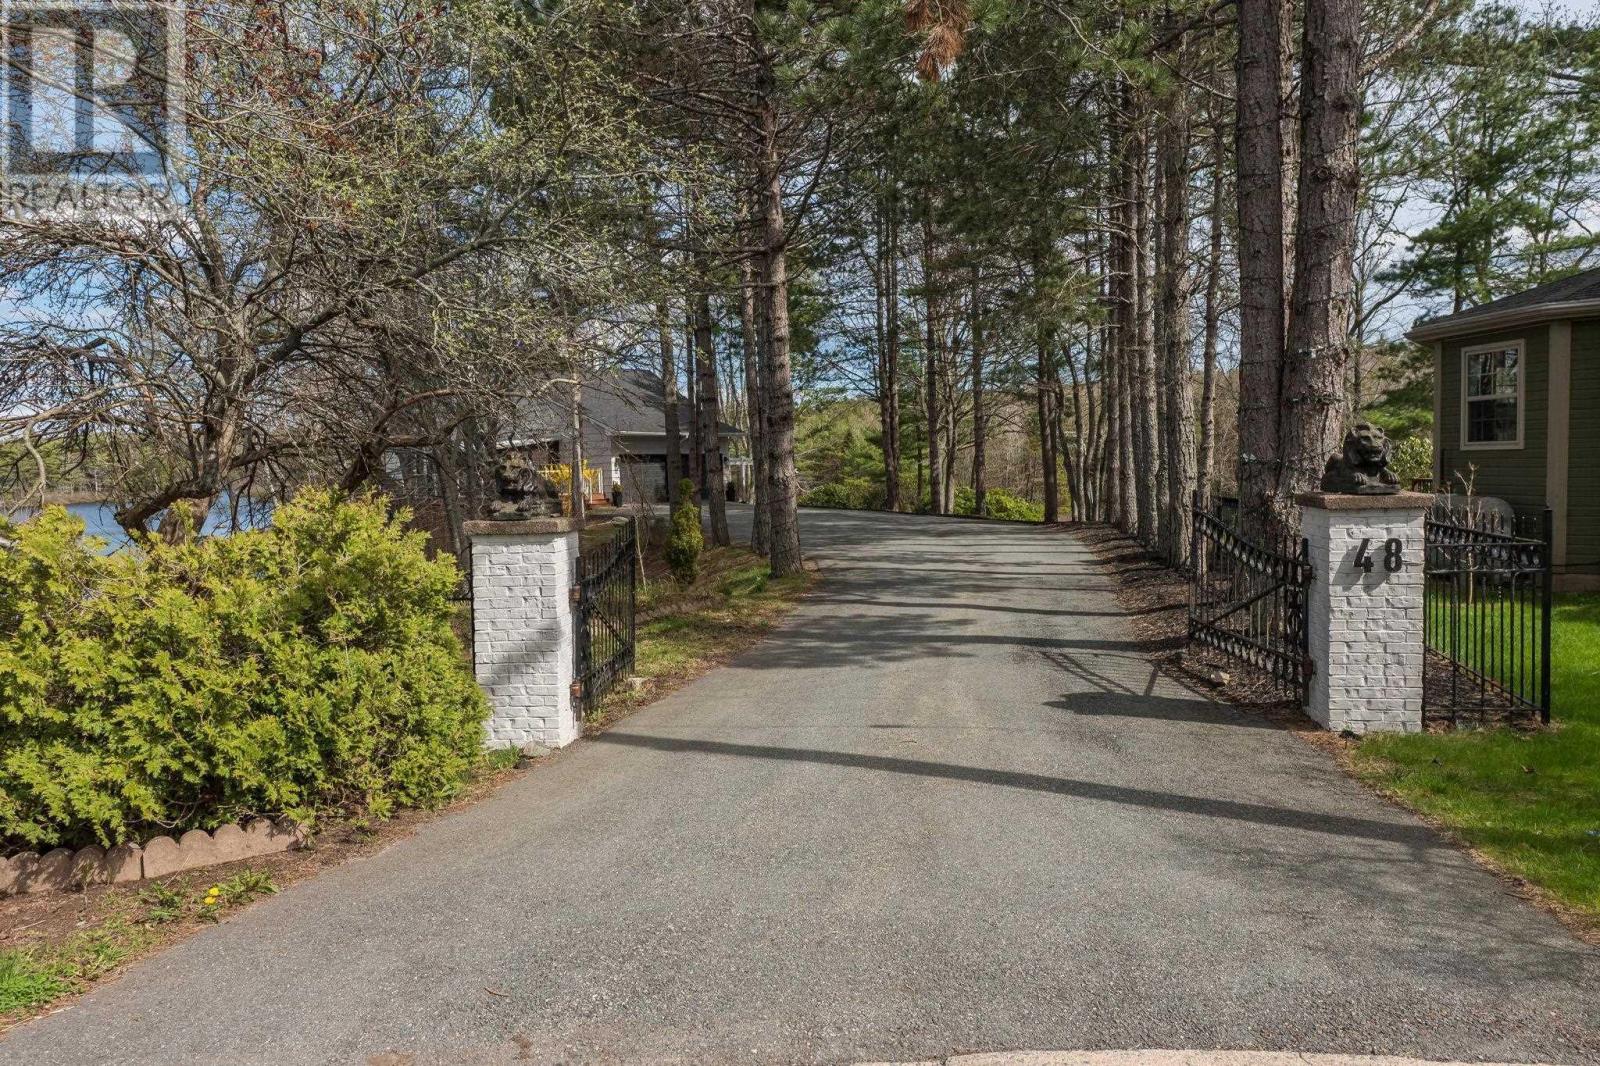
48 Birchview Drive Williams Lake, Nova Scotia B3P 1G4

$2,000,000
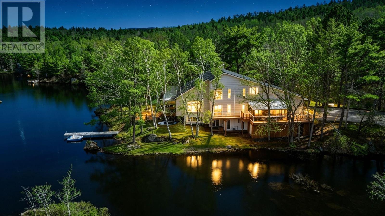
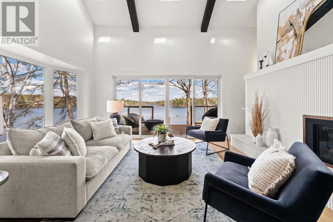
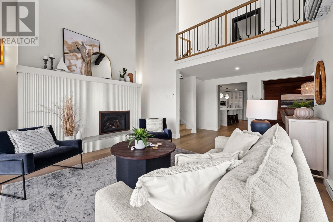
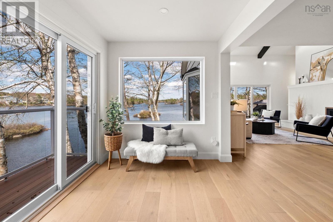
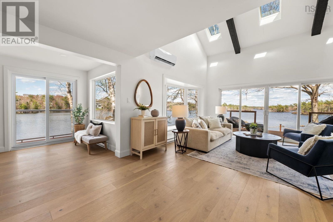
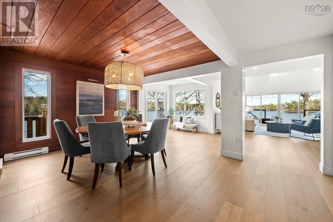
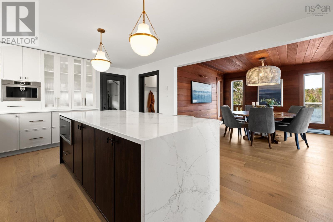
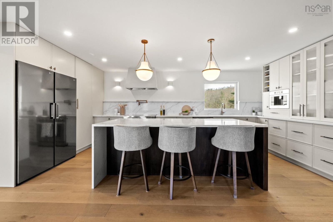
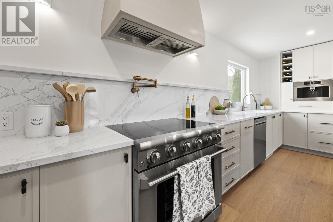
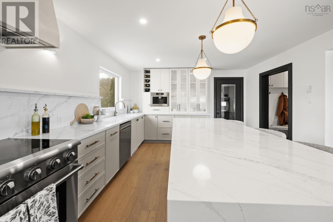
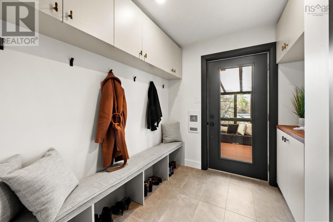
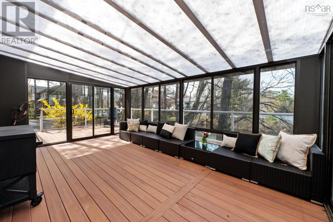
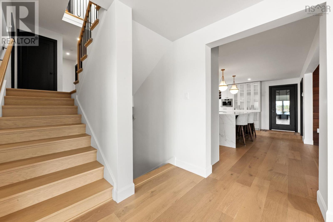
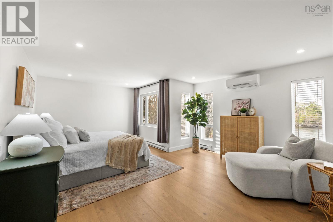
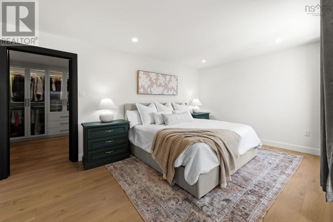
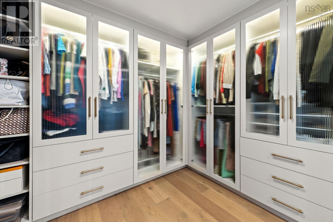
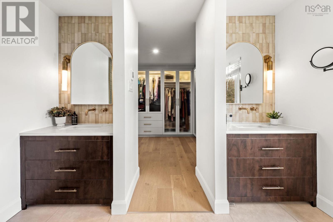
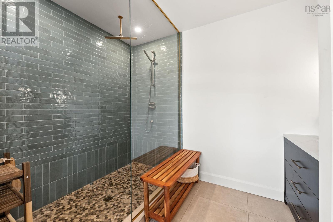
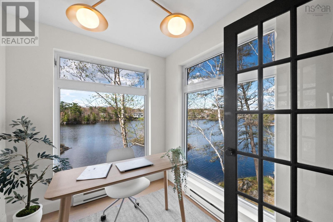
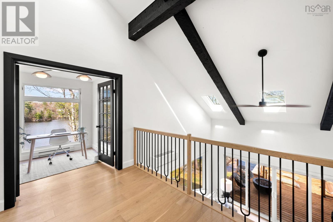
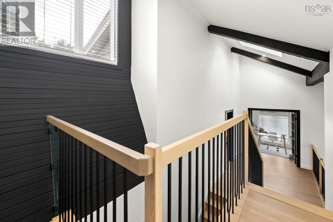
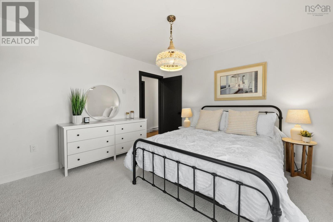
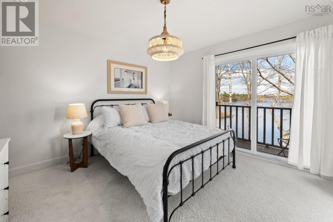
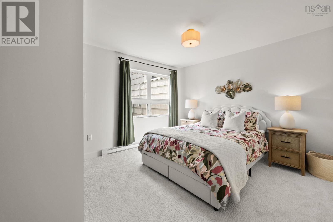
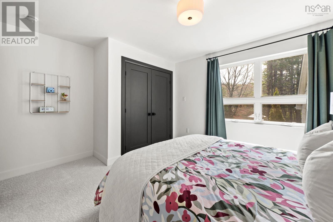
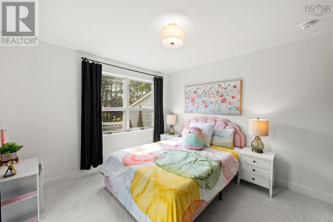
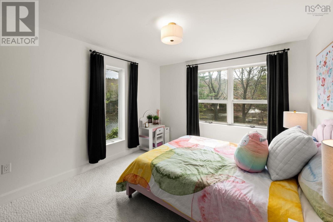
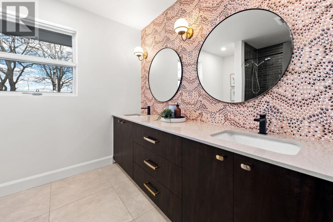
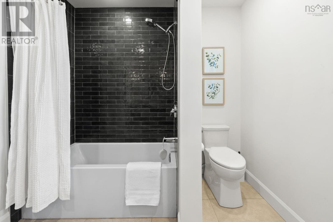
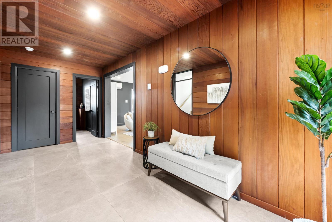
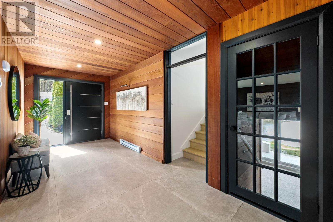
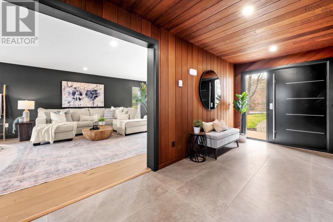
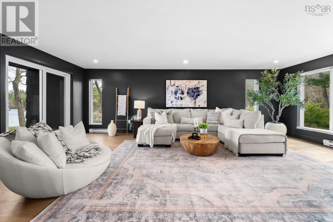
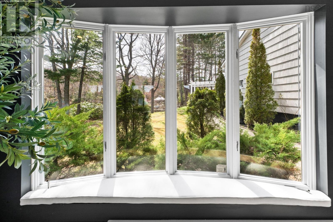
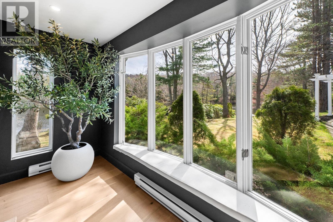
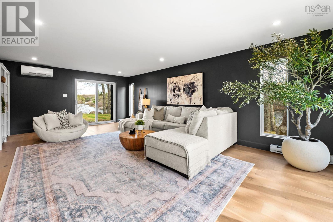
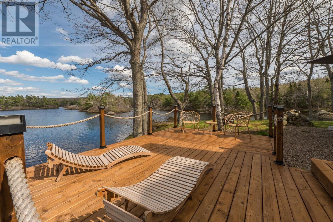
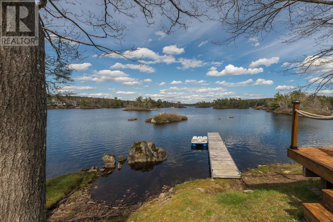
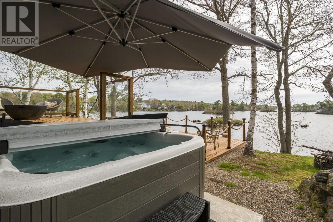
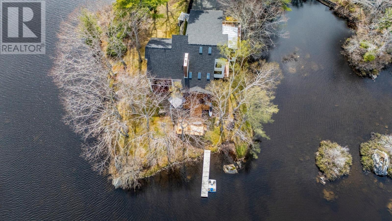
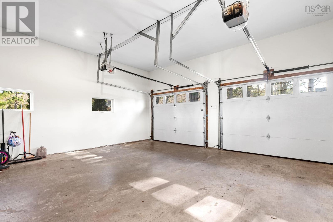
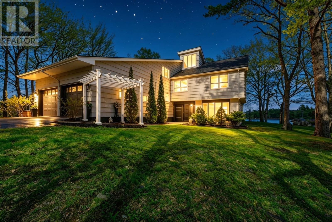
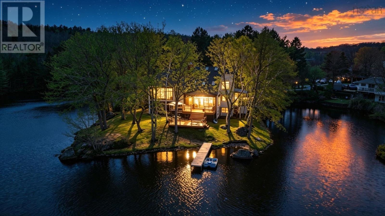
Luxury lakeside living in one of the areas most coveted neighbourhoods has arrived. Thoughtfully designed with intention, this exceptional 4 bedroom, 2.5 bathroom residence showcases a distinctive yet highly functional layout that seamlessly blends refined comfort with breathtaking views of Williams Lake. From the moment you step inside, elevated craftsmanship and carefully curated finishes are evident throughout. Expansive patio doors flood the main living spaces with natural light while creating a seamless connection between indoor and outdoor living, extending effortlessly from the living room to the lakeside deck. Designed to accommodate both entertaining and everyday family living, the home offers generous living spaces, ample storage, and extensive upgrades throughout. The fully equipped kitchen is thoughtfully designed for those who love to cook, featuring both style and functionality at its core. An attached double garage with EV charger provides year round convenience. A dedicated office overlooking the water offers an inspiring work from home setting with tranquil lake views. The entire third level has been devoted to a private primary retreat, featuring a spacious bedroom, an impressive walk in closet, and a beautifully appointed 4 piece ensuite complete with dual vanities. Outdoors, enjoy peaceful mornings or unwind at sunset in the hot tub overlooking the lake, surrounded by the natural beauty of the landscape. Ideally located close to schools, amenities, and everyday conveniences, this remarkable property offers an exceptional blend of luxury, comfort, and practicality for modern family living. (id:29604)
Property Details
| MLS® Number | 202611810 |
| Property Type | Single Family |
| Community Name | Williams Lake |
| Amenities Near By | Golf Course, Park, Playground, Public Transit, Shopping, Place Of Worship |
| Community Features | Recreational Facilities, School Bus |
| Equipment Type | Propane Tank |
| Features | Treed, Balcony, Walk-in Closet |
| Rental Equipment Type | Propane Tank |
| View Type | Lake View |
| Water Front Type | Waterfront On Lake |
Building
| Bathroom Total | 3 |
| Bedrooms Above Ground | 4 |
| Bedrooms Total | 4 |
| Appliances | Range, Stove, Dishwasher, Dryer, Washer, Microwave, Refrigerator, Central Vacuum, Hot Tub |
| Architectural Style | 5 Level |
| Constructed Date | 1976 |
| Construction Style Attachment | Detached |
| Cooling Type | Heat Pump |
| Exterior Finish | Wood Shingles |
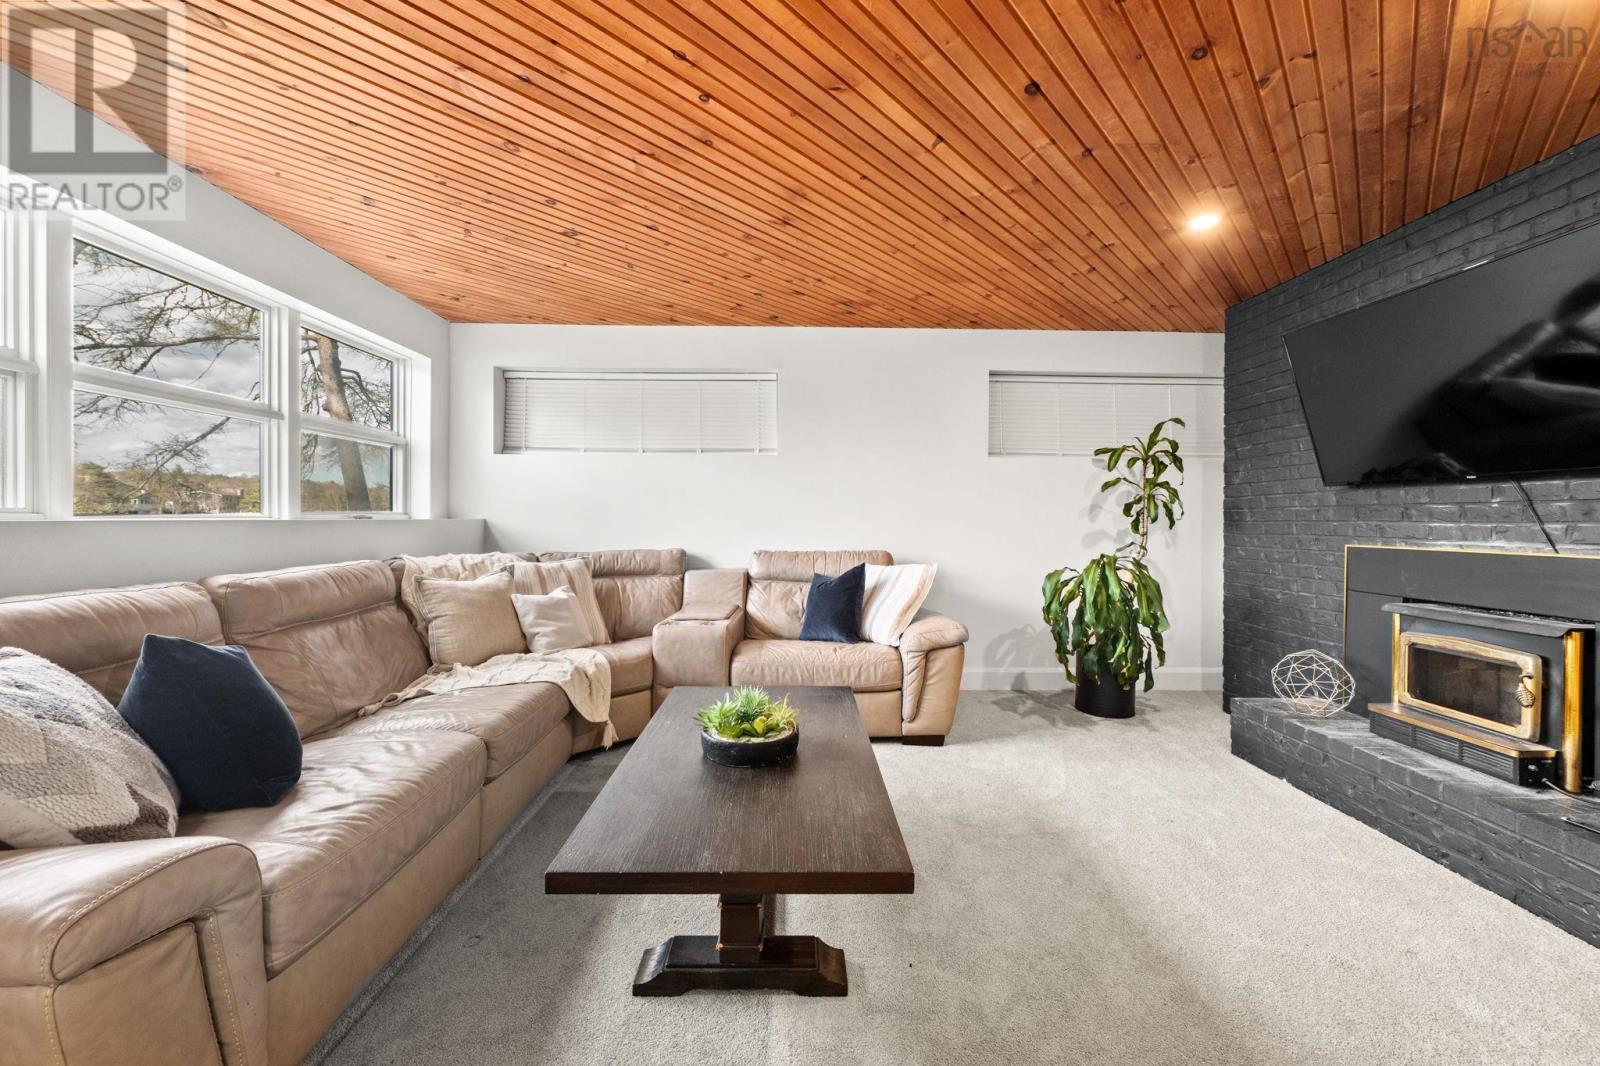
| Fireplace Present | Yes |
| Flooring Type | Carpeted, Hardwood, Tile |
| Foundation Type | Poured Concrete |
| Half Bath Total | 1 |
| Stories Total | 3 |
| Size Interior | 4205 Sqft |
| Total Finished Area | 4205 Sqft |
| Type | House |
| Utility Water | Municipal Water |
Parking
| Garage | |
| Attached Garage | |
| Parking Space(s) | |
| Paved Yard |
Land
| Acreage | No |
| Land Amenities | Golf Course, Park, Playground, Public Transit, Shopping, Place Of Worship |
| Landscape Features | Landscaped |
| Sewer | Municipal Sewage System |
| Size Irregular | 0.5064 |
| Size Total | 0.5064 Ac |
| Size Total Text | 0.5064 Ac |
Rooms
| Level | Type | Length | Width | Dimensions |
|---|---|---|---|---|
| Second Level | Bath (# Pieces 1-6) | 9.11 x 8 | ||
| Second Level | Bedroom | 12.5 x 12.1 | ||
| Second Level | Bedroom | 11 x 11.9 | ||
| Second Level | Bedroom | 13.2 x 11.7 | ||
| Third Level | Den | 7.5 x 7.2 | ||
| Third Level | Primary Bedroom | 15 x 19.11 | ||
| Third Level | Ensuite (# Pieces 2-6) | 10.5 x 9.8 | ||
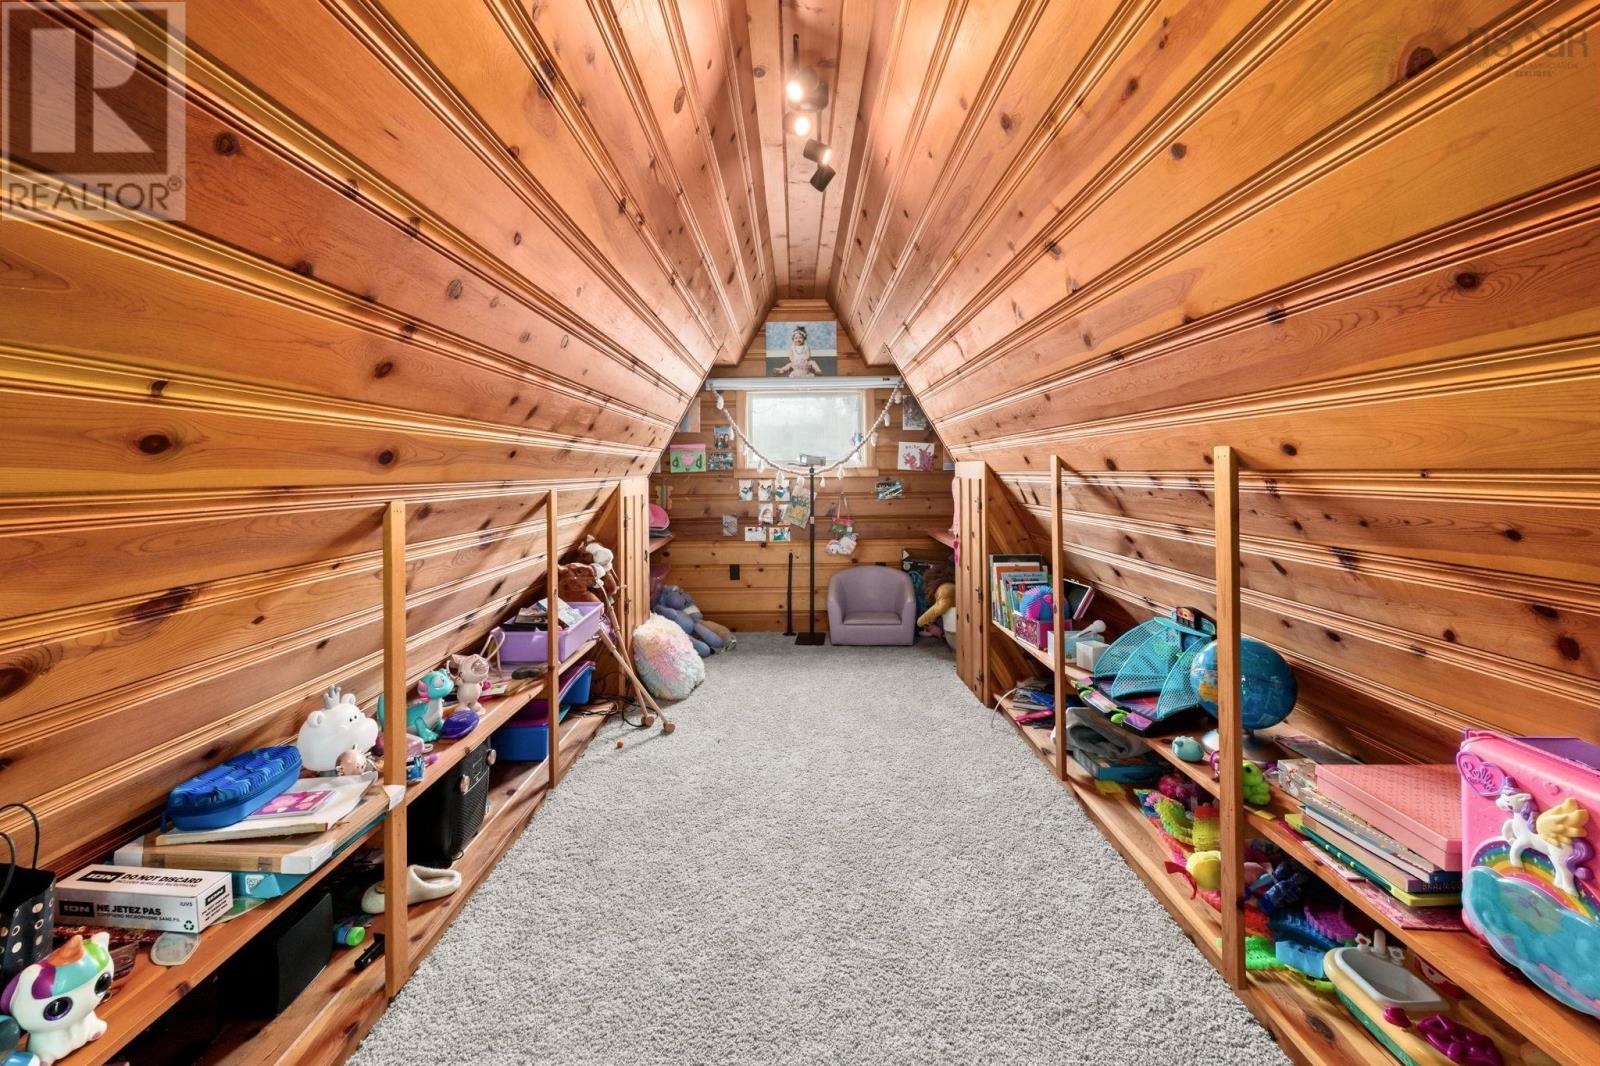
| Fourth Level | Storage | 17 x 10.6 | ||
| Basement | Storage | 21.5 x 23.3 | ||
| Basement | Storage | 13.11 x 12.6 | ||
| Basement | Storage | 13.10 x 16.11 | ||
| Lower Level | Recreational, Games Room | 21.2 x 17.1 | ||
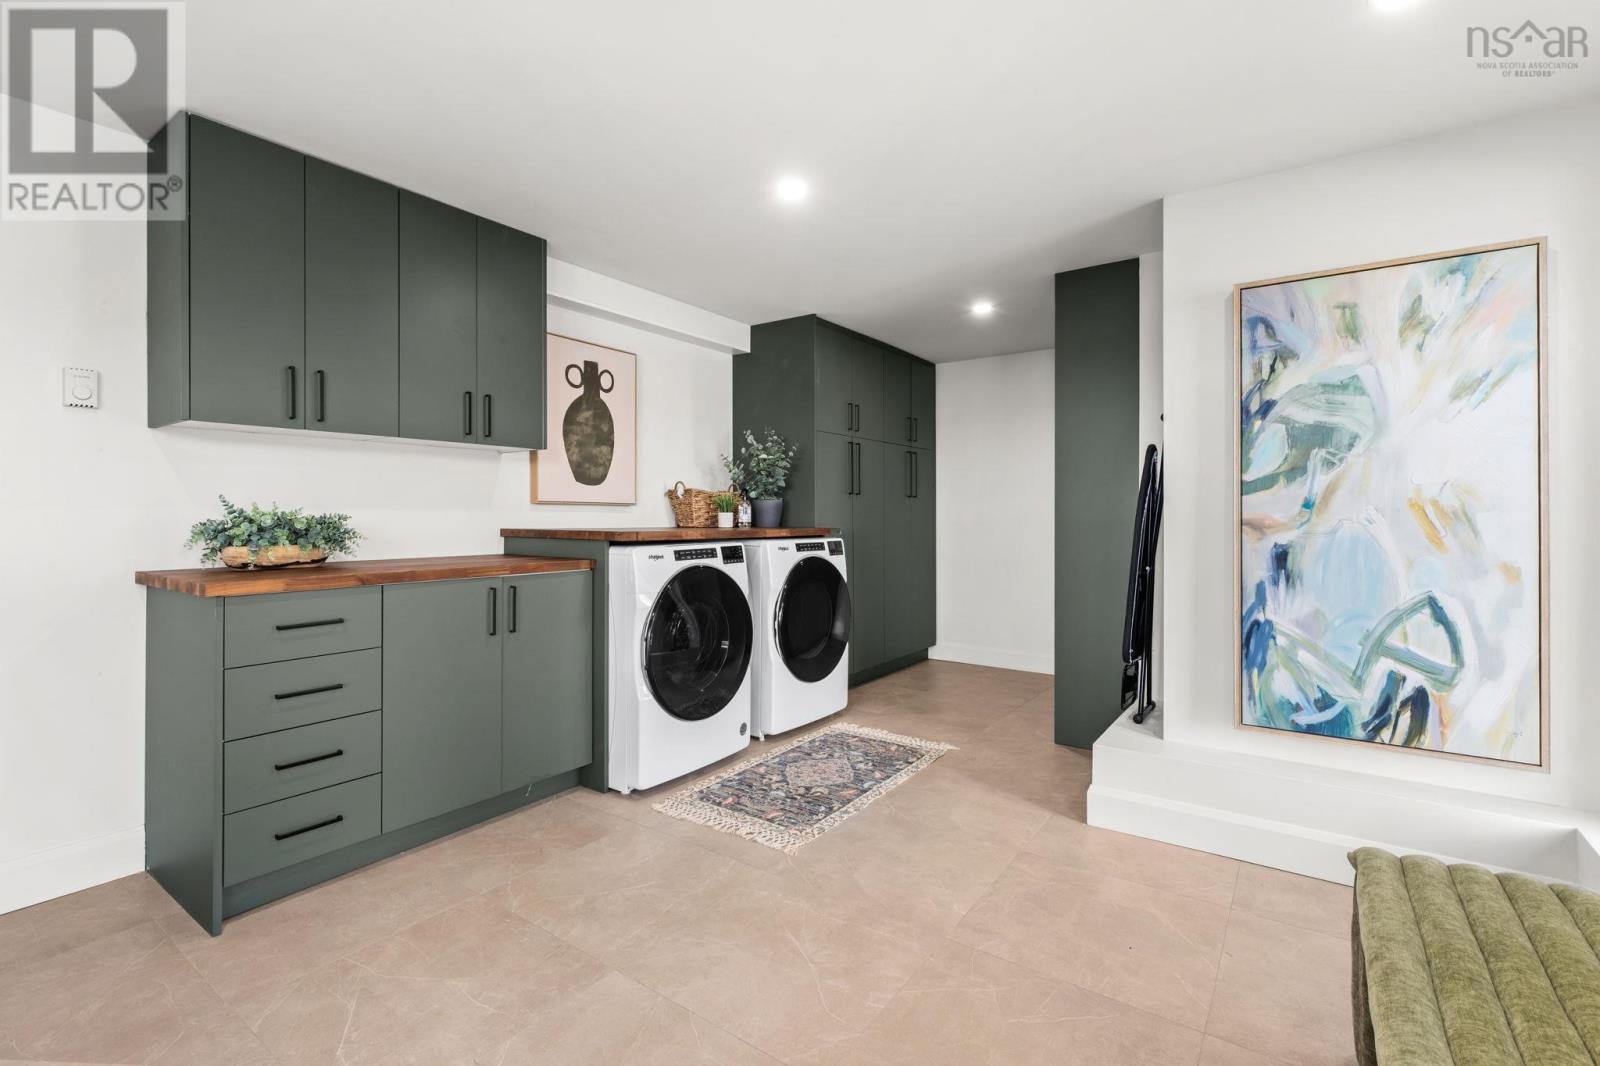
| Lower Level | Laundry Room | 19.2 x 11.9 | ||
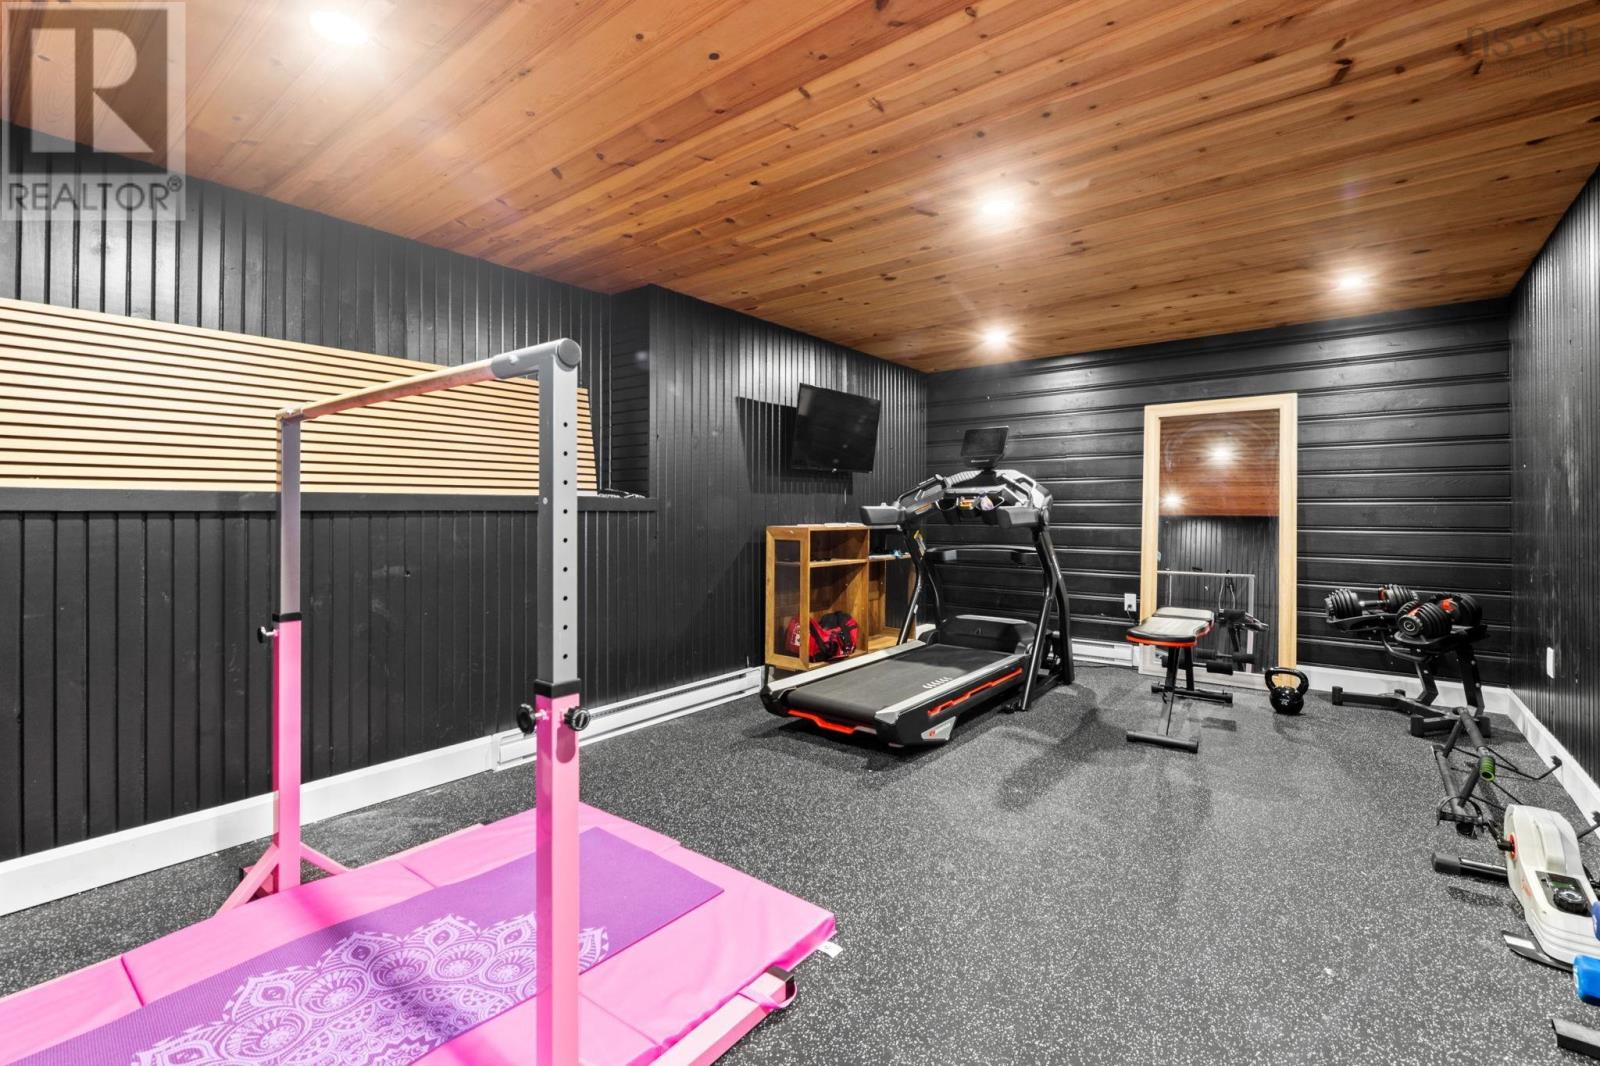
| Lower Level | Other | 19.2 x 11.10 (Gym) | ||
| Main Level | Foyer | 17.10 x 7.5 | ||
| Main Level | Living Room | 24 x 14.10 | ||
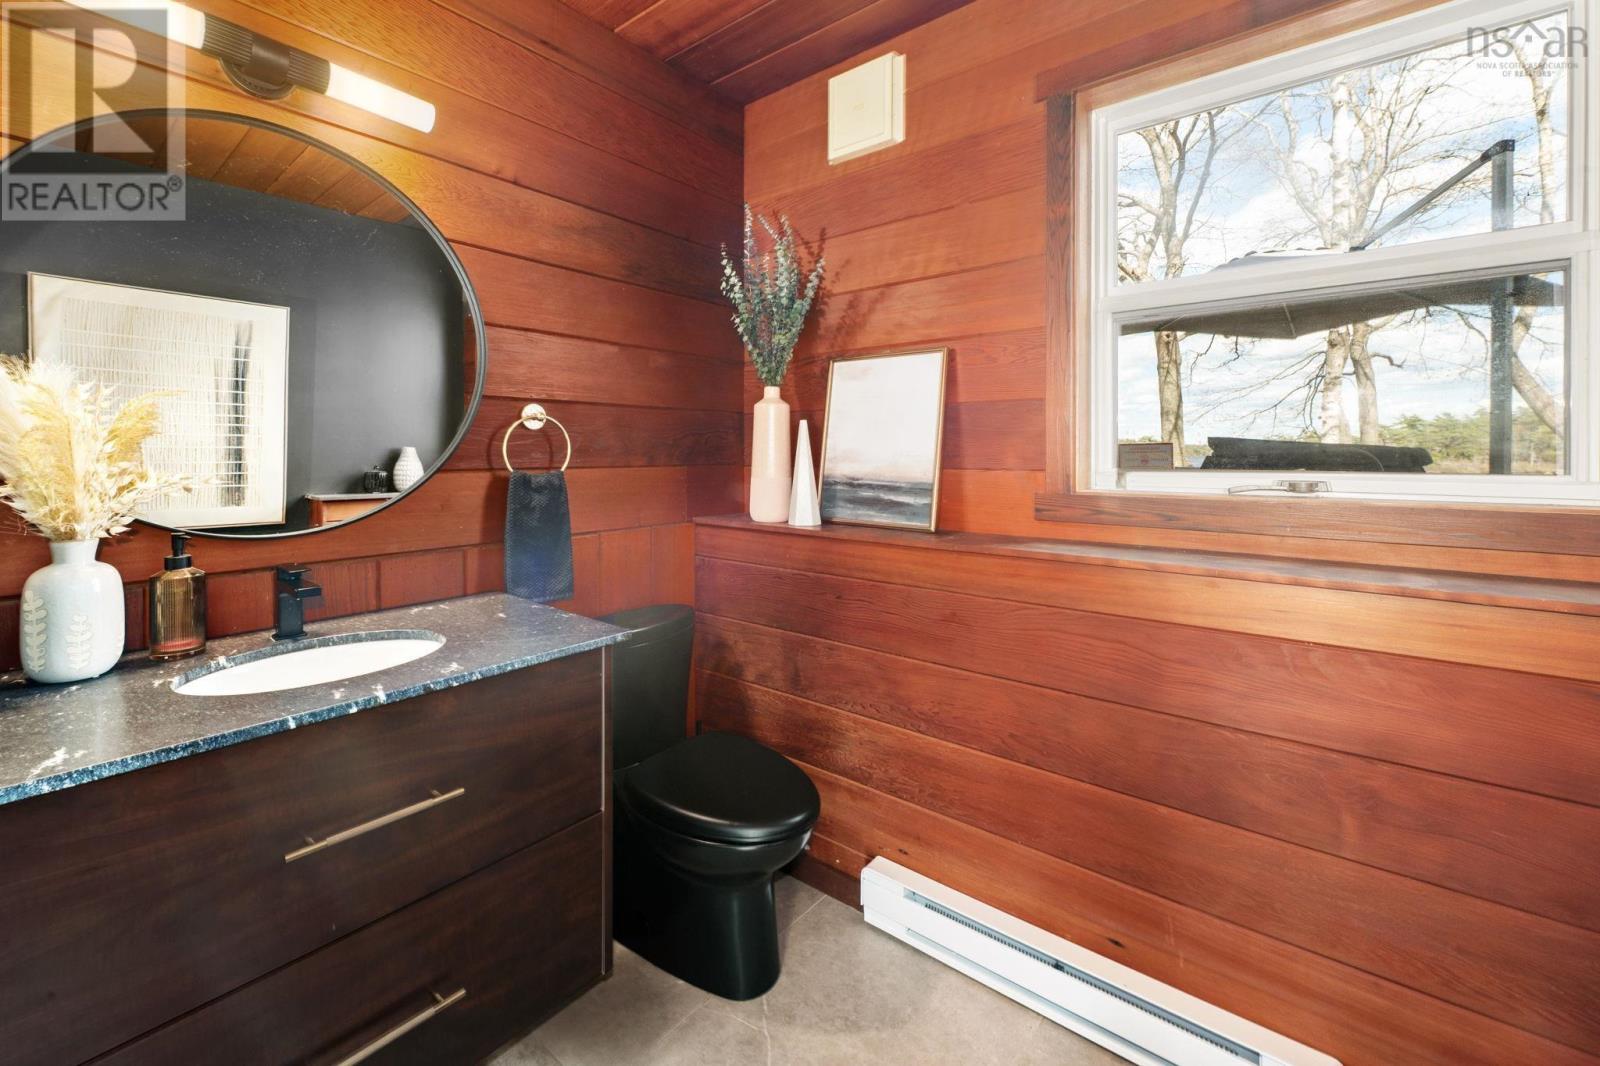
| Main Level | Bath (# Pieces 1-6) | 7.6 x 7.5 | ||
| Main Level | Kitchen | 20.4 x 13.1 | ||
| Main Level | Family Room | 22.1 x 25.8 | ||
| Main Level | Dining Room | 12.7 x 12.10 | ||
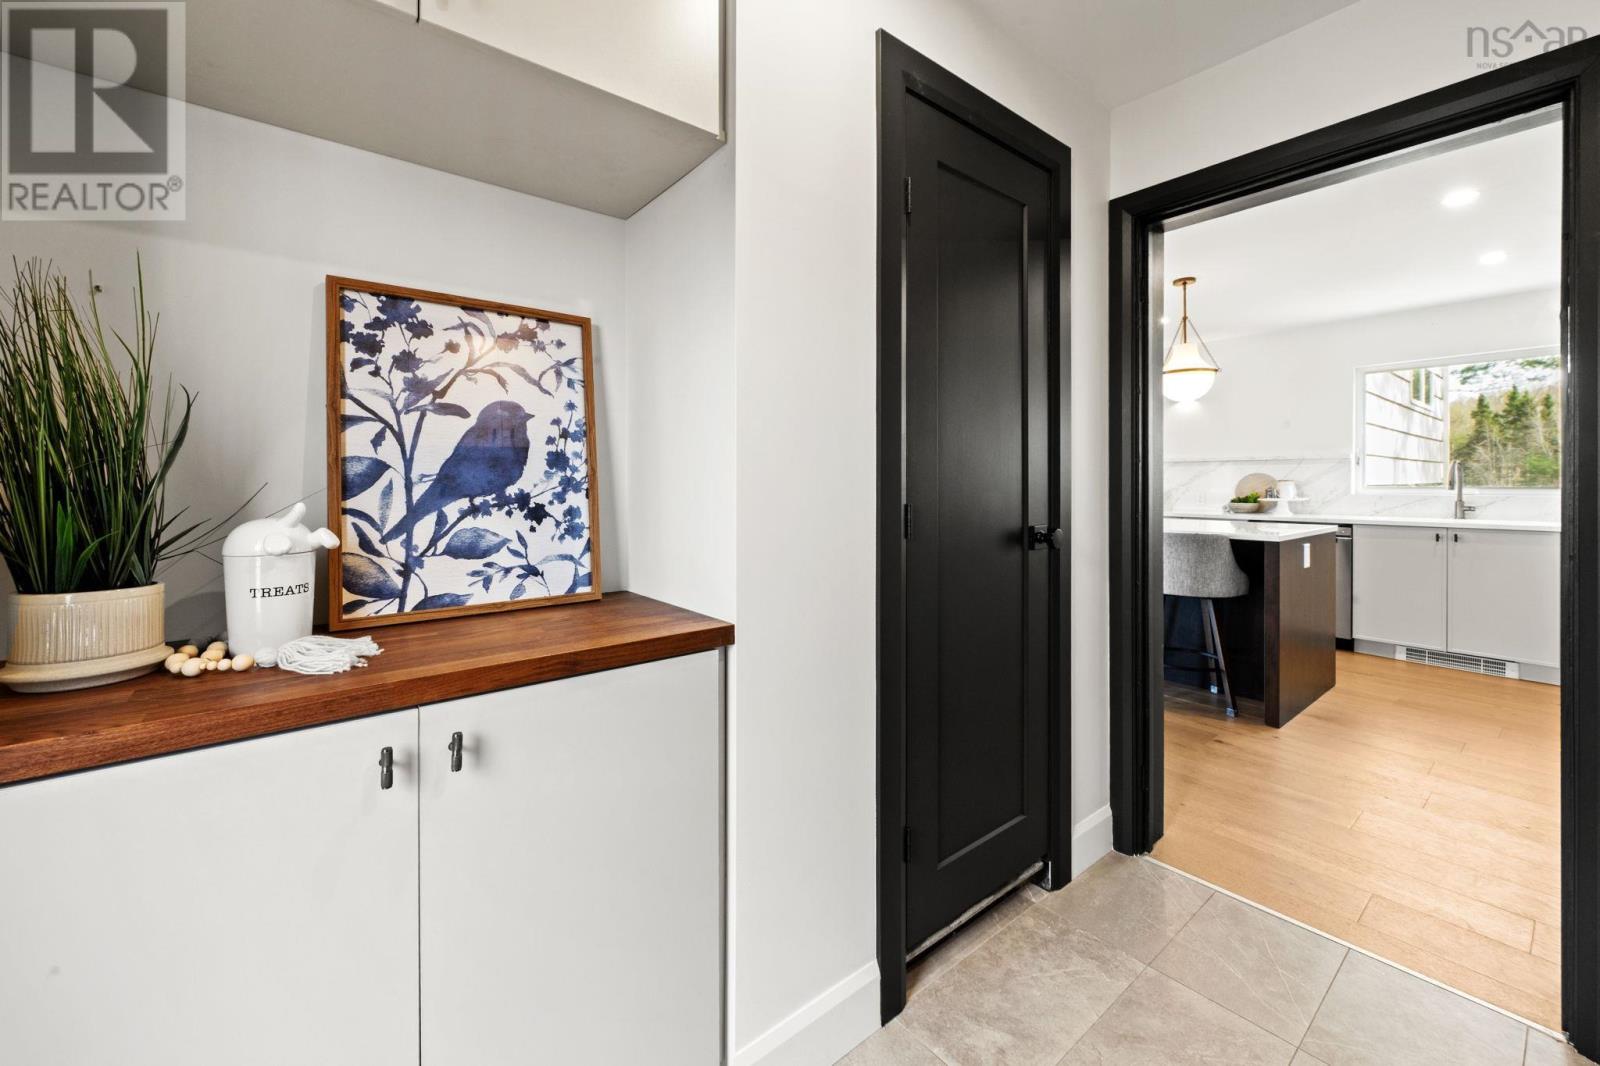
| Main Level | Mud Room | 7.6 x 8.1 | ||
| Main Level | Sunroom | 19.6 x 11.11 |
https://www.realtor.ca/real-estate/29790143/48-birchview-drive-williams-lake-williams-lake
Interested?
Contact us for more information

Jill Hann
www.jillhann.ca/

84 Chain Lake Drive
Beechville, Nova Scotia B3S 1A2
(902) 453-1700
(902) 455-6738
www.royallepageatlantic.com/

Nicole Pittman
(902) 482-1900
84 Chain Lake Drive
Beechville, Nova Scotia B3S 1A2
(902) 453-1700
(902) 455-6738
www.royallepageatlantic.com/

The trademarks REALTOR®, REALTORS®, and the REALTOR® logo are controlled by The Canadian Real Estate Association (CREA) and identify real estate professionals who are members of CREA. The trademarks MLS®, Multiple Listing Service® and the associated logos are owned by The Canadian Real Estate Association (CREA) and identify the quality of services provided by real estate professionals who are members of CREA. The trademark DDF® is owned by The Canadian Real Estate Association (CREA) and identifies CREA's Data Distribution Facility (DDF®)
May 25 2026 12:25:57
Nova Scotia Association of REALTORS®
Royal LePage Atlantic