
48 Regal Road Dartmouth, Nova Scotia B2W 4H6

$434,900
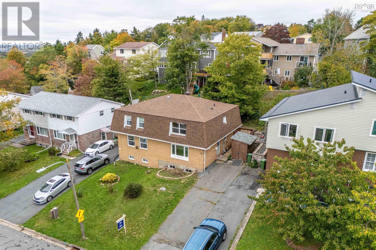
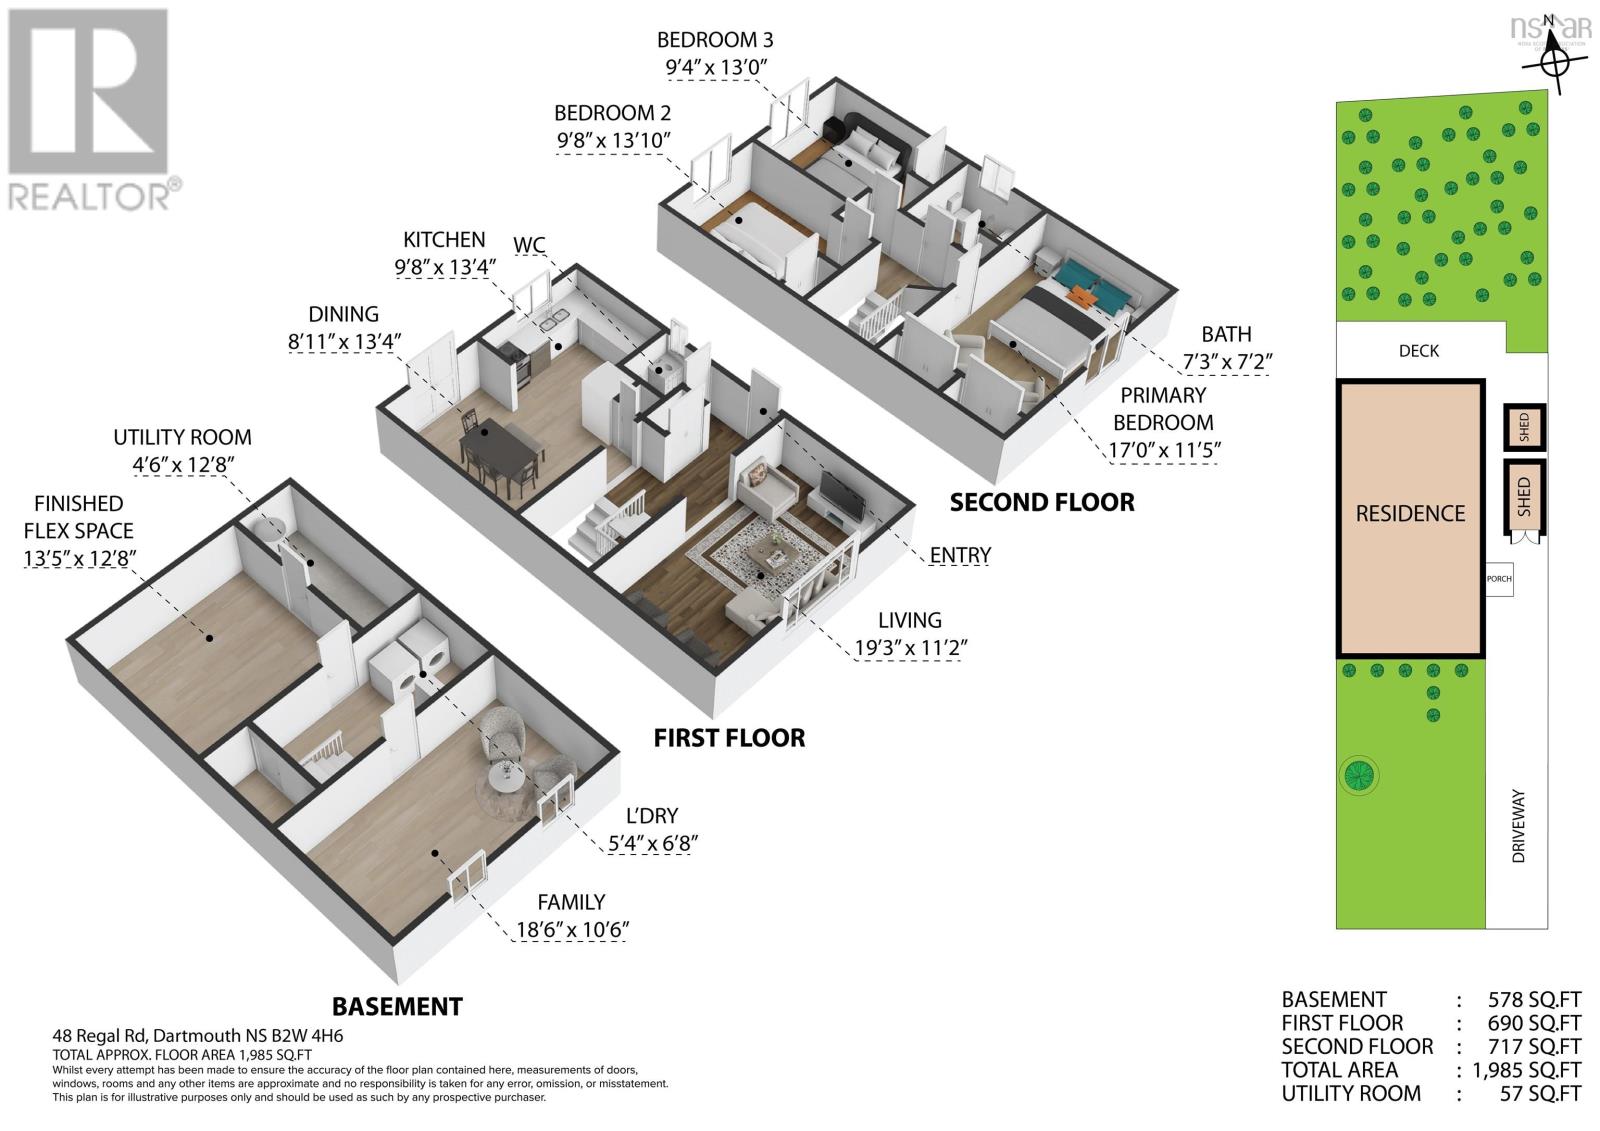
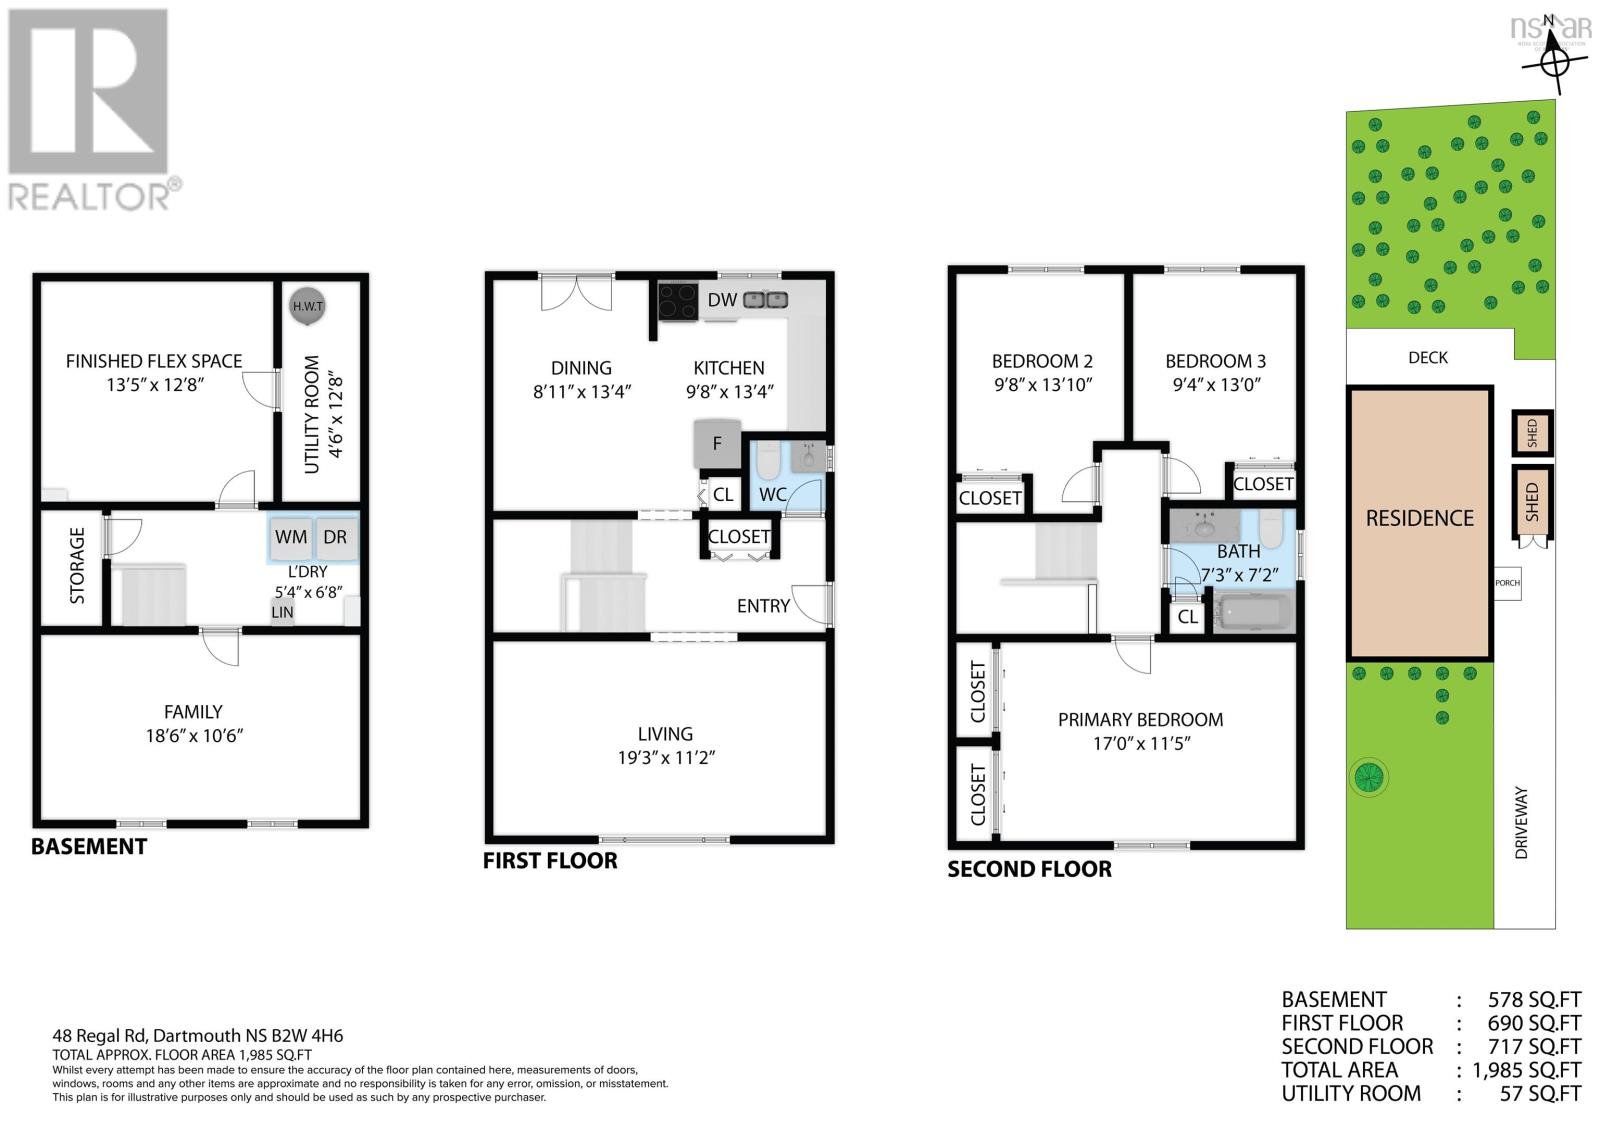
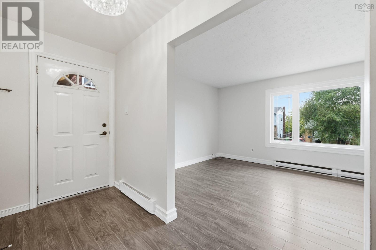
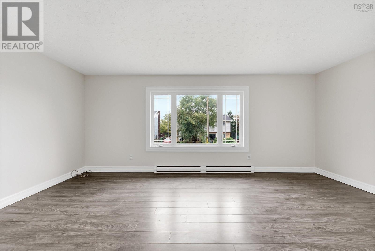
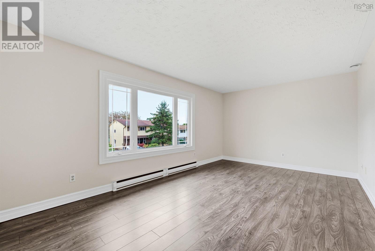
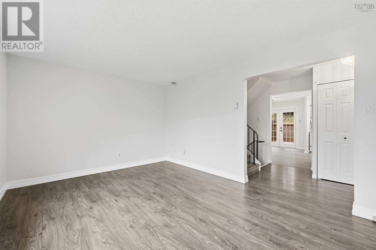
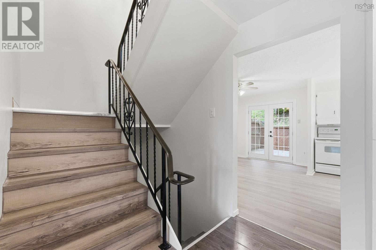
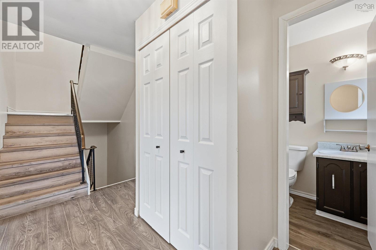
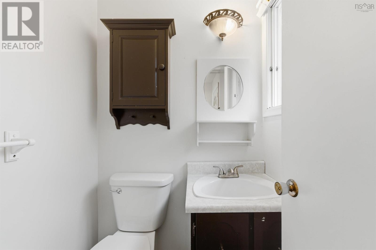
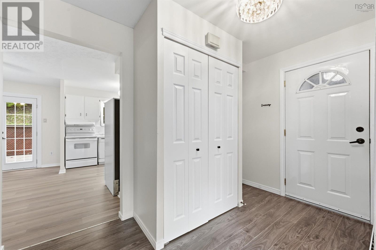
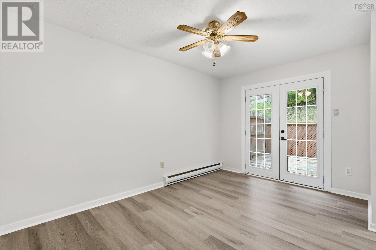
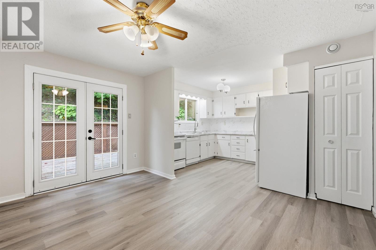
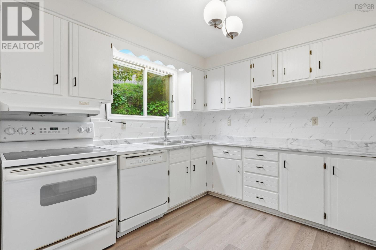
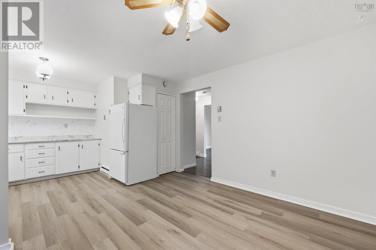
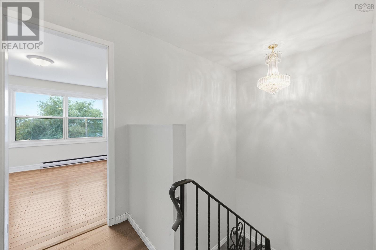
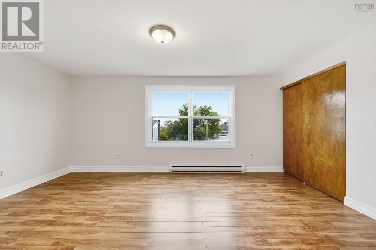
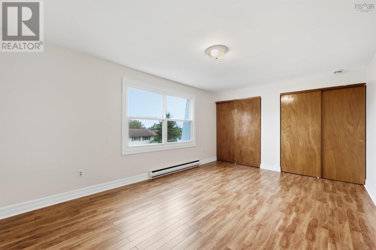
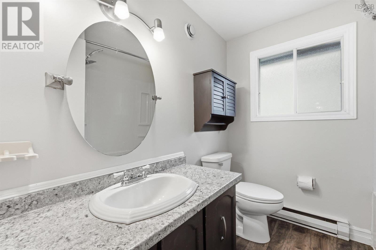
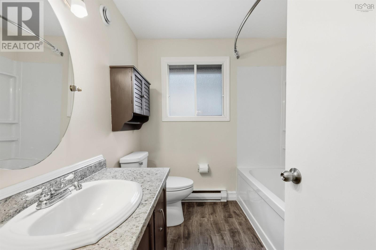
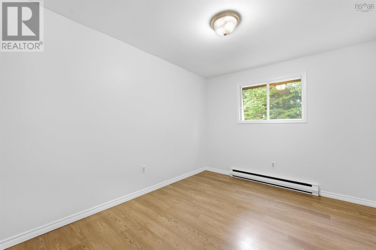
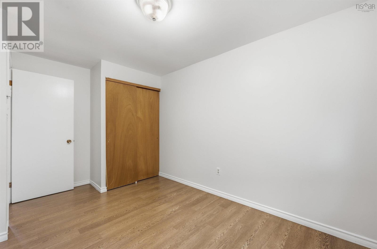
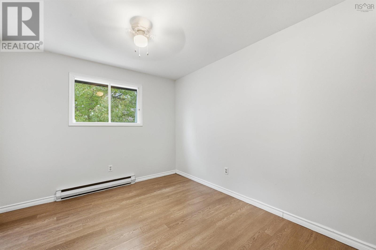
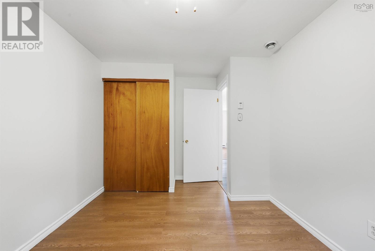
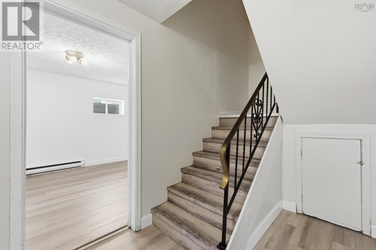
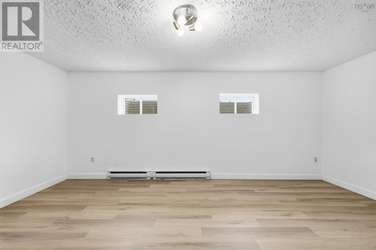
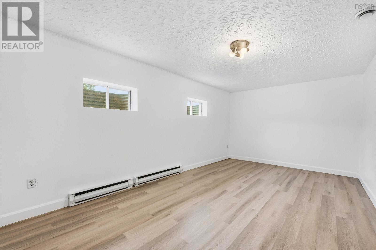
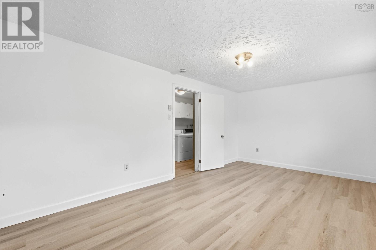
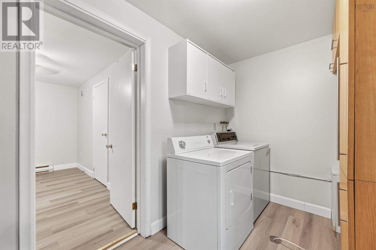
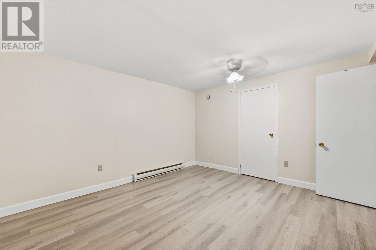
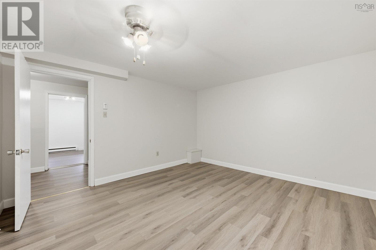
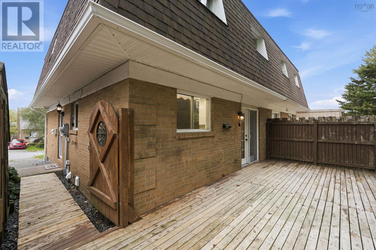
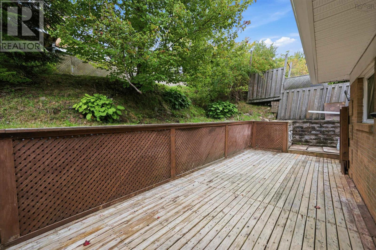
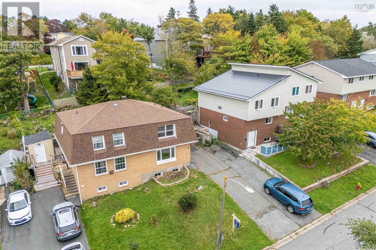
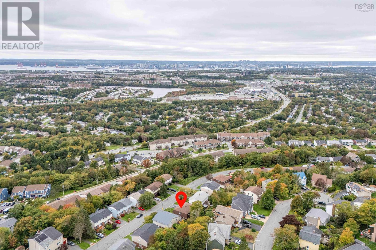
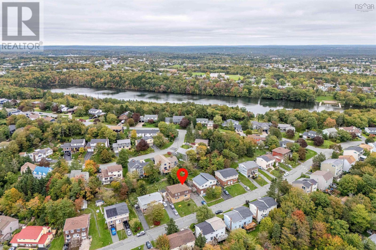
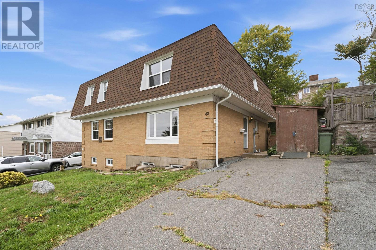
Outstanding space. Exceptional value. A location you love. Freehold, no condo fees or association fees. Adjacent to Portland Hills, in a sought-after neighbourhood with excellent schools (high school IB program), this all-brick home is 20 minutes from downtown Halifax and 12 minutes from Shearwater or Dartmouth Crossing. Just a few minutes' walk to the bus terminal, The Commons pub, Krust Haus cafe or for a massage/workout. Nearly 2,000 sq. ft. across three levels, 3 bedrooms and 1.5 baths offer impressive space for your budget. A welcoming foyer, tucked-away powder room and bright, spacious living room lead to a dining room and updated kitchen with direct access to a large, private patio. Upstairs are three generous bedrooms and a full bathroom. Two large, finished rooms downstairs offer flexibility for a family room, playroom, office or gym. Fresh neutral paint, carpet-free living and 2 storage sheds complete this move-in-ready home. This home delivers the space you need in a location that keeps everyday life convenient. Move-in ready and available for immediate occupancy. (id:29604)
Property Details
| MLS® Number | 202625101 |
| Property Type | Single Family |
| Community Name | Dartmouth |
| Amenities Near By | Park, Public Transit, Shopping, Place Of Worship |
| Community Features | School Bus |
| Features | Sloping |
| Structure | Shed |
Building
| Bathroom Total | 2 |
| Bedrooms Above Ground | 3 |
| Bedrooms Total | 3 |
| Appliances | Stove, Dishwasher, Dryer, Washer, Refrigerator |
| Constructed Date | 1975 |
| Construction Style Attachment | Semi-detached |
| Exterior Finish | Brick |
| Flooring Type | Laminate, Vinyl |
| Foundation Type | Poured Concrete |
| Half Bath Total | 1 |
| Heating Fuel | Electric |
| Heating Type | Baseboard Heaters |
| Stories Total | 2 |
| Size Interior | 1985 Sqft |
| Total Finished Area | 1985 Sqft |
| Type | House |
| Utility Water | Municipal Water |
Parking
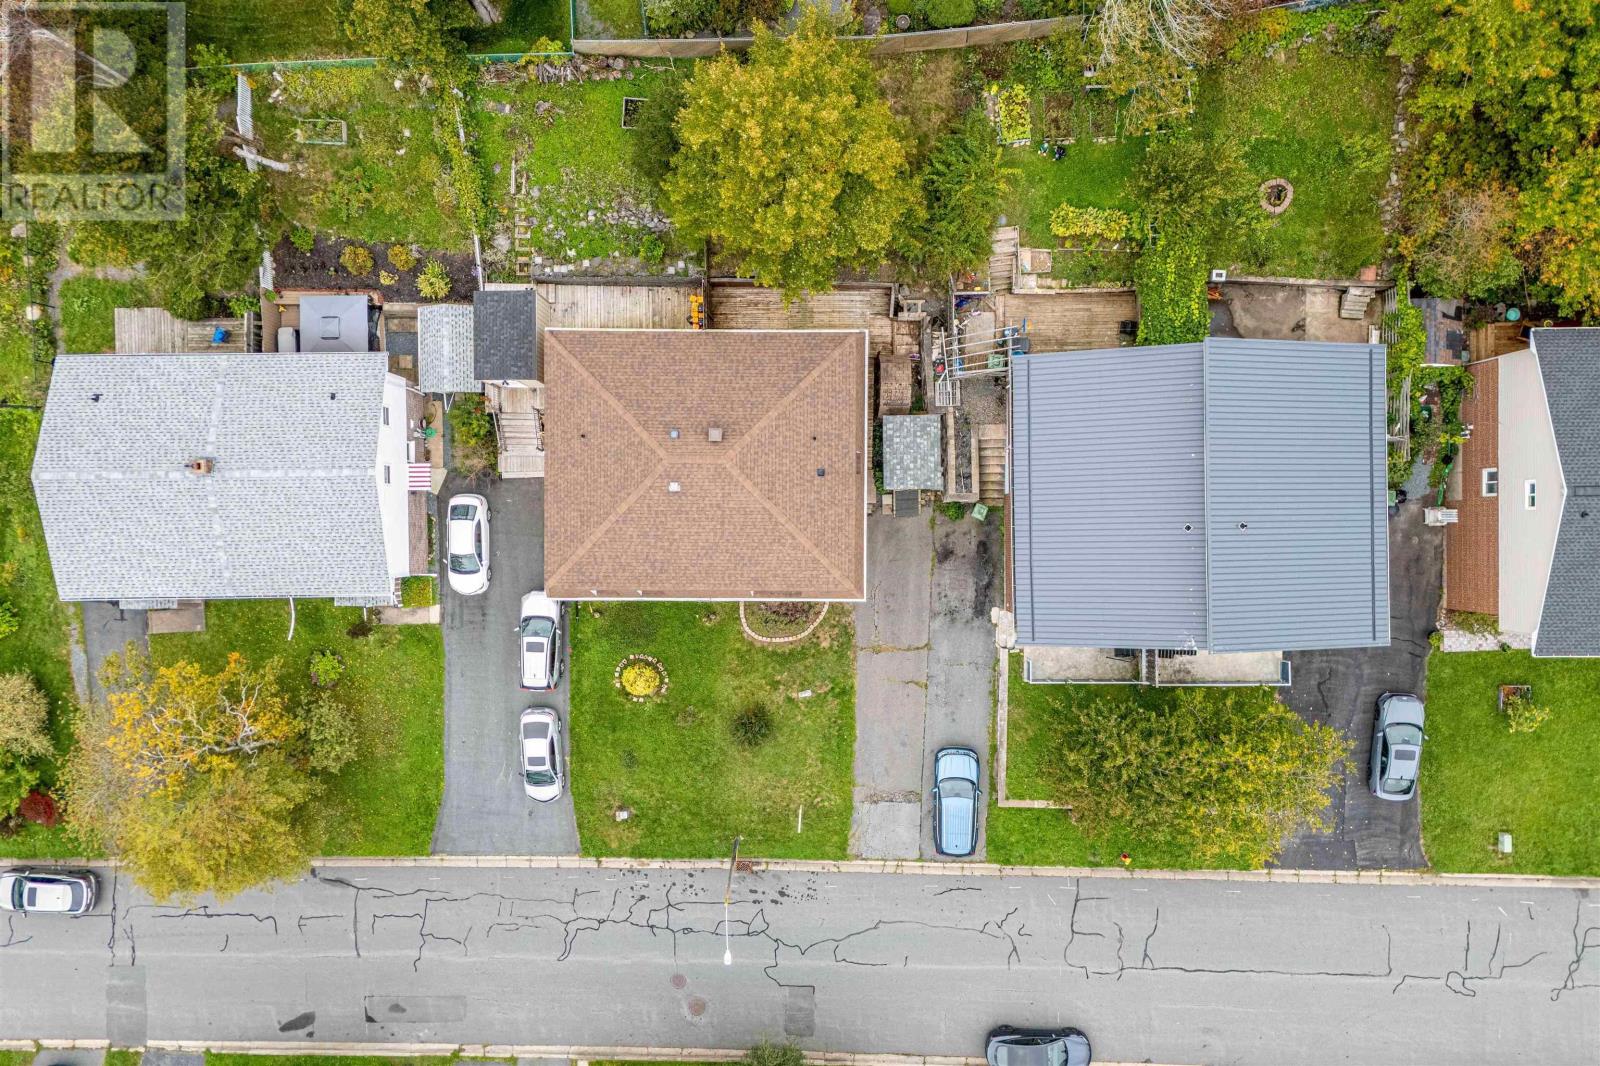
| Paved Yard |
Land
| Acreage | No |
| Land Amenities | Park, Public Transit, Shopping, Place Of Worship |
| Landscape Features | Landscaped |
| Sewer | Municipal Sewage System |
| Size Irregular | 0.0783 |
| Size Total | 0.0783 Ac |
| Size Total Text | 0.0783 Ac |
Rooms
| Level | Type | Length | Width | Dimensions |
|---|---|---|---|---|
| Second Level | Primary Bedroom | 17 x 11.5 | ||
| Second Level | Bedroom | 9.8 x 13.10 | ||
| Second Level | Bedroom | 9.4 x 13 | ||
| Second Level | 4pc Bathroom | 7.3 x 7.2 | ||
| Basement | Family Room | 18.6 x 10.6 | ||
| Basement | Recreational, Games Room | 13.5 x 12.8 | ||
| Basement | Laundry Room | 5.4 x 6.8 | ||
| Basement | Utility Room | 4.6 x 12.8 | ||
| Main Level | Kitchen | 9.8 x 13.4 | ||
| Main Level | Dining Room | 8.11 x 13.4 | ||
| Main Level | Living Room | 19.3 x 11.2 | ||
| Main Level | 2pc Bathroom | 2 PC |
https://www.realtor.ca/real-estate/30363682/48-regal-road-dartmouth-dartmouth
Interested?
Contact us for more information

Angela Forgeron
https://angelaforgeron.com/

32 Akerley Blvd Unit 101
Dartmouth, Nova Scotia B3B 1N1
(902) 468-3400
(902) 468-3702
www.remaxnova.com/

The trademarks REALTOR®, REALTORS®, and the REALTOR® logo are controlled by The Canadian Real Estate Association (CREA) and identify real estate professionals who are members of CREA. The trademarks MLS®, Multiple Listing Service® and the associated logos are owned by The Canadian Real Estate Association (CREA) and identify the quality of services provided by real estate professionals who are members of CREA. The trademark DDF® is owned by The Canadian Real Estate Association (CREA) and identifies CREA's Data Distribution Facility (DDF®)
October 05 2026 02:54:53
Nova Scotia Association of REALTORS®
RE/MAX Nova