
49 Dewberry Drive Porters Lake, Nova Scotia B3E 0C7

$859,900
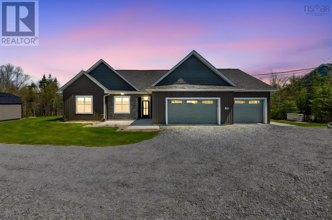
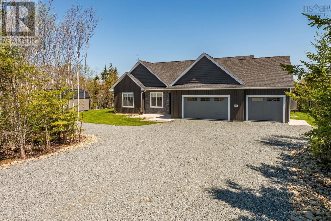
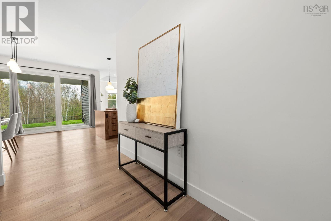
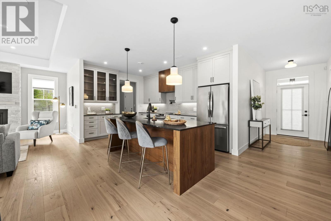
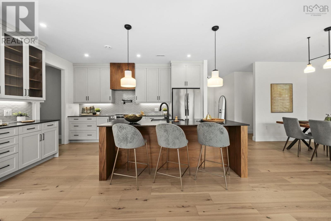
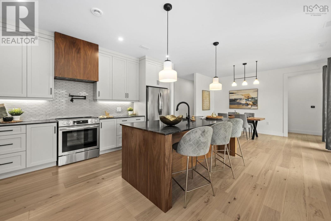
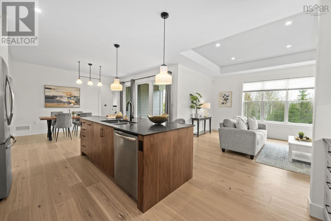
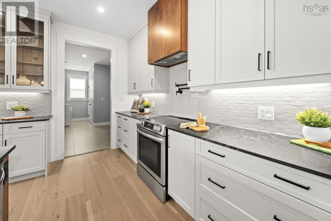
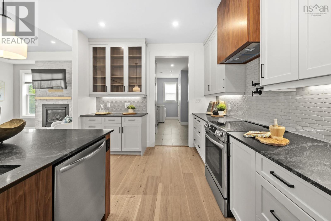
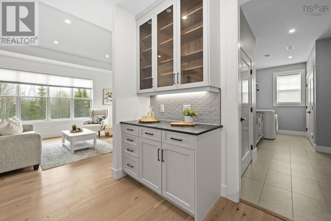
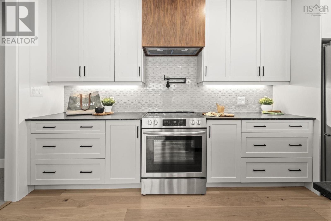
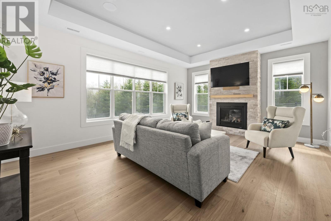
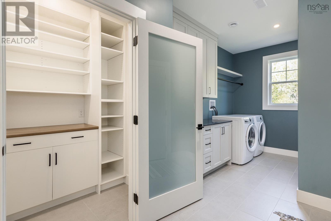
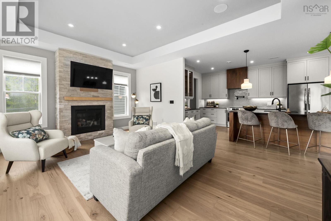
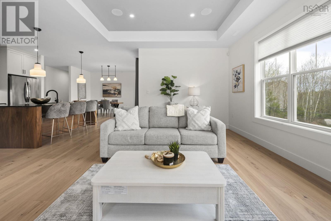
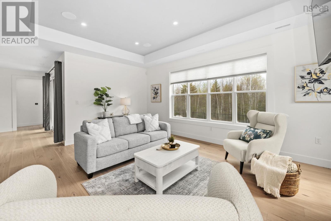
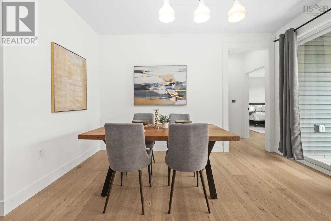
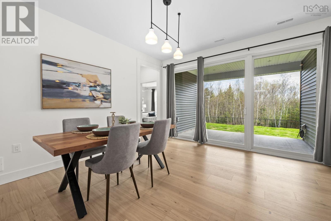
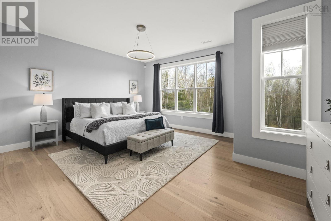
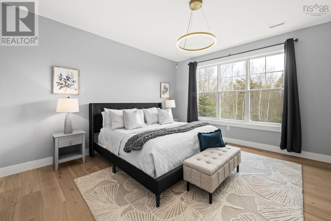
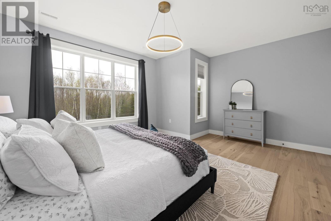
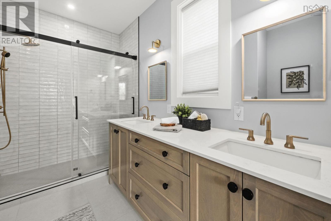
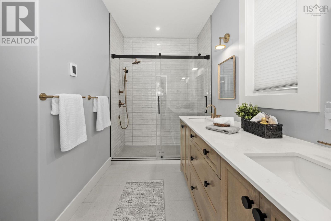
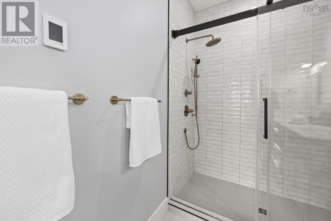
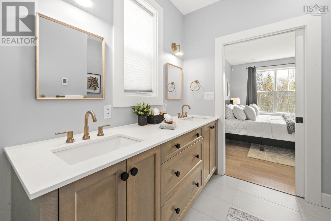
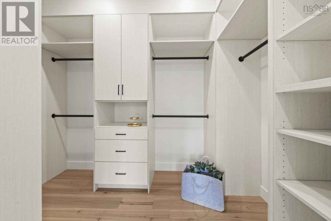
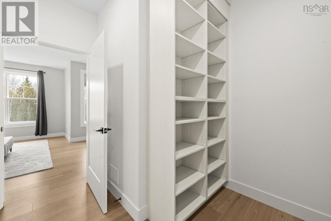
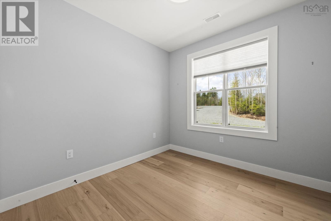
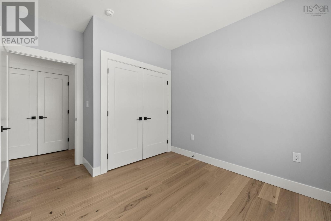
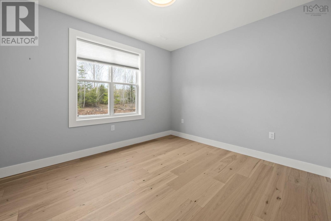
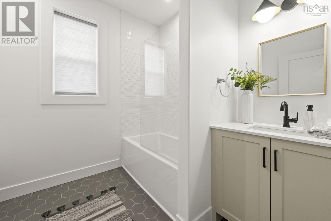
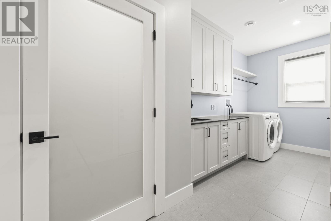
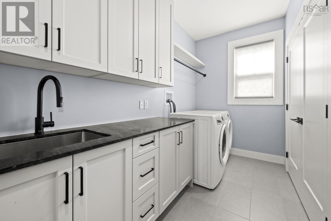
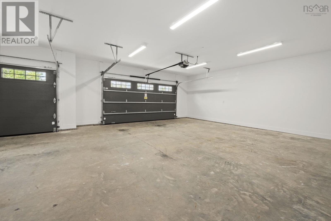
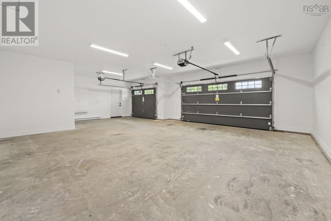
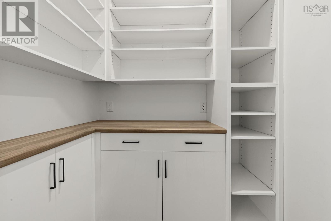
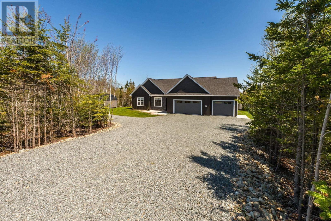
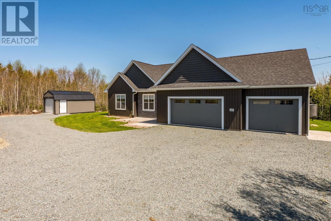
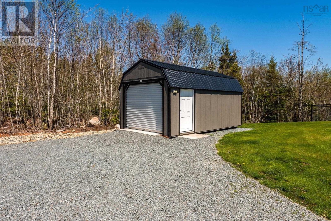
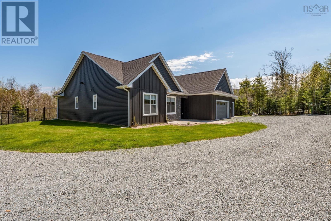
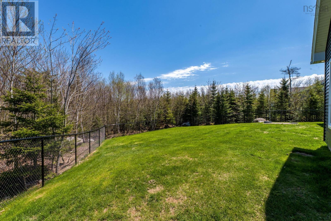
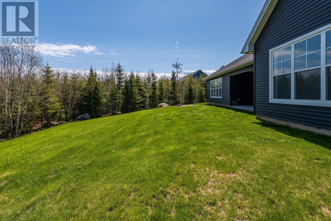
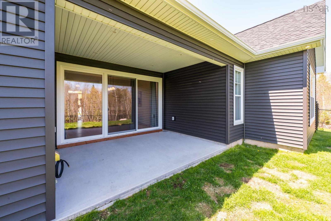
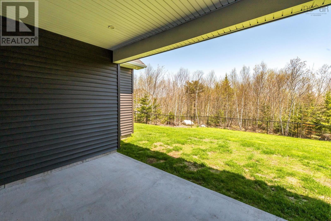
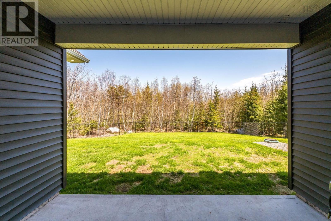
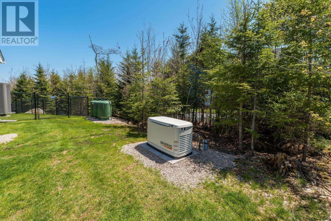
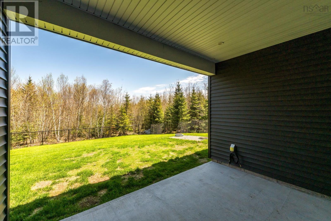
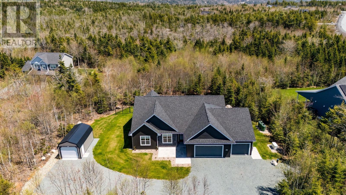
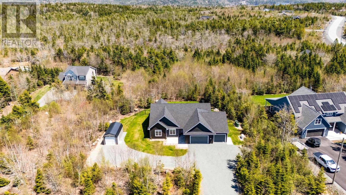
Welcome to this pristine,3-year-old executive slab bungalow in the highly sought-after Porters Lake community, known for its top-rated schools. Built with modern elegance and total peace of mind in mind, the open-concept layout features gorgeous flooring, a living room with a stunning propane fireplace statement wall, and a chef-inspired kitchen boasting custom designer cabinetry, a massive walk-in pantry, and beautiful quartz countertops. This turn-key home offers 3 bedrooms, 2 full bathrooms, and a large dedicated laundry room. What truly sets this property apart is its high-end utility and outdoor design. Enjoy tailored, energy-efficient comfort with a premium 3-zone ducted heat pump, alongside an elite whole-home water filtration system. Outside, a massive 3-car attached garage is a car enthusiasts dream,and a storage Loft in the garage with an attic ceiling access ladder complemented by a huge storage shed outside, a fully fenced private backyard, and a whole-home backup generator. Rest easy knowing the entire lot features a professionally engineered landscaping drainage system, keeping the property perfectly dry year-round. This is worry-free luxury living at its finest! (id:29604)
Property Details
| MLS® Number | 202611367 |
| Property Type | Single Family |
| Community Name | Porters Lake |
| Amenities Near By | Golf Course, Park, Playground, Public Transit, Shopping, Place Of Worship, Beach |
| Community Features | Recreational Facilities, School Bus |
| Equipment Type | Propane Tank |
| Rental Equipment Type | Propane Tank |
Building
| Bathroom Total | 2 |
| Bedrooms Above Ground | 3 |
| Bedrooms Total | 3 |
| Appliances | Stove, Dishwasher, Dryer, Washer, Refrigerator |
| Basement Type | None |
| Constructed Date | 2023 |
| Construction Style Attachment | Detached |
| Cooling Type | Heat Pump |
| Exterior Finish | Stone, Vinyl |
| Fireplace Present | Yes |
| Flooring Type | Ceramic Tile, Engineered Hardwood |
| Foundation Type | Concrete Slab |
| Heating Fuel | Electric, Propane |
| Heating Type | Heat Pump |
| Stories Total | 1 |
| Size Interior | 1954 Sqft |
| Total Finished Area | 1954 Sqft |
| Type | House |
| Utility Water | Drilled Well |
Parking
| Garage | |
| Gravel |
Land
| Acreage | Yes |
| Land Amenities | Golf Course, Park, Playground, Public Transit, Shopping, Place Of Worship, Beach |
| Landscape Features | Landscaped |
| Sewer | Septic System |
| Size Irregular | 1.1295 |
| Size Total | 1.1295 Ac |
| Size Total Text | 1.1295 Ac |
Rooms
| Level | Type | Length | Width | Dimensions |
|---|---|---|---|---|
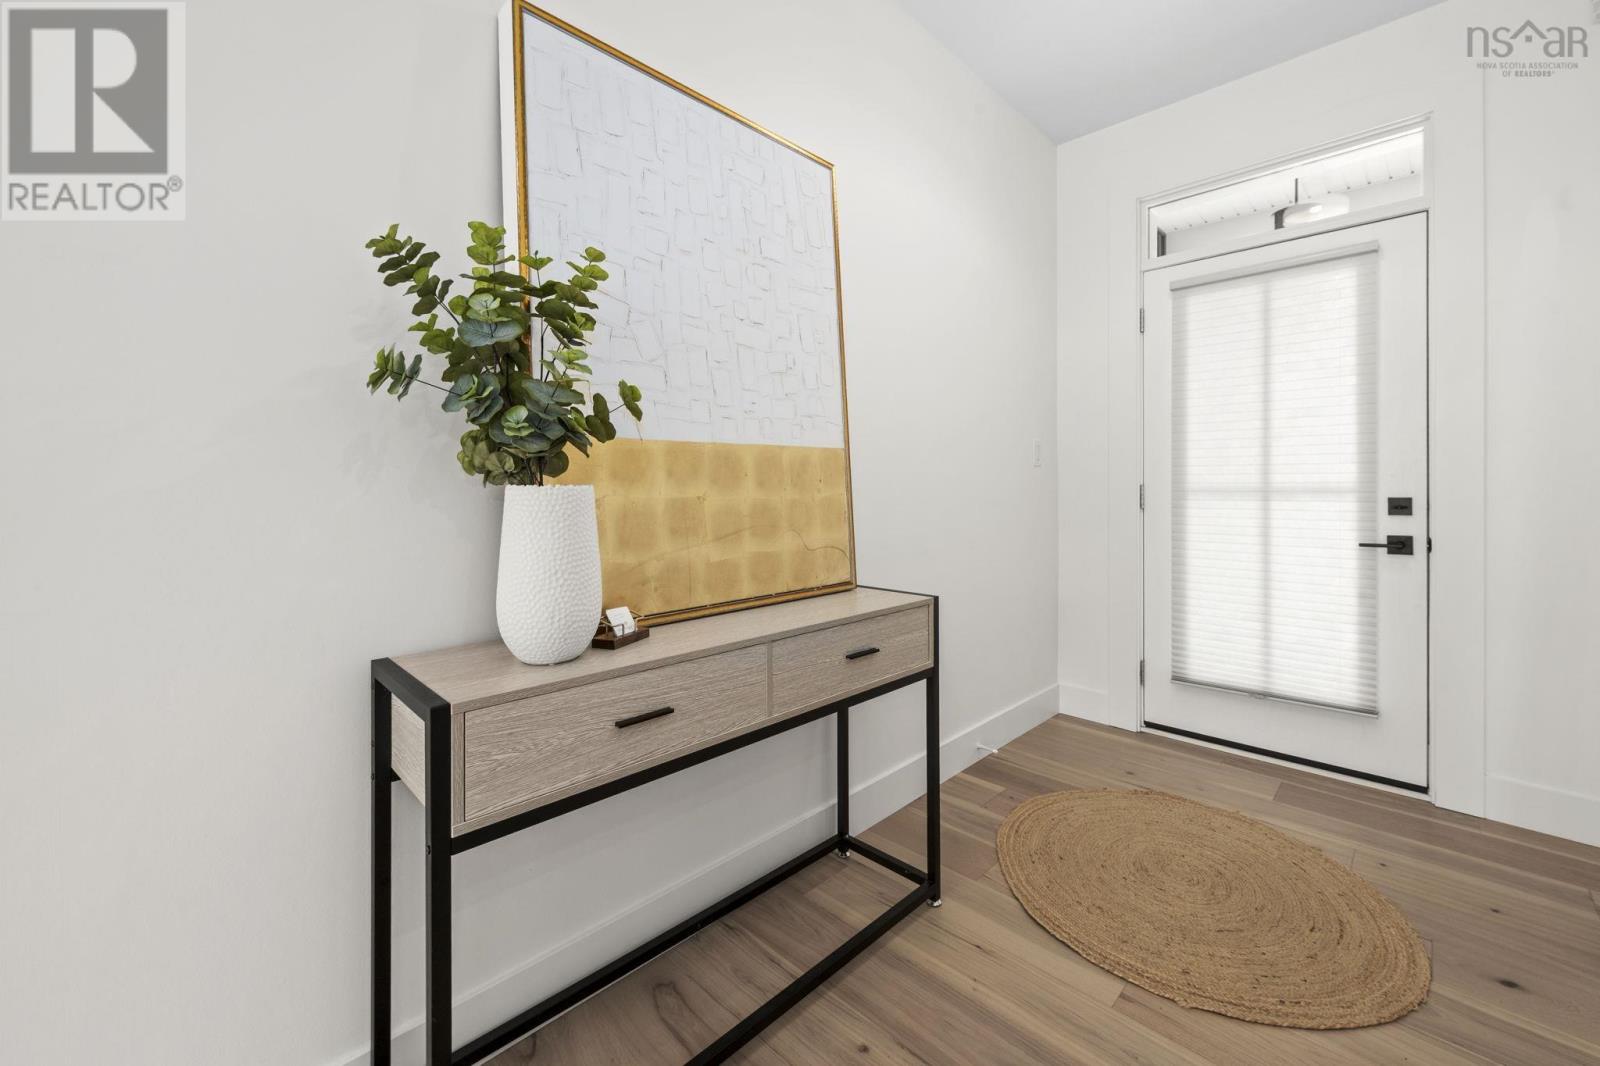
| Main Level | Foyer | 11.10 x 5.8 | ||
| Main Level | Living Room | 14.10 x 19.1 | ||
| Main Level | Kitchen | 10.9 x 14.11 | ||
| Main Level | Dining Room | 13.5 x 14.2 | ||
| Main Level | Primary Bedroom | 14.9 x 17.1 | ||
| Main Level | 4pc Ensuite Bath | 10.11 x 8.7 | ||
| Main Level | Other | WIC|10.11 x 10.4 | ||
| Main Level | Bedroom | 13.5 x 12.5 | ||
| Main Level | Bedroom | 12.4 x 10.1 | ||
| Main Level | 4pc Bathroom | 9.8 x 8.4 | ||
| Main Level | Laundry Room | 8.1 x 17.6 | ||
| Main Level | Utility Room | 6.8 x 8.5 |
https://www.realtor.ca/real-estate/29772427/49-dewberry-drive-porters-lake-porters-lake
Interested?
Contact us for more information

Siba Saoud
https://www.facebook.com/Siba-Saoud-Royal-Le-Page-Atlantic-610308152645565/
https://www.linkedin.com/in/siba-saoud-01803343/

32 Akerley Blvd Unit 101
Dartmouth, Nova Scotia B3B 1N1
(902) 468-3400
(902) 468-3702
www.remaxnova.com/

The trademarks REALTOR®, REALTORS®, and the REALTOR® logo are controlled by The Canadian Real Estate Association (CREA) and identify real estate professionals who are members of CREA. The trademarks MLS®, Multiple Listing Service® and the associated logos are owned by The Canadian Real Estate Association (CREA) and identify the quality of services provided by real estate professionals who are members of CREA. The trademark DDF® is owned by The Canadian Real Estate Association (CREA) and identifies CREA's Data Distribution Facility (DDF®)
August 05 2026 05:14:47
Nova Scotia Association of REALTORS®
RE/MAX Nova