
49 Mayflower Avenue Beaver Bank, Nova Scotia B4G 1C1

$569,900
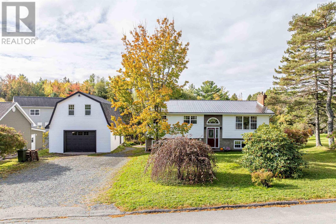
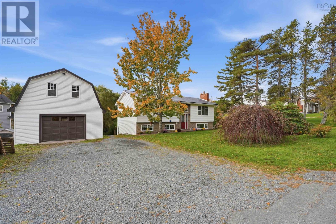
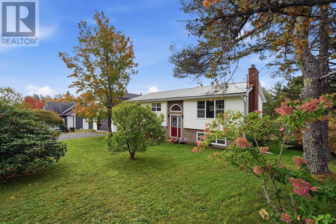
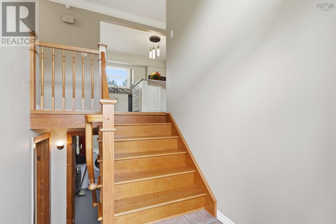
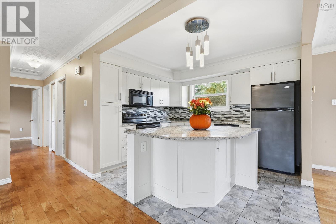
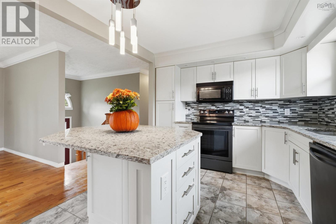
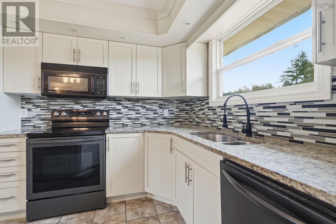
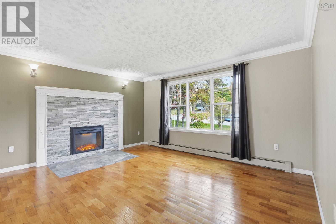
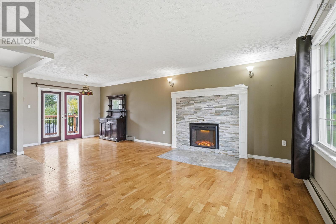
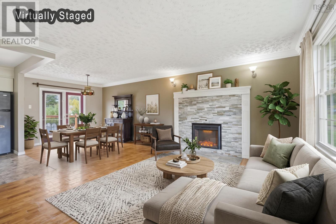
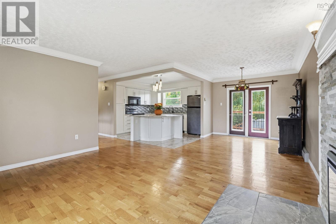
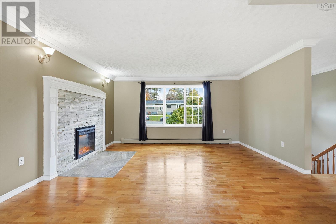
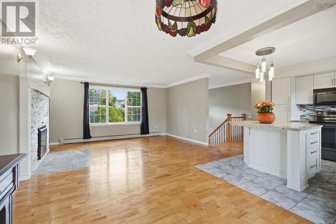
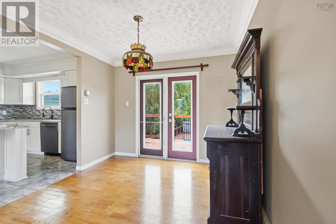
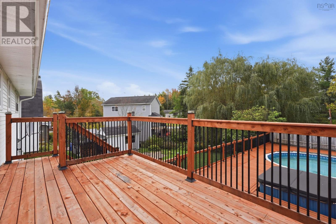
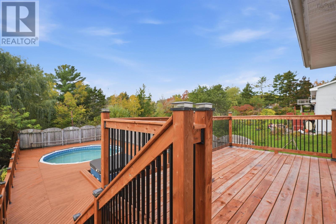
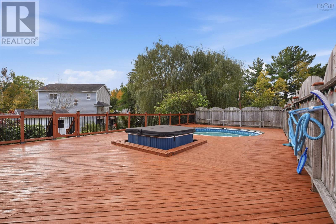
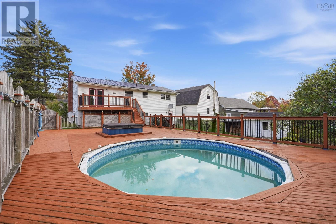
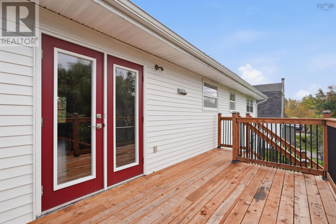
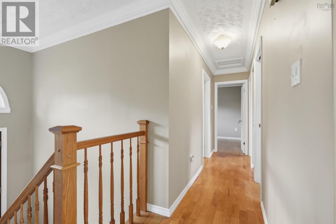
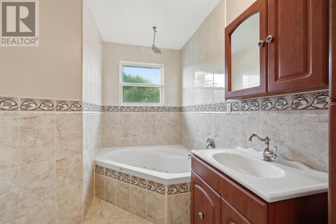
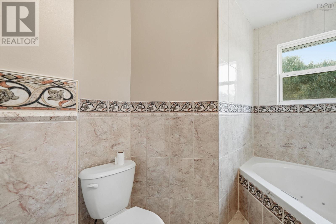
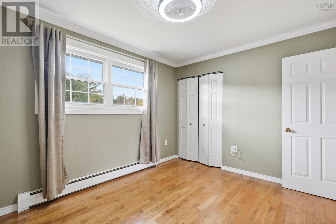
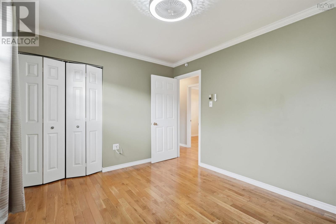
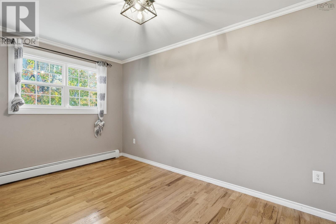
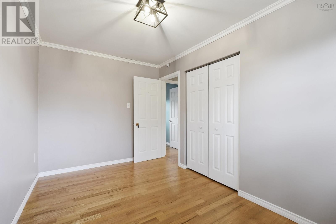
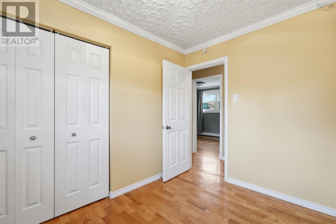
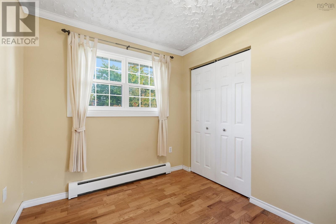
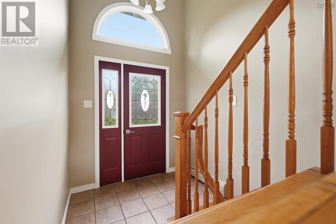
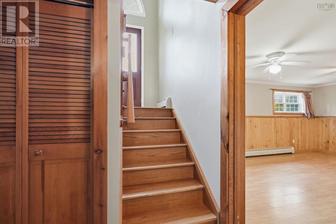
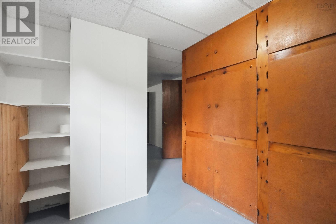
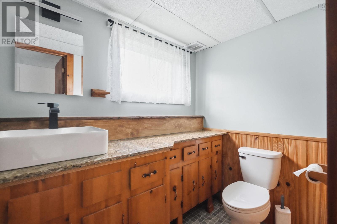
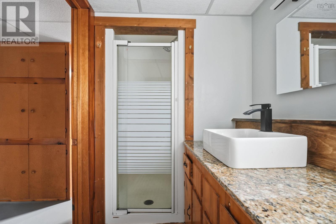
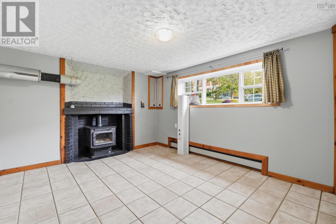
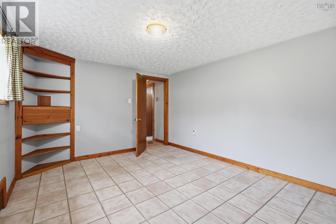
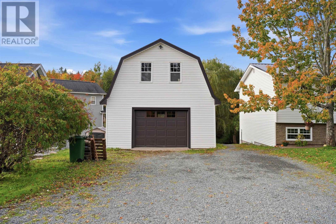
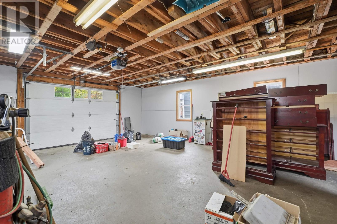
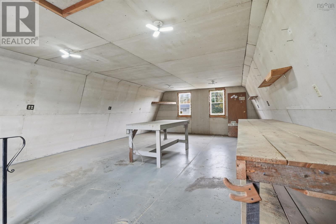
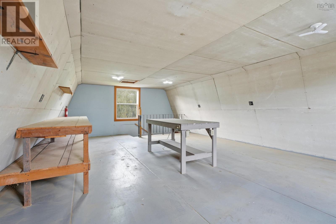
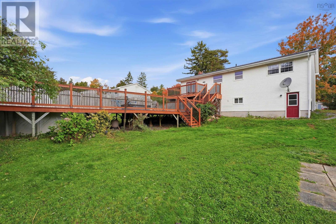
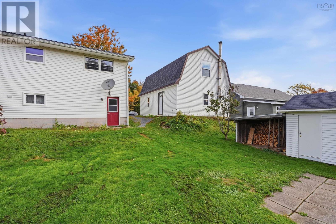
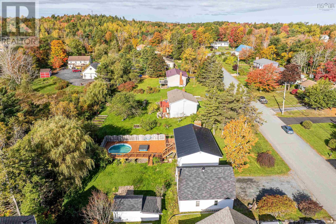
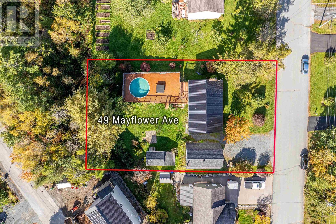
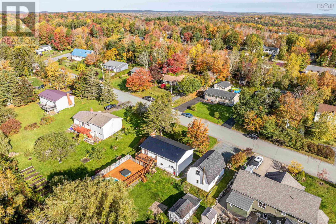
This well-maintained 3-bedroom, 2-bath walkout split-entry home offers exceptional value on a spacious lot, plus a detached garage with a versatile loft. The beautifully landscaped yard includes an above-ground pool and hot tub, all surrounded by a large deckideal for entertaining or relaxing in a peaceful setting. Recent upgrades, including a new steel roof, a modern electric fireplace in the living room, fresh paint throughout, and a freshly stained exterior deck, add comfort and style. This home is truly a smart investment you wont want to miss. (id:29604)
Property Details
| MLS® Number | 202625828 |
| Property Type | Single Family |
| Community Name | Beaver Bank |
| Amenities Near By | Golf Course, Park, Playground, Public Transit, Place Of Worship, Beach |
| Community Features | School Bus |
| Pool Type | Above Ground Pool |
| Structure | Shed |
Building
| Bathroom Total | 2 |
| Bedrooms Above Ground | 3 |
| Bedrooms Total | 3 |
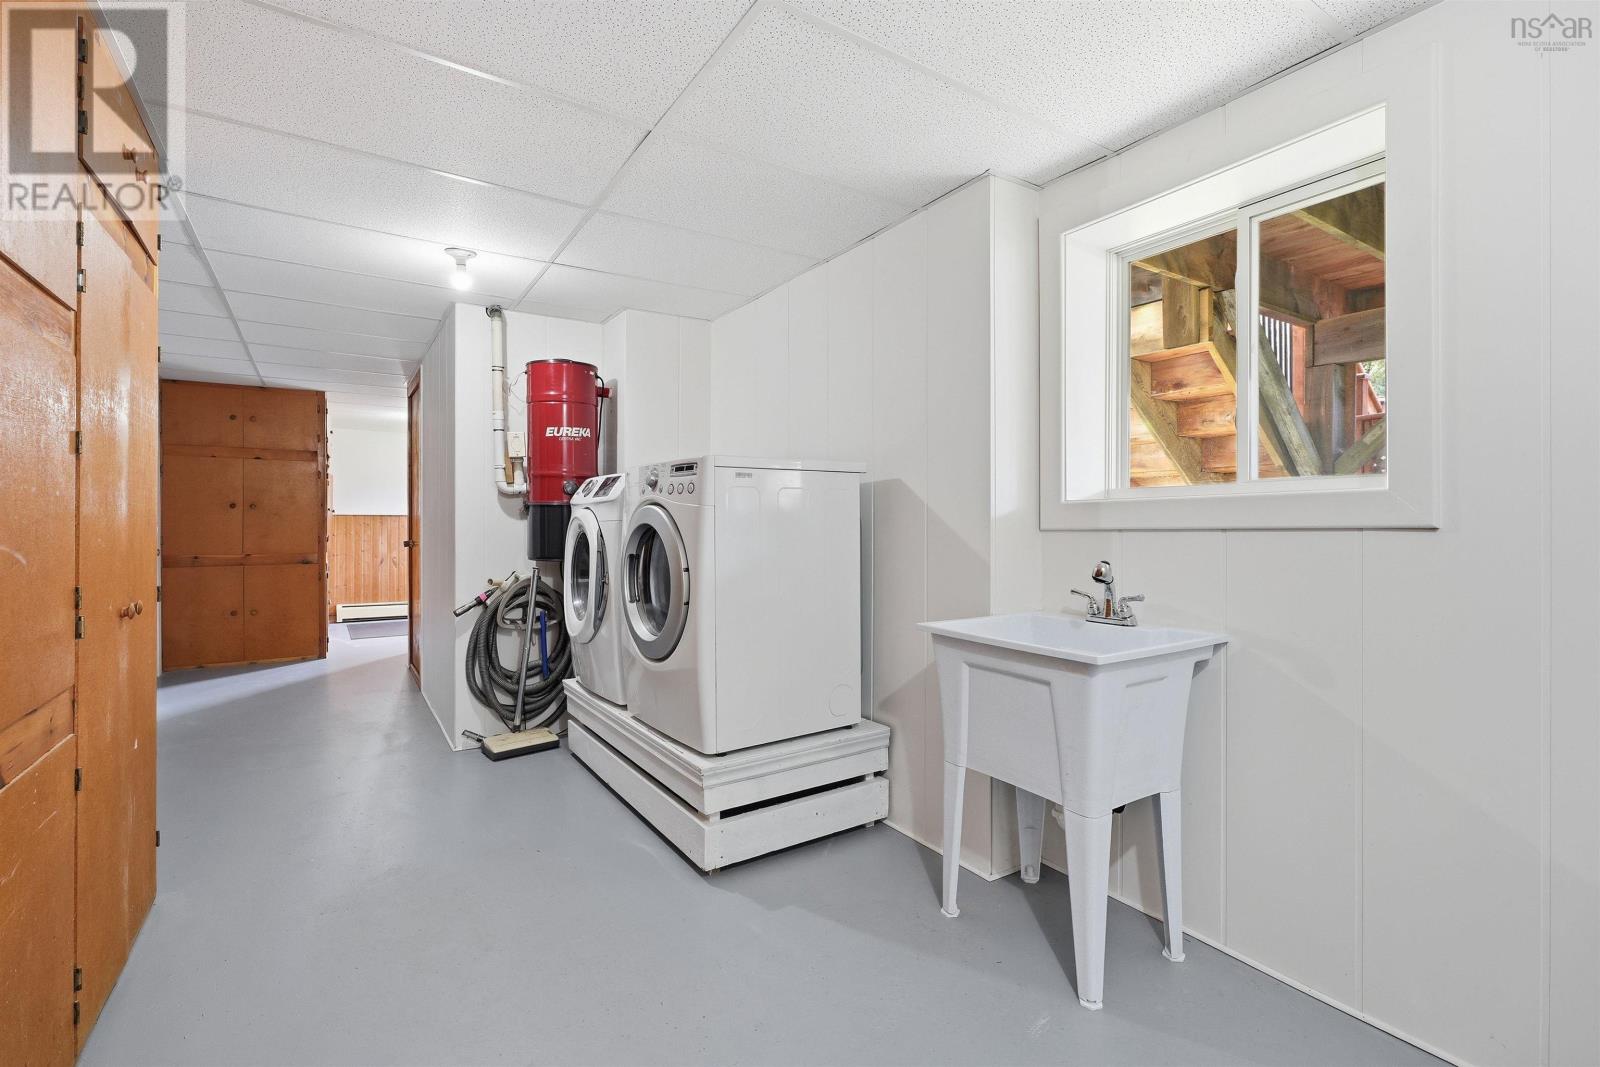
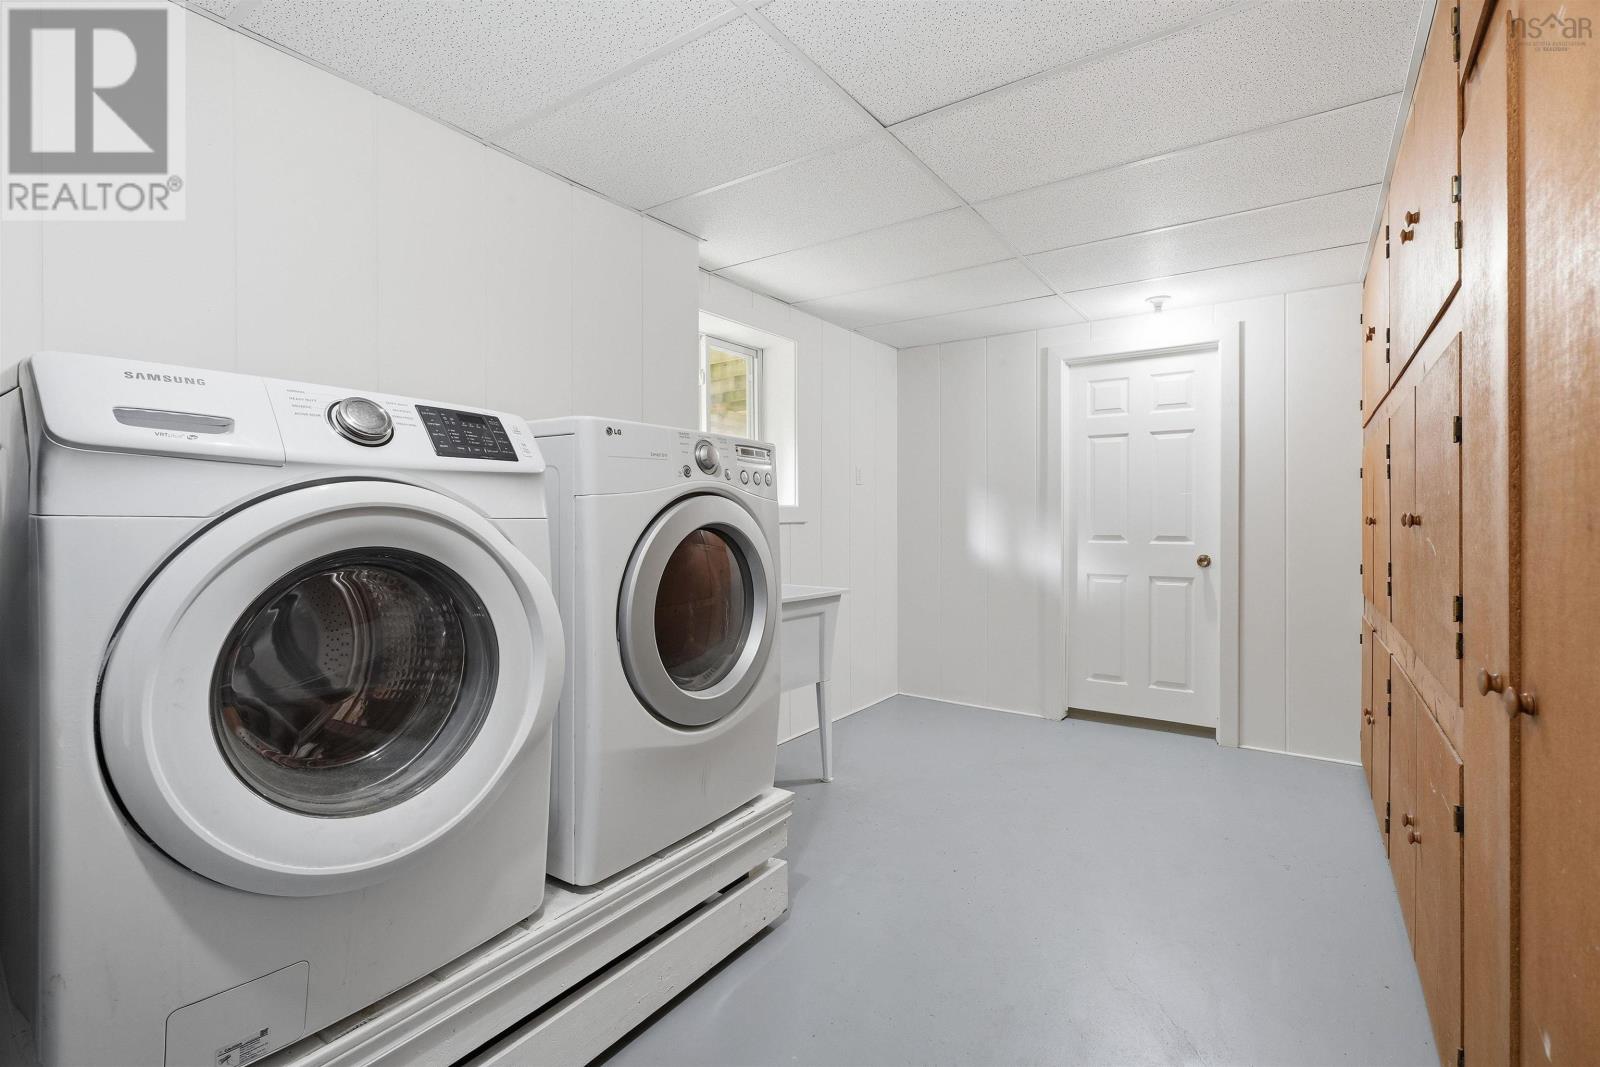
| Appliances | Range - Electric, Dishwasher, Dryer, Washer, Microwave Range Hood Combo, Refrigerator, Central Vacuum, Hot Tub |
| Basement Development | Finished |
| Basement Features | Walk Out |
| Basement Type | Full (finished) |
| Constructed Date | 1976 |
| Construction Style Attachment | Detached |
| Exterior Finish | Vinyl |
| Fireplace Present | Yes |
| Flooring Type | Ceramic Tile, Hardwood, Laminate |
| Foundation Type | Poured Concrete |
| Heating Fuel | Oil, Wood |
| Heating Type | Baseboard Heaters, Furnace, Hot Water, Stove |
| Stories Total | 1 |
| Size Interior | 1915 Sqft |
| Total Finished Area | 1915 Sqft |
| Type | House |
| Utility Water | Municipal Water |
Parking
| Garage | |
| Detached Garage | |
| Gravel |
Land
| Acreage | No |
| Land Amenities | Golf Course, Park, Playground, Public Transit, Place Of Worship, Beach |
| Landscape Features | Landscaped |
| Size Irregular | 0.3444 |
| Size Total | 0.3444 Ac |
| Size Total Text | 0.3444 Ac |
Rooms
| Level | Type | Length | Width | Dimensions |
|---|---|---|---|---|
| Lower Level | Den | 14.6x11.4 | ||
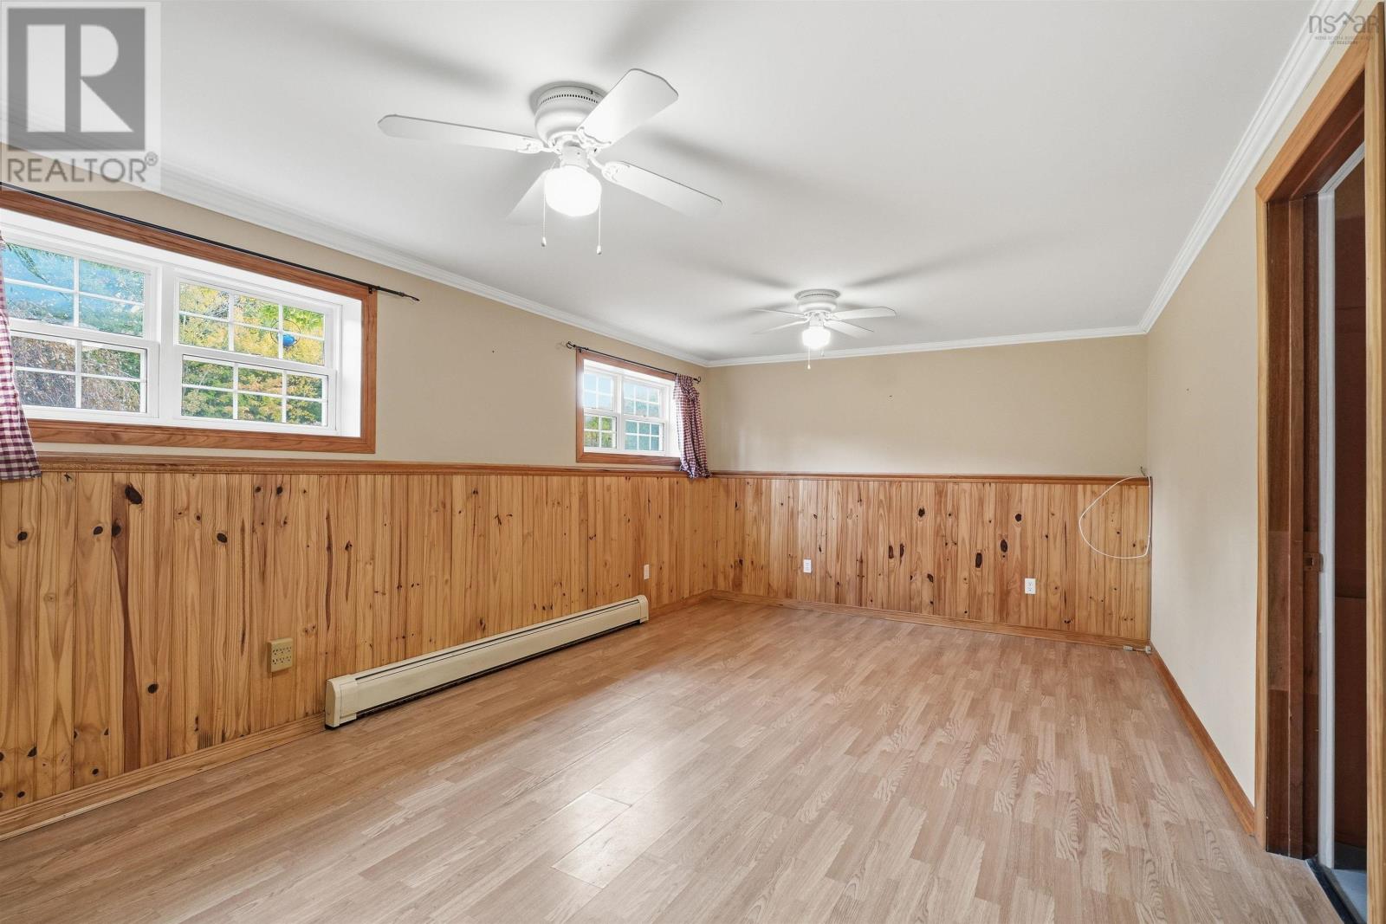
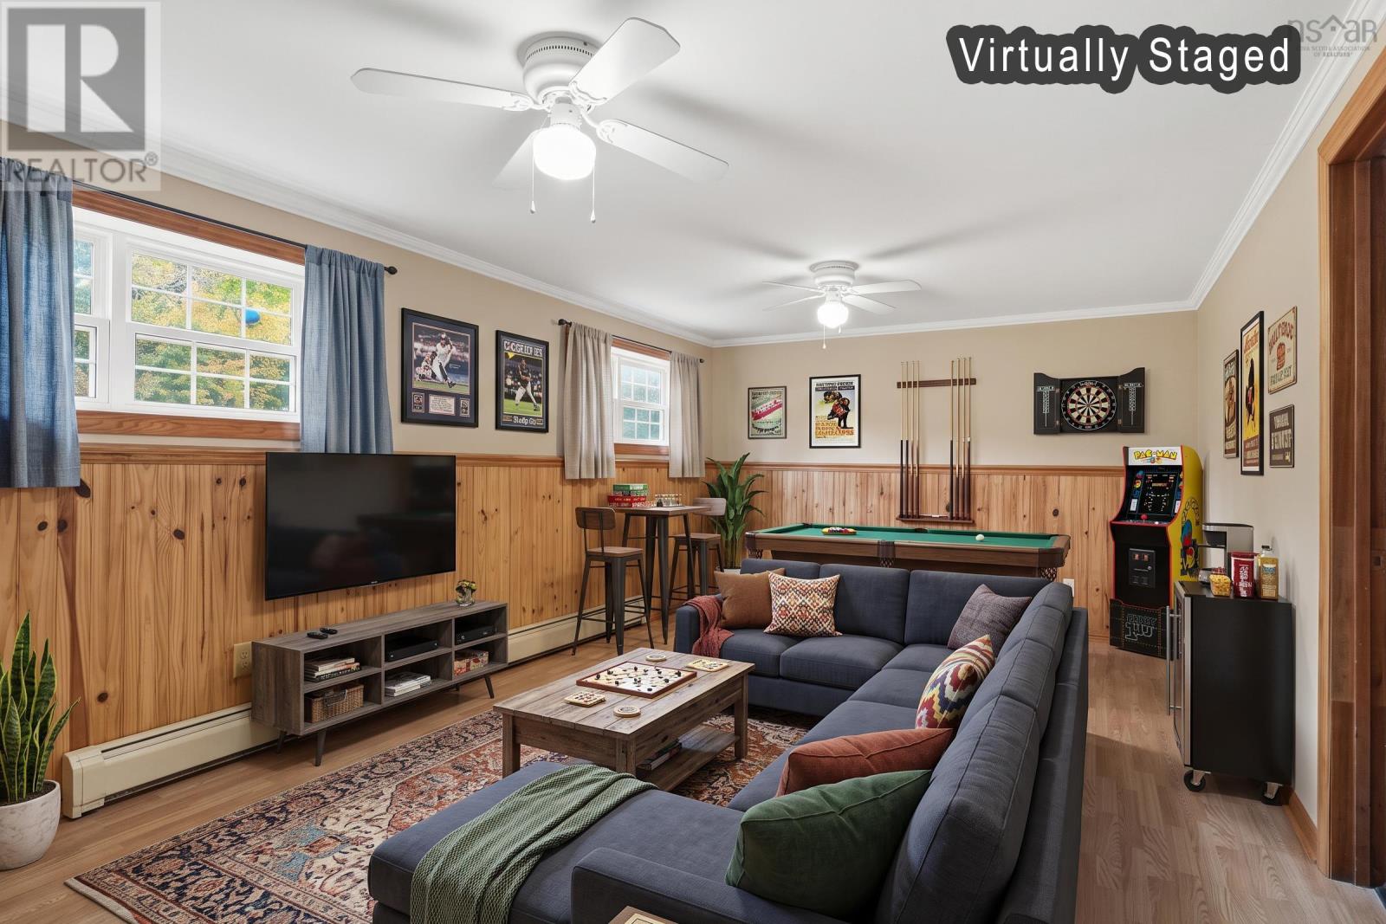
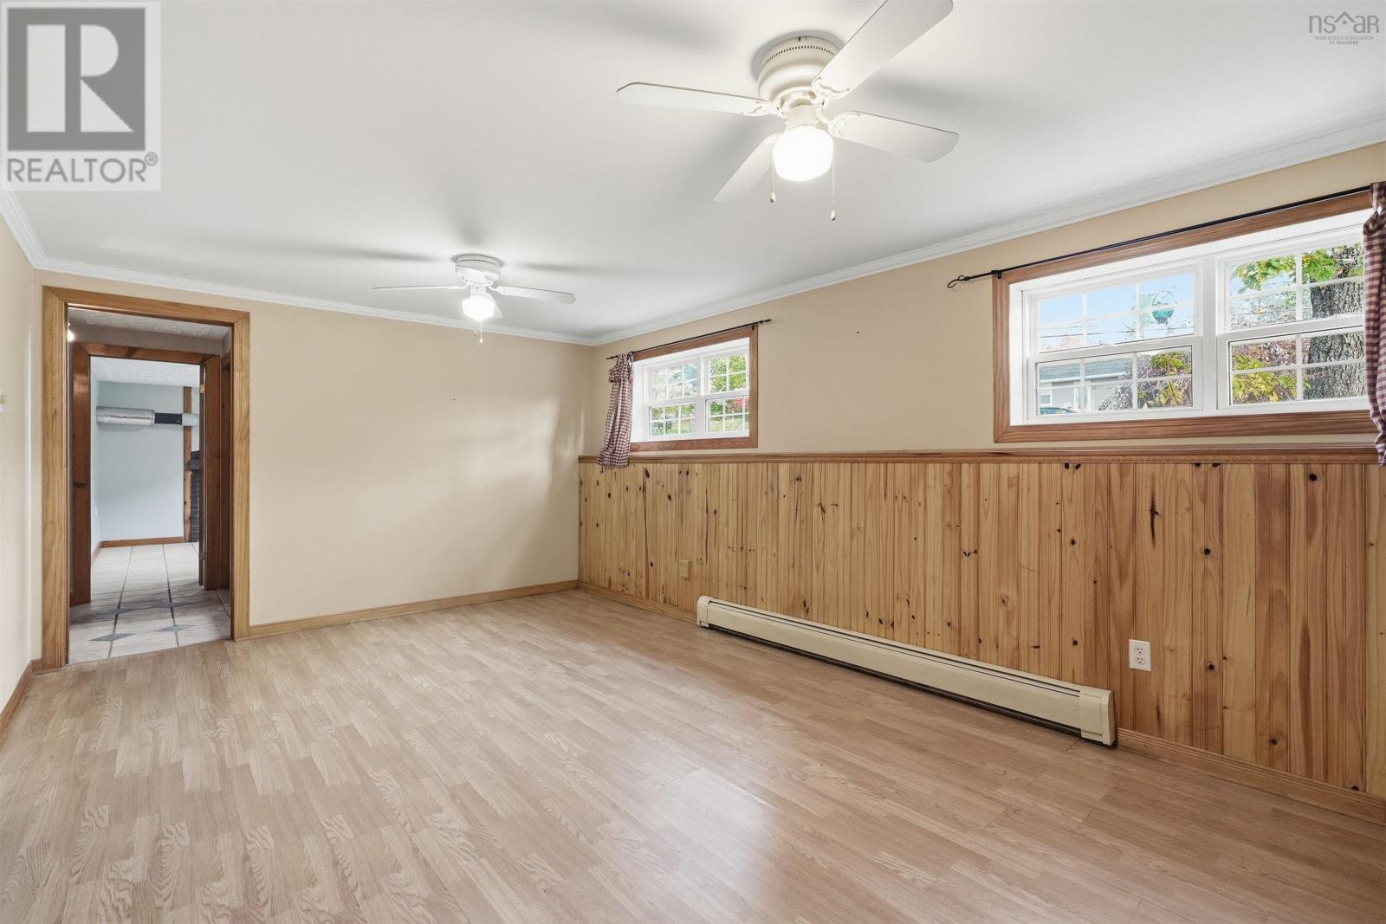
| Lower Level | Recreational, Games Room | 17.9x11 | ||
| Lower Level | Storage | 19.6x4.9 | ||
| Lower Level | 3pc Bathroom | 7.7x4.10 | ||
| Lower Level | Utility Room | 12x7 | ||
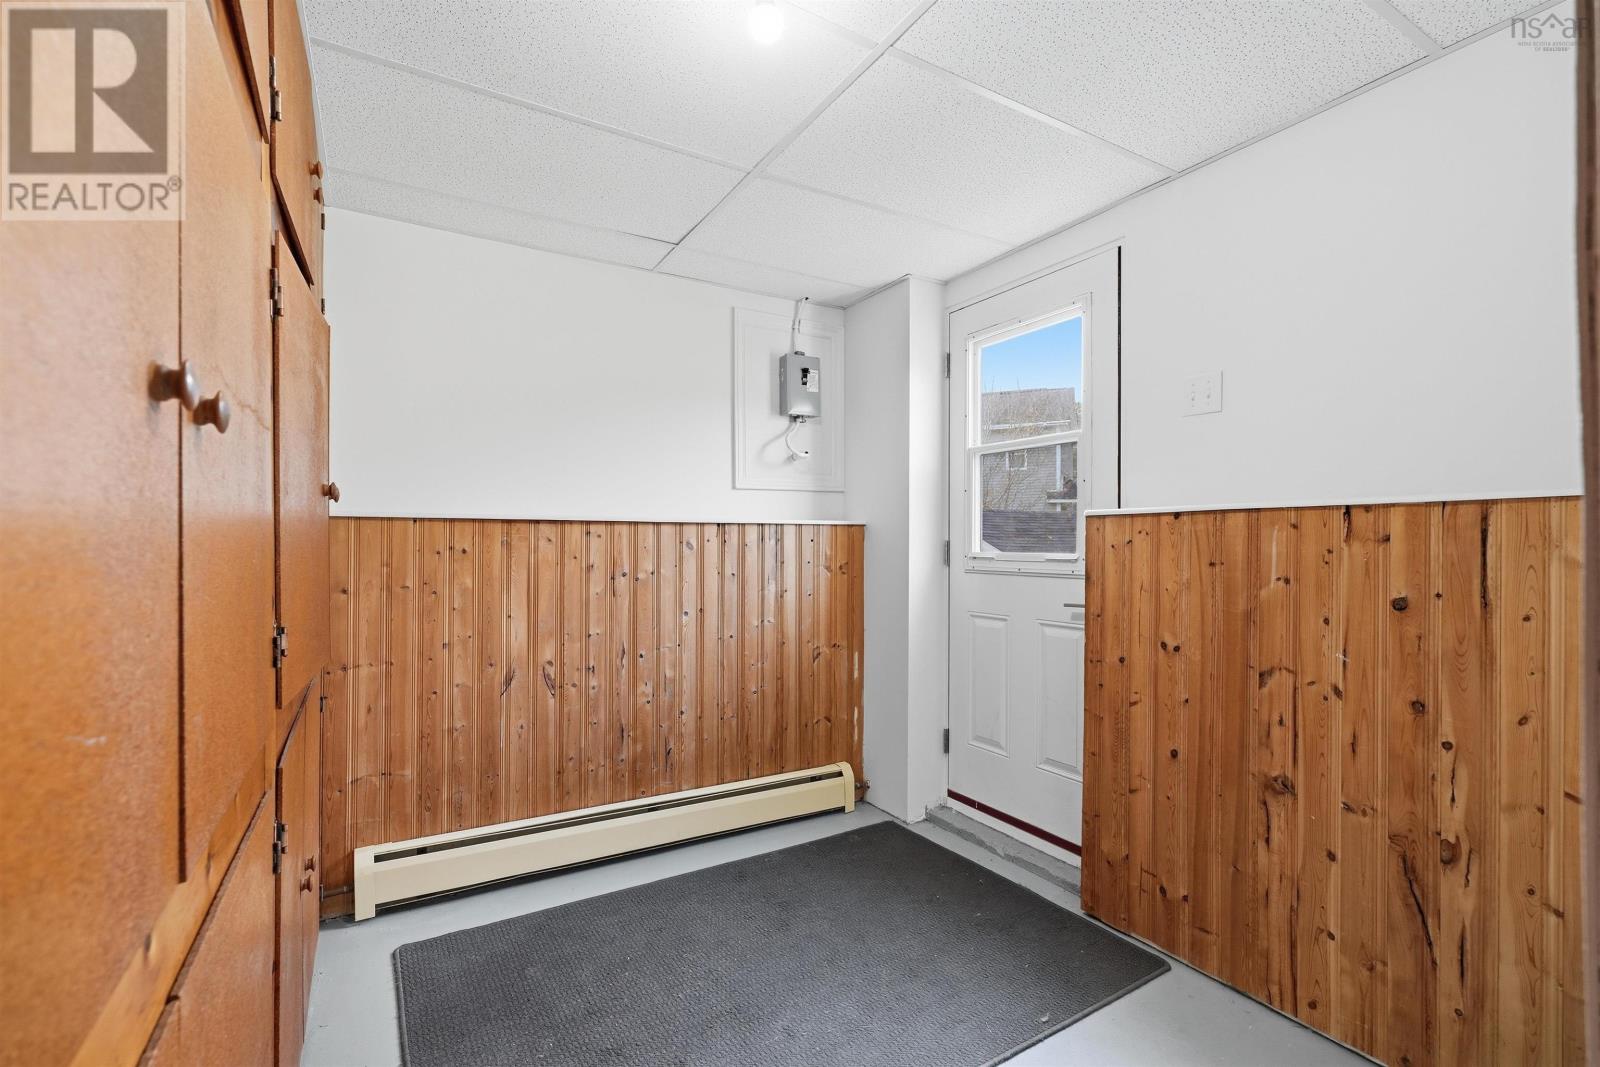
| Lower Level | Laundry Room | 14.8x9.4 | ||
| Main Level | Foyer | 6.8x4.9 | ||
| Main Level | Living Room | 15x13.4 | ||
| Main Level | Dining Room | 12.8x10.5 | ||
| Main Level | Kitchen | 10.5x10.2 | ||
| Main Level | 4pc Bathroom | 10x4.10+jog | ||
| Main Level | Primary Bedroom | 11.8x10.2 | ||
| Main Level | Bedroom | 13.5x8.2 | ||
| Main Level | Bedroom | 10x8 |
https://www.realtor.ca/real-estate/30400010/49-mayflower-avenue-beaver-bank-beaver-bank
Interested?
Contact us for more information

Philip Clarke
(902) 468-6929
https://philipclarke.remax-ns.ca/index.php
https://www.facebook.com/Realtyservicepro/
https://www.linkedin.com/in/philip-clarke-2a7a6625/
https://twitter.com/Realestatepro1
https://www.instagram.com/philc1963/

32 Akerley Blvd Unit 101
Dartmouth, Nova Scotia B3B 1N1
(902) 468-3400
(902) 468-3702
www.remaxnova.com/

The trademarks REALTOR®, REALTORS®, and the REALTOR® logo are controlled by The Canadian Real Estate Association (CREA) and identify real estate professionals who are members of CREA. The trademarks MLS®, Multiple Listing Service® and the associated logos are owned by The Canadian Real Estate Association (CREA) and identify the quality of services provided by real estate professionals who are members of CREA. The trademark DDF® is owned by The Canadian Real Estate Association (CREA) and identifies CREA's Data Distribution Facility (DDF®)
October 19 2026 12:25:06
Nova Scotia Association of REALTORS®
RE/MAX Nova