
4991 Highway 308 Belleville North, Nova Scotia B0W 3M0

$349,900
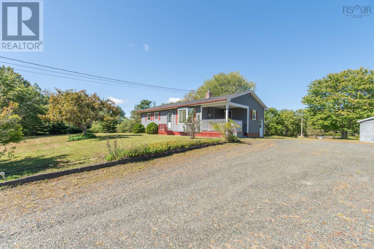
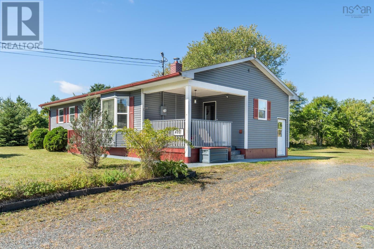
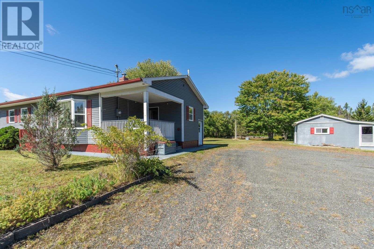
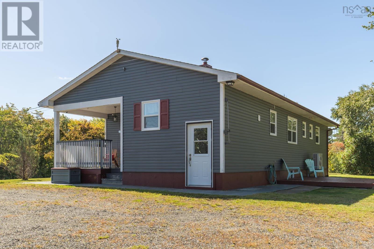
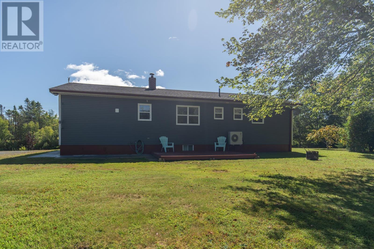
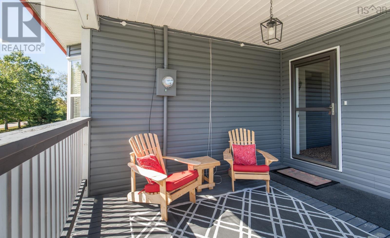
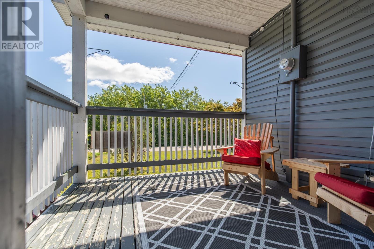
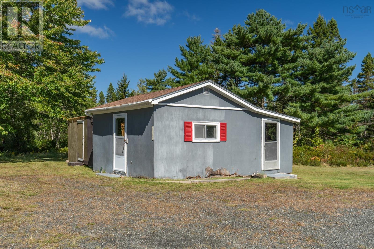
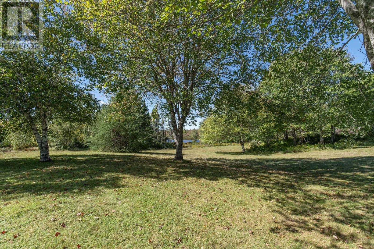
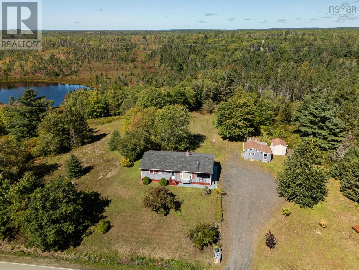
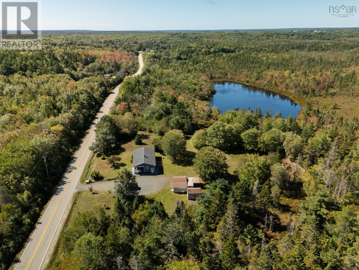
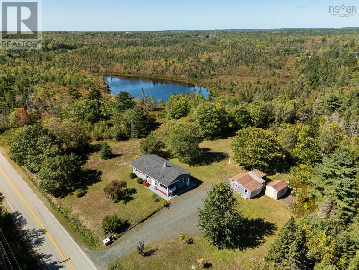
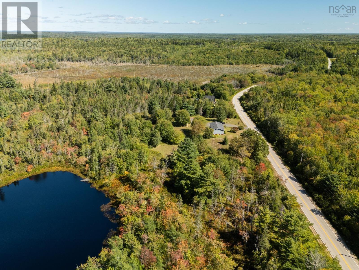
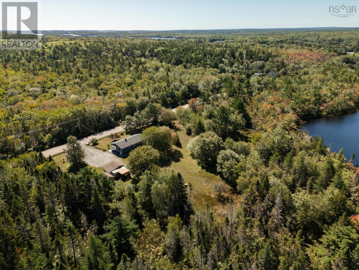
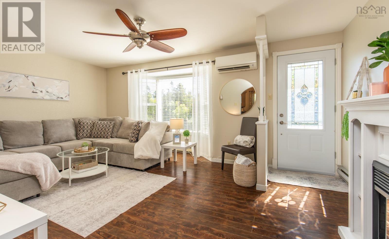
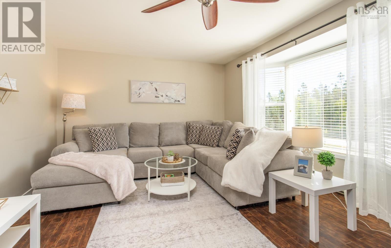
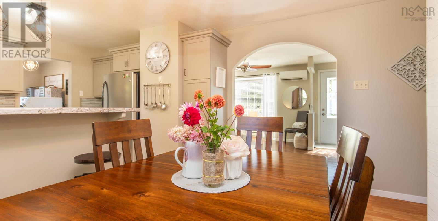
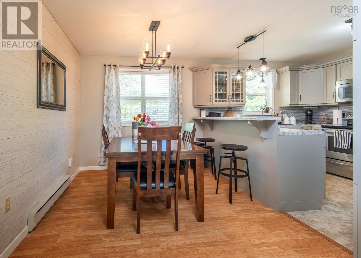
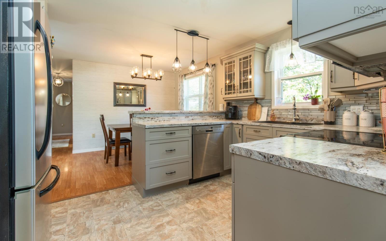
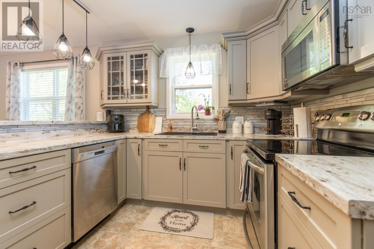
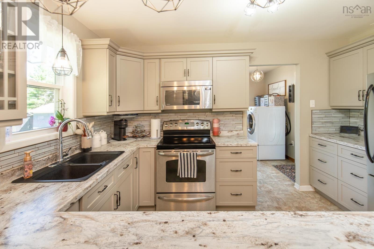
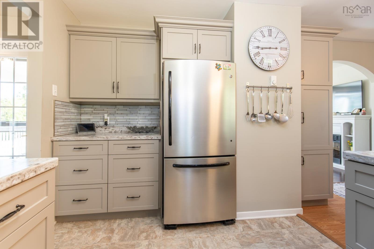
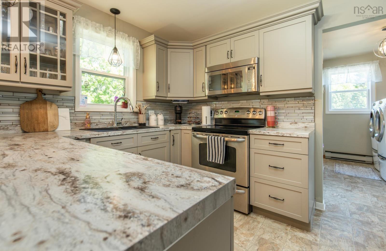
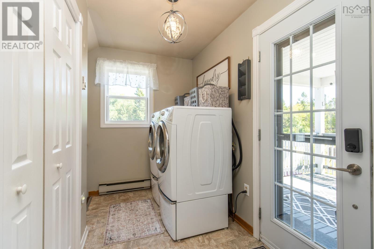
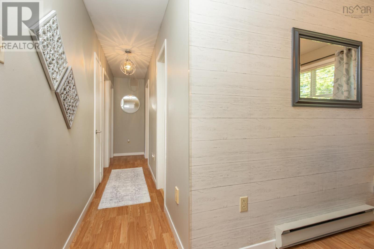
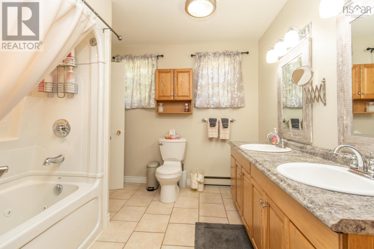
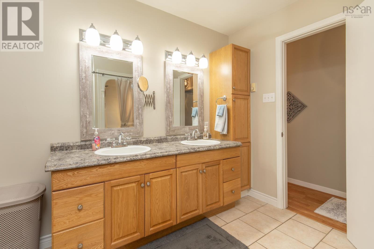
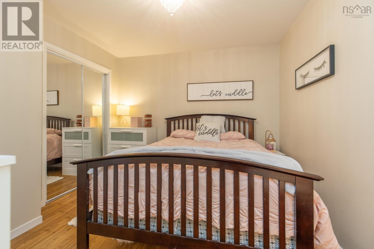
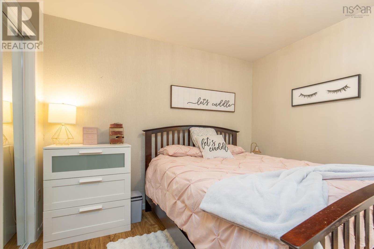
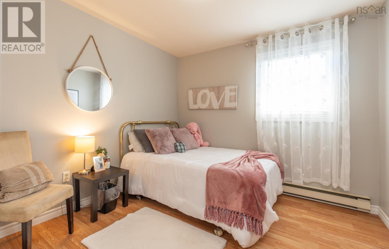
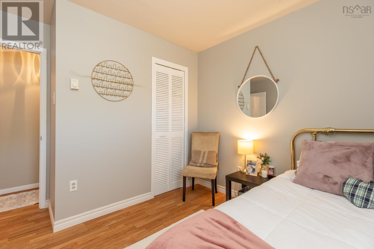
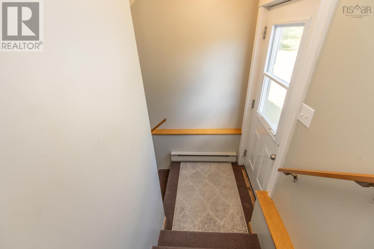
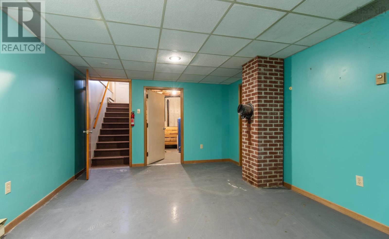
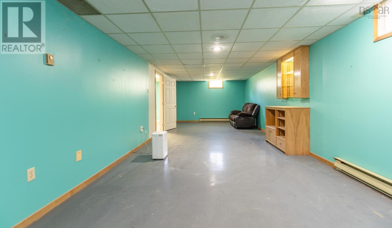
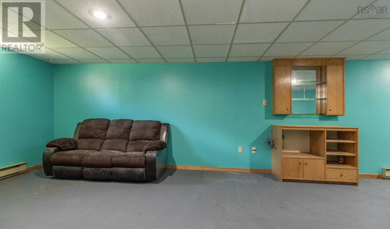
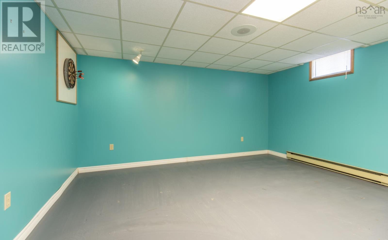
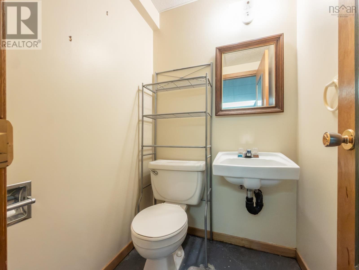
Set on 4.46 acres with access to a pond, this move in ready, well maintained home offers comfort, space, and room to grow. A picturesque yard and outbuildings add to the propertys charm, with extra space for storage and hobbies. Featuring 3 bedrooms and 1.5 bathrooms, the home includes convenient main level laundry and a heat pump for year-round comfort. The partially finished basement offers plenty of storage space and potential to make it your own. Enjoy a quiet location close to restaurants and amenities in Tusket, with Yarmouth also conveniently nearby. (id:29604)
Property Details
| MLS® Number | 202624160 |
| Property Type | Single Family |
| Community Name | Belleville North |
| Amenities Near By | Shopping |
| Community Features | School Bus |
| Features | Treed, Sump Pump |
| Structure | Shed |
| View Type | Lake View |
| Water Front Type | Waterfront On Lake |
Building
| Bathroom Total | 2 |
| Bedrooms Above Ground | 3 |
| Bedrooms Total | 3 |
| Appliances | Range - Electric, Dishwasher, Dryer - Electric, Washer, Microwave Range Hood Combo, Refrigerator |
| Architectural Style | Bungalow |
| Basement Development | Partially Finished |
| Basement Type | Full (partially Finished) |
| Constructed Date | 1983 |
| Construction Style Attachment | Detached |
| Cooling Type | Air Conditioned |
| Exterior Finish | Vinyl |
| Flooring Type | Ceramic Tile, Hardwood, Laminate, Vinyl |
| Foundation Type | Poured Concrete |
| Half Bath Total | 1 |
| Heating Fuel | Electric |
| Heating Type | Baseboard Heaters, Heat Pump, Ductless |
| Stories Total | 1 |
| Size Interior | 1819 Sqft |
| Total Finished Area | 1819 Sqft |
| Type | House |
| Utility Water | Dug Well, Well |
Parking
| Gravel | |
| Parking Space(s) |
Land
| Acreage | Yes |
| Land Amenities | Shopping |
| Landscape Features | Partially Landscaped |
| Sewer | Septic System |
| Size Irregular | 4.46 |
| Size Total | 4.46 Ac |
| Size Total Text | 4.46 Ac |
Rooms
| Level | Type | Length | Width | Dimensions |
|---|---|---|---|---|
| Lower Level | Recreational, Games Room | 12x37 | ||
| Lower Level | Storage | 11.9x14.11 | ||
| Lower Level | 2pc Bathroom | 4.1x4.4 | ||
| Main Level | Kitchen | 9x12.6 | ||
| Main Level | Dining Room | 8.9x12.6 | ||
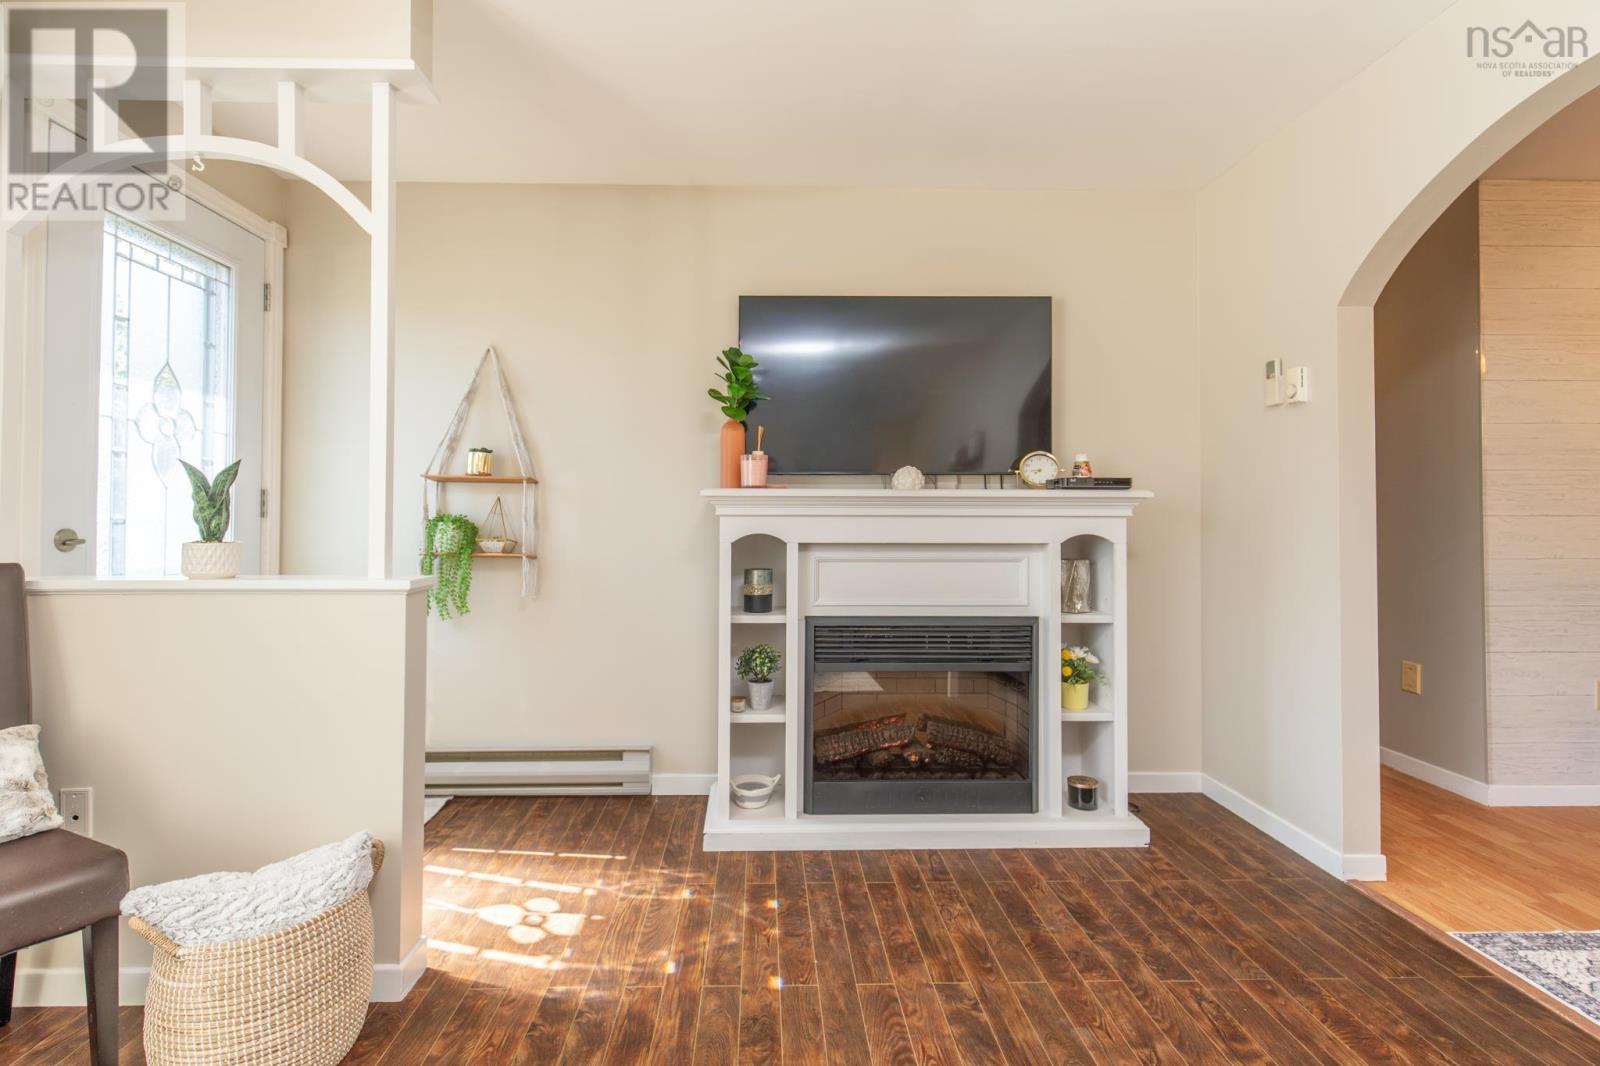
| Main Level | Living Room | 12x18.3 | ||
| Main Level | Other | 3.4x14.6 | ||
| Main Level | 5pc Bathroom | 6.4x9.3 | ||
| Main Level | Bedroom | 10x9.8 | ||
| Main Level | Bedroom | 10x9.8 | ||
| Main Level | Primary Bedroom | 11.2x10.4 |
https://www.realtor.ca/real-estate/30318582/4991-highway-308-belleville-north-belleville-north
Interested?
Contact us for more information
Mike Randall
(902) 742-3243
www.therealestatestore.ca/
91a Water Street
Yarmouth, Nova Scotia B5A 4P6
(902) 742-9222
(902) 742-3243
www.therealestatestore.ca/

Heidi King
https://www.therealestatestore.ca/
91a Water Street
Yarmouth, Nova Scotia B5A 4P6
(902) 742-9222
(902) 742-3243
www.therealestatestore.ca/

The trademarks REALTOR®, REALTORS®, and the REALTOR® logo are controlled by The Canadian Real Estate Association (CREA) and identify real estate professionals who are members of CREA. The trademarks MLS®, Multiple Listing Service® and the associated logos are owned by The Canadian Real Estate Association (CREA) and identify the quality of services provided by real estate professionals who are members of CREA. The trademark DDF® is owned by The Canadian Real Estate Association (CREA) and identifies CREA's Data Distribution Facility (DDF®)
October 08 2026 01:29:45
Nova Scotia Association of REALTORS®
The Real Estate Store