
5 Albyn Ave Dartmouth, Nova Scotia B2W 1V2

$575,900
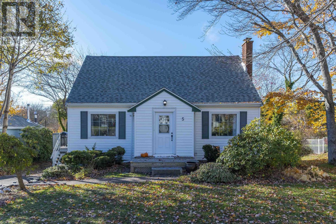
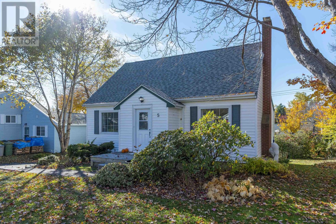
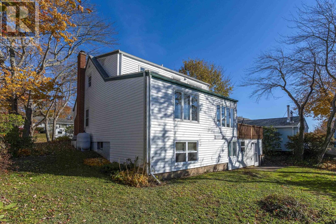
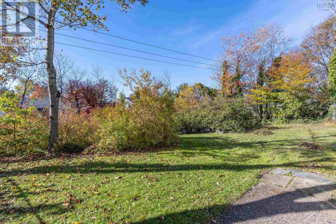
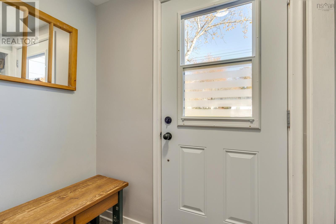
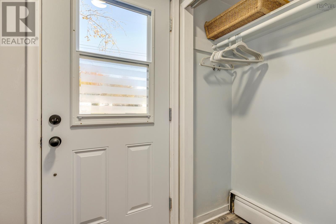
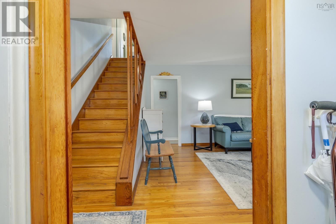
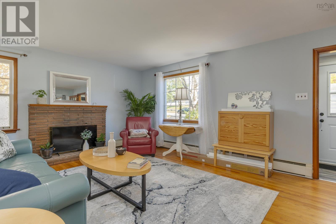
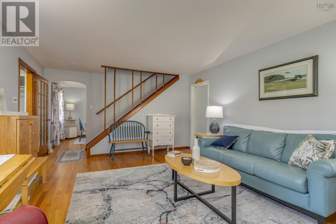
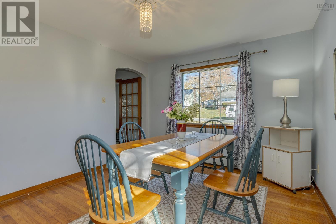
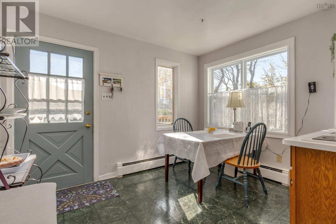
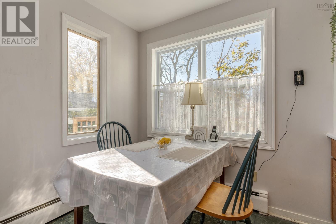
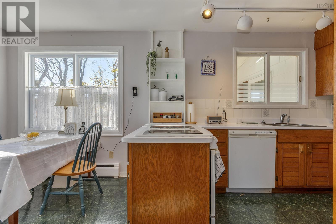
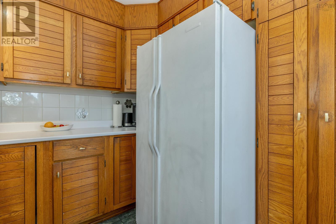
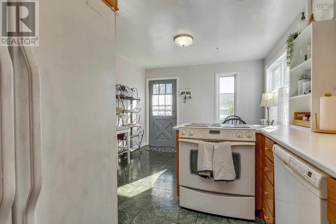
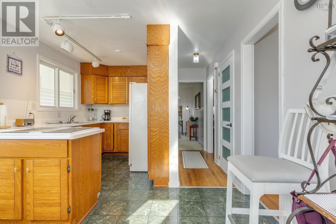
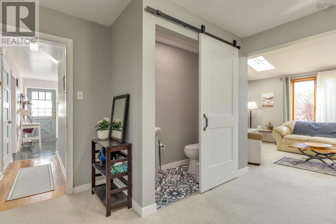
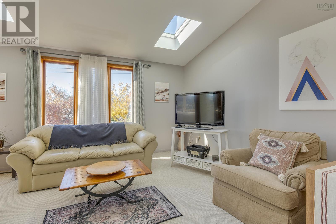
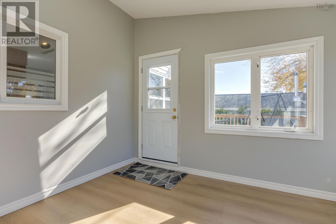
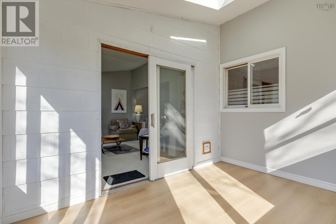
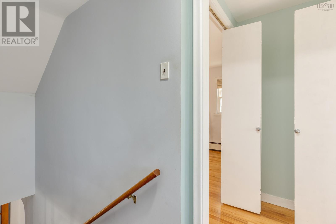
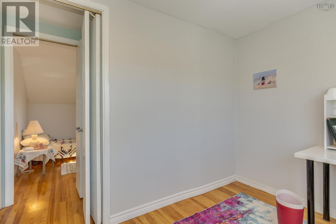
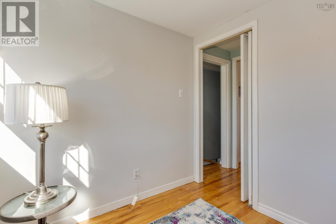
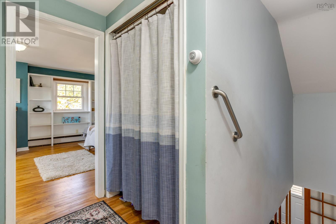
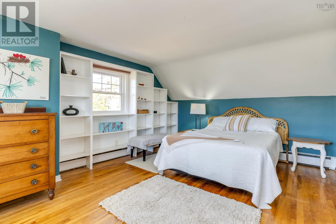
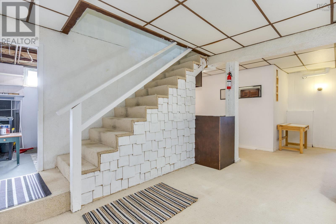
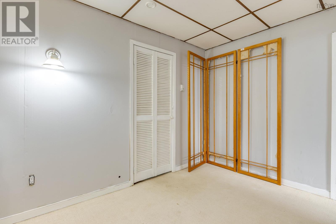
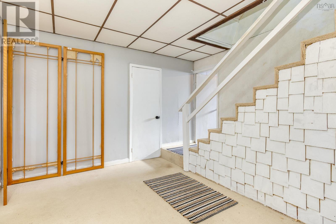
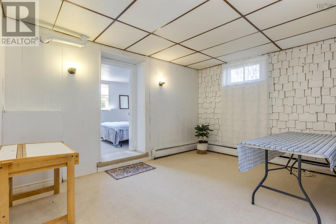
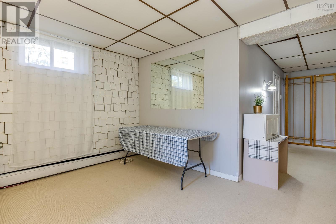
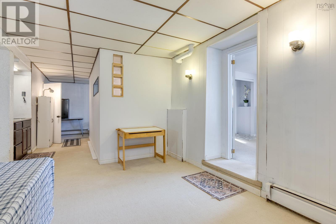
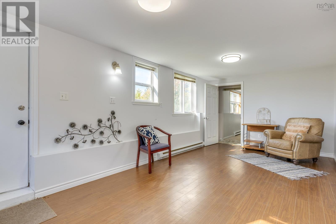
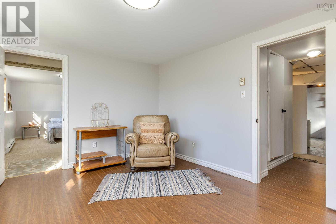
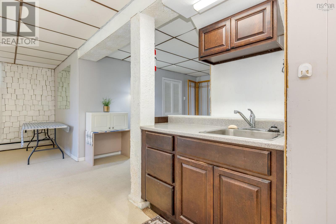
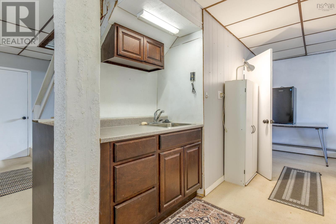
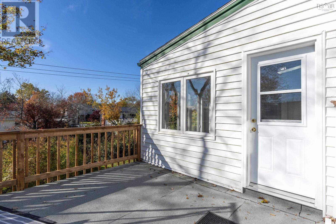
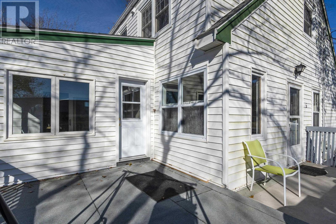
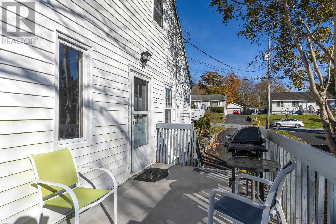
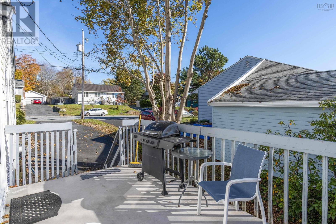
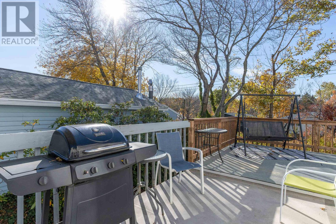
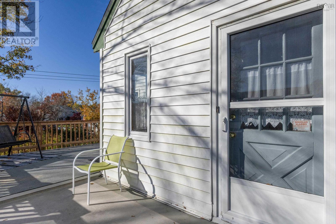
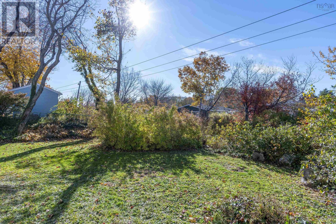
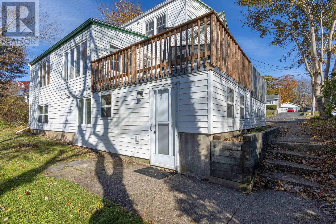
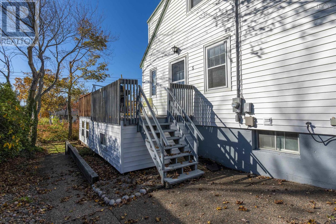
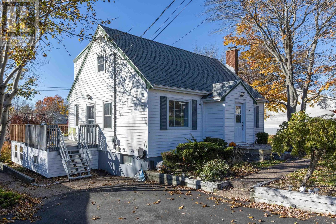
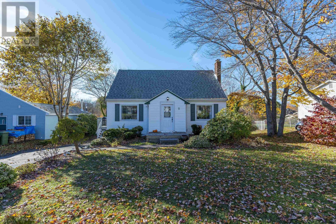
You could be home for Christmas! This warm and inviting family home sits on an oversized lot on a quiet steet. You will be impressed with all the well planned living space.Ideal for a multi generation family or consider a second suite on the lower level that has a basement entrance This home offers bright and spacious rooms, with rich hardwood floors and windows everywhere!. The main floor has a large living room with fireplace, a formal dining room and kitchen with dining nook.You will be delighted with the addition of the main floor family room, 2 pc guest bathroom and sun porch with recent new roof and flooring. Upstairs has a huge primary bedroom with spacious walk in closet and two other bedrooms. The lower level offers lots of options! (id:29604)
Property Details
| MLS® Number | 202627183 |
| Property Type | Single Family |
| Community Name | Dartmouth |
Building
| Bathroom Total | 3 |
| Bedrooms Above Ground | 3 |
| Bedrooms Below Ground | 1 |
| Bedrooms Total | 4 |
| Appliances | Stove, Dishwasher, Refrigerator |
| Basement Development | Partially Finished |
| Basement Features | Walk Out |
| Basement Type | Full (partially Finished) |
| Constructed Date | 1961 |
| Construction Style Attachment | Detached |
| Exterior Finish | Aluminum Siding, Vinyl |
| Fireplace Present | Yes |
| Flooring Type | Carpeted, Hardwood, Laminate |
| Foundation Type | Poured Concrete |
| Half Bath Total | 1 |
| Heating Fuel | Electric, Oil |
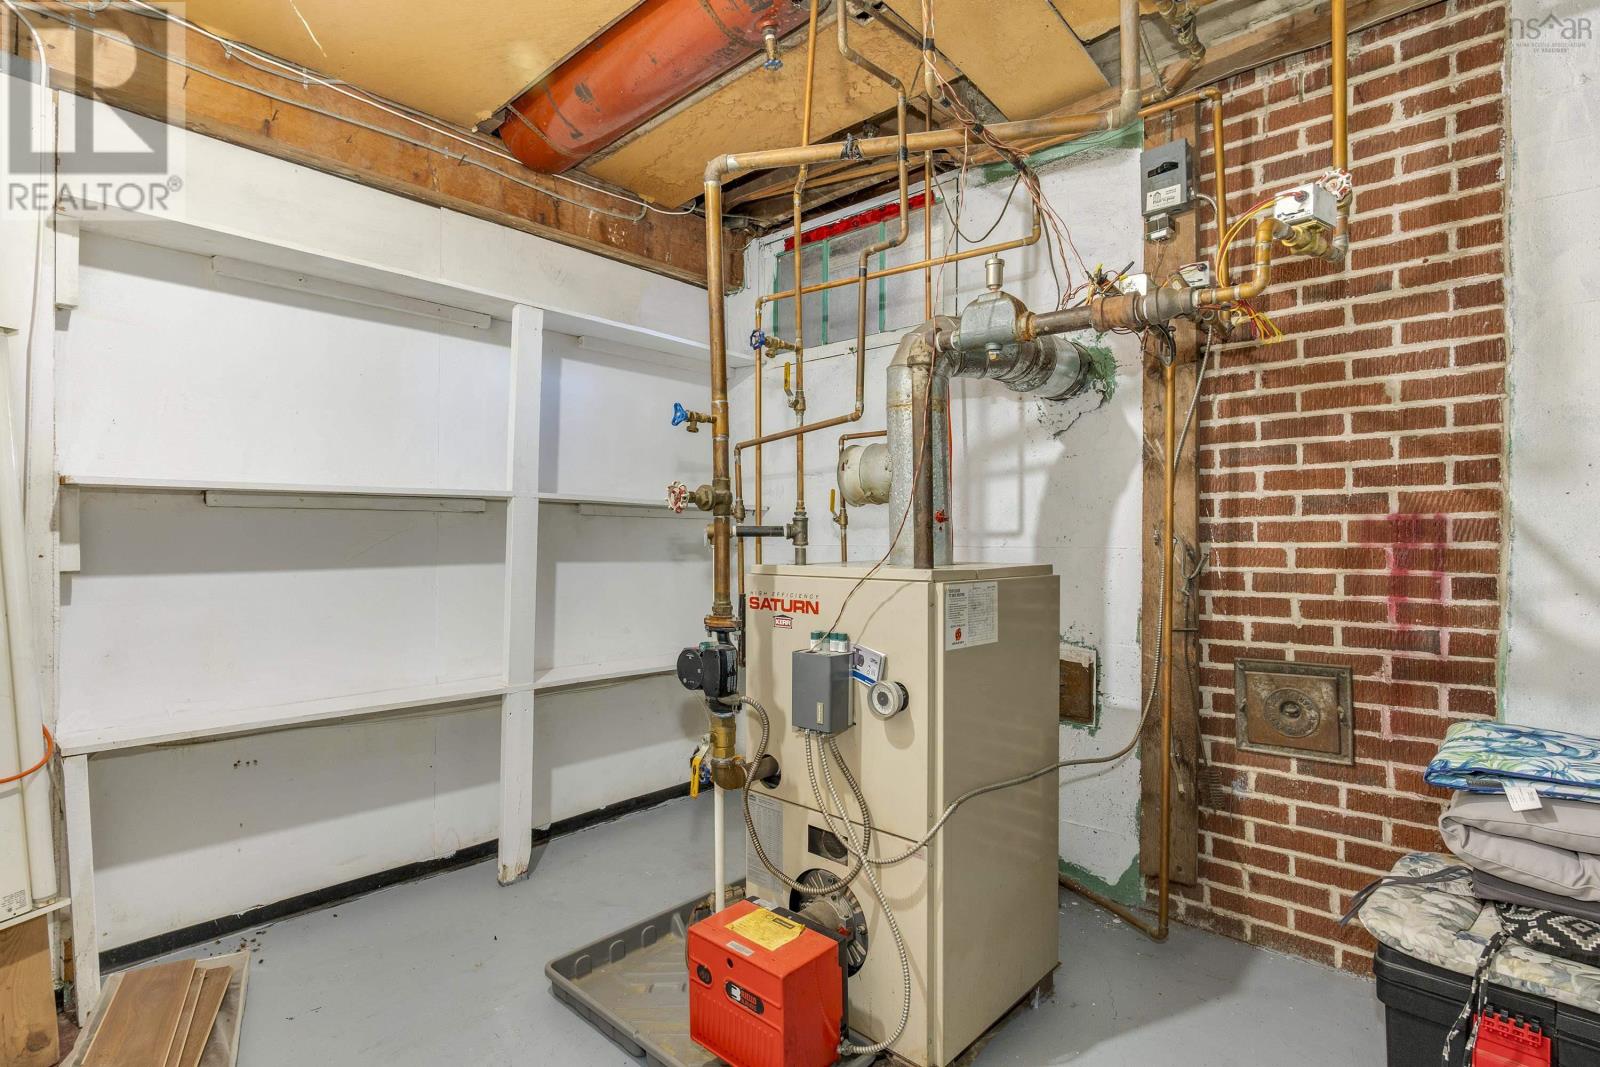
| Heating Type | Baseboard Heaters, Hot Water |
| Stories Total | 2 |
| Size Interior | 2728 Sqft |
| Total Finished Area | 2728 Sqft |
| Type | House |
| Utility Water | Municipal Water |
Parking
| Paved Yard |
Land
| Acreage | No |
| Landscape Features | Landscaped |
| Sewer | Municipal Sewage System |
| Size Irregular | 0.2238 |
| Size Total | 0.2238 Ac |
| Size Total Text | 0.2238 Ac |
Rooms
| Level | Type | Length | Width | Dimensions |
|---|---|---|---|---|
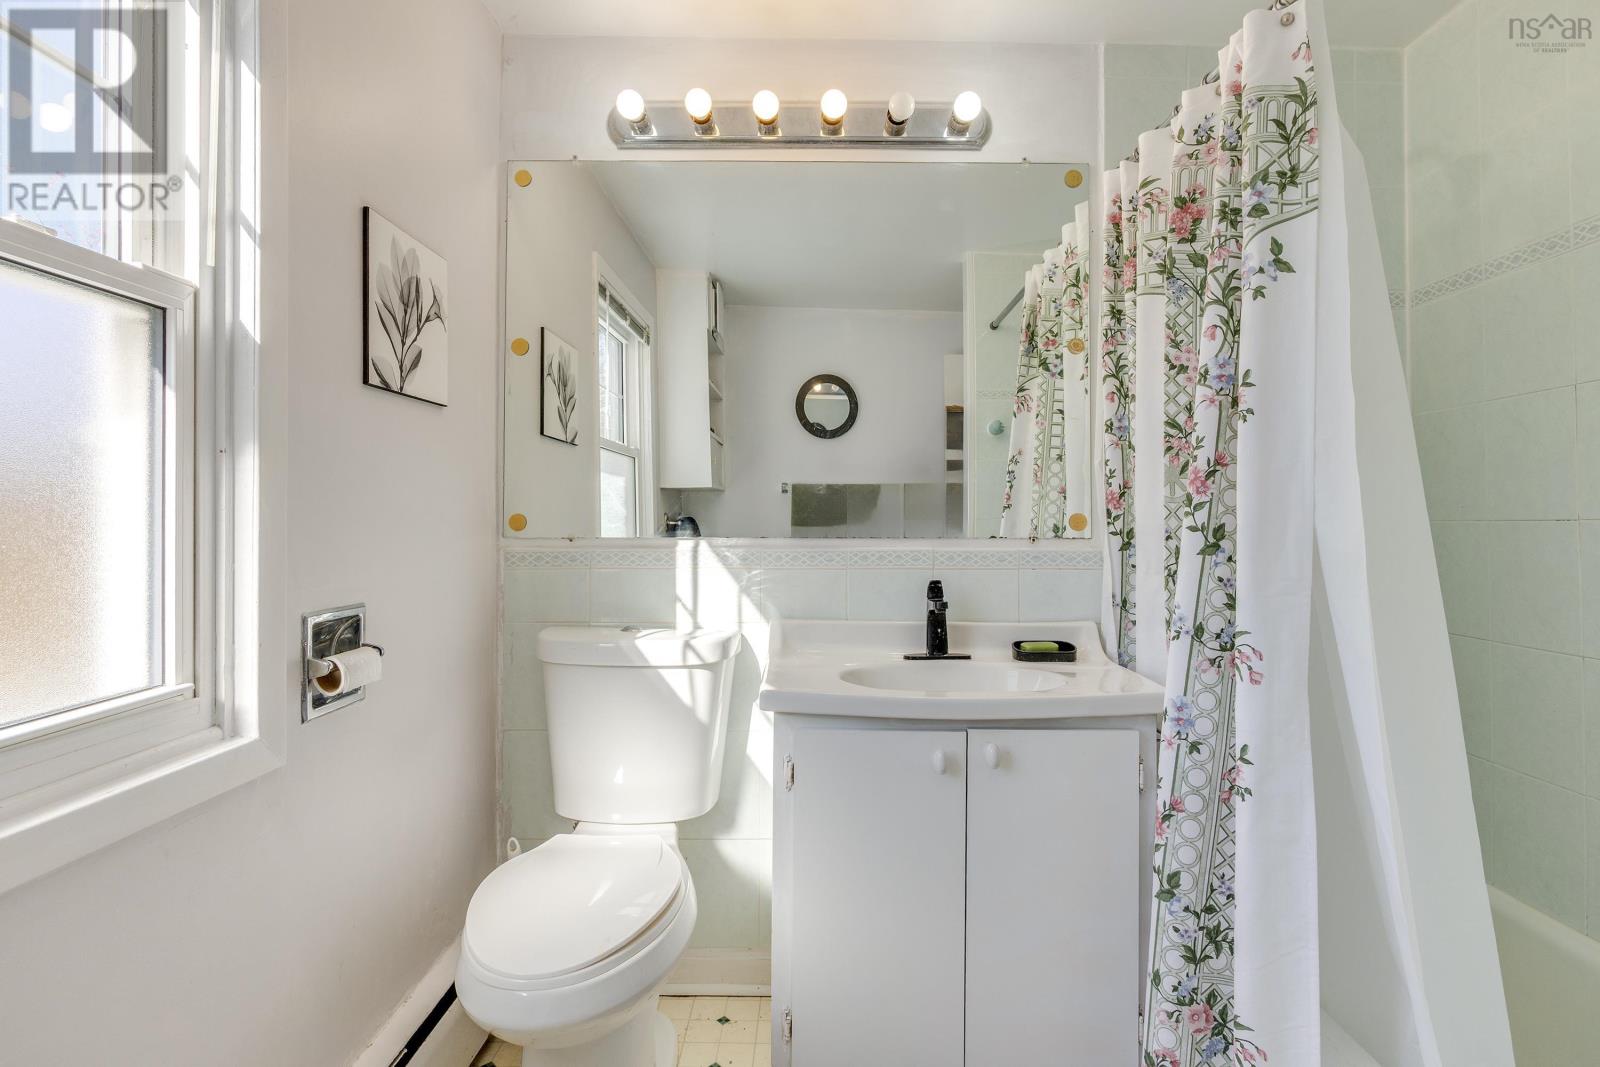
| Second Level | 4pc Bathroom | 7.10 x 7.4 | ||
| Second Level | Primary Bedroom | 19.8 x 12.3 | ||
| Second Level | Other | 6.2 x 4.6 | ||
| Second Level | Bedroom | 9.5 x 7.4 | ||
| Second Level | Bedroom | 12.1 x10.4-jog | ||
| Lower Level | Bedroom | 14.2 x 10.4 | ||
| Lower Level | Recreational, Games Room | 31 x 23.8-jogs | ||
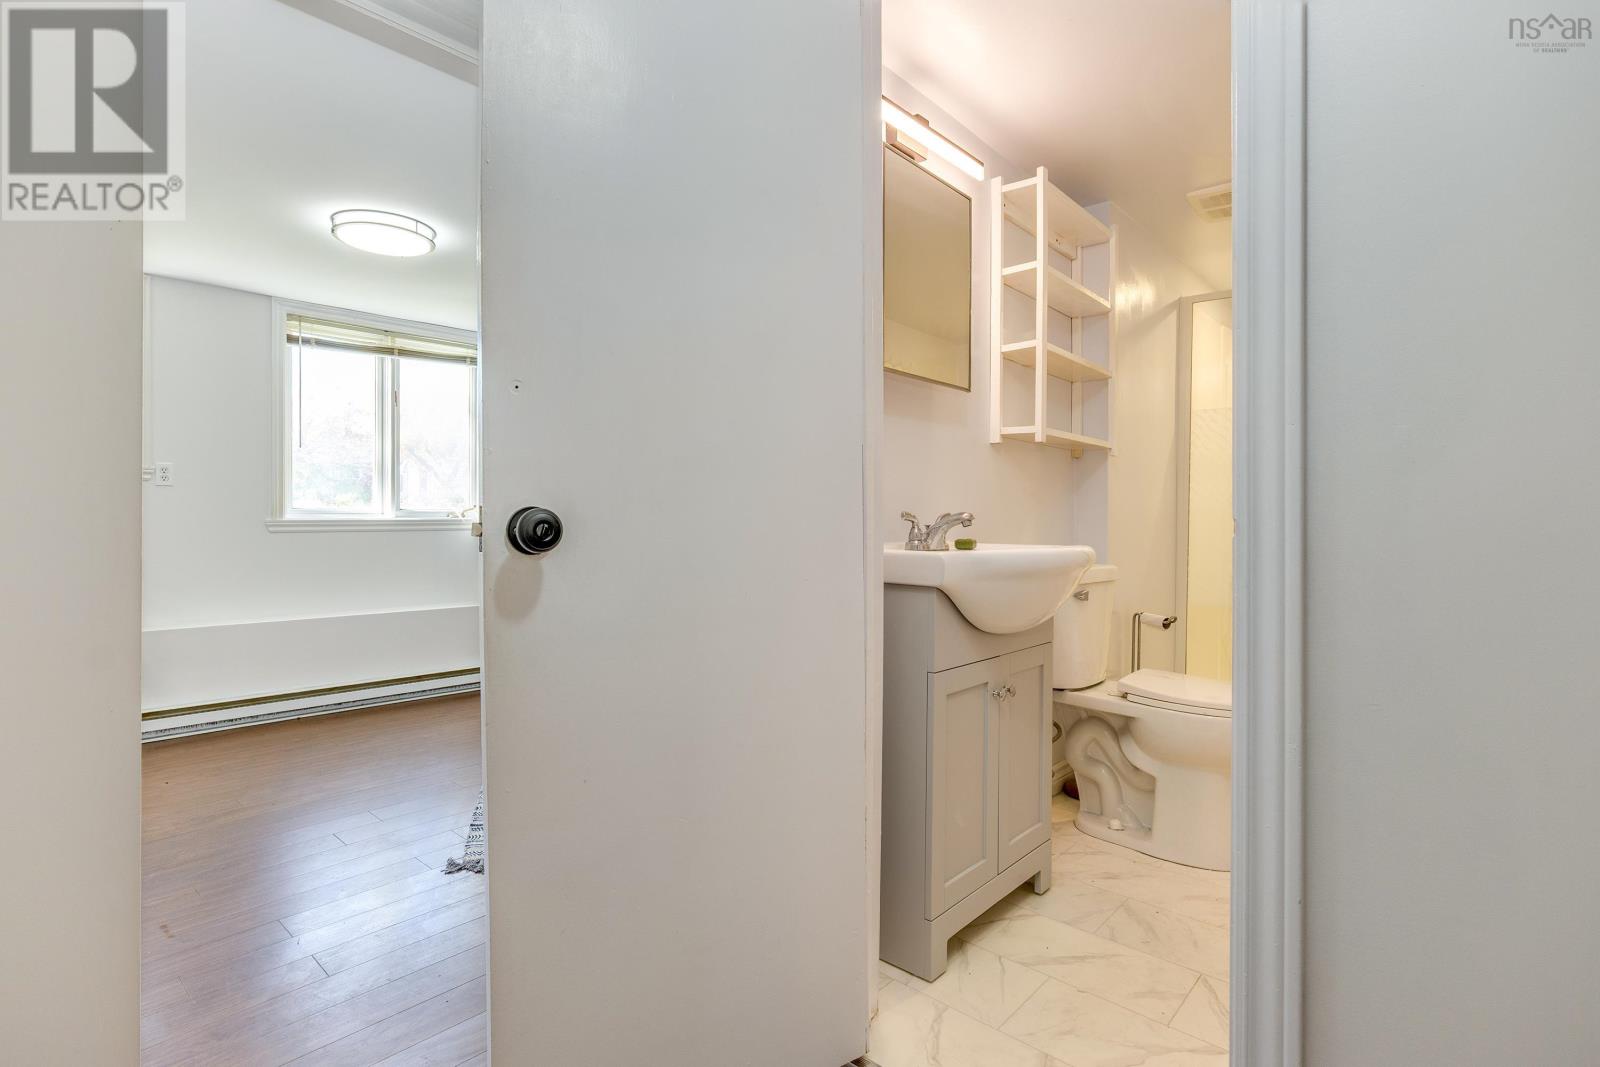
| Lower Level | 3pc Bathroom | 10.7 x 4.10 | ||
| Lower Level | Games Room | 21.5 x 10.7 | ||
| Lower Level | Storage | 11.8 x7.8 | ||
| Lower Level | Laundry Room | 13.6 x 10.6 | ||
| Lower Level | Utility Room | 13.6x8.5 | ||
| Main Level | Foyer | 5.7 x 3.11 | ||
| Main Level | Living Room | 17.4x13.6 | ||
| Main Level | Dining Room | 13.11 x 13.6 | ||
| Main Level | Dining Nook | 10.8 x7.3 | ||
| Main Level | Kitchen | 11.0x 10.8 | ||
| Main Level | Family Room | 22.8x 15-jog | ||
| Main Level | 2pc Bathroom | 6.3 x 3.3 | ||
| Main Level | Porch | 11.6 x 8.10 |
https://www.realtor.ca/real-estate/30470186/5-albyn-ave-dartmouth-dartmouth
Interested?
Contact us for more information

Nora Landry
(902) 463-9874
(902) 497-8479

610 Wright Avenue, Unit 2
Dartmouth, Nova Scotia B3A 1M9
(902) 463-5885

The trademarks REALTOR®, REALTORS®, and the REALTOR® logo are controlled by The Canadian Real Estate Association (CREA) and identify real estate professionals who are members of CREA. The trademarks MLS®, Multiple Listing Service® and the associated logos are owned by The Canadian Real Estate Association (CREA) and identify the quality of services provided by real estate professionals who are members of CREA. The trademark DDF® is owned by The Canadian Real Estate Association (CREA) and identifies CREA's Data Distribution Facility (DDF®)
November 02 2026 09:14:48
Nova Scotia Association of REALTORS®
Royal LePage Atlantic (Dartmouth)