
5 Brown Street Port Hastings, Nova Scotia B9A 1L6

$405,000
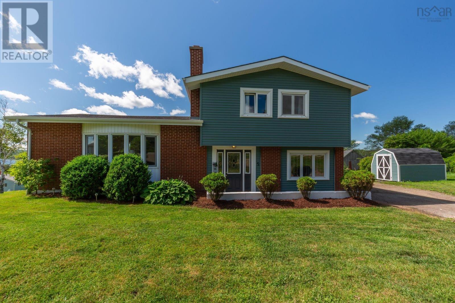
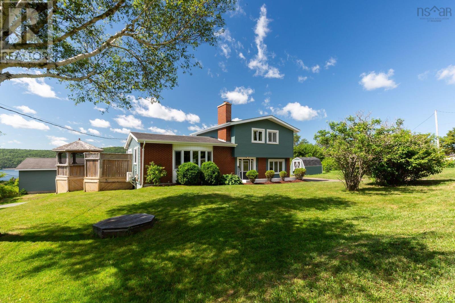
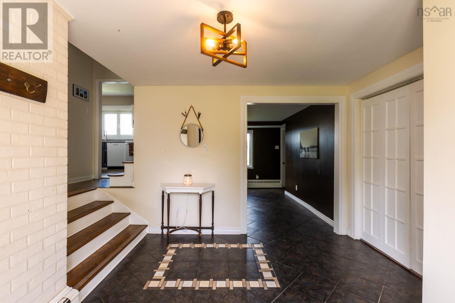
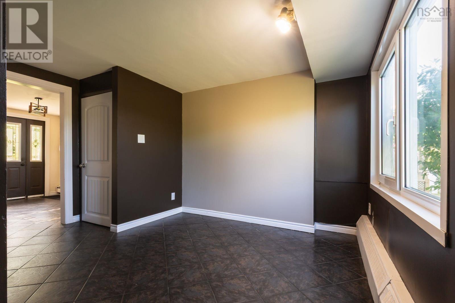
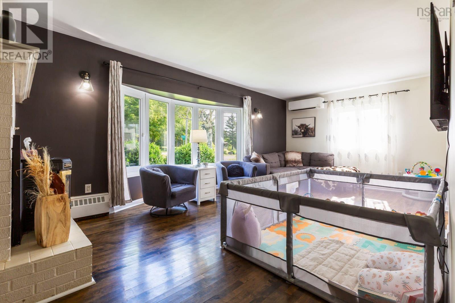
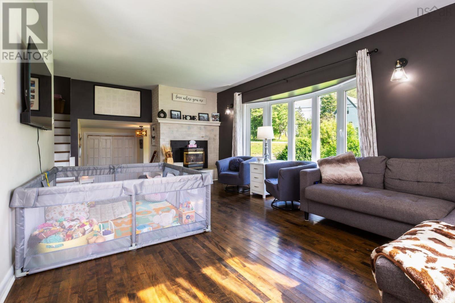
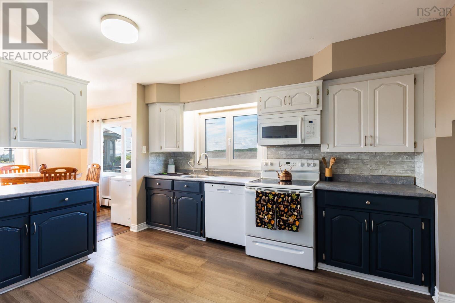
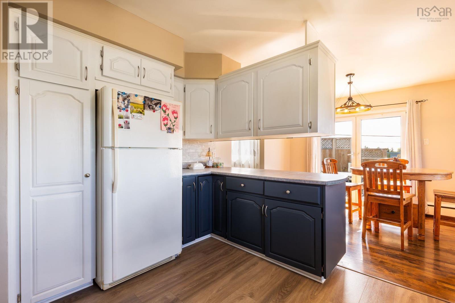
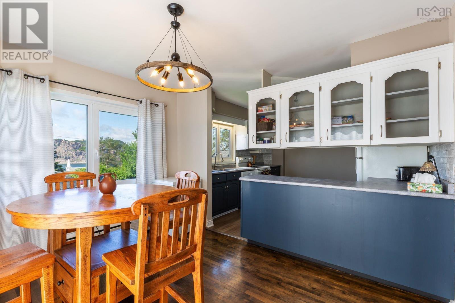
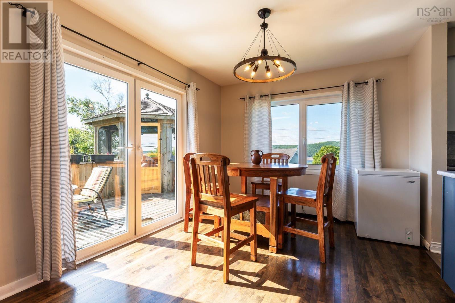
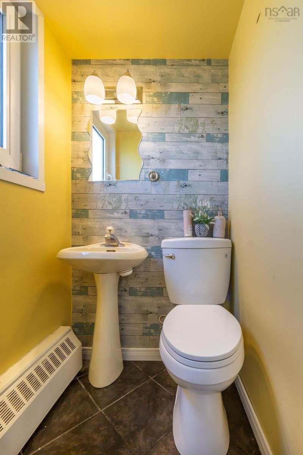
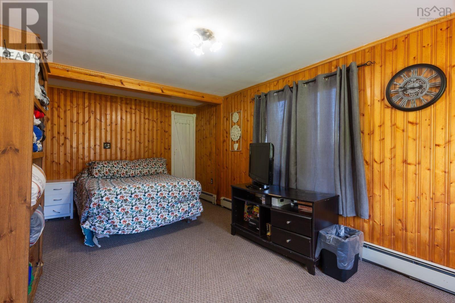
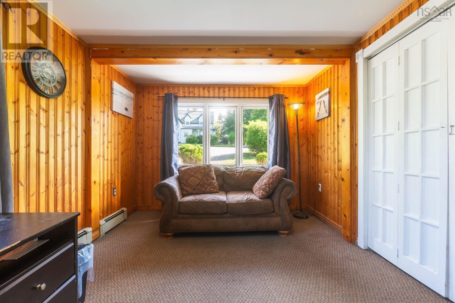
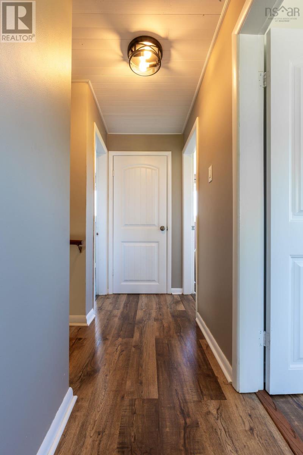
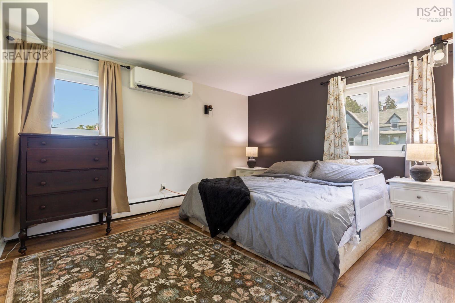
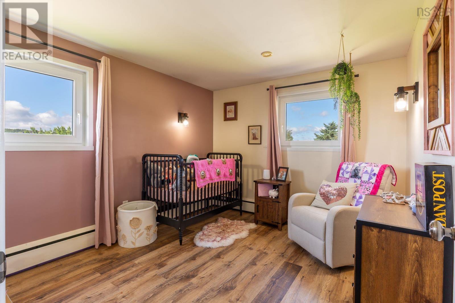
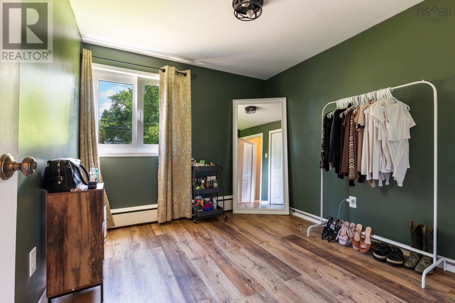
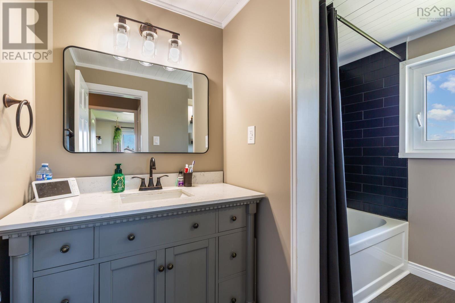
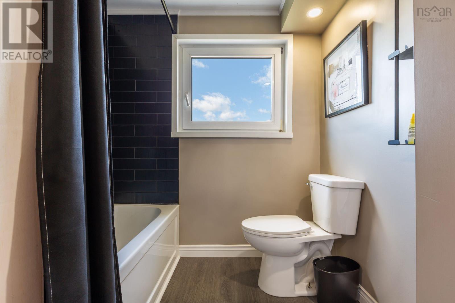
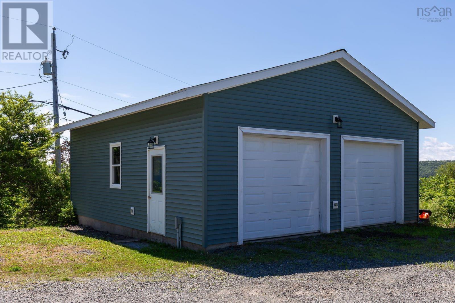
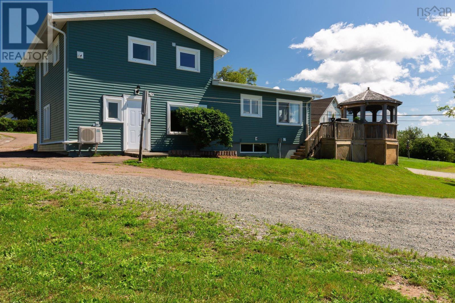
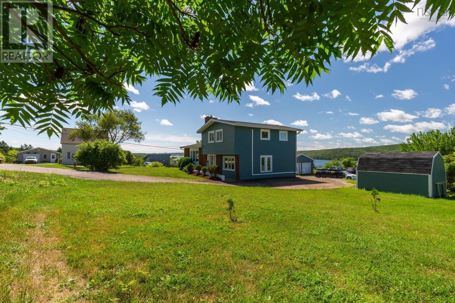
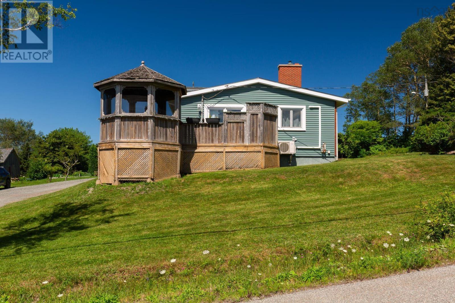
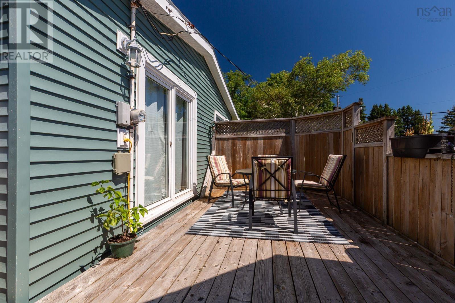
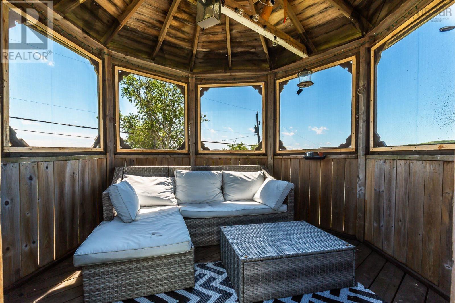
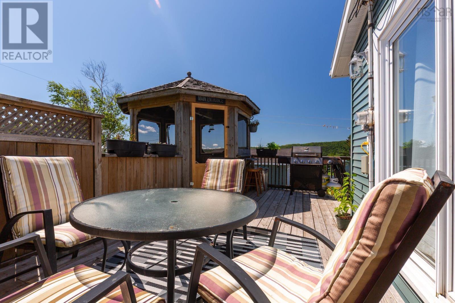
Welcome to this well-maintained and thoughtfully updated 3-bedroom, 1.5 bathroom home! The main level features a welcoming living room, spacious kitchen, and dining area. The living room is equipped with a pellet stove and heat pump, creating a warm and comfortable space for everyday living. The dining room opens onto the deck, complete with a gazebo and a view of the Strait- the perfect spot to relax, entertain or enjoy your morning coffee. A versatile bonus room also on the main level adds even more flexibility to the home and could be used as a home office, REC room, playroom, or whatever fits your needs! Numerous updates have been completed throughout, including fresh paint on the walls and kitchen cabinets, new flooring throughout the entire upper level, a brand-new bathroom, and new light fixtures throughout the home. The unfinished basement provides additional storage space and potential for future development. The property also features an impressive 30'x30' wired and insulated garage offering plenty of room for vehicles, storage or a work shop. With many updates, versatile spaces, outdoor entertaining area and water views, this home is more in ready and waiting for its new owners. VIEW TODAY! (id:29604)
Property Details
| MLS® Number | 202620245 |
| Property Type | Single Family |
| Community Name | Port Hastings |
| Amenities Near By | Place Of Worship |
| Community Features | School Bus |
| Features | Gazebo |
| View Type | Harbour |
Building
| Bathroom Total | 2 |
| Bedrooms Above Ground | 3 |
| Bedrooms Total | 3 |
| Appliances | Stove, Dishwasher, Dryer, Washer, Refrigerator |
| Construction Style Attachment | Detached |
| Construction Style Split Level | Sidesplit |
| Cooling Type | Air Conditioned |
| Exterior Finish | Vinyl |
| Flooring Type | Carpeted, Ceramic Tile, Hardwood, Laminate |
| Foundation Type | Poured Concrete |
| Half Bath Total | 1 |
| Heating Fuel | Pellet |
| Heating Type | Heat Pump, Ductless, Stove |
| Stories Total | 2 |
| Size Interior | 2683 Sqft |
| Total Finished Area | 2683 Sqft |
| Type | House |
| Utility Water | Municipal Water |
Parking
| Garage | |
| Detached Garage | |
| Gravel |
Land
| Acreage | No |
| Land Amenities | Place Of Worship |
| Landscape Features | Landscaped |
| Sewer | Municipal Sewage System |
| Size Irregular | 0.3439 |
| Size Total | 0.3439 Ac |
| Size Total Text | 0.3439 Ac |
Rooms
| Level | Type | Length | Width | Dimensions |
|---|---|---|---|---|
| Second Level | Bedroom | 10.10x9.10 | ||
| Second Level | Bedroom | 9.2x9.10 | ||
| Second Level | Primary Bedroom | 13x10.10 | ||
| Second Level | 4pc Bathroom | 9.6x6.8 | ||
| Main Level | Dining Room | 9.9x11.9 | ||
| Main Level | Kitchen | 9.6x11 | ||
| Main Level | Living Room | 19.5x13.3 | ||
| Main Level | Mud Room | 13x13.10 | ||
| Main Level | Foyer | 10.7x10 | ||
| Main Level | Family Room | 19.6x9.9 | ||
| Main Level | 2pc Bathroom | 3.4x3.6 |
https://www.realtor.ca/real-estate/30140073/5-brown-street-port-hastings-port-hastings
Interested?
Contact us for more information

Randi Timmons-Harb

401 Sydney Road
Port Hawkesbury, Nova Scotia B9A 3B2
(902) 625-3228
(902) 625-2878
www.remaxcapebreton.com

The trademarks REALTOR®, REALTORS®, and the REALTOR® logo are controlled by The Canadian Real Estate Association (CREA) and identify real estate professionals who are members of CREA. The trademarks MLS®, Multiple Listing Service® and the associated logos are owned by The Canadian Real Estate Association (CREA) and identify the quality of services provided by real estate professionals who are members of CREA. The trademark DDF® is owned by The Canadian Real Estate Association (CREA) and identifies CREA's Data Distribution Facility (DDF®)
October 10 2026 11:46:08
Nova Scotia Association of REALTORS®
RE/MAX Park Place Inc. (Port Hawkesbury)