
5 Cloverfield Court Dartmouth, Nova Scotia B2W 0E6

$659,000
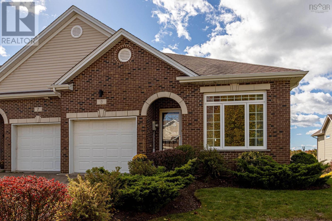
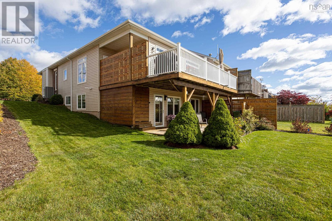
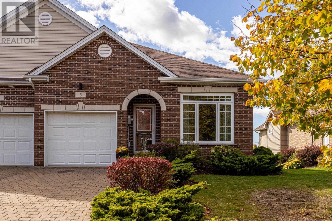
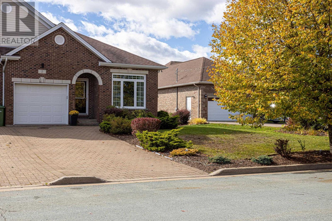
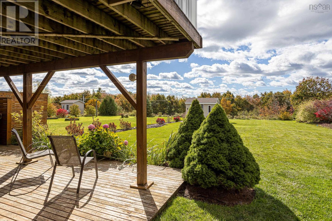
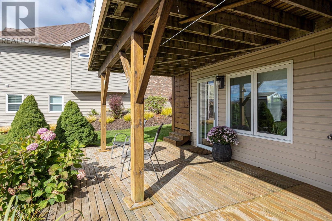
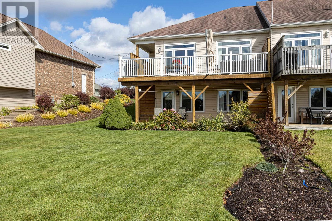
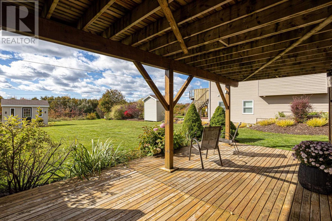
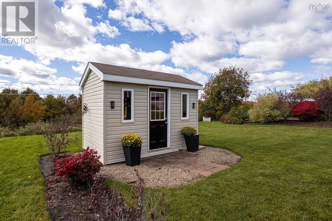
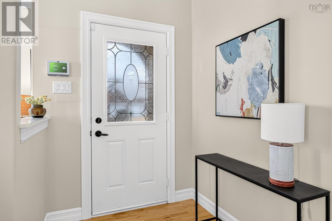
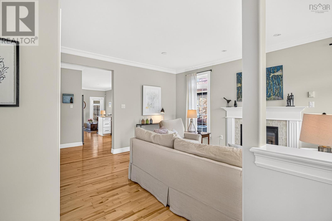
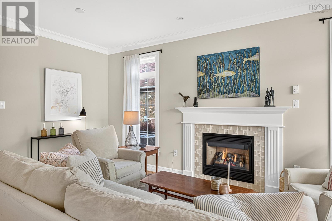
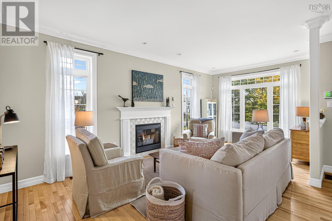
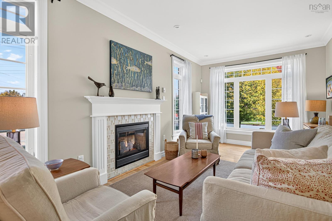
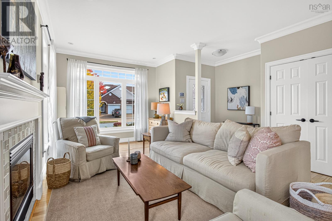
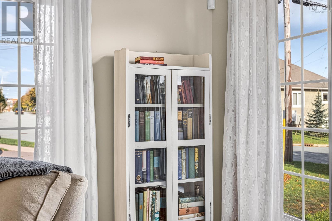
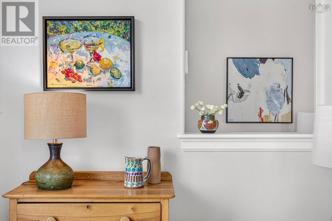
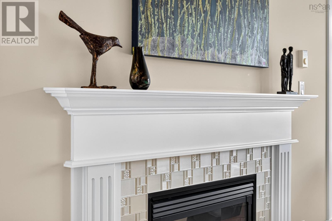
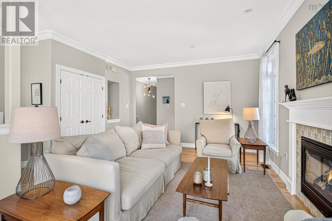
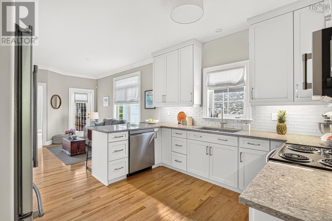
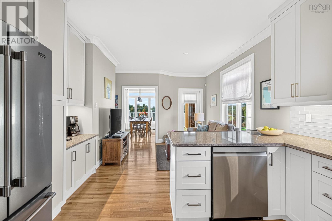
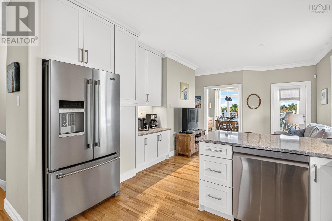
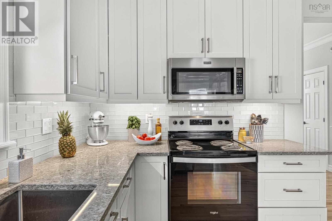
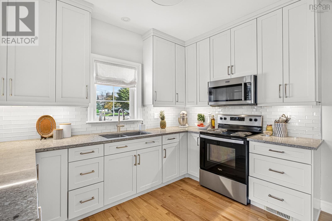
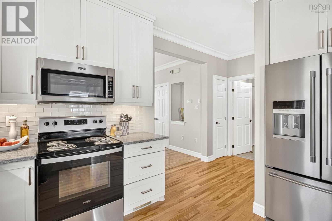
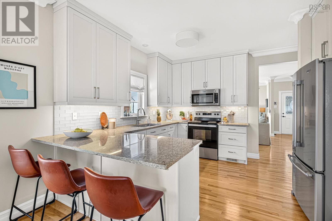
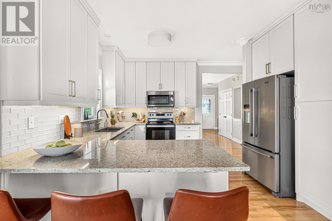
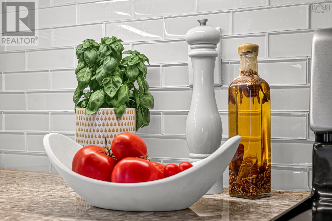
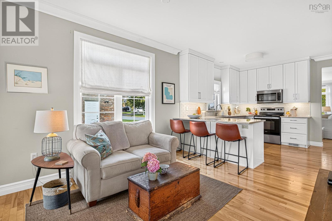
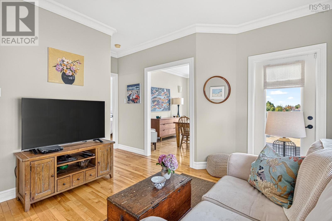
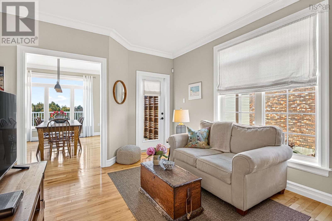
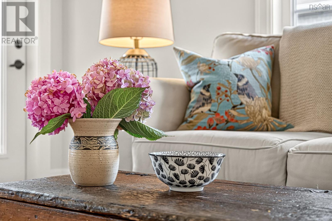
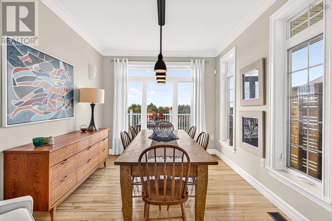
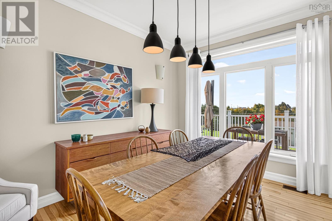
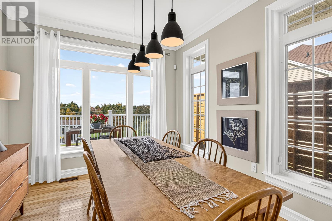
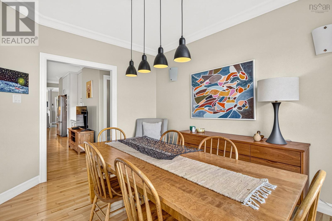
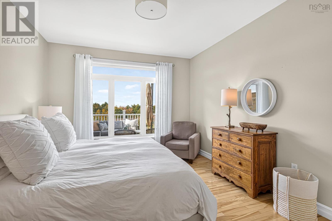
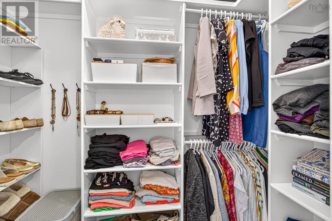
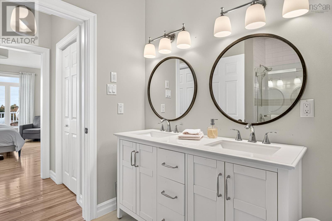
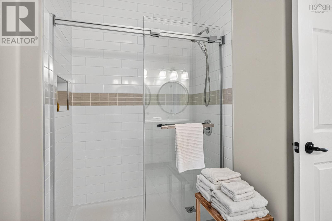
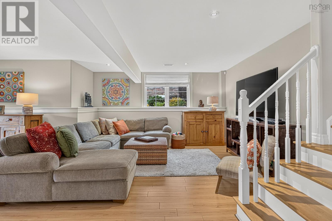
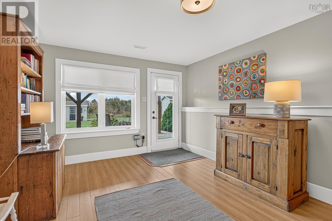
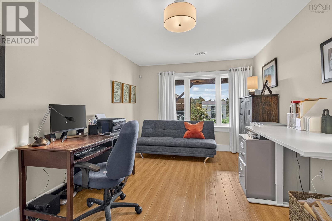
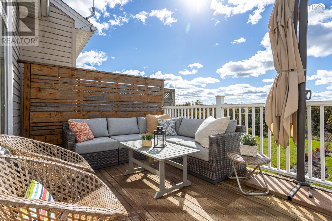
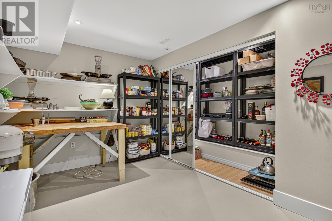
This lovely end-unit townhouse offers the perfect combination of space, style, and natural light. Situated on a large lot in a prime Dartmouth location, this bright and inviting home features an abundance of windows, beautiful hardwood floors with a cozy fireplace. Completely updated and move in ready, the home offers three bedrooms, two full baths, with an additional half bath. Enjoy outdoor living with two decks, perfect for relaxing or entertaining. Some of the great features include a fully ducted heat pump, natural gas furnace, new kitchen and baths, attached garage, lots of storage space, and a sweet gardening shed! Would love to see you at the OPEN HOUSE - Sunday October 18th 2-4pm (id:29604)
Open House
This property has open houses!
2:00 pm
Ends at:4:00 pm
Property Details
| MLS® Number | 202626039 |
| Property Type | Single Family |
| Community Name | Dartmouth |
| Amenities Near By | Golf Course, Park, Playground, Public Transit, Shopping, Place Of Worship, Beach |
| Community Features | Recreational Facilities, School Bus |
| Features | Level |
Building
| Bathroom Total | 3 |
| Bedrooms Above Ground | 1 |
| Bedrooms Below Ground | 2 |
| Bedrooms Total | 3 |
| Appliances | Stove, Dishwasher, Microwave Range Hood Combo, Refrigerator |
| Architectural Style | 2 Level |
| Constructed Date | 2007 |
| Construction Style Attachment | Semi-detached |
| Cooling Type | Central Air Conditioning, Heat Pump |
| Exterior Finish | Brick, Vinyl |
| Fireplace Present | Yes |
| Flooring Type | Hardwood, Laminate, Tile |
| Foundation Type | Poured Concrete |
| Half Bath Total | 1 |
| Heating Fuel | Natural Gas |
| Heating Type | Furnace, Heat Pump |
| Stories Total | 1 |
| Size Interior | 2471 Sqft |
| Total Finished Area | 2471 Sqft |
| Type | House |
| Utility Water | Municipal Water |
Parking
| Garage | |
| Attached Garage | |
| Heated Garage | |
| Interlocked |
Land
| Acreage | No |
| Land Amenities | Golf Course, Park, Playground, Public Transit, Shopping, Place Of Worship, Beach |
| Sewer | Municipal Sewage System |
| Size Irregular | 0.2336 |
| Size Total | 0.2336 Ac |
| Size Total Text | 0.2336 Ac |
Rooms
| Level | Type | Length | Width | Dimensions |
|---|---|---|---|---|
| Lower Level | 4pc Bathroom | 6.3 x 9.3 | ||
| Lower Level | Bedroom | 10.7 x 9.6 | ||
| Lower Level | Bedroom | 10 x 15.9 | ||
| Lower Level | Recreational, Games Room | 15.7 x 25.8 | ||
| Lower Level | Storage | 14.6 x 9.4 | ||
| Main Level | 2pc Bathroom | 4.9 x 4.10 | ||
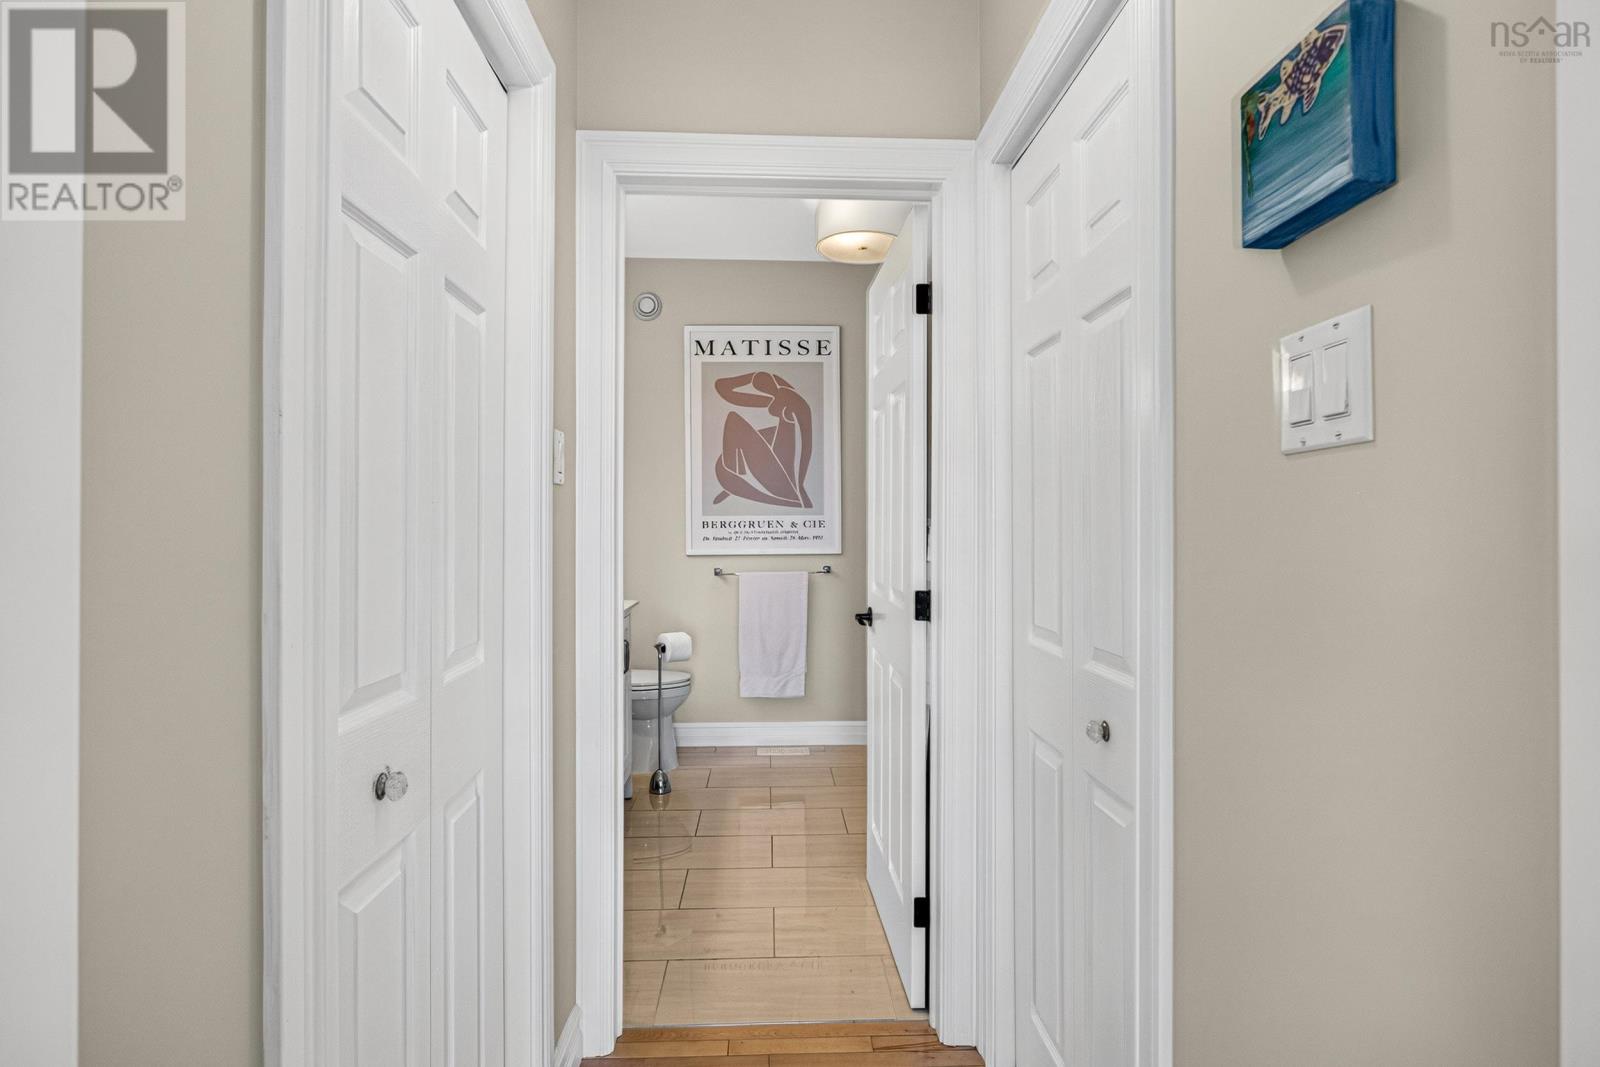
| Main Level | 4pc Ensuite Bath | 9.10 x 8.2 | ||
| Main Level | Dining Room | 9.10 x 12.7 | ||
| Main Level | Family Room | 14.9 x 19.11 | ||
| Main Level | Kitchen | 16.6 x 14.3 | ||
| Main Level | Laundry Room | 9.10 x 5.7 | ||
| Main Level | Living Room | 14.5 x 10.8 | ||
| Main Level | Primary Bedroom | 11.9 x 16.2 |
https://www.realtor.ca/real-estate/30412243/5-cloverfield-court-dartmouth-dartmouth
Interested?
Contact us for more information

Taryl Melanson
(902) 443-1252

1901 Gottingen Street
Halifax, Nova Scotia B3J 0C6
(902) 422-5552
(902) 422-5562
https://novascotia.evrealestate.com/

The trademarks REALTOR®, REALTORS®, and the REALTOR® logo are controlled by The Canadian Real Estate Association (CREA) and identify real estate professionals who are members of CREA. The trademarks MLS®, Multiple Listing Service® and the associated logos are owned by The Canadian Real Estate Association (CREA) and identify the quality of services provided by real estate professionals who are members of CREA. The trademark DDF® is owned by The Canadian Real Estate Association (CREA) and identifies CREA's Data Distribution Facility (DDF®)
October 16 2026 07:46:22
Nova Scotia Association of REALTORS®
Engel & Volkers