
50 Archibald Street Truro, Nova Scotia B2N 4R4

$329,900
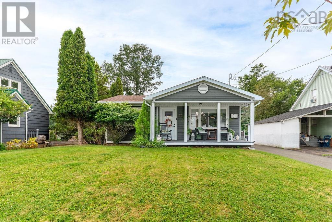
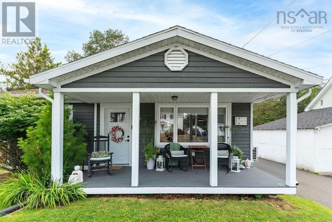
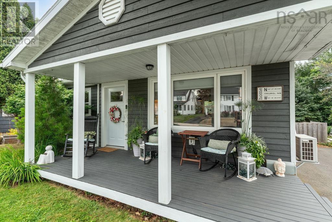
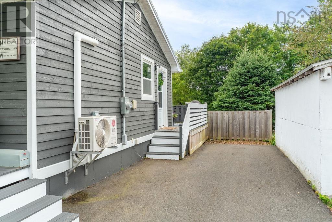
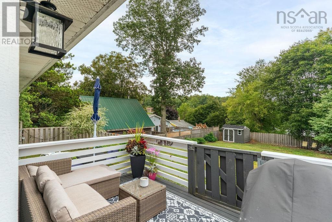
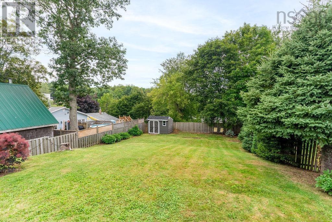
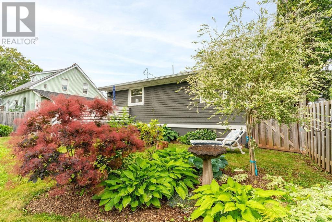
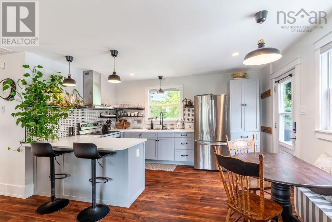
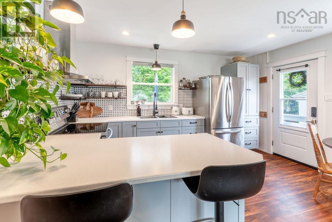
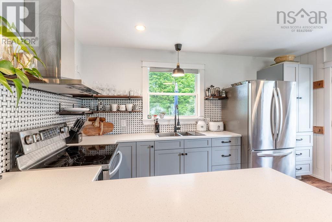
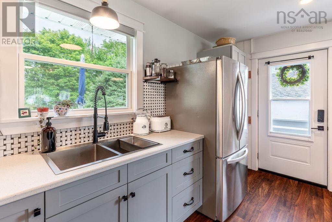
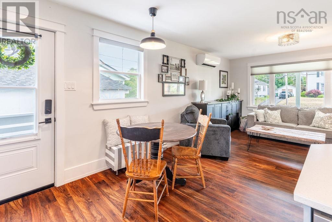
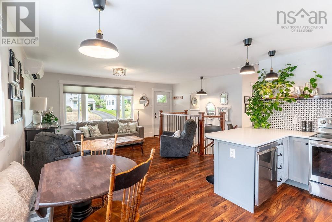
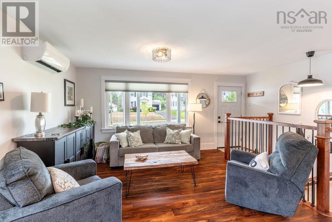
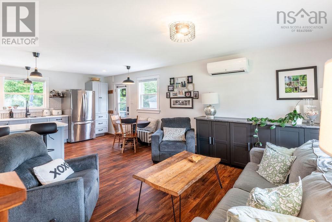
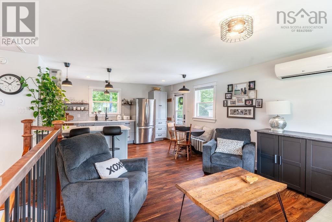
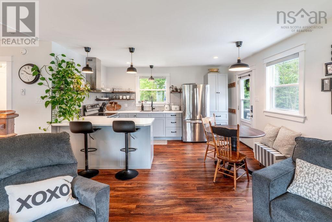
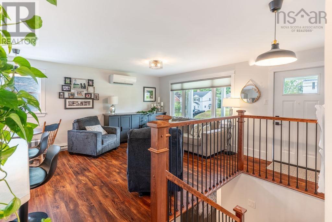
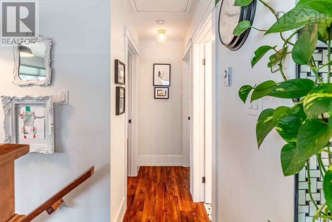
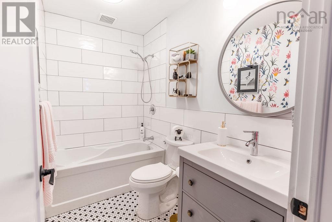
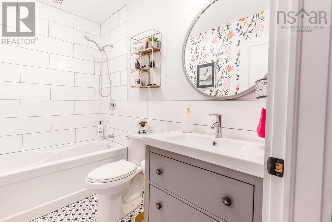
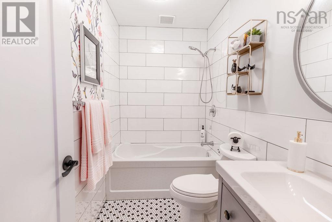
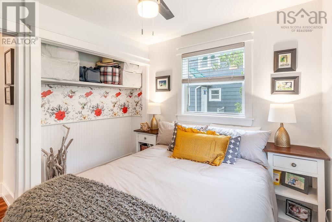
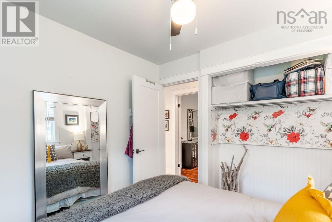
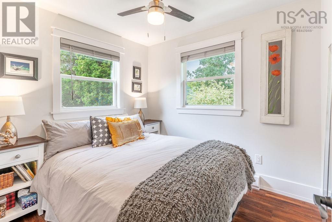
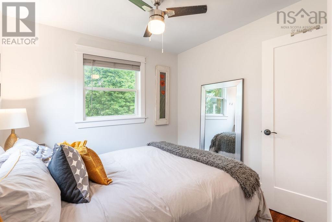
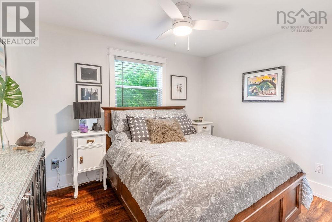
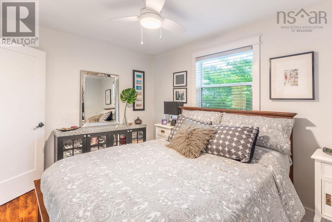
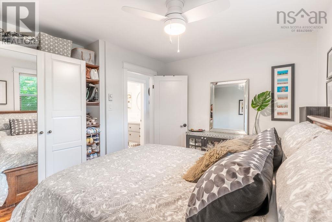
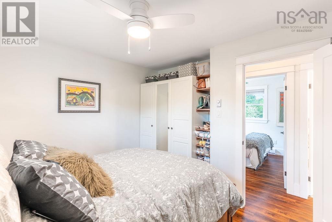
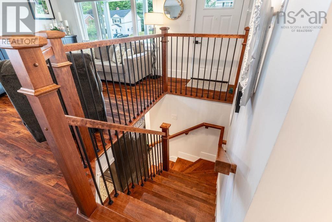
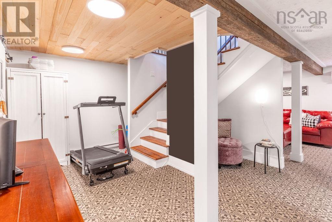
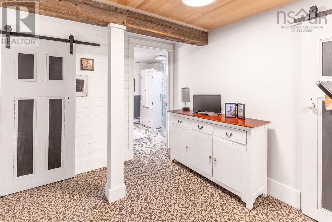
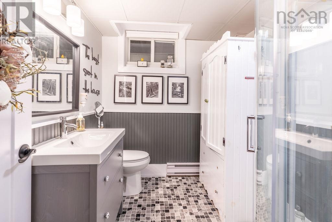
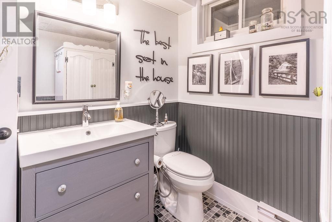
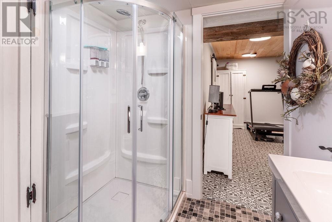
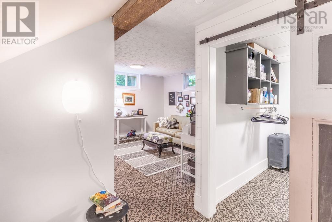
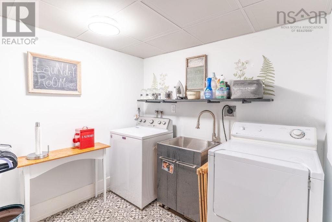
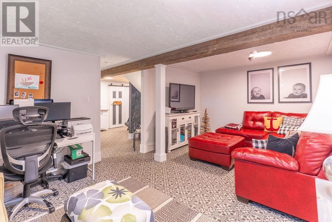
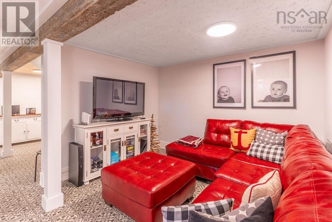
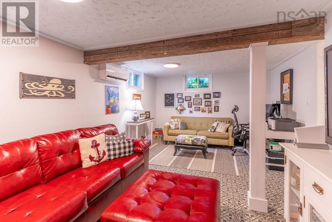
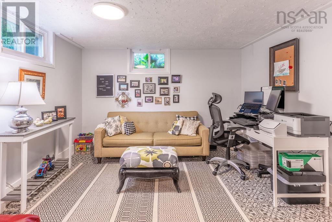
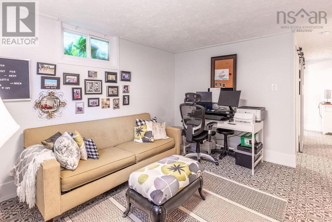
Welcome to 50 Archibald Street a fully reimagined and turnkey 2-bed, 2-bath home on a quiet residential street in Truro. This home was fully redesigned about five years ago with an exterior overhaul Cape Cod siding, new windows, and upgraded exterior doors paired with major system improvements including a 200-amp electrical service, updated electric baseboards, and a second ductless heat pump for efficient year-round comfort. Inside, the redesign continued with a new kitchen, bathrooms, flooring, interior doors, and staircase, creating a cohesive, modern feel throughout. The main level offers an open-concept kitchen and living room with vinyl plank flooring, two comfortable bedrooms, and a refreshed 4-pc bath finished with ceramic tile. The lower level adds valuable finished space, including a bright rec room, laundry area, 3-pc bath with a shower, and a foyer-style landing. An unfinished utility room completes this level. Outside, the property features a paved driveway, a fully fenced backyard, and a storage shed. Appliances are included, making this a true turn-key home. Book your viewing today! Location: Close to everyday essentials and Truros best amenities minutes to Victoria Park, the hospital, and the RECC, with quick highway access. Just 40 minutes to Stanfield Airport and 50 minutes to Dartmouth Crossing, offering convenience for commuters and travelers alike. (id:29604)
Property Details
| MLS® Number | 202620510 |
| Property Type | Single Family |
| Community Name | Truro |
| Amenities Near By | Golf Course, Park, Playground, Shopping |
| Community Features | Recreational Facilities, School Bus |
| Structure | Shed |
Building
| Bathroom Total | 2 |
| Bedrooms Above Ground | 2 |
| Bedrooms Total | 2 |
| Appliances | Oven, Dishwasher, Dryer, Washer, Refrigerator |
| Architectural Style | Bungalow |
| Basement Development | Finished |
| Basement Type | Full (finished) |
| Constructed Date | 1979 |
| Construction Style Attachment | Detached |
| Cooling Type | Air Conditioned, Wall Unit |
| Exterior Finish | Wood Siding |
| Flooring Type | Ceramic Tile, Vinyl, Vinyl Plank |
| Foundation Type | Poured Concrete |
| Heating Fuel | Electric |
| Heating Type | Baseboard Heaters, Heat Pump, Ductless |
| Stories Total | 1 |
| Size Interior | 1384 Sqft |
| Total Finished Area | 1384 Sqft |
| Type | House |
| Utility Water | Municipal Water |
Parking
| Paved Yard |
Land
| Acreage | No |
| Land Amenities | Golf Course, Park, Playground, Shopping |
| Landscape Features | Landscaped |
| Sewer | Municipal Sewage System |
| Size Irregular | 0.1722 |
| Size Total | 0.1722 Ac |
| Size Total Text | 0.1722 Ac |
Rooms
| Level | Type | Length | Width | Dimensions |
|---|---|---|---|---|
| Basement | Foyer | 13.9x8.0 | ||
| Basement | Laundry Room | 7.10x7.8 | ||
| Basement | 3pc Bathroom | 8.0x6.11 | ||
| Basement | Recreational, Games Room | 11.0x20.0 | ||
| Basement | Utility Room | 3.7x14.2 | ||
| Lower Level | Kitchen | 8.4x14.2 | ||
| Main Level | Living Room | 17.2x14.6 | ||
| Main Level | 4pc Bathroom | 8.6x4.10 | ||
| Main Level | Bedroom | 8.6x9.2 | ||
| Main Level | Bedroom | 9.1x11.8 |
https://www.realtor.ca/real-estate/30152191/50-archibald-street-truro-truro
Interested?
Contact us for more information

Darcy Cameron
https://www.facebook.com/DarcyCameronTruro/?ref=pages_you_manage
https://www.linkedin.com/in/darcy-cameron-a44903188/
183 Pictou Road
Bible Hill, Nova Scotia B2N 2S7
(902) 407-7373
(902) 407-7374

The trademarks REALTOR®, REALTORS®, and the REALTOR® logo are controlled by The Canadian Real Estate Association (CREA) and identify real estate professionals who are members of CREA. The trademarks MLS®, Multiple Listing Service® and the associated logos are owned by The Canadian Real Estate Association (CREA) and identify the quality of services provided by real estate professionals who are members of CREA. The trademark DDF® is owned by The Canadian Real Estate Association (CREA) and identifies CREA's Data Distribution Facility (DDF®)
August 16 2026 12:24:23
Nova Scotia Association of REALTORS®
Keller Williams Select Realty (Truro)