
50 Emma Court Dartmouth, Nova Scotia B2W 6L2














$574,900
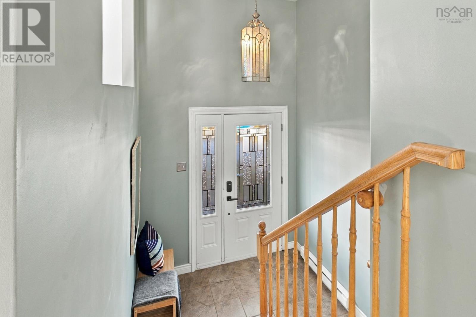
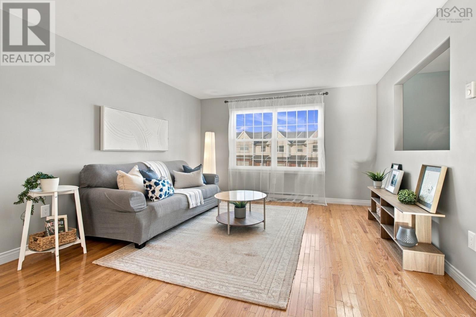
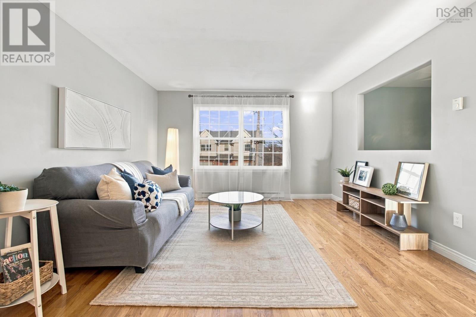
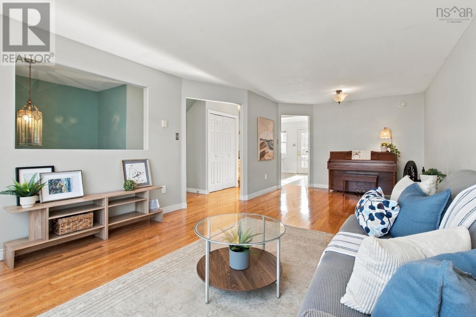
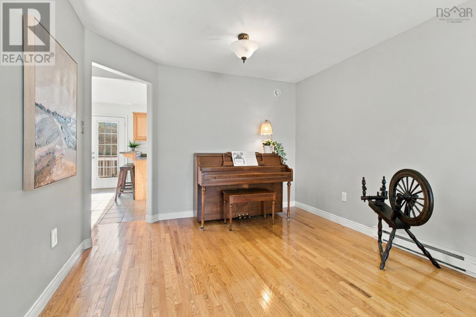
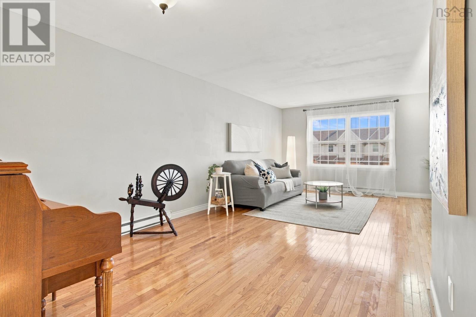
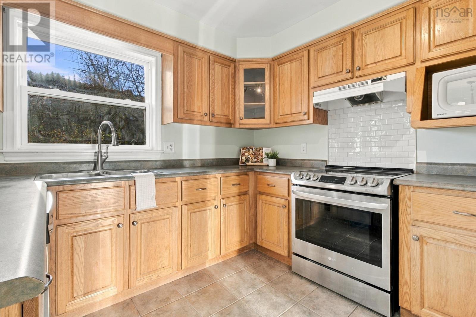
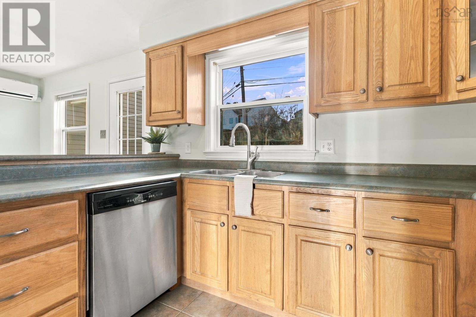
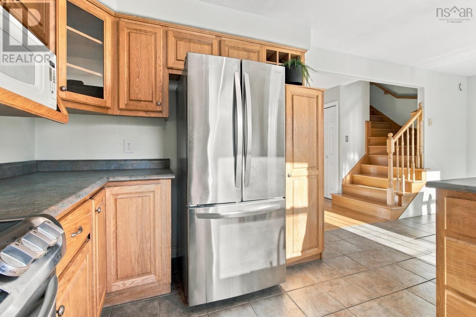
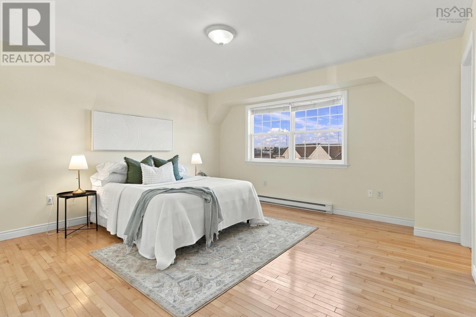
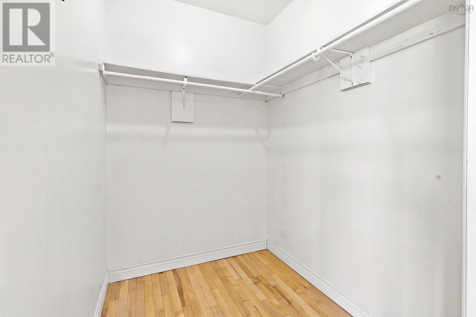
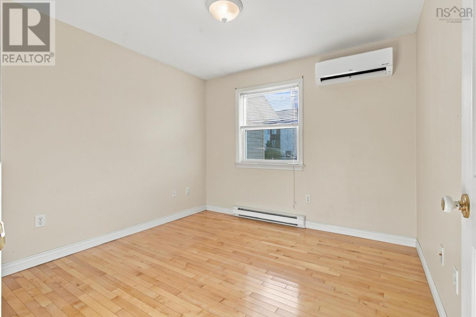
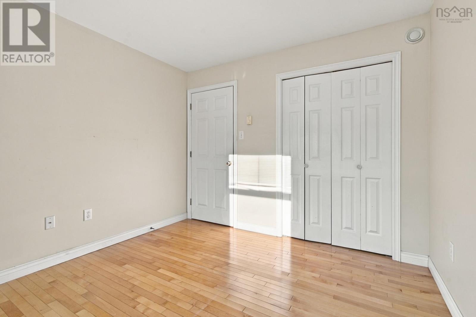
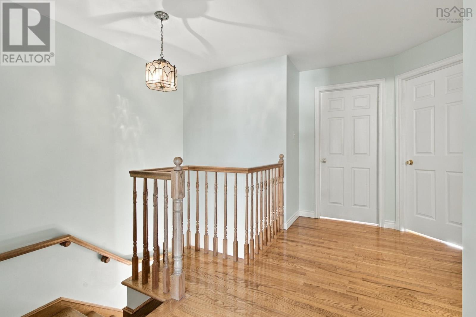
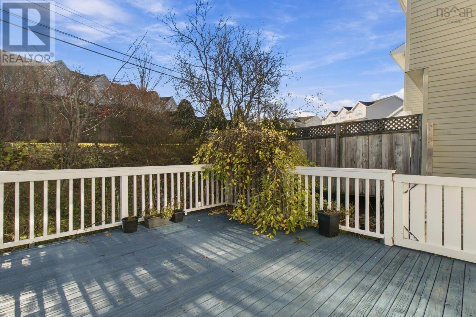
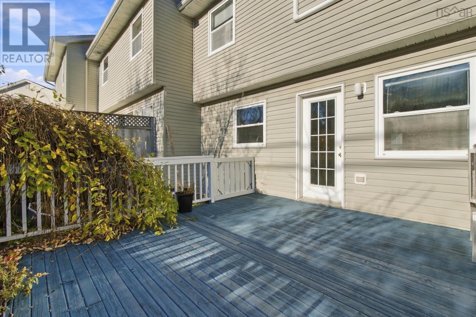
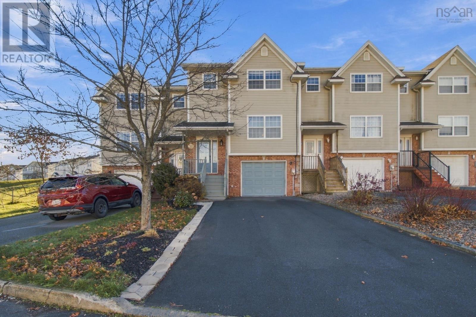
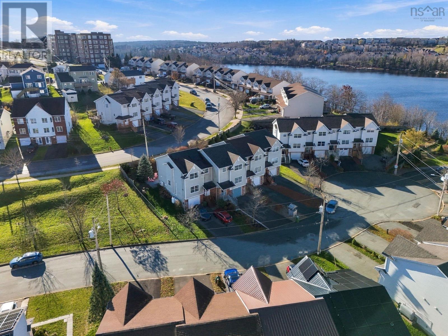
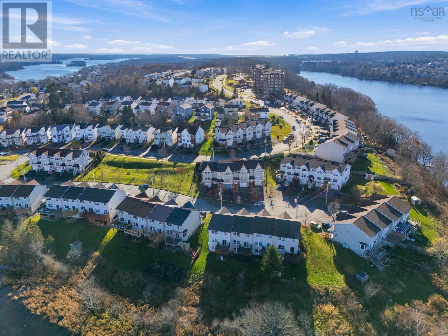
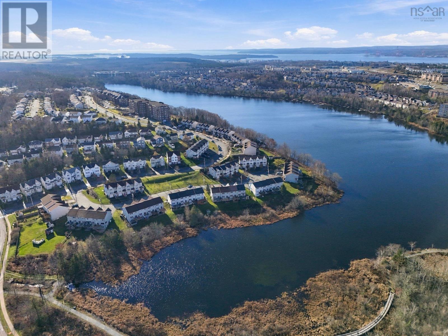
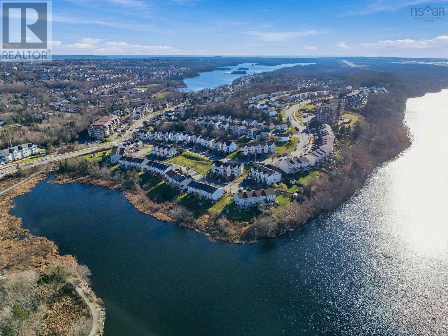
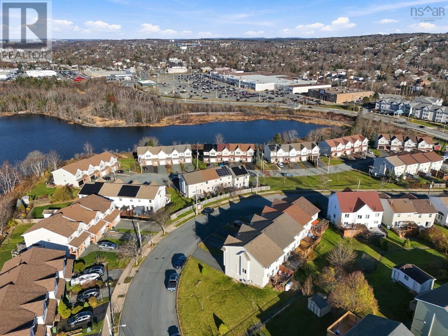
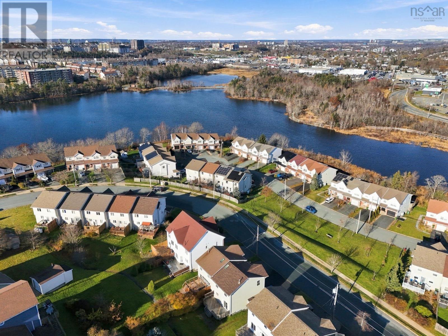
Well maintained and ideally situated in the Russell Lake subdivision, this inviting townhouse offers a comfortable blend of style and energy-conscious features. With three bedrooms and two-and-a-half bathrooms, it has room to suit a range of lifestyles. Hardwood floors span the main and upper levels, while the primary bedrooms private ensuite adds to everyday convenience. The main level features an open layout where the kitchen and dining area flow into the living space, creating a welcoming setting for daily life and entertaining. Upstairs, youll find three well-appointed bedrooms. Solar panels, ductless heat pumps, and an EV charger bring added convenience and energy-conscious appeal. Enjoy a home that has been thoughtfully cared for, in a community close to walking trails, parks, and local amenities. This Russell Lake townhouse is ready to welcome its next owners. (id:29604)
Property Details
| MLS® Number | 202628457 |
| Property Type | Single Family |
| Community Name | Dartmouth |
| Amenities Near By | Golf Course, Park, Playground, Public Transit, Place Of Worship |
| Community Features | Recreational Facilities, School Bus |
Building
| Bathroom Total | 3 |
| Bedrooms Above Ground | 3 |
| Bedrooms Total | 3 |
| Appliances | Range - Electric, Dishwasher, Dryer, Washer, Microwave, Central Vacuum - Roughed In |
| Architectural Style | 3 Level |
| Cooling Type | Air Conditioned |
| Exterior Finish | Aluminum Siding, Brick |
| Flooring Type | Carpeted, Ceramic Tile, Hardwood |
| Foundation Type | Poured Concrete |
| Half Bath Total | 1 |
| Heating Fuel | Electric, Solar |
| Heating Type | Baseboard Heaters, Heat Pump, Ductless |
| Stories Total | 2 |
| Size Interior | 1924 Sqft |
| Total Finished Area | 1924 Sqft |
| Type | Row / Townhouse |
| Utility Water | Municipal Water |
Parking
| Electric Vehicle Charging Station(s) | |
| Garage | |
| Attached Garage | |
| Parking Space(s) | |
| Paved Yard |
Land
| Acreage | No |
| Land Amenities | Golf Course, Park, Playground, Public Transit, Place Of Worship |
| Landscape Features | Landscaped |
| Sewer | Municipal Sewage System |
| Size Irregular | 0.0524 |
| Size Total | 0.0524 Ac |
| Size Total Text | 0.0524 Ac |
Rooms
| Level | Type | Length | Width | Dimensions |
|---|---|---|---|---|
| Second Level | Primary Bedroom | 14.3 x 13.6 | ||
| Second Level | 3pc Ensuite Bath | 6.2 x 6.10 | ||
| Second Level | Bedroom | 10.2 x 10.1 | ||
| Second Level | Bedroom | 10.2 x 13.5 | ||
| Second Level | 4pc Bathroom | 10.1 x 6 | ||
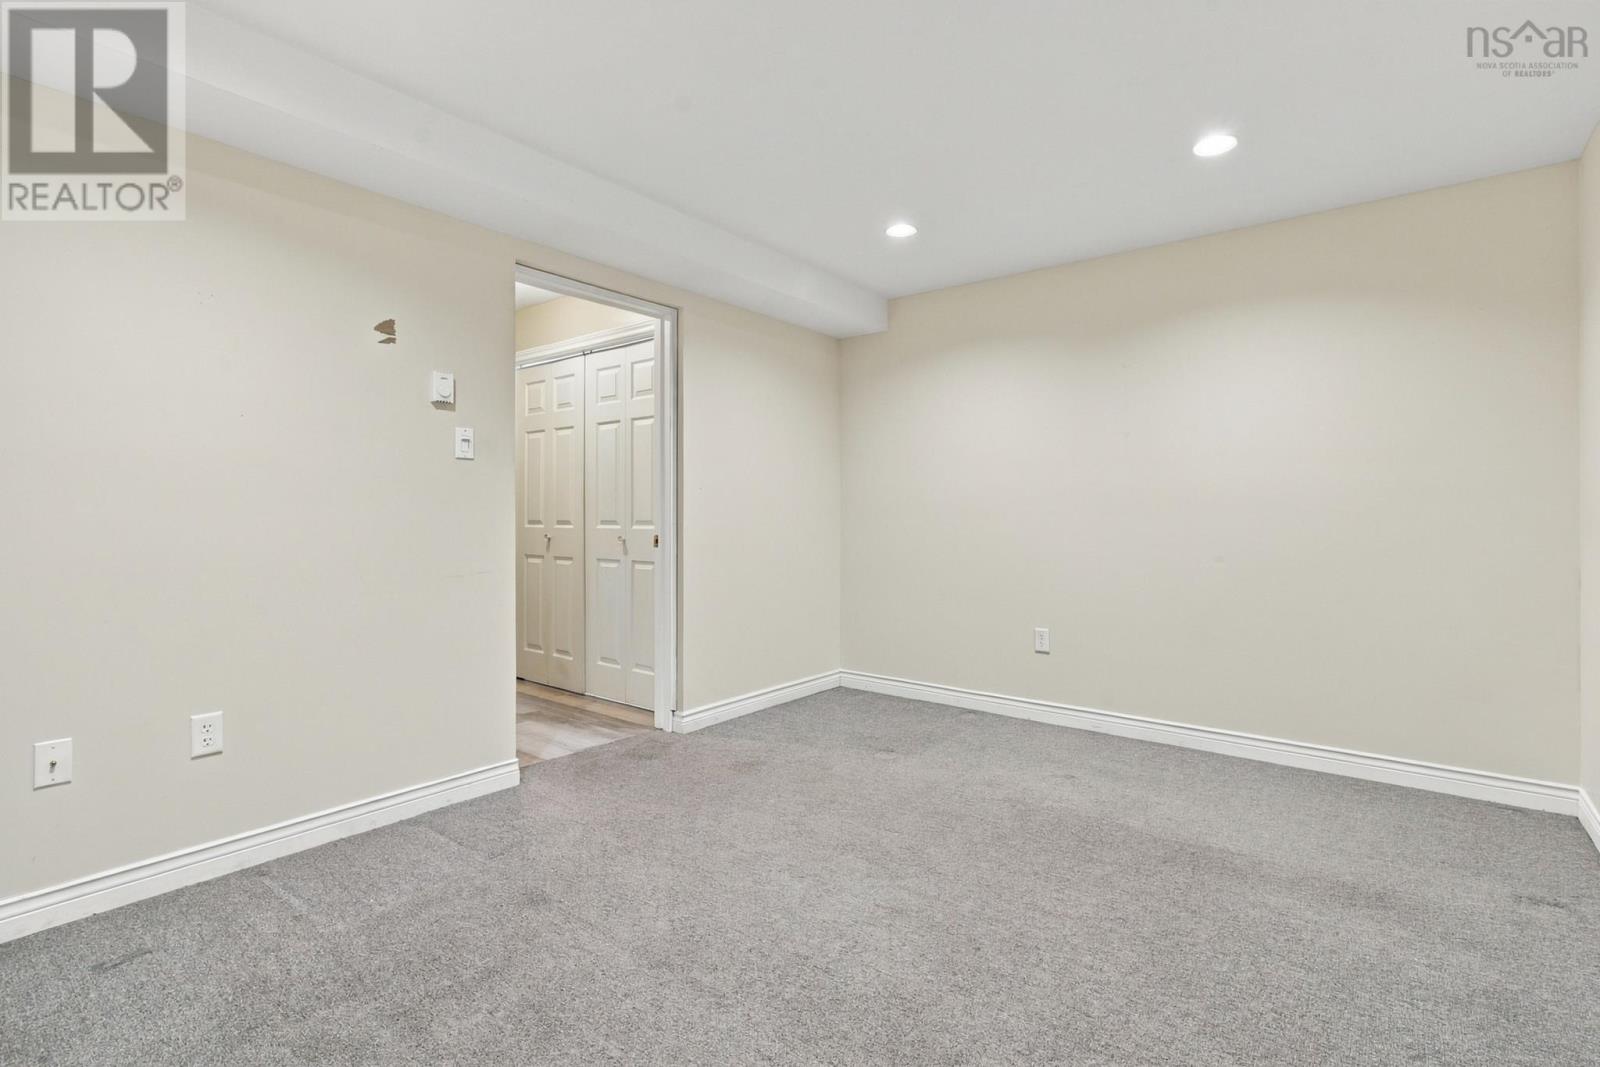
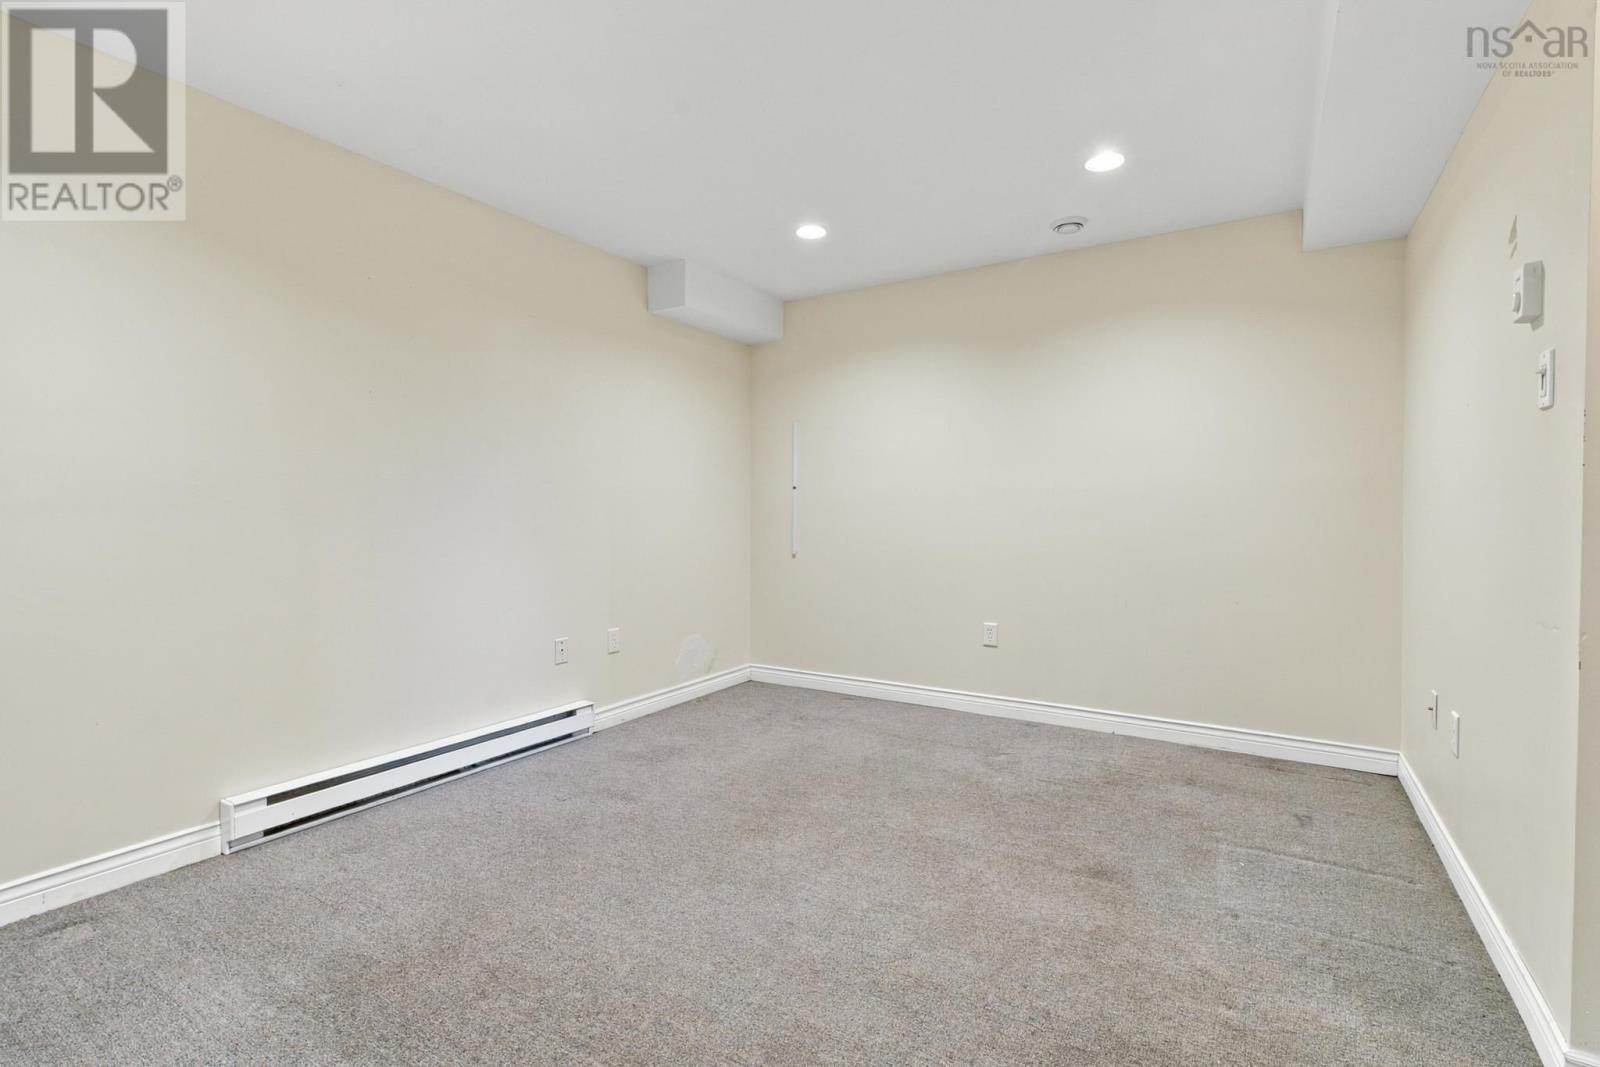
| Lower Level | Recreational, Games Room | 13.8 x 10.10 | ||
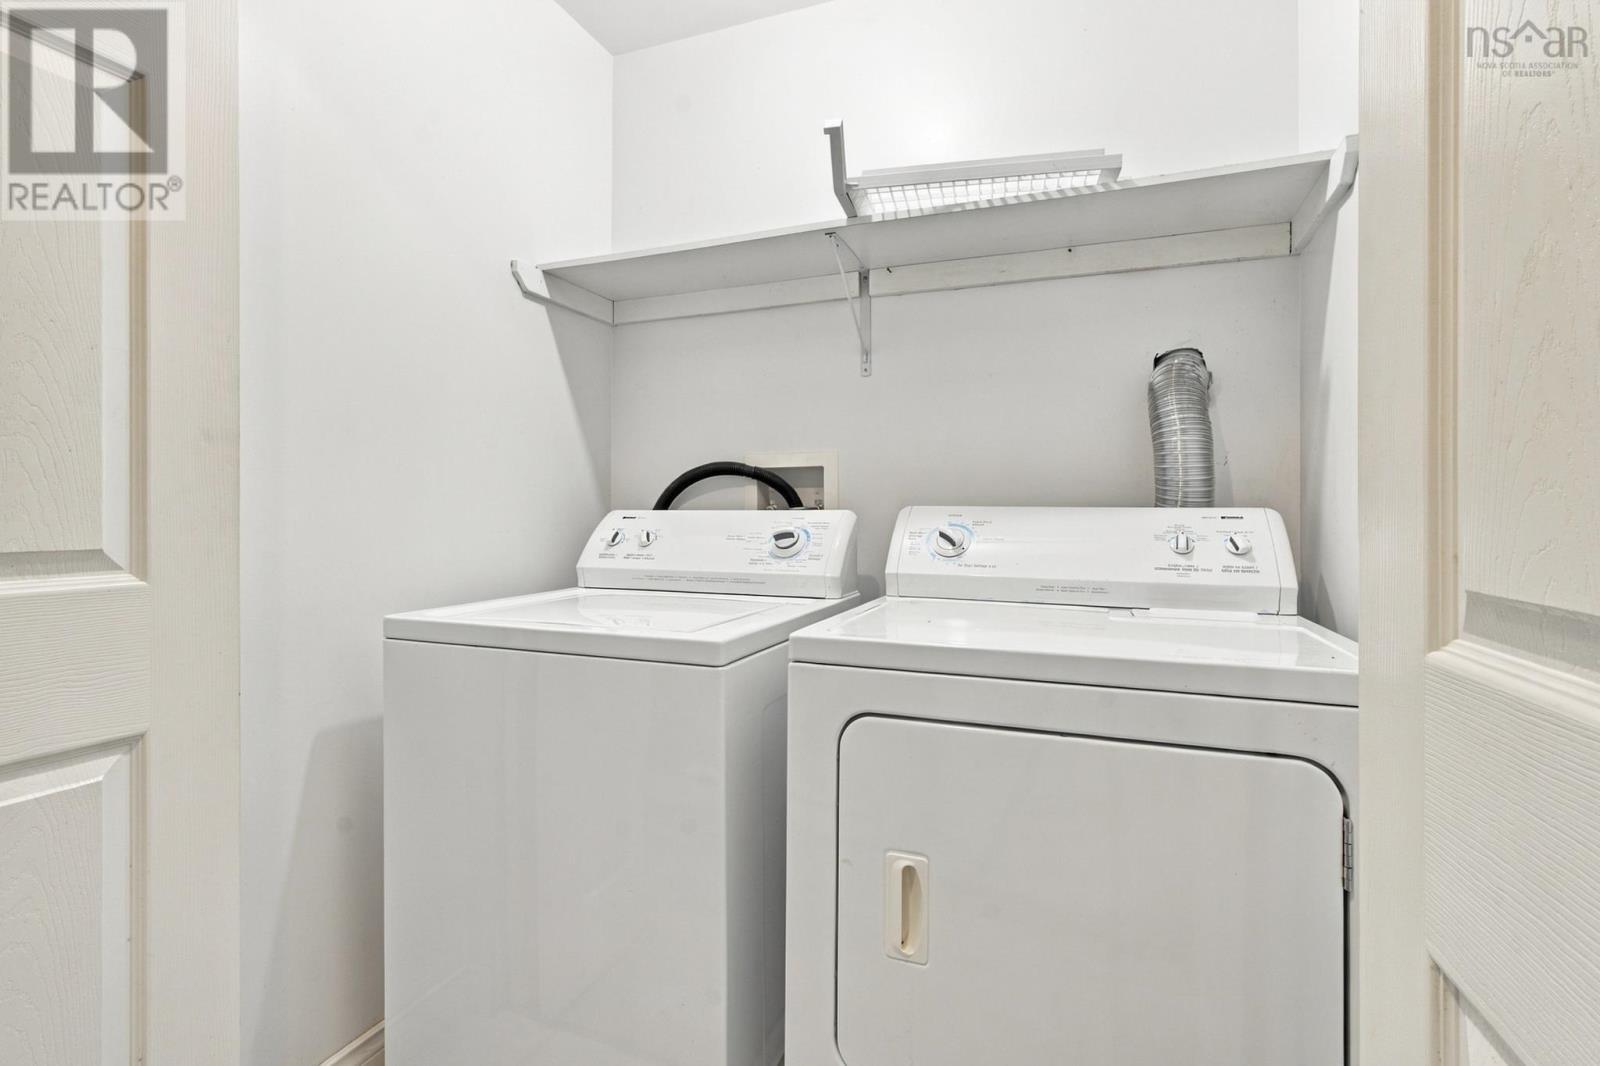
| Lower Level | Laundry Room | 3.8 x 5.6 | ||
| Lower Level | Storage | 6.5 x 10.10 | ||
| Main Level | Living Room | 12.11 x 23.2 | ||
| Main Level | Dining Room | 8.9 x 11.6 | ||
| Main Level | Kitchen | 12. x 11.6 | ||
| Main Level | 2pc Bathroom | 3.6 x 7.1 |
https://www.realtor.ca/real-estate/30533665/50-emma-court-dartmouth-dartmouth
Interested?
Contact us for more information

Mylene Fraser
https://www.facebook.com/Mylene-Fraser-Royal-LePage-Atlantic-345766009494703/?modal=admin_todo_tour
https://www.linkedin.com/in/mylene-fraser-31192316a
https://twitter.com/MyleneTara

84 Chain Lake Drive
Beechville, Nova Scotia B3S 1A2
(902) 453-1700
(902) 455-6738
www.royallepageatlantic.com/

The trademarks REALTOR®, REALTORS®, and the REALTOR® logo are controlled by The Canadian Real Estate Association (CREA) and identify real estate professionals who are members of CREA. The trademarks MLS®, Multiple Listing Service® and the associated logos are owned by The Canadian Real Estate Association (CREA) and identify the quality of services provided by real estate professionals who are members of CREA. The trademark DDF® is owned by The Canadian Real Estate Association (CREA) and identifies CREA's Data Distribution Facility (DDF®)
November 20 2026 08:15:33
Nova Scotia Association of REALTORS®
Royal LePage Atlantic