
50 Limestone Avenue Fall River, Nova Scotia B2T 1N7

$599,000
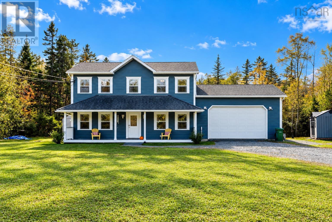
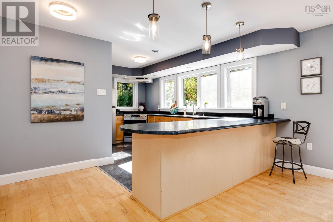
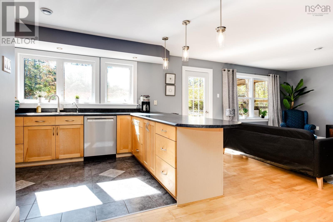
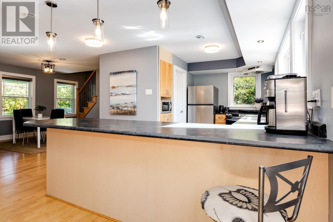
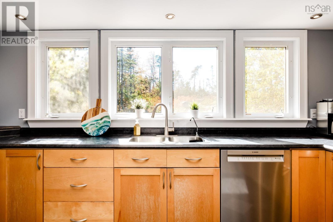
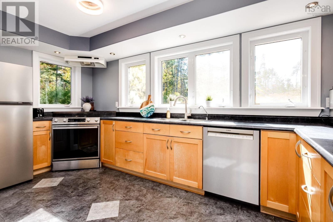
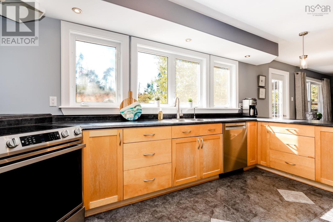
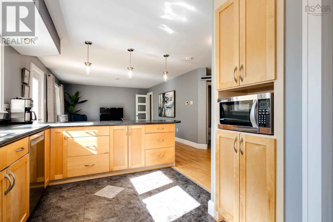
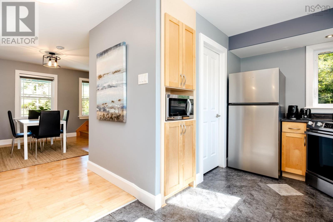
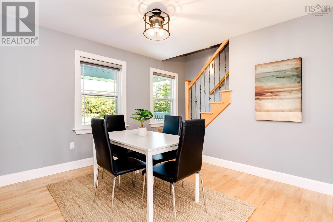
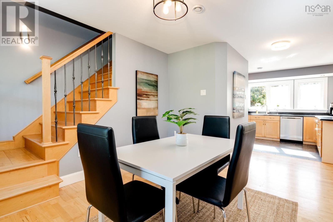
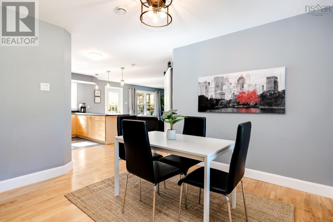
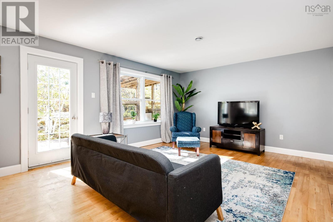
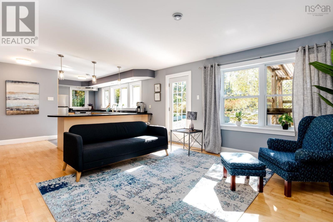
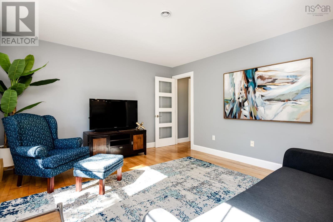
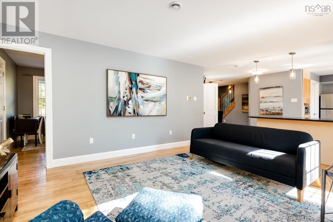
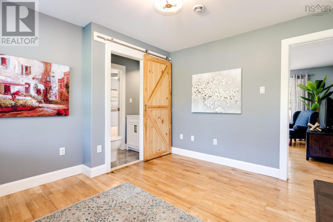
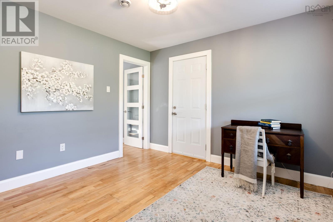
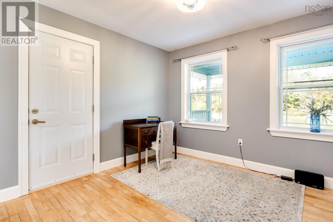
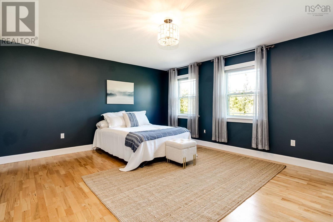
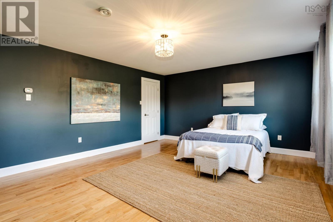
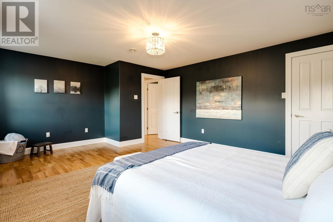
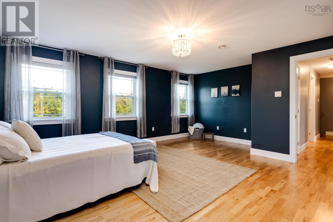
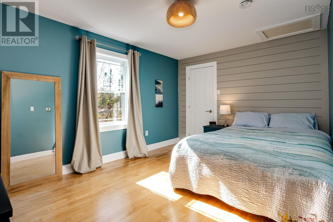
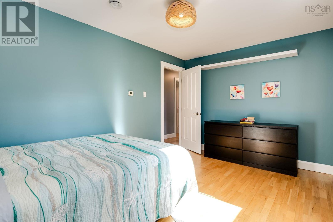
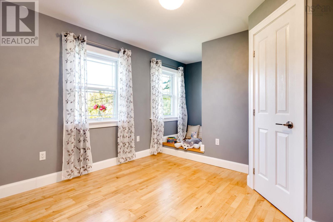
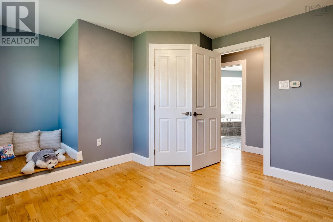
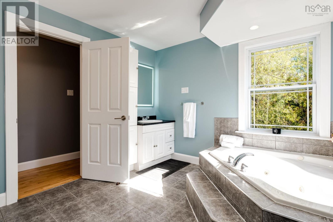
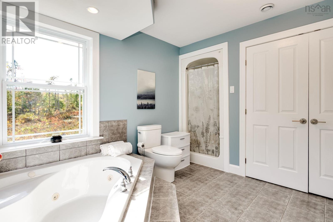
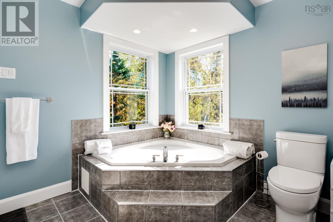
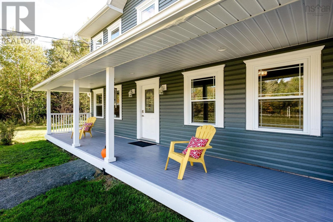
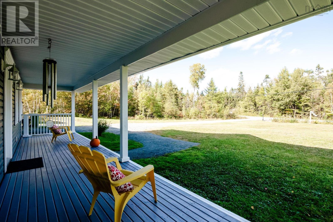
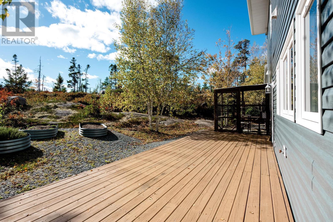
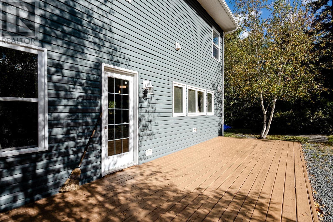
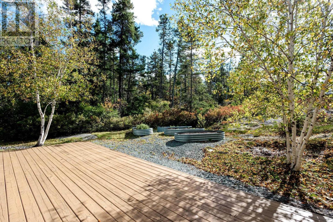
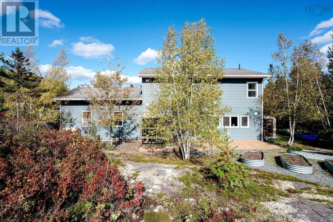
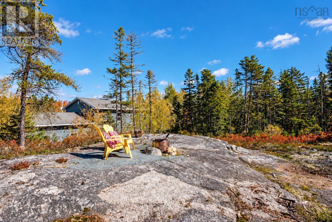
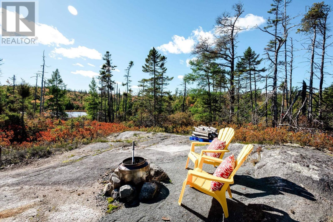
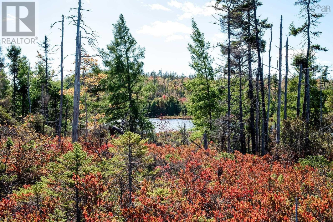
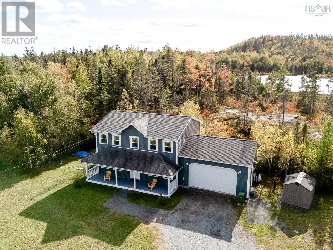
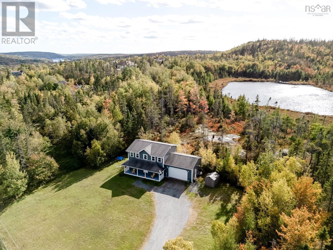
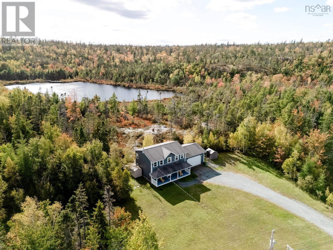
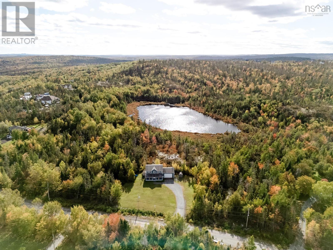
Welcome to 50 Limestone Avenue, a quiet Fall River street that bodes privacy and natural beauty. This 2 story home on slab offers 3 bedrooms upstairs, 2 bathrooms, a cozy den and a bright open concept kitchen, dining and family room. Attached is a large double car garage with built in storage for all of your needs. The expansive front and back porches allow for calm sitting spaces or take a walk up the backyard hill to your granite perch featuring a fire pit area and view of Lizard Lake. Two acres of tree lined property with views to please, the dream is real. This is a house that truly Feels Like Home! (id:29604)
Property Details
| MLS® Number | 202625397 |
| Property Type | Single Family |
| Community Name | Fall River |
| Amenities Near By | Golf Course, Park, Playground, Place Of Worship, Beach |
| Community Features | Recreational Facilities, School Bus |
| Features | Walk-in Closet |
| Structure | Shed |
Building
| Bathroom Total | 2 |
| Bedrooms Above Ground | 3 |
| Bedrooms Total | 3 |
| Appliances | Stove, Dishwasher, Dryer, Washer, Freezer - Stand Up, Refrigerator, Water Purifier, Water Softener |
| Basement Type | None |
| Constructed Date | 2006 |
| Construction Style Attachment | Detached |
| Exterior Finish | Vinyl |
| Flooring Type | Engineered Hardwood, Tile |
| Foundation Type | Concrete Slab |
| Half Bath Total | 1 |
| Heating Fuel | Oil |
| Heating Type | Radiant Heat |
| Stories Total | 2 |
| Size Interior | 1783 Sqft |
| Total Finished Area | 1783 Sqft |
| Type | House |
| Utility Water | Drilled Well |
Parking
| Garage | |
| Attached Garage | |
| Heated Garage | |
| Gravel |
Land
| Acreage | Yes |
| Land Amenities | Golf Course, Park, Playground, Place Of Worship, Beach |
| Sewer | Septic System |
| Size Irregular | 2.07 |
| Size Total | 2.07 Ac |
| Size Total Text | 2.07 Ac |
Rooms
| Level | Type | Length | Width | Dimensions |
|---|---|---|---|---|
| Second Level | 4pc Bathroom | 10.4 x 13.4 | ||
| Second Level | Bedroom | 10.8 x 14.4 | ||
| Second Level | Bedroom | 10.4 x 14.1 | ||
| Second Level | Primary Bedroom | 14.4 x 18.3 | ||
| Main Level | Foyer | 11.2 x 4.7 | ||
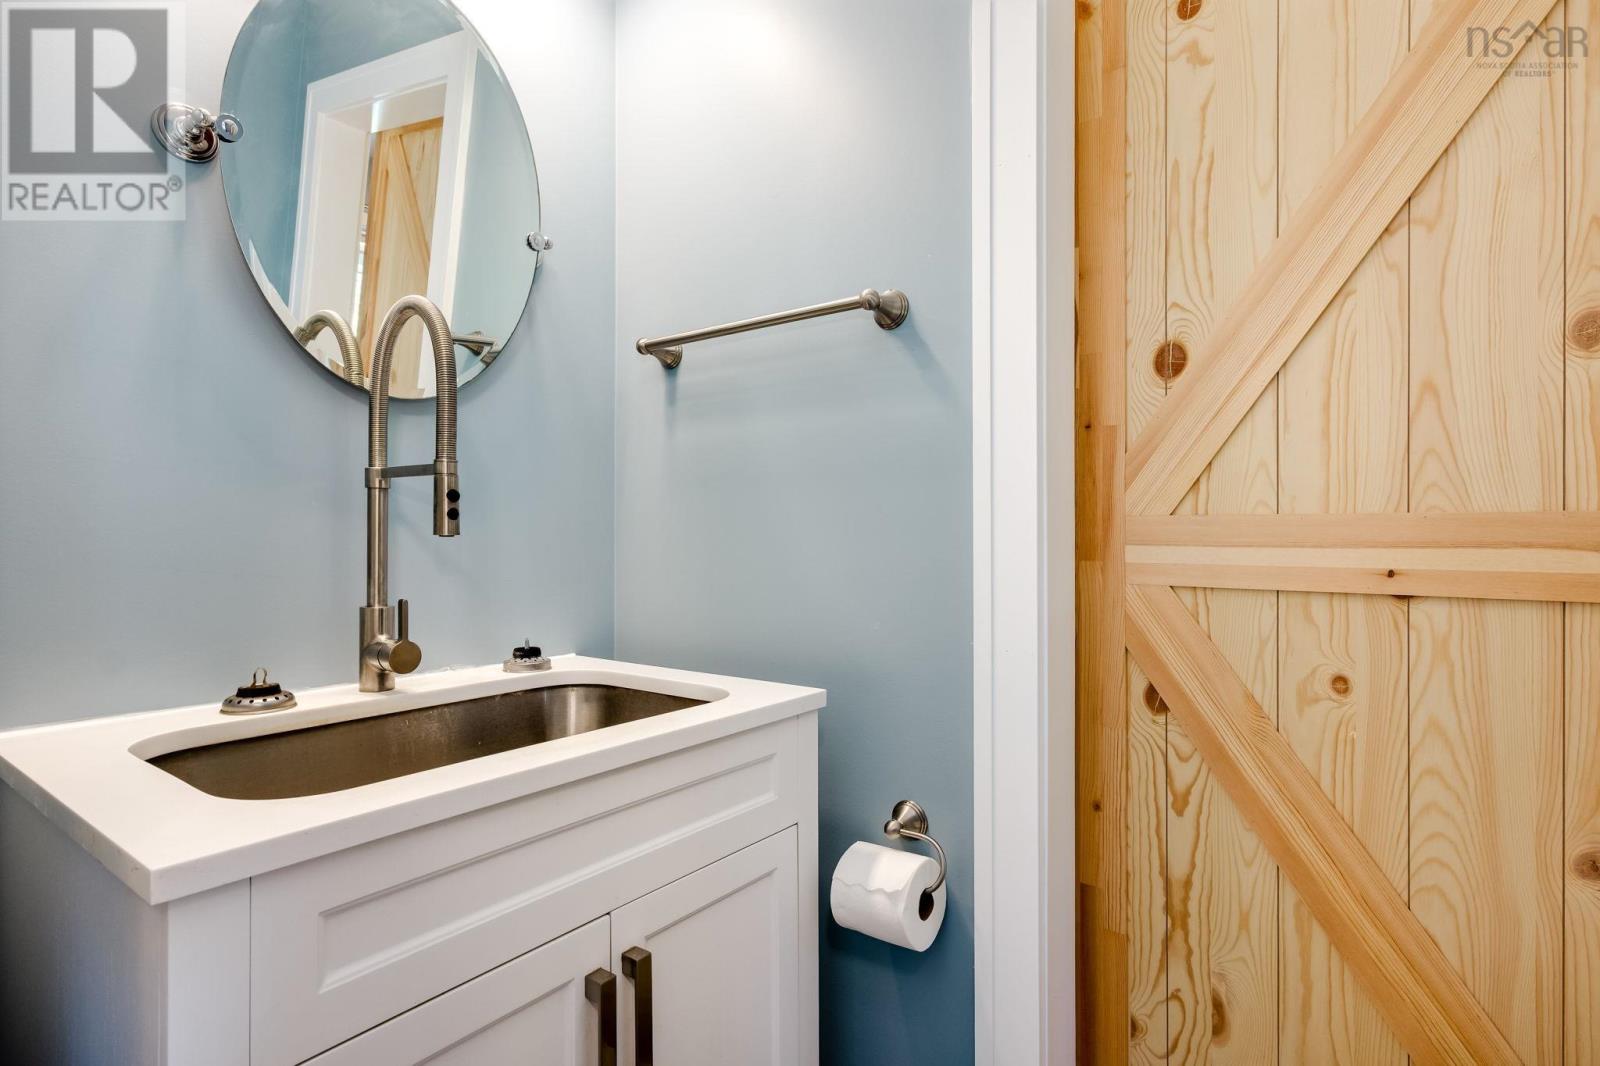
| Main Level | 2pc Bathroom | 5.11 x 3.3 | ||
| Main Level | Den | 11.2 x 11.4 | ||
| Main Level | Living Room | 13.6 x 15.11 | ||
| Main Level | Kitchen | 16.8 x 17 | ||
| Main Level | Dining Room | 11.9 x 10.1 |
https://www.realtor.ca/real-estate/30379452/50-limestone-avenue-fall-river-fall-river
Interested?
Contact us for more information

Katherine Macdonald

610 Wright Avenue, Unit 2
Dartmouth, Nova Scotia B3A 1M9
(902) 463-5885

The trademarks REALTOR®, REALTORS®, and the REALTOR® logo are controlled by The Canadian Real Estate Association (CREA) and identify real estate professionals who are members of CREA. The trademarks MLS®, Multiple Listing Service® and the associated logos are owned by The Canadian Real Estate Association (CREA) and identify the quality of services provided by real estate professionals who are members of CREA. The trademark DDF® is owned by The Canadian Real Estate Association (CREA) and identifies CREA's Data Distribution Facility (DDF®)
October 09 2026 06:30:08
Nova Scotia Association of REALTORS®
Royal LePage Atlantic (Dartmouth)