
5019 201 Highway West Paradise, Nova Scotia B0S 1C0

$899,999
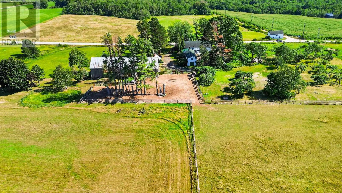
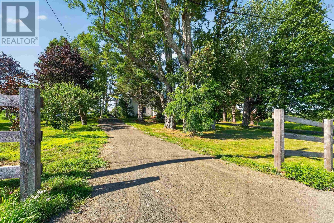
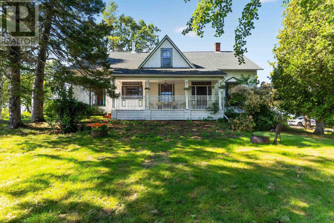
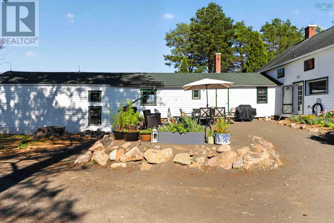
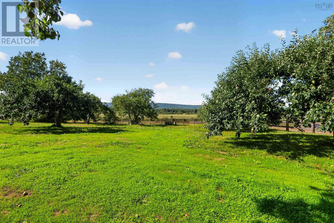
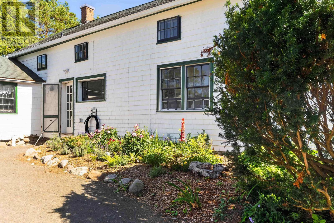
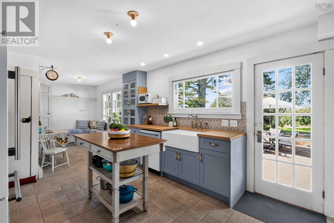
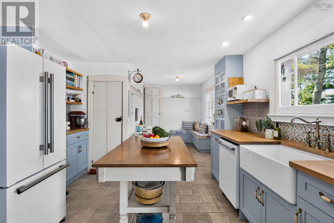
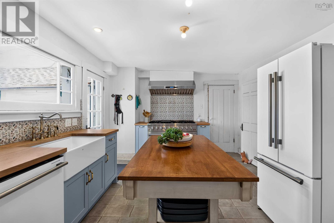
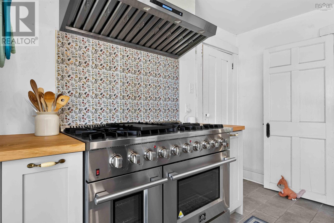
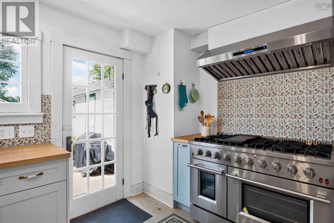
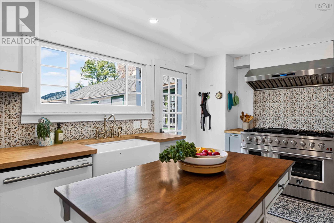
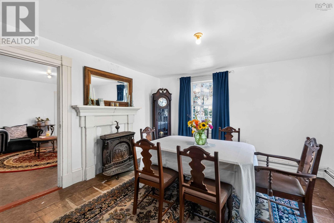
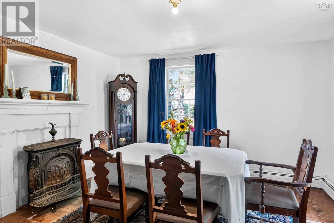
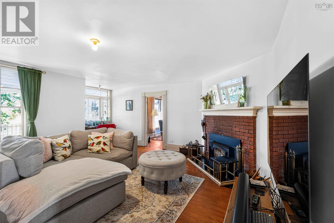
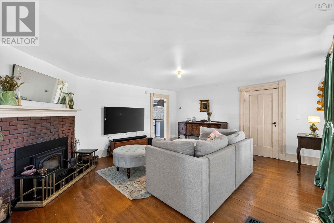
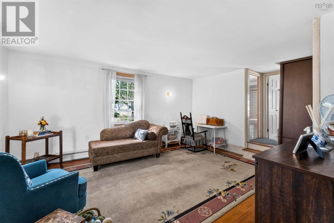
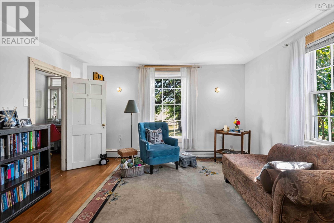
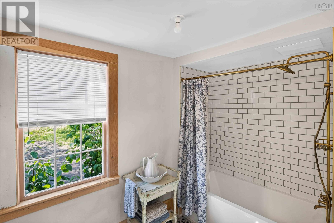
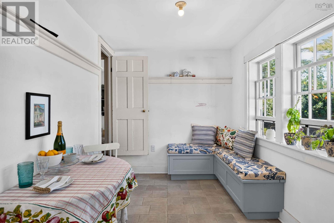
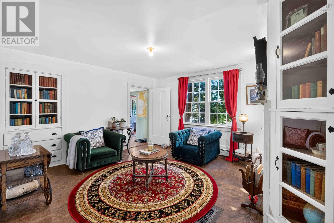
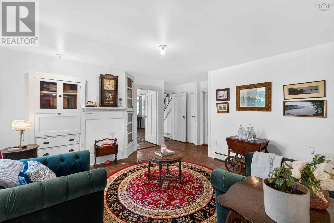
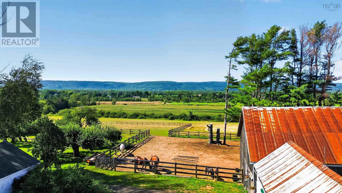
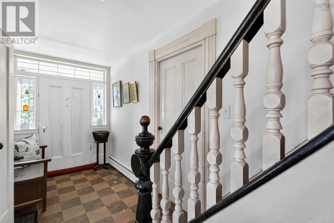
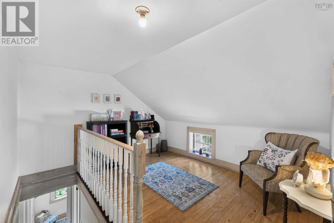
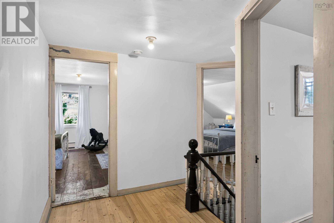
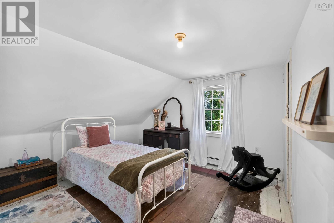
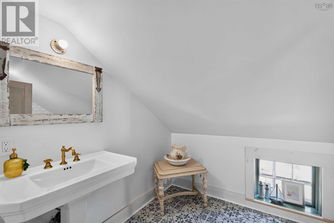
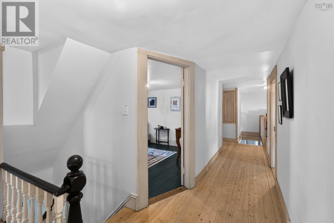
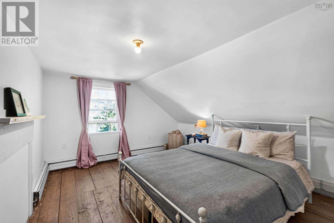
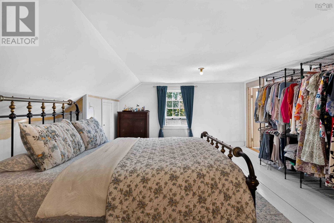
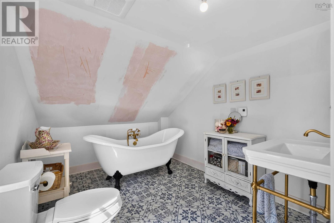
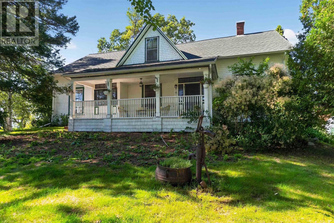
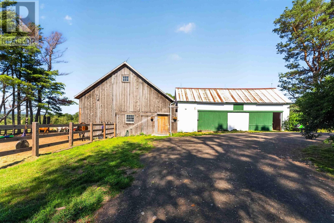
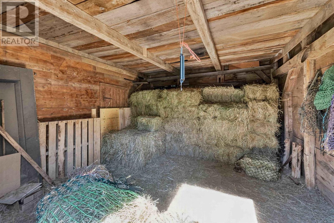
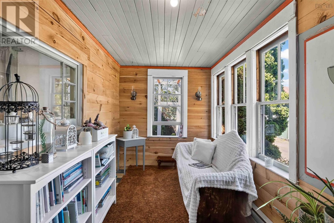
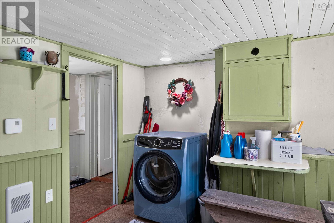
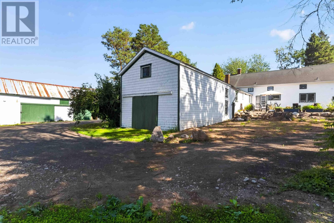
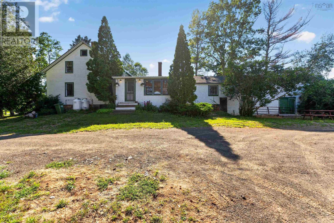
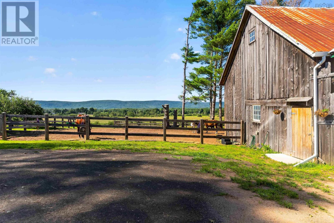
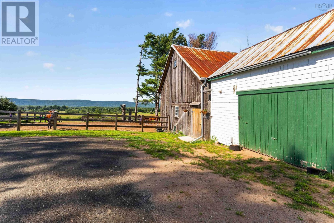
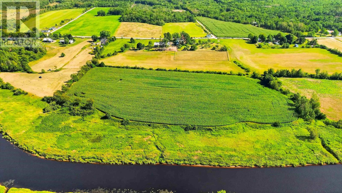
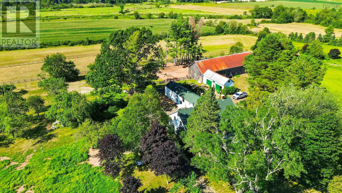
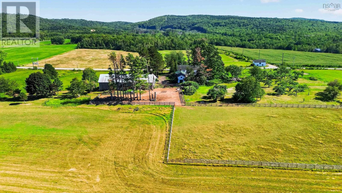
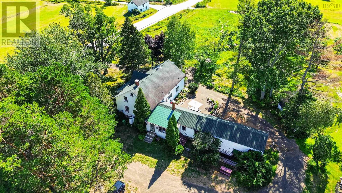
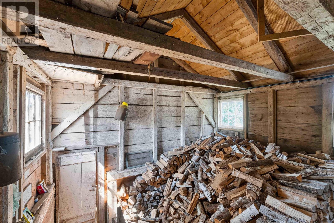
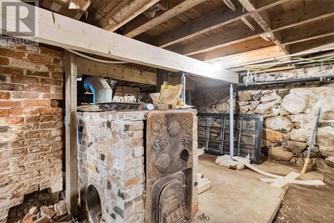
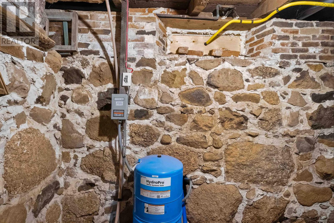
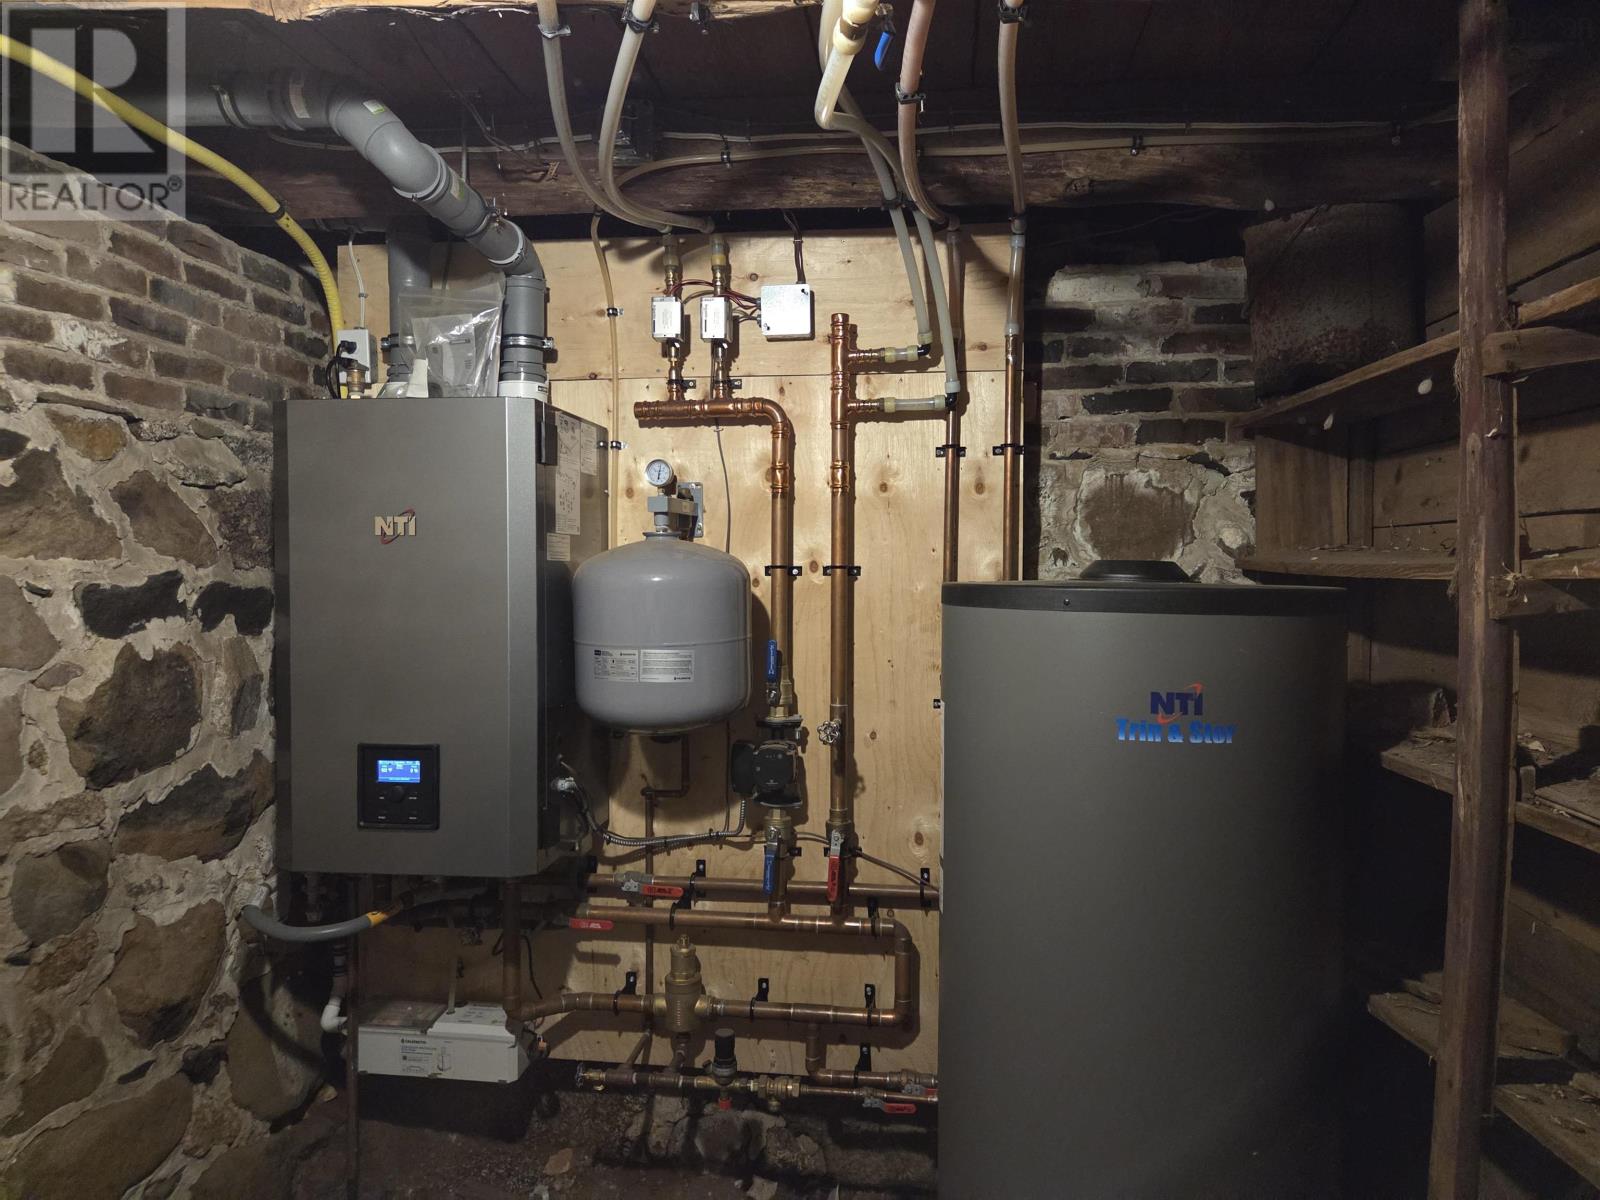
Anchored in the heart of West Paradise within the stunning Annapolis Valley. This exceptional 30-acre equestrian farm offers an ideal blend of refined country living and active agricultural utility. This home itself was built in 1872 and has been sympathetically renovated, going back to the stud work, insulating, and new drywall for year-round efficiency; all bathrooms have in-floor heating. At the heart of the home, the bespoke, custom-built kitchen serves as a warm gathering place for family and guests. The living room is so very comfortable to curl up in with its fireplace crackling on those cozy winter evenings. This property was designed for the active horse enthusiast and hobby farmer alike. Don't judge a book by its coverthis property features approximately $500,000 in vital behind-the-scenes infrastructure upgrades. All of the key property infrastructure has been updated, including a new septic field, a drilled well, a complete 400 amp electrical refit, new plumbing throughout, a new hot water tank, and blown-in insulation through the roof and feed room with a concrete floor. New heavy-duty fencing. There are also two additional two-story workshops available for storage. The mature orchard has been tended, and the hay fields are abundant. The base of the property offers over 900 feet of river frontage. If you are searching for the premier equestrian facility, maintaining a thriving agricultural lifestyle, or simply enjoying Nova Scotias farm country, this West Paradise property is completely ready for its next chapter. (id:29604)
Property Details
| MLS® Number | 202620110 |
| Property Type | Agriculture |
| Community Name | West Paradise |
| Amenities Near By | Place Of Worship |
| Community Features | School Bus |
| Equipment Type | Propane Tank |
| Farm Type | Hobby Farm, Animal |
| Features | Sloping |
| Rental Equipment Type | Propane Tank |
| Structure | Shed |
| Water Front Type | Waterfront On River |
Building
| Bathroom Total | 3 |
| Bedrooms Above Ground | 4 |
| Bedrooms Total | 4 |
| Appliances | Cooktop - Propane, Oven - Propane, Dishwasher, Dryer, Washer, Refrigerator, Water Purifier, Water Softener |
| Exterior Finish | Wood Shingles |
| Flooring Type | Ceramic Tile, Wood, Tile |
| Foundation Type | Stone |
| Heating Fuel | Electric, Propane, Wood, Other |
| Heating Type | In Floor Heating, Radiant Heat |
| Stories Total | 2 |
| Size Interior | 2556 Sqft |
| Total Finished Area | 2556 Sqft |
| Utility Water | Drilled Well |
Parking
| Electric Vehicle Charging Station(s) | |
| Gravel | |
| Parking Space(s) |
Land
| Acreage | Yes |
| Land Amenities | Place Of Worship |
| Sewer | Septic System |
| Size Irregular | 30 |
| Size Total | 30 Ac|10 - 49 Acres |
| Size Total Text | 30 Ac|10 - 49 Acres |
Rooms
| Level | Type | Length | Width | Dimensions |
|---|---|---|---|---|
| Second Level | Other | 11.9 x 8.5 | ||
| Second Level | Bath (# Pieces 1-6) | 12.10 x 7.11 | ||
| Second Level | Bedroom | 17.0 x 12.6 | ||
| Second Level | Bedroom | 17.7 x 12.2 | ||
| Second Level | Bedroom | 11.2 x 15.3 | ||
| Second Level | Primary Bedroom | 21.0 x 13.9 | ||
| Second Level | Ensuite (# Pieces 2-6) | 8.4 x 10.11 | ||
| Main Level | Eat In Kitchen | 12.7 x 7.7 | ||
| Main Level | Kitchen | 15.1 x 11.11 | ||
| Main Level | Bath (# Pieces 1-6) | 6.4 x 9.11 | ||
| Main Level | Family Room | 13.3 x 15.9 | ||
| Main Level | Living Room | 18.8 x 20.0 | ||
| Main Level | Dining Room | 12.8 x 13.0 | ||
| Main Level | Den | 13.11 x 12.5 | ||
| Main Level | Laundry Room | 16.2 x 12.7 | ||
| Main Level | Sunroom | 7.1 x 17.5 | ||
| Main Level | Foyer | 6.0 x 15.0 | ||
| Main Level | Storage | 11.4 x 18.2 |
Utilities
| Cable | Unknown |
| Electricity | Unknown |
| DSL* | Unknown |
| Telephone | Unknown |
https://www.realtor.ca/real-estate/30134779/5019-201-highway-west-paradise-west-paradise
Interested?
Contact us for more information

Cindy Evans

8999 Commercial Street
New Minas, Nova Scotia B4N 3E3

Kevin Scott
https://kevinscottrealestate.ca/
https://www.facebook.com/kevin.scott.462792/
linkedin.com/in/Kevin-k-Scott-7325a91b8
https://www.instagram.com/kevinscottrealestatens/
8999 Commercial Street
New Minas, Nova Scotia B4N 3E3

The trademarks REALTOR®, REALTORS®, and the REALTOR® logo are controlled by The Canadian Real Estate Association (CREA) and identify real estate professionals who are members of CREA. The trademarks MLS®, Multiple Listing Service® and the associated logos are owned by The Canadian Real Estate Association (CREA) and identify the quality of services provided by real estate professionals who are members of CREA. The trademark DDF® is owned by The Canadian Real Estate Association (CREA) and identifies CREA's Data Distribution Facility (DDF®)
October 13 2026 10:13:56
Nova Scotia Association of REALTORS®
Royal LePage Atlantic (New Minas)