
507 Arklow Drive Cole Harbour, Nova Scotia B2W 4Z5

$569,000
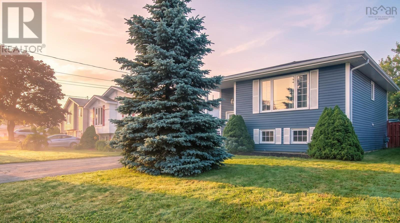
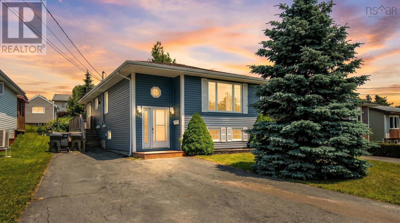
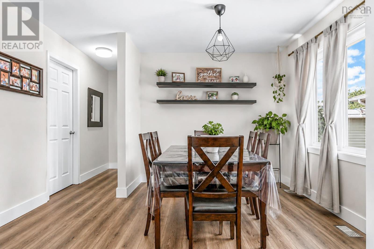
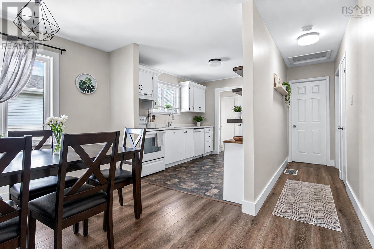
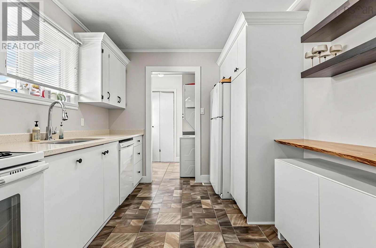
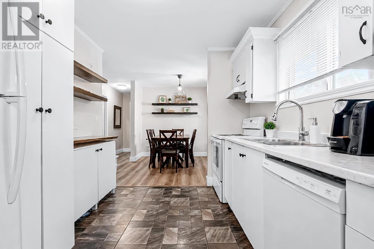
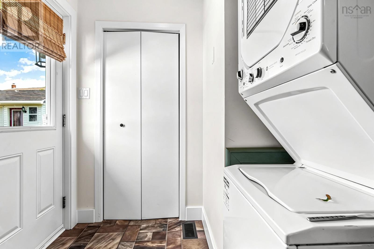
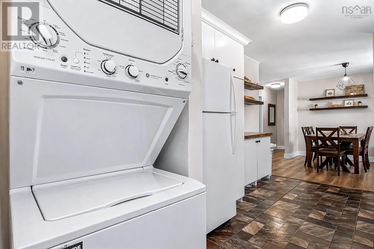
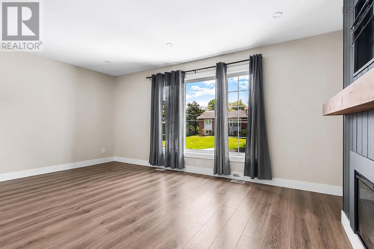
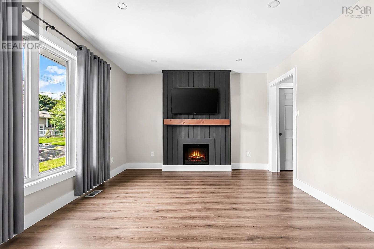
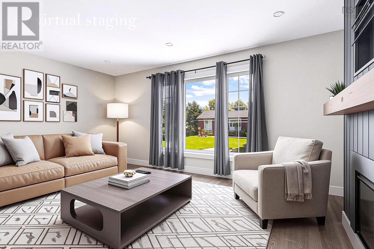
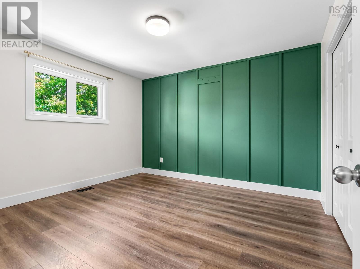
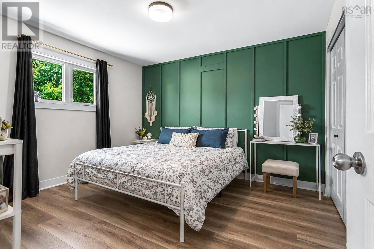
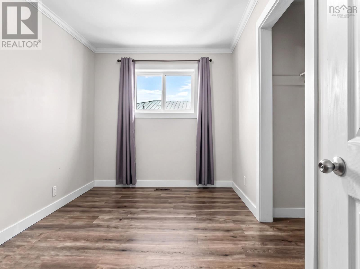
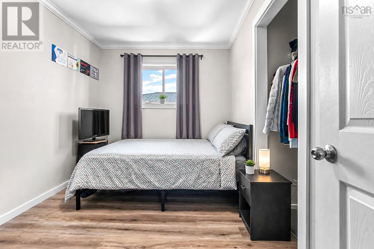
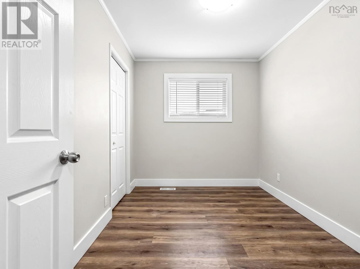
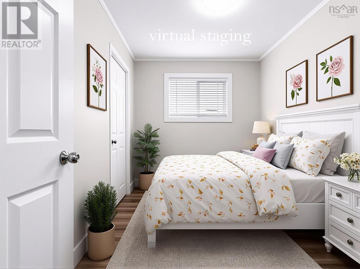
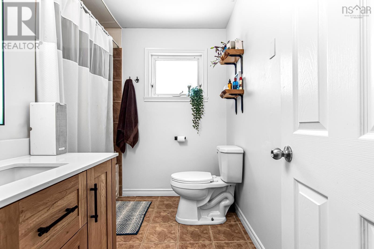
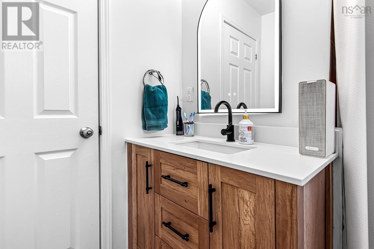
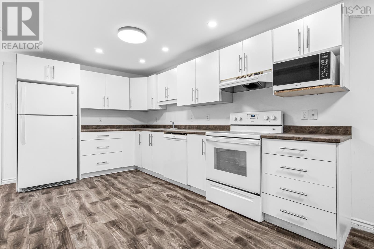
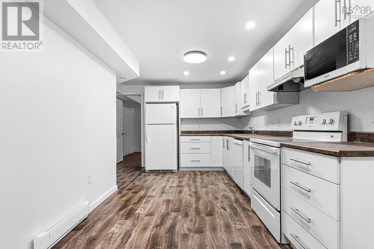
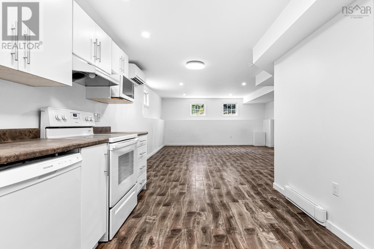
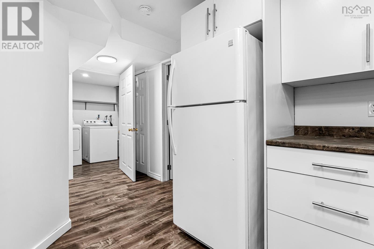
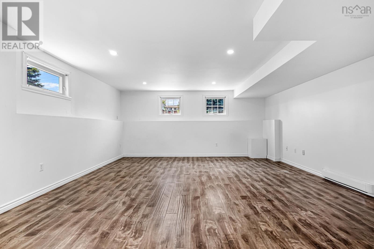
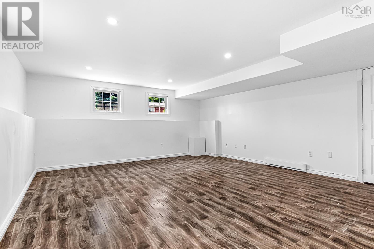
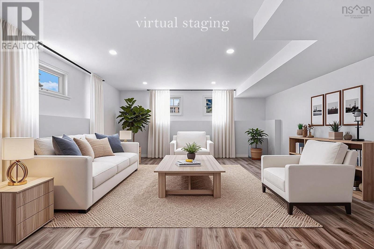
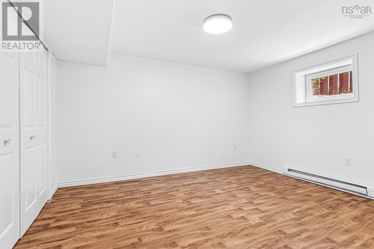
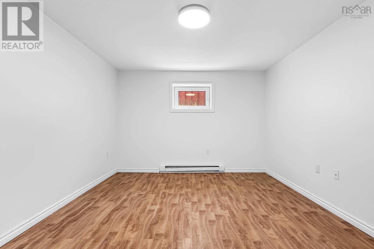
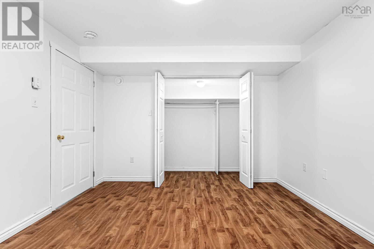
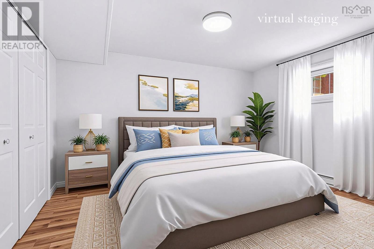
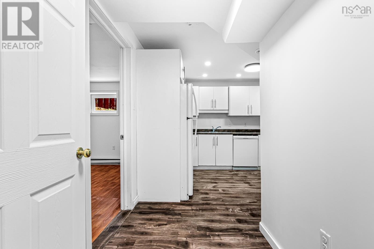
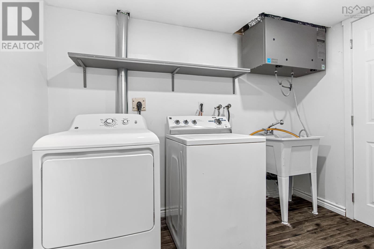
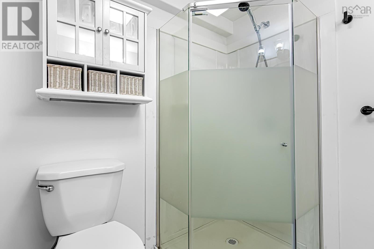
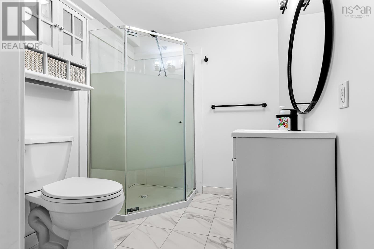
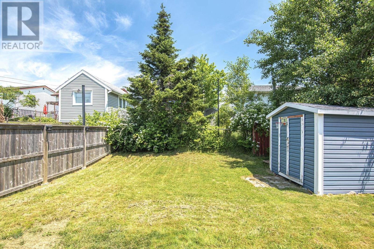
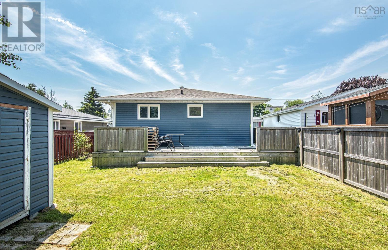
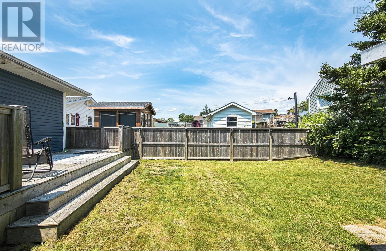
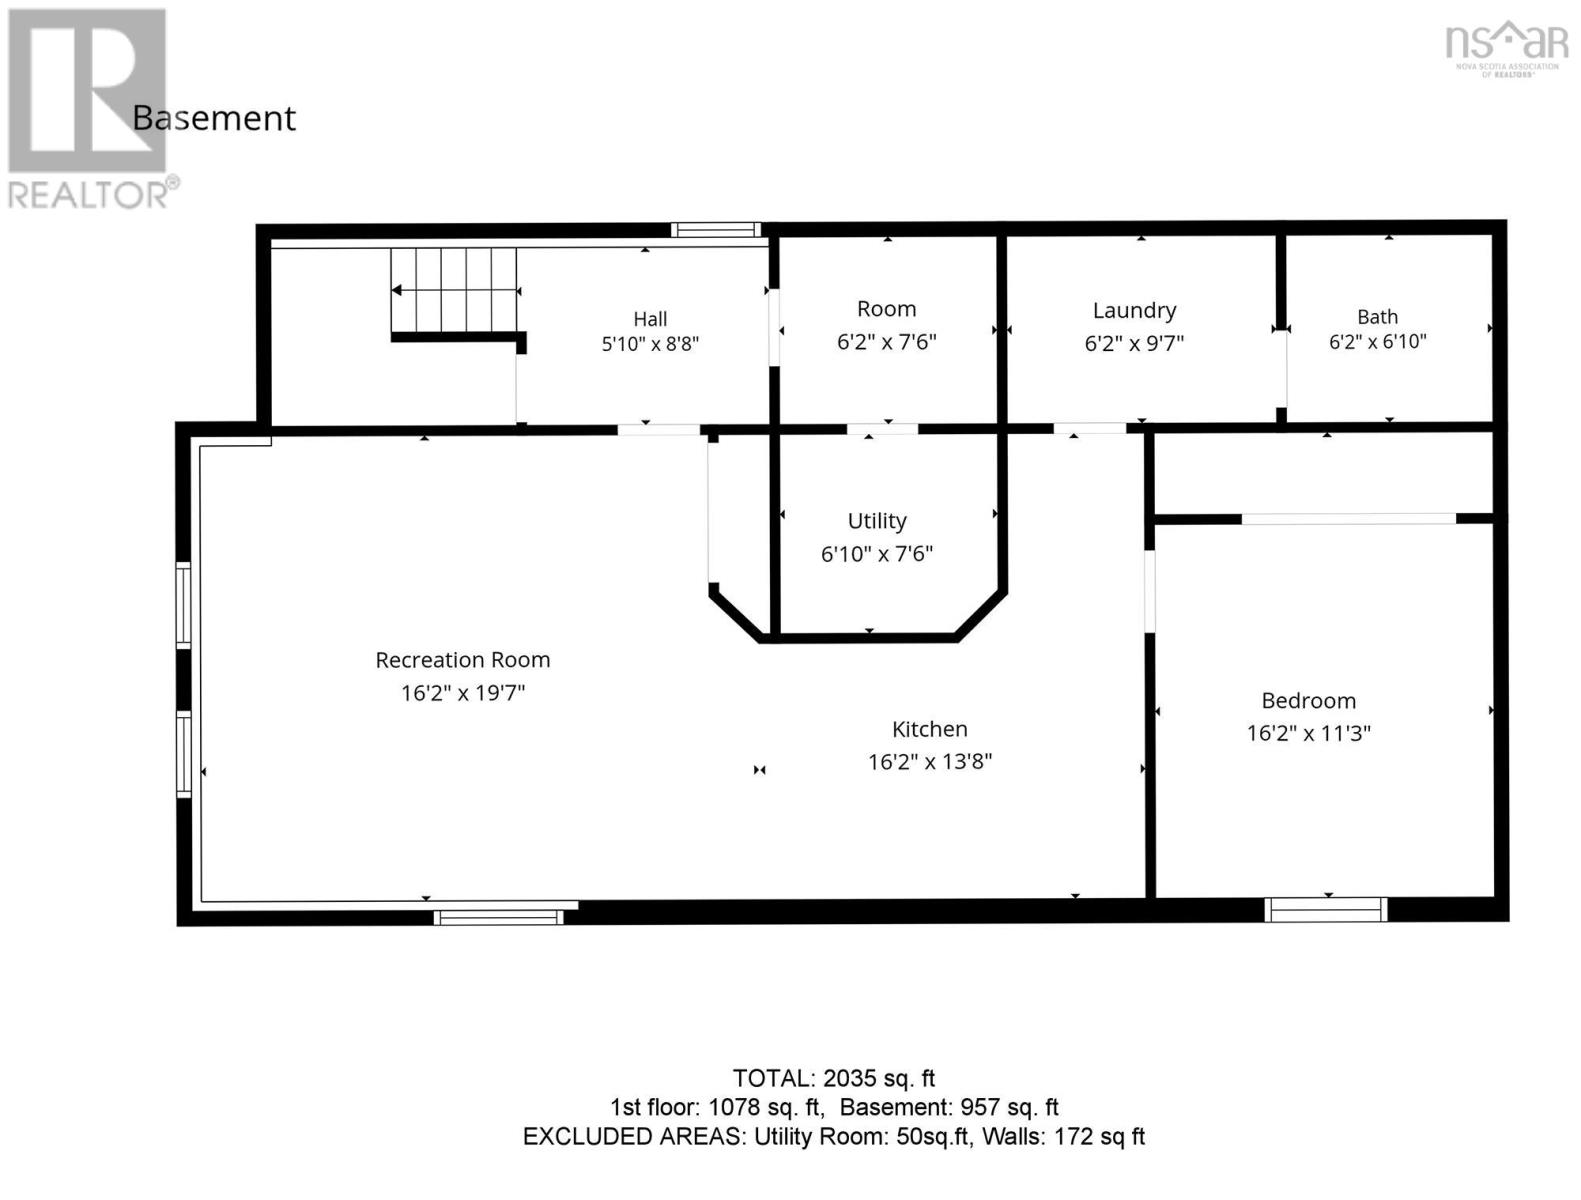
An excellent investment opportunity in the heart of Cole Harbour! Both units are vacant and ready for you. All the heavy lifting has been done, allowing you to enjoy the benefits of owning this well-maintained legal over/under multi unit. The upper unit features 3 spacious bedrooms and 1 full bathroom, with recent updates including a new kitchen countertop and a new bathroom vanity. Stay cool with ducted heating and cooling system. The lower unit offers 1 bedroom and 1 full bathroom that has been completely renovated, making it ideal for tenants or extended family. The lower unit has a ductless heat pump for those hot summer days. Recent upgrades include updated electrical, a new hot water tank, and separate laundry facilities in both units for added convenience. Located on a bus route and close to schools, shopping, parks, and other amenities, this property is perfectly positioned for both investors and owner-occupants. (id:29604)
Property Details
| MLS® Number | 202616711 |
| Property Type | Single Family |
| Community Name | Cole Harbour |
| Amenities Near By | Public Transit |
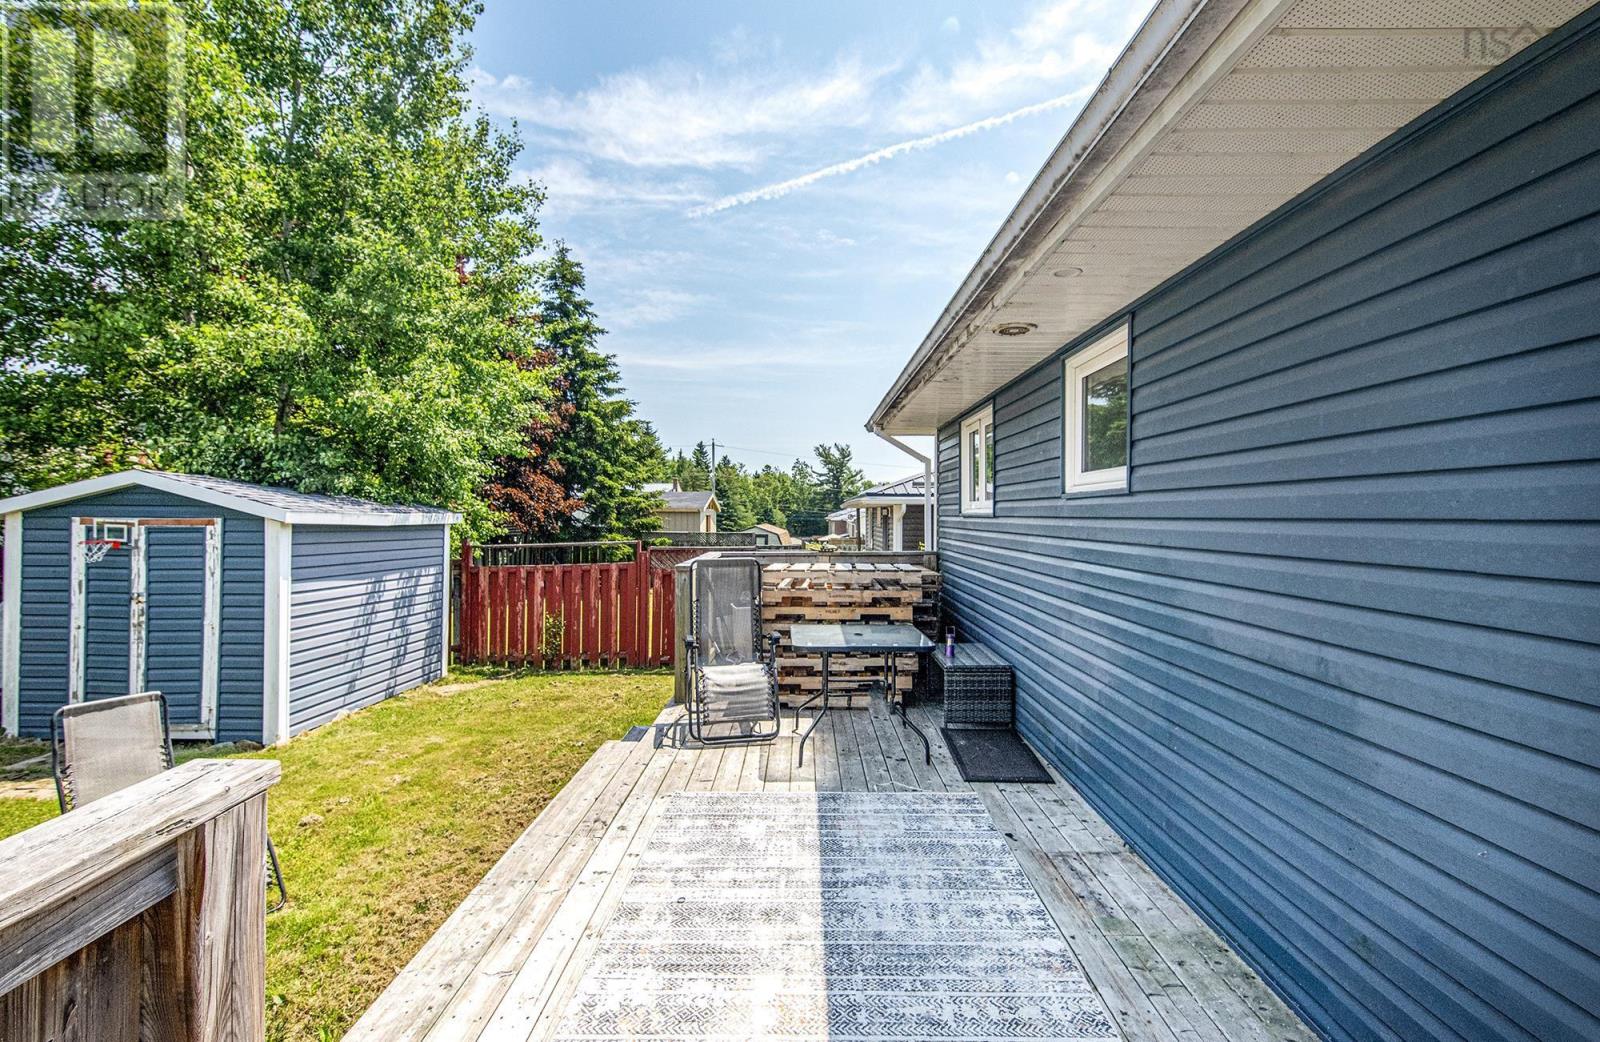
| Structure | Shed |
Building
| Bathroom Total | 2 |
| Bedrooms Above Ground | 3 |
| Bedrooms Below Ground | 1 |
| Bedrooms Total | 4 |
| Appliances | Stove, Dishwasher, Dryer, Washer, Microwave, Refrigerator |
| Constructed Date | 1984 |
| Construction Style Attachment | Detached |
| Cooling Type | Heat Pump, Air Conditioned |
| Exterior Finish | Vinyl |
| Flooring Type | Laminate, Linoleum |
| Foundation Type | Poured Concrete |
| Heating Fuel | Electric, Oil |
| Heating Type | Baseboard Heaters, Furnace, Heat Pump, Ductless |
| Stories Total | 1 |
| Size Interior | 2257 Sqft |
| Total Finished Area | 2257 Sqft |
| Type | House |
| Utility Water | Municipal Water |
Parking
| Paved Yard |
Land
| Acreage | No |
| Land Amenities | Public Transit |
| Landscape Features | Landscaped |
| Sewer | Municipal Sewage System |
| Size Irregular | 0.1046 |
| Size Total | 0.1046 Ac |
| Size Total Text | 0.1046 Ac |
Rooms
| Level | Type | Length | Width | Dimensions |
|---|---|---|---|---|
| Basement | Kitchen | 16.2x13.8 | ||
| Basement | Living Room | 16.2x19.7 | ||
| Basement | Bedroom | 16.2x11.3 | ||
| Basement | 3pc Bathroom | 6.2x6.10 | ||
| Basement | Laundry Room | 6.2x9.7 | ||
| Basement | Utility Room | 6.10x7.6 | ||
| Basement | Storage | 6.2x7.6 | ||
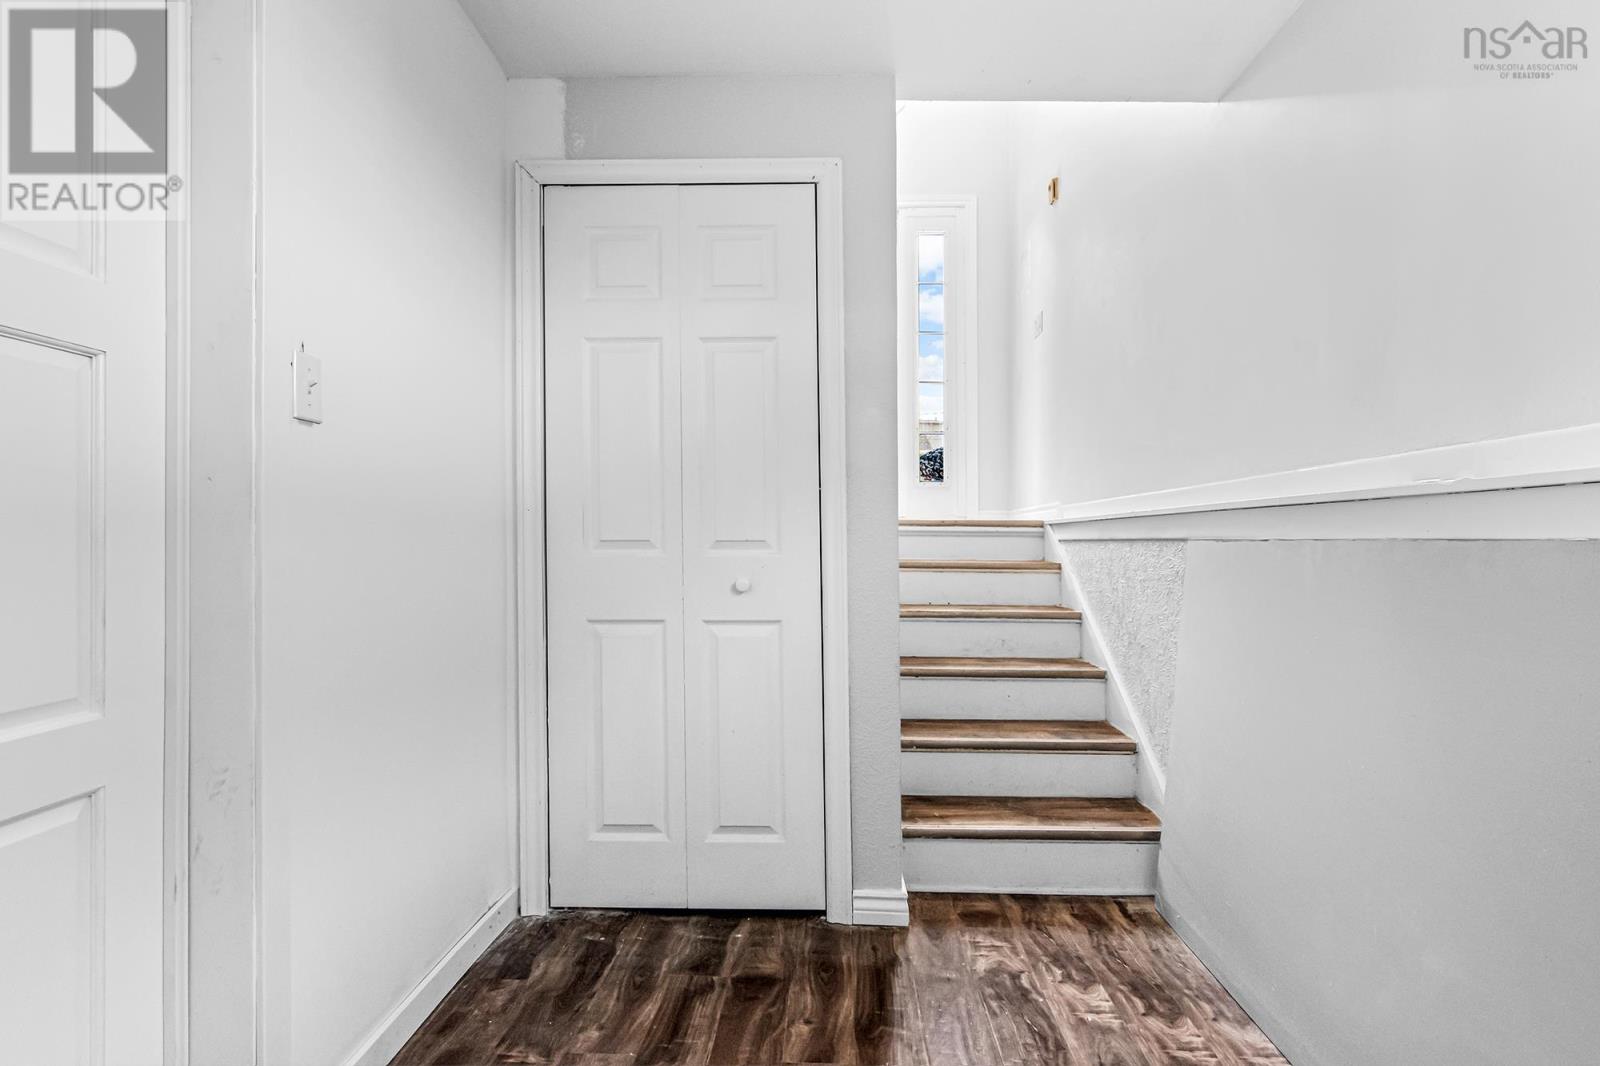
| Basement | Foyer | 5.10x8.8 | ||
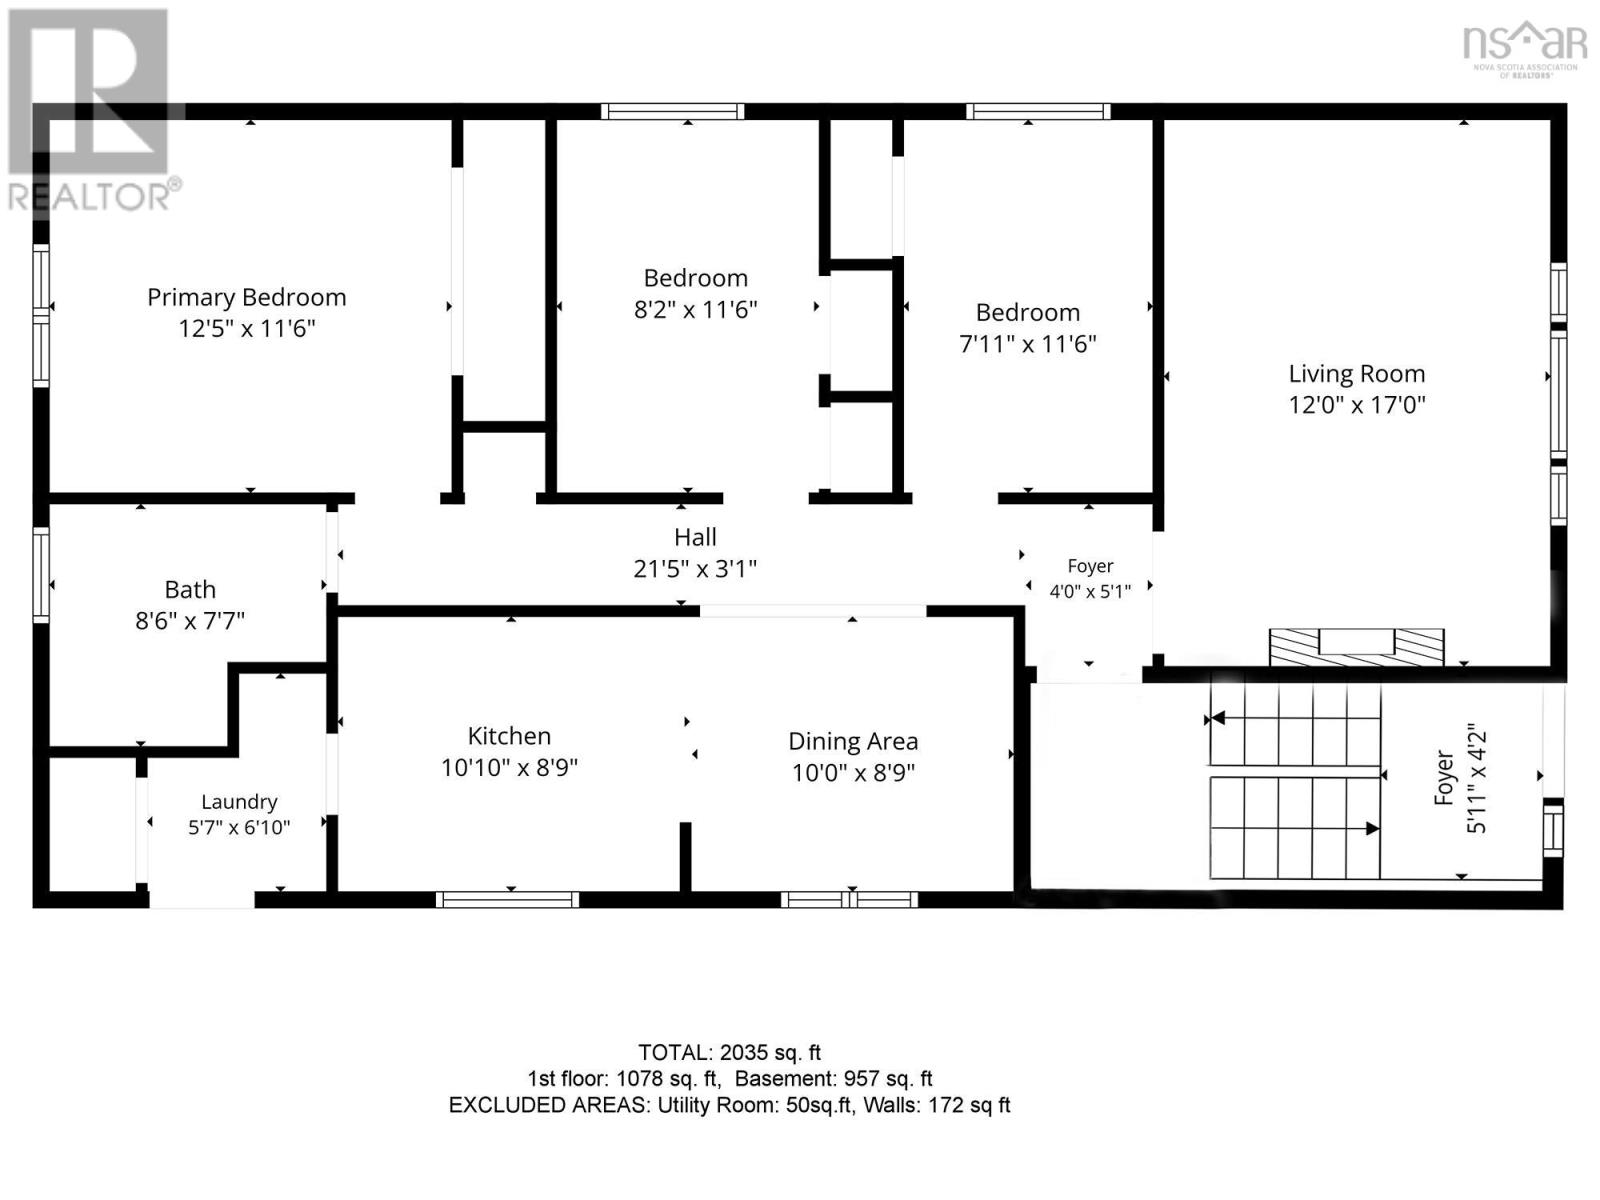
| Main Level | Kitchen | 10.10x8.9 | ||
| Main Level | Dining Room | 10.0x8.9 | ||
| Main Level | Living Room | 12.0x17 | ||
| Main Level | Primary Bedroom | 12.5x11.6 | ||
| Main Level | Bedroom | 8.2x11.6 | ||
| Main Level | Bedroom | 7.11x11.6 | ||
| Main Level | 4pc Bathroom | 8.6x7.7 | ||
| Main Level | Laundry Room | 5.7x6.10 |
https://www.realtor.ca/real-estate/29997975/507-arklow-drive-cole-harbour-cole-harbour
Interested?
Contact us for more information

Lisa Rehberg

32 Akerley Blvd Unit 101
Dartmouth, Nova Scotia B3B 1N1
(902) 468-3400
(902) 468-3702
www.remaxnova.com/

The trademarks REALTOR®, REALTORS®, and the REALTOR® logo are controlled by The Canadian Real Estate Association (CREA) and identify real estate professionals who are members of CREA. The trademarks MLS®, Multiple Listing Service® and the associated logos are owned by The Canadian Real Estate Association (CREA) and identify the quality of services provided by real estate professionals who are members of CREA. The trademark DDF® is owned by The Canadian Real Estate Association (CREA) and identifies CREA's Data Distribution Facility (DDF®)
September 21 2026 02:00:52
Nova Scotia Association of REALTORS®
RE/MAX Nova