
51 Fellesmere Lane, Haliburton Hills Stillwater Lake, Nova Scotia B3Z 4P6

$689,900
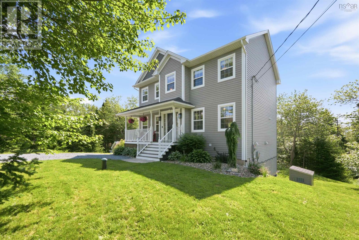
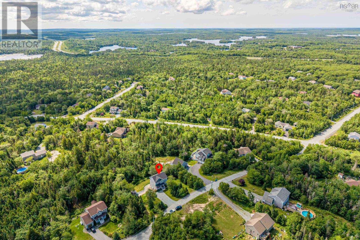
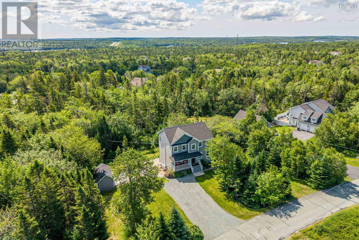
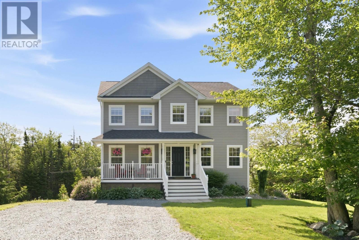
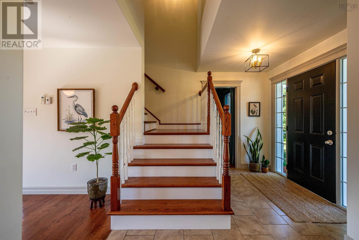
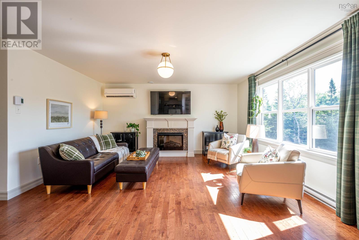
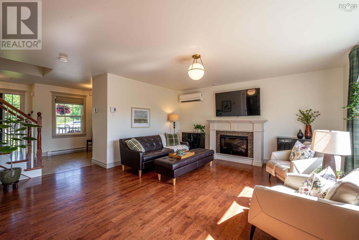
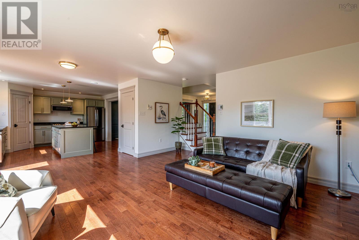
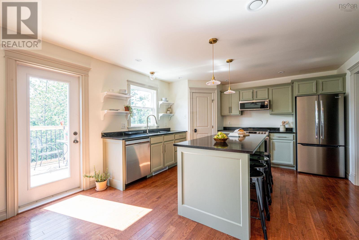
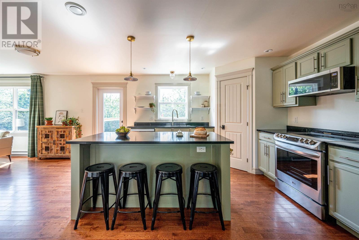
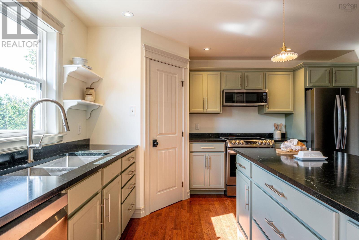
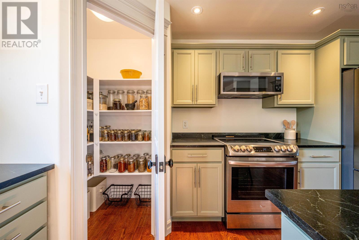
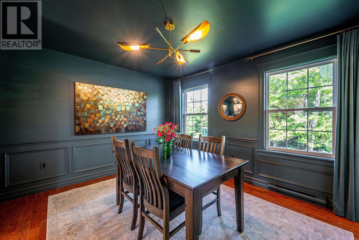
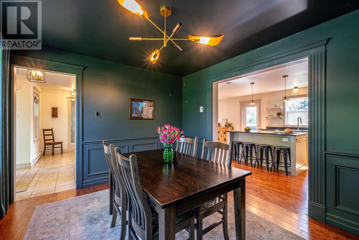
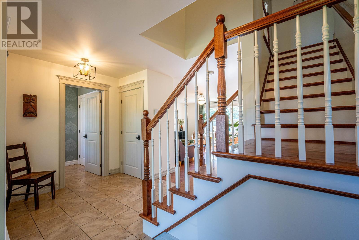
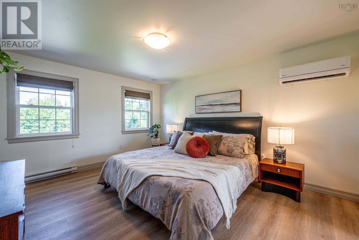
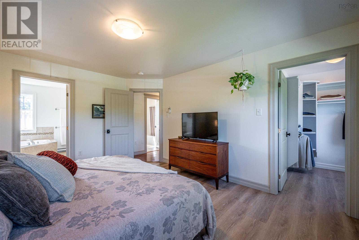
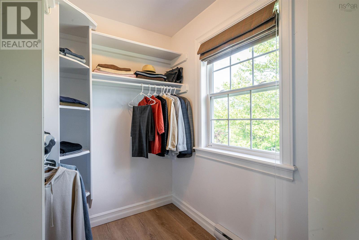
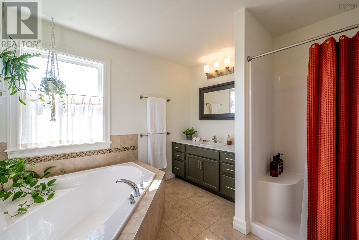
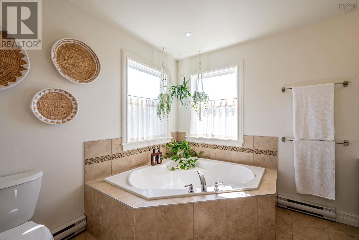
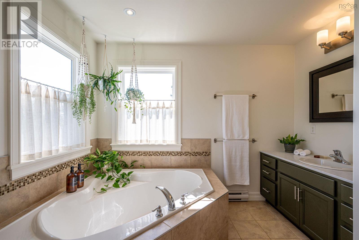
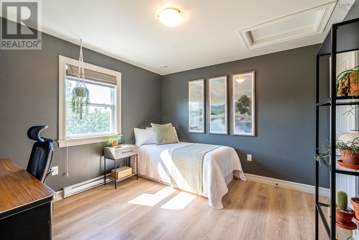
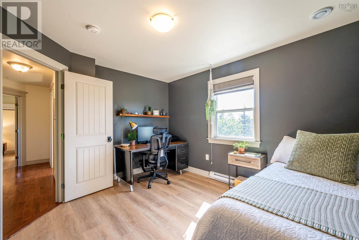
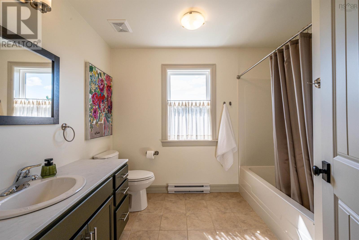
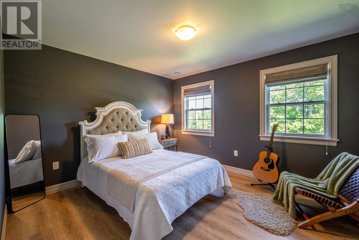
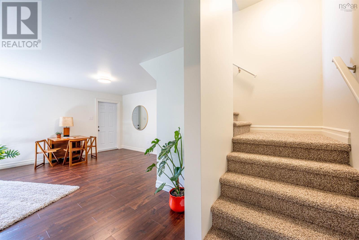
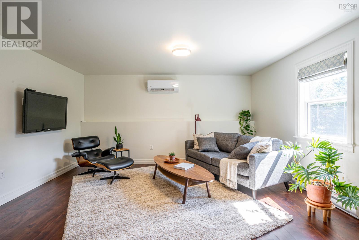
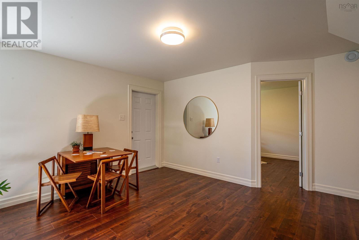
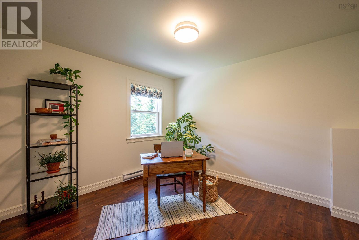
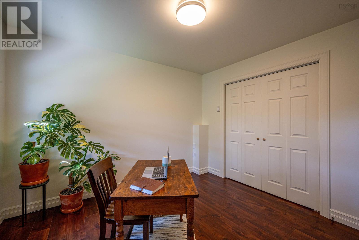
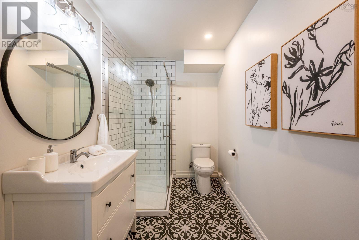
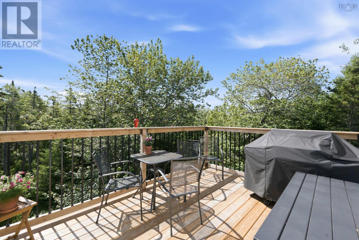
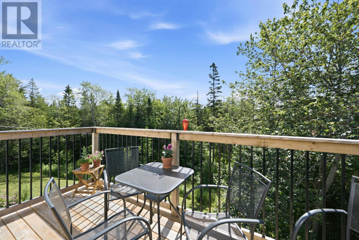
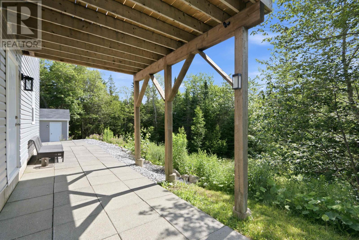
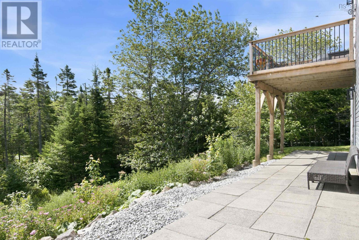
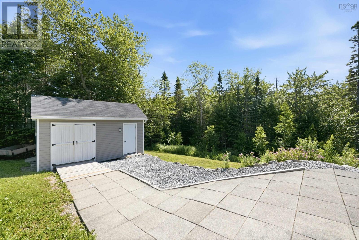
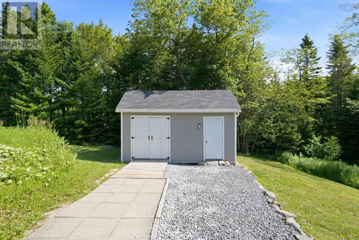
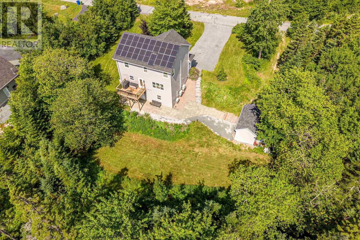
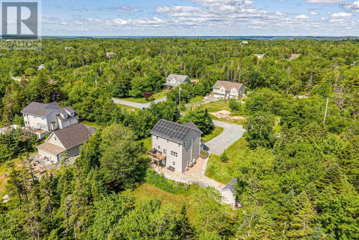
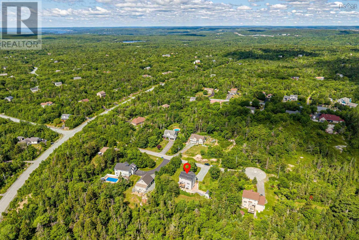
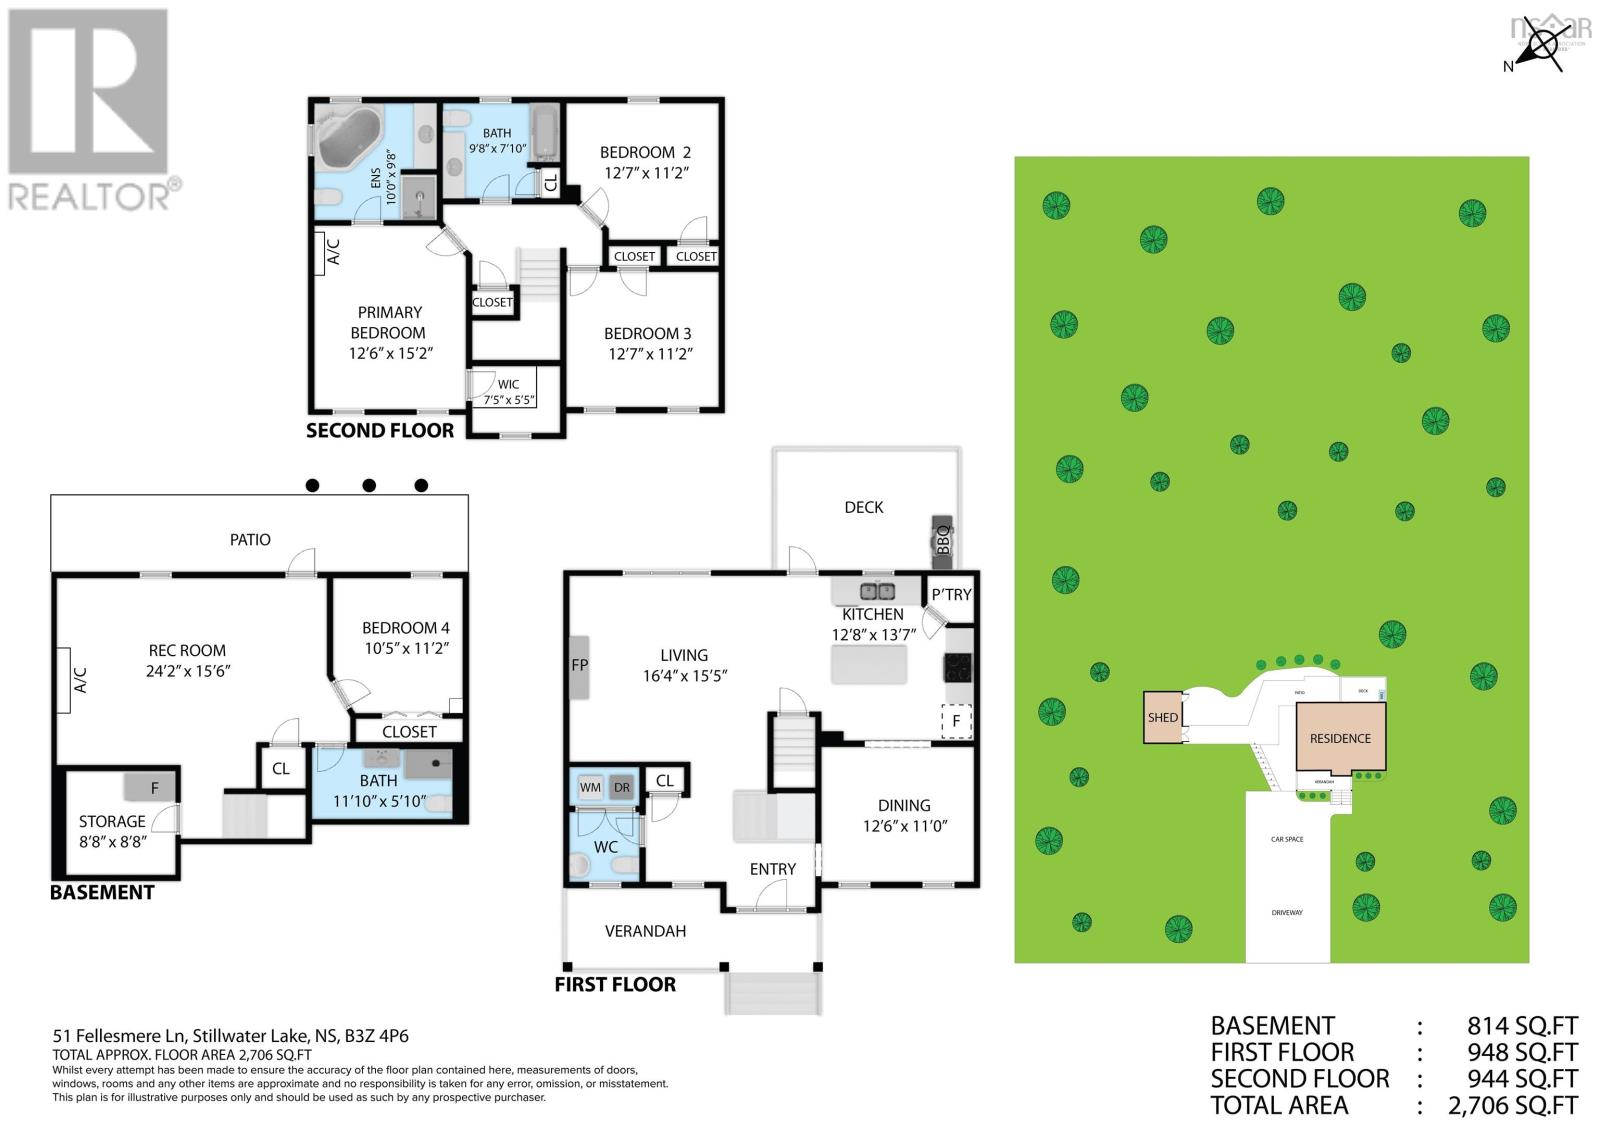
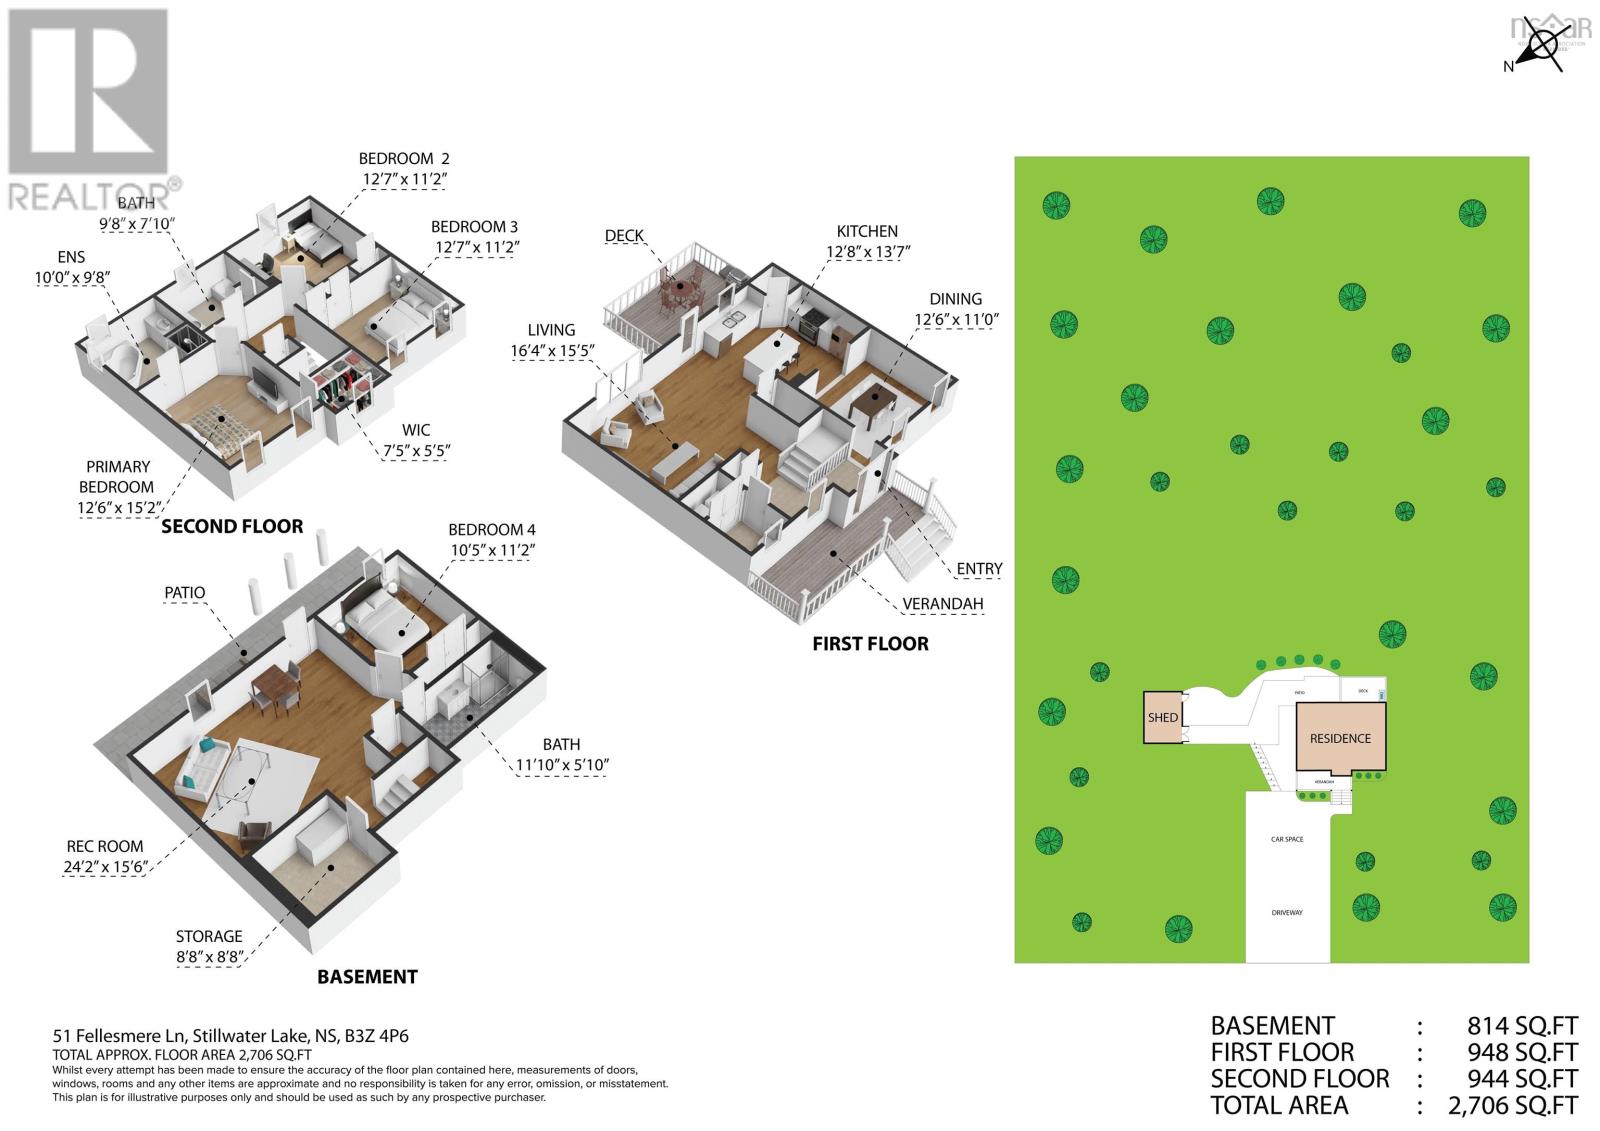
Welcome to 51 Fellesmere Lane, a beautifully maintained 4-bedroom, two-storey family home set on a private, landscaped 1.5-acre lot in the sought-after Haliburton Hills community of Stillwater Lake. Tucked away on a quiet lane, this inviting property offers the best of country living while remaining just minutes from nearby parks, trails, shopping, and dining. Thoughtful upgrades throughout the home provide comfort, efficiency, and peace of mind. These upgrades include a newer roof, solar energy system, generator panel, and ductless heat pumps on each level for year-round heating and cooling, with the bonus being low overall monthly operating costs. The main level features a bright, open layout with a welcoming living room centred around a fireplace, a formal dining room for entertaining, and an updated kitchen designed to be the heart of the home. The kitchen showcases a generous island with new Brazilian soapstone countertops, abundant storage, a corner pantry, and stainless-steel appliances. Upstairs, you'll find three generously sized bedrooms, including a spacious primary suite with a walk-in closet and full ensuite. The lower level adds even more flexibility with an office or guest bedroom, a 3-piece bath, storage room, and a bright rec room with walkout access to the backyard. Outside, there's plenty of room to relax and enjoy the private, landscaped setting, along with ample parking and an oversized storage shed. Move-in ready and meticulously cared for, this is a wonderful opportunity to enjoy the space, privacy, and lifestyle that make Haliburton Hills such a sought-after community. (id:29604)
Property Details
| MLS® Number | 202616867 |
| Property Type | Single Family |
| Community Name | Stillwater Lake |
| Amenities Near By | Park, Playground, Shopping, Place Of Worship |
| Community Features | Recreational Facilities, School Bus |
| Features | Treed, Walk-in Closet |
| Structure | Shed |
Building
| Bathroom Total | 4 |
| Bedrooms Above Ground | 3 |
| Bedrooms Below Ground | 1 |
| Bedrooms Total | 4 |
| Appliances | Range - Electric, Dishwasher, Dryer, Washer, Refrigerator |
| Basement Development | Finished |
| Basement Features | Walk Out |
| Basement Type | Full (finished) |
| Constructed Date | 2012 |
| Construction Style Attachment | Detached |
| Cooling Type | Air Conditioned |
| Exterior Finish | Vinyl |
| Fireplace Present | Yes |
| Flooring Type | Carpeted, Ceramic Tile, Hardwood, Vinyl Plank |
| Foundation Type | Poured Concrete |
| Half Bath Total | 1 |
| Heating Fuel | Electric, Solar |
| Heating Type | Baseboard Heaters, Heat Pump, Ductless |
| Stories Total | 2 |
| Size Interior | 2490 Sqft |
| Total Finished Area | 2490 Sqft |
| Type | House |
| Utility Water | Drilled Well |
Parking
| Gravel |
Land
| Acreage | Yes |
| Land Amenities | Park, Playground, Shopping, Place Of Worship |
| Landscape Features | Landscaped |
| Sewer | Septic System |
| Size Irregular | 1.4913 |
| Size Total | 1.4913 Ac |
| Size Total Text | 1.4913 Ac |
Rooms
| Level | Type | Length | Width | Dimensions |
|---|---|---|---|---|
| Second Level | Primary Bedroom | 14..11 x 12..5 /40 | ||
| Second Level | Ensuite (# Pieces 2-6) | 10. x 9..7 /40 | ||
| Second Level | Bedroom | 12..5 x 11..1 /40 | ||
| Second Level | Bedroom | 12..5 x 11..1 /40 | ||
| Second Level | Bath (# Pieces 1-6) | 9..5 x 7..9 /40 | ||
| Lower Level | Bath (# Pieces 1-6) | 11..9 x 5..9 /NA | ||
| Lower Level | Recreational, Games Room | 21..4 x 18..3 /NA | ||
| Lower Level | Bedroom | 11..2 x 10..4 /NA | ||
| Lower Level | Storage | 9. x 8..7 /NA | ||
| Main Level | Foyer | 14. x 7. /NA | ||
| Main Level | Living Room | 16..3 x 15..5 /NA | ||
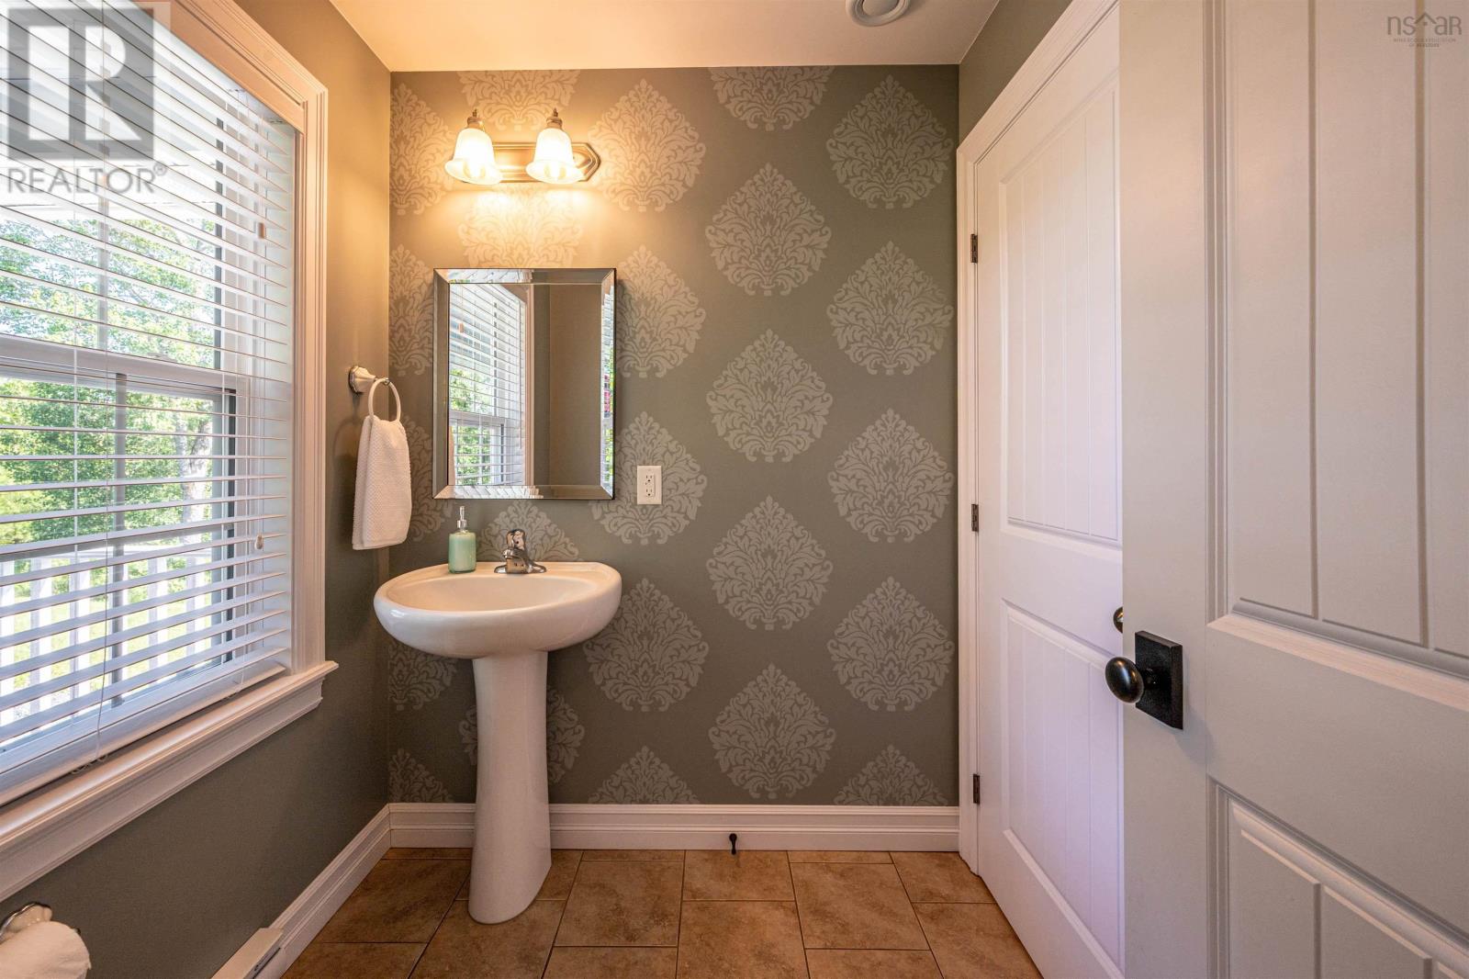
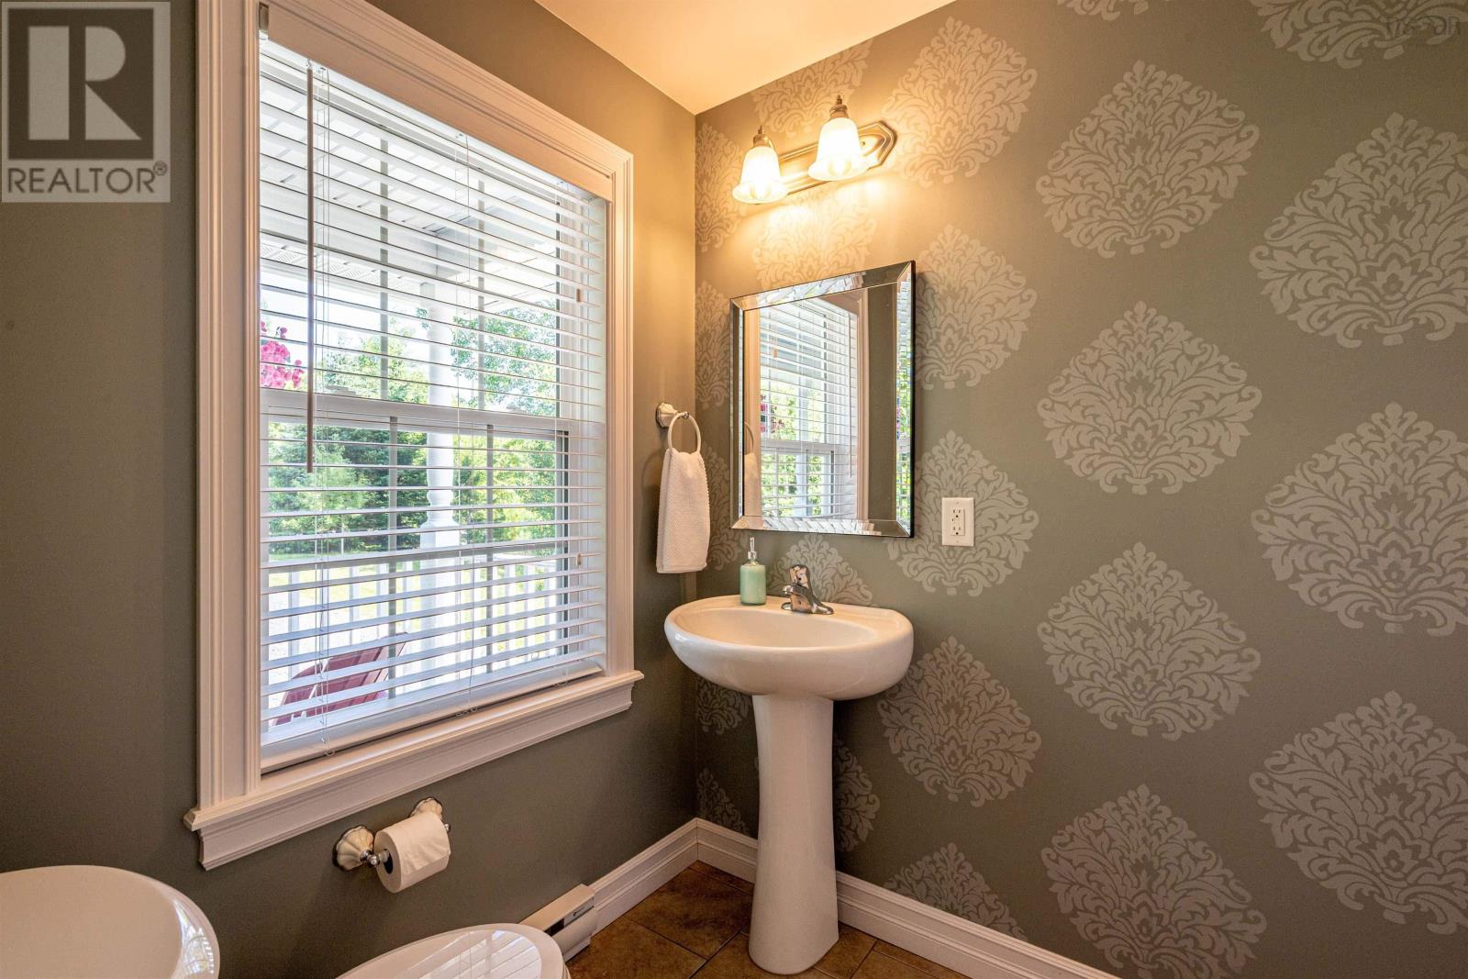
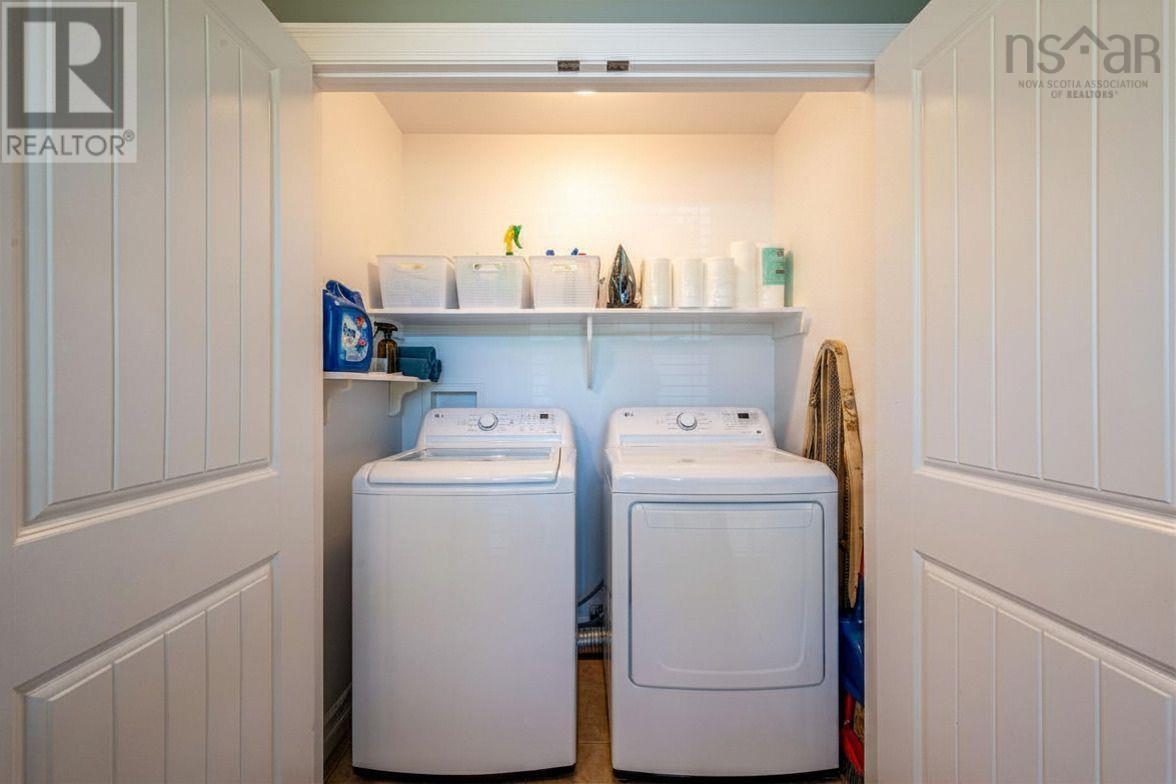
| Main Level | Laundry / Bath | 5..10 x 5..10 /NA | ||
| Main Level | Kitchen | 16..7 x 13..7 -Jog /NA | ||
| Main Level | Dining Room | 12..7 x 10..11 /NA |
Interested?
Contact us for more information

Ron Maher
(902) 406-7407
https://www.ronmrealestate.com/

3845 Joseph Howe Drive
Halifax, Nova Scotia B3L 4H9
(902) 453-5552
(902) 455-8663
www.suttonhalifax.ca/

The trademarks REALTOR®, REALTORS®, and the REALTOR® logo are controlled by The Canadian Real Estate Association (CREA) and identify real estate professionals who are members of CREA. The trademarks MLS®, Multiple Listing Service® and the associated logos are owned by The Canadian Real Estate Association (CREA) and identify the quality of services provided by real estate professionals who are members of CREA. The trademark DDF® is owned by The Canadian Real Estate Association (CREA) and identifies CREA's Data Distribution Facility (DDF®)
July 21 2026 05:45:32
Nova Scotia Association of REALTORS®
Sutton Group Professional Realty