
5130 198 Orchid Court Middle Sackville, Nova Scotia B4E 0X1

$799,900
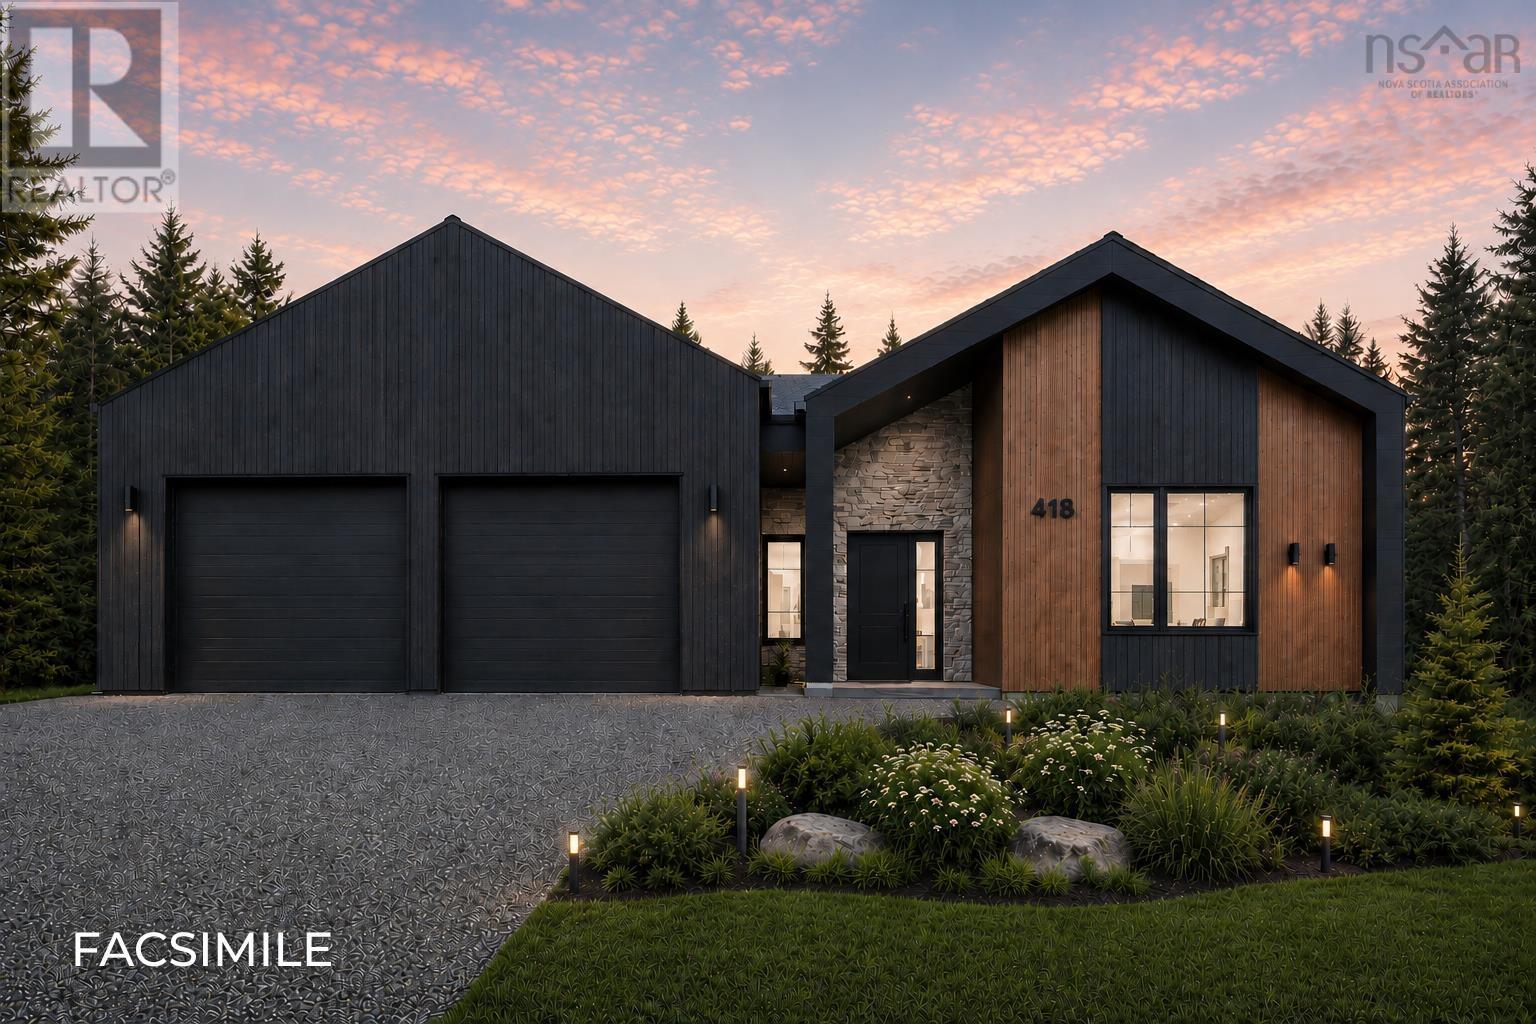
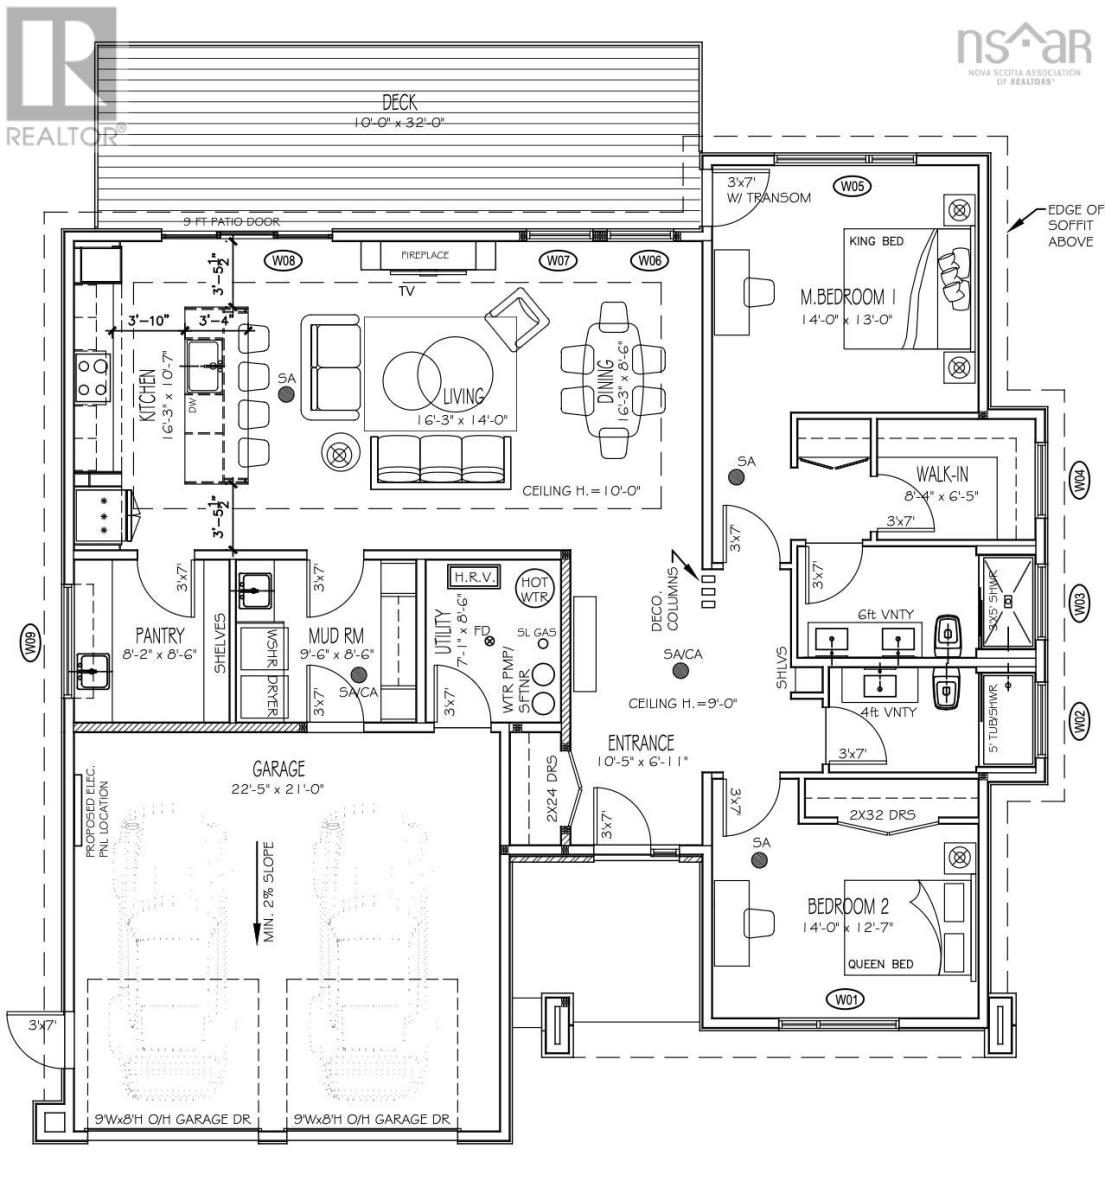
Welcome to The Ridgewood in Indigo Shores by Amara Developments - a modern, open-concept bungalow offering one-level living at its finest. With 1,702 square feet of thoughtfully designed space, this home delivers contemporary luxury and functionality in equal measure. Step inside to a bright, airy layout where clean lines and sleek finishes set the tone. The heart of the home is the cozy fireplace, anchoring a spacious living area that flows seamlessly into the chefs kitchenperfect for entertaining or enjoying a quiet evening at home. The kitchen features premium finishes, full-height cabinetry, and a large island ideal for gathering with family and friends. Function meets form with a cleverly designed mudroom/laundry/pantry space located just off the double car garagedrop your groceries, kick off your shoes, and transition into the main living area with ease. The primary suite is a true retreat, offering direct access to the deck where you can unwind and take in peaceful views of the natural landscape. A generous walk-in closet and a spa-inspired ensuite with double vanity and a stand-up shower (with optional tub surround) complete the space. Situated in a quiet, natural setting yet just minutes to all the amenities of the city, The Ridgewood provides the perfect balance of serenity and convenience. Choose from a curated selection of cabinet, flooring, tile, and exterior finishes to truly make this home your own. Dont miss your chance to experience refined, one-level living in beautiful Indigo Shores. This is luxury, simplified. (id:29604)
Property Details
| MLS® Number | 202614872 |
| Property Type | Single Family |
| Community Name | Middle Sackville |
| Features | Walk-in Closet |
Building
| Bathroom Total | 2 |
| Bedrooms Above Ground | 2 |
| Bedrooms Total | 2 |
| Appliances | None |
| Architectural Style | Bungalow |
| Basement Type | None |
| Construction Style Attachment | Detached |
| Cooling Type | Air Conditioned, Wall Unit |
| Exterior Finish | Aluminum Siding, Stone, Vinyl, Wood Siding |
| Flooring Type | Ceramic Tile, Laminate, Porcelain Tile |
| Foundation Type | Poured Concrete, Concrete Slab |
| Heating Fuel | Electric |
| Heating Type | Heat Pump, Ductless, Hot Water, In Floor Heating |
| Stories Total | 1 |
| Size Interior | 1702 Sqft |
| Total Finished Area | 1702 Sqft |
| Type | House |
| Utility Water | Drilled Well |
Parking
| Garage | |
| Attached Garage | |
| Heated Garage | |
| Gravel |
Land
| Acreage | Yes |
| Sewer | Septic System |
| Size Irregular | 1.7397 |
| Size Total | 1.7397 Ac |
| Size Total Text | 1.7397 Ac |
Rooms
| Level | Type | Length | Width | Dimensions |
|---|---|---|---|---|
| Main Level | Bedroom | 14 x 12.7 | ||
| Main Level | Primary Bedroom | 14 x 13 | ||
| Main Level | 4pc Ensuite Bath | n/a | ||
| Main Level | 3pc Bathroom | n/a | ||
| Main Level | Dining Room | 16.3 x 8.6 | ||
| Main Level | Living Room | 16.3 x 14 | ||
| Main Level | Kitchen | 16.3 x 10.7 | ||
| Main Level | Other | pantry 8.2 x 8.6 | ||
| Main Level | Mud Room | 9.6 x 8.6 combo w/laundry | ||
| Main Level | Utility Room | 7.1 x 8.6 |
https://www.realtor.ca/real-estate/29923633/5130-198-orchid-court-middle-sackville-middle-sackville
Interested?
Contact us for more information

Scott Moulton
(902) 455-6738

84 Chain Lake Drive
Beechville, Nova Scotia B3S 1A2
(902) 453-1700
(902) 455-6738
www.royallepageatlantic.com/

The trademarks REALTOR®, REALTORS®, and the REALTOR® logo are controlled by The Canadian Real Estate Association (CREA) and identify real estate professionals who are members of CREA. The trademarks MLS®, Multiple Listing Service® and the associated logos are owned by The Canadian Real Estate Association (CREA) and identify the quality of services provided by real estate professionals who are members of CREA. The trademark DDF® is owned by The Canadian Real Estate Association (CREA) and identifies CREA's Data Distribution Facility (DDF®)
October 08 2026 01:19:06
Nova Scotia Association of REALTORS®
Royal LePage Atlantic