
52 Viridian Drive Dartmouth, Nova Scotia B3A 0B7

$549,900
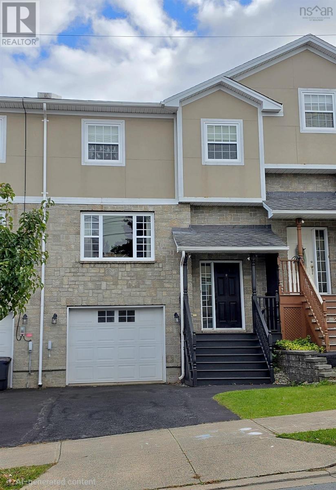
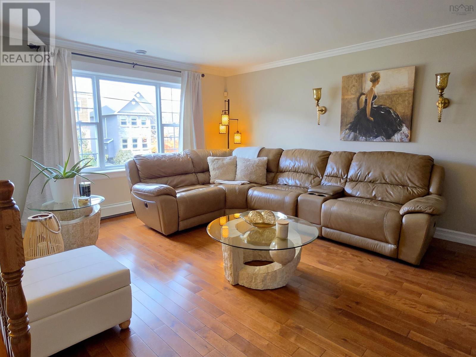
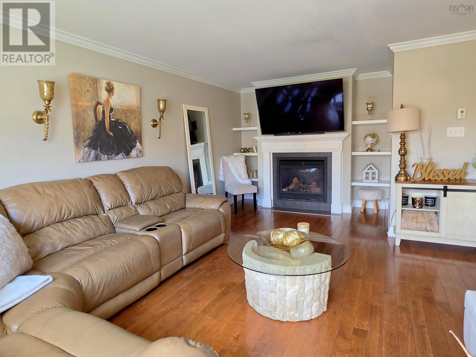
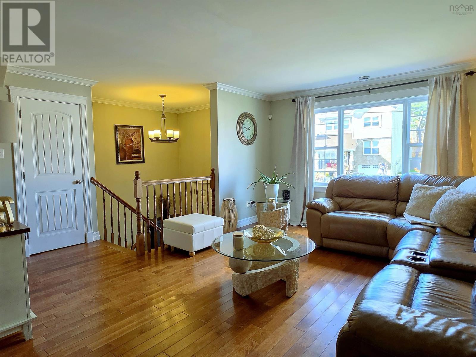
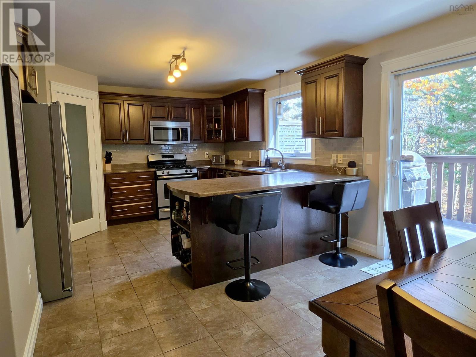
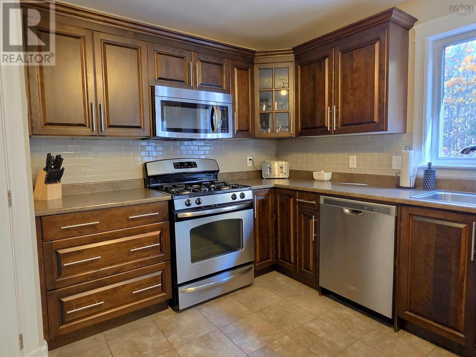
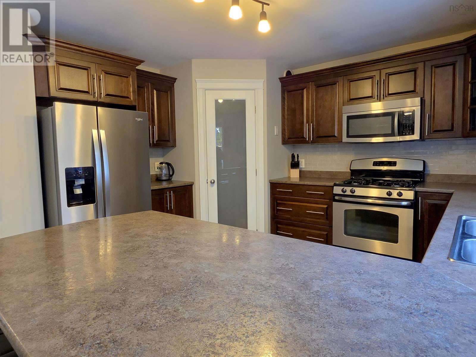
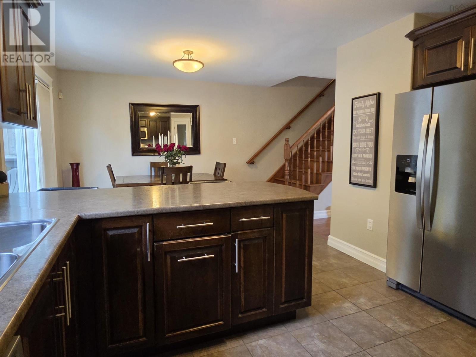
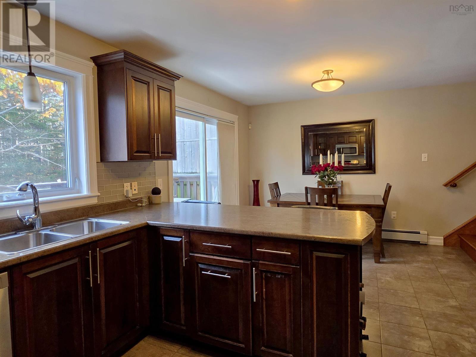
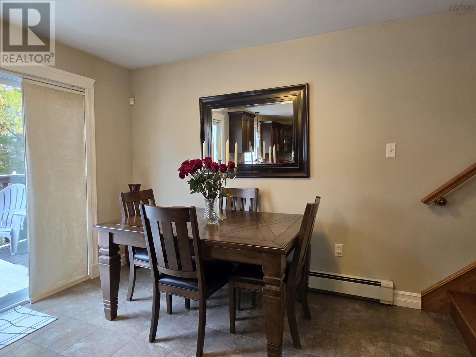
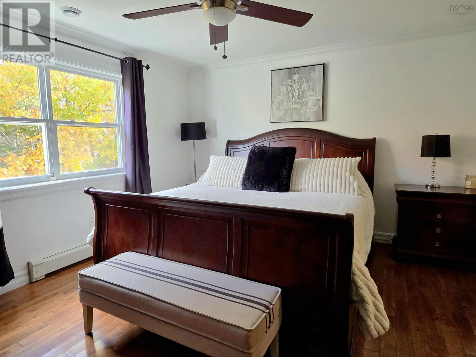
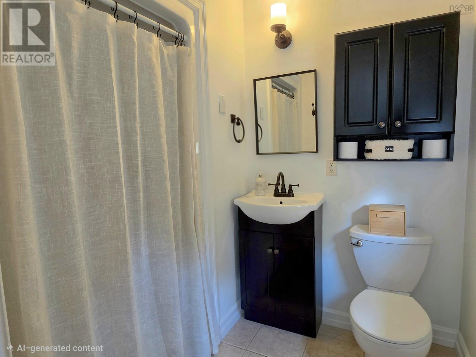
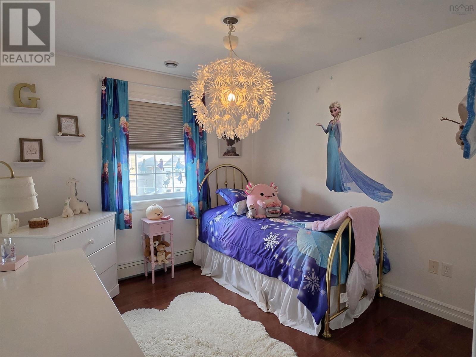
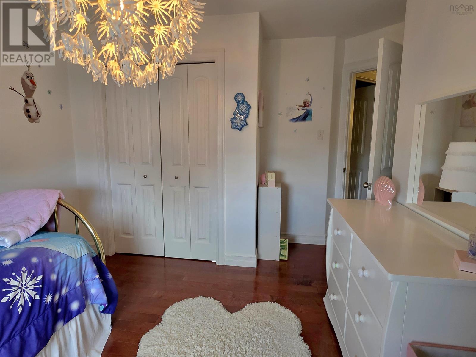
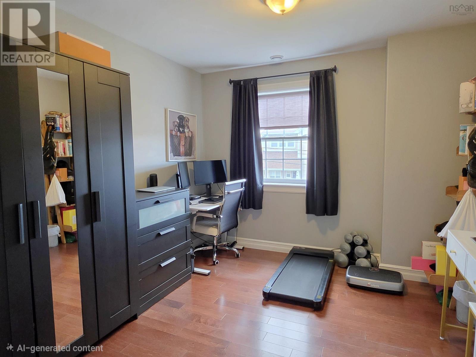
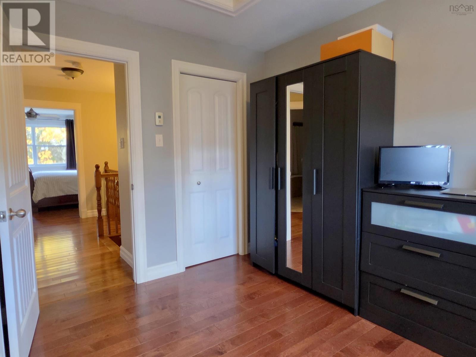
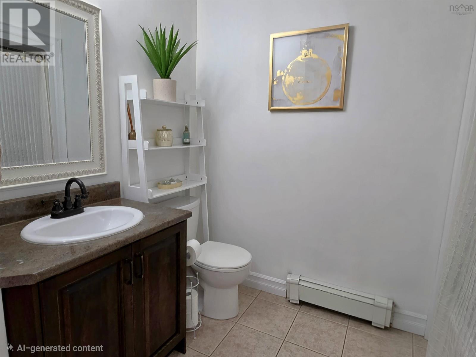
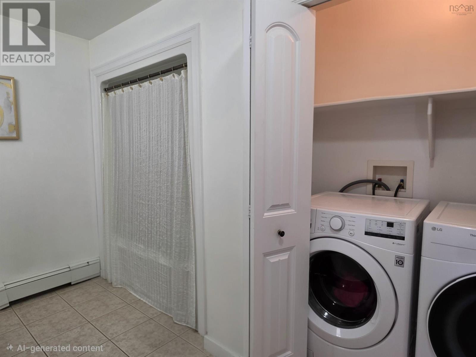
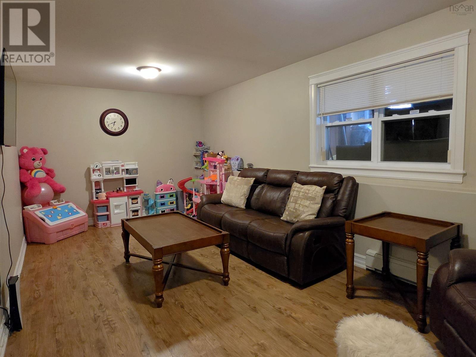
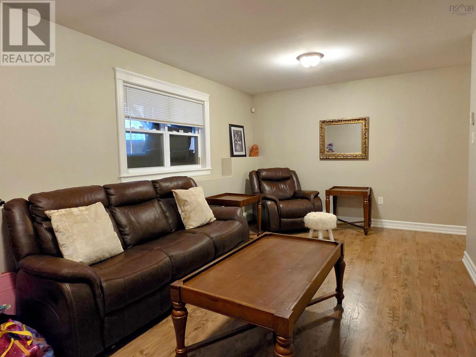
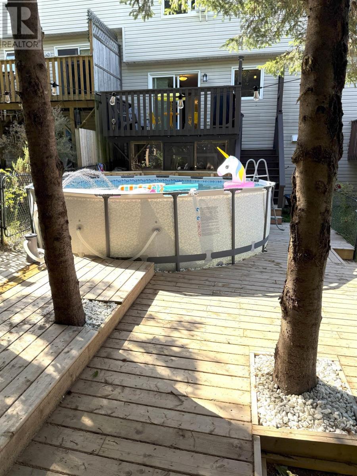
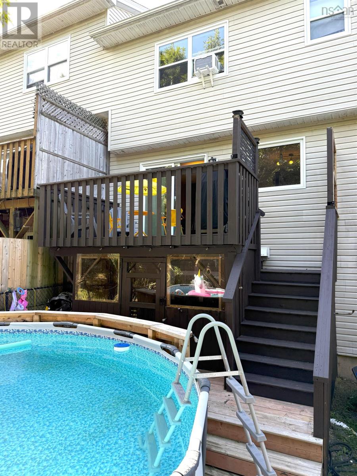
Welcome to Lancaster Ridge, where space, comfort & convenience come together! This bright & spacious home offers a practical layout with plenty of room for everyday living & entertaining. Featuring 3 bedrooms, 2 full & 2 half baths, there is space for the whole family to enjoy. Inside you will appreciate the convenience of a natural gas stove, while the natural gas BBQ makes summer entertaining easy. Step outside to a fully fenced backyard offering a great space to relax, entertain or enjoy time with children & pets. A pool is already in place for those warm summer days, with the flexibility to remove it if you prefer additional green space. The location offers easy access to shopping, services & everyday amenities, only 20 minutes to both the airport & downtown. Offering a combination of space, functionality & convenience, this Lancaster Ridge property is ready for its next owners. Come take a look & imagine making it your own! (id:29604)
Property Details
| MLS® Number | 202627215 |
| Property Type | Single Family |
| Community Name | Dartmouth |
| Amenities Near By | Playground, Public Transit, Shopping, Beach |
| Pool Type | Above Ground Pool |
Building
| Bathroom Total | 4 |
| Bedrooms Above Ground | 3 |
| Bedrooms Total | 3 |
| Appliances | Barbeque, Range - Gas, Dishwasher, Dryer - Electric, Washer, Microwave Range Hood Combo, Refrigerator |
| Constructed Date | 2009 |
| Exterior Finish | Stone, Vinyl |
| Fireplace Present | Yes |
| Flooring Type | Ceramic Tile, Hardwood, Laminate |
| Foundation Type | Poured Concrete |
| Half Bath Total | 2 |
| Heating Fuel | Natural Gas |
| Heating Type | Baseboard Heaters, Hot Water |
| Stories Total | 2 |
| Size Interior | 2103 Sqft |
| Total Finished Area | 2103 Sqft |
| Type | Row / Townhouse |
| Utility Water | Municipal Water |
Parking
| Garage | |
| Paved Yard |
Land
| Acreage | No |
| Land Amenities | Playground, Public Transit, Shopping, Beach |
| Landscape Features | Landscaped |
| Sewer | Municipal Sewage System |
| Size Irregular | 0.0505 |
| Size Total | 0.0505 Ac |
| Size Total Text | 0.0505 Ac |
Rooms
| Level | Type | Length | Width | Dimensions |
|---|---|---|---|---|
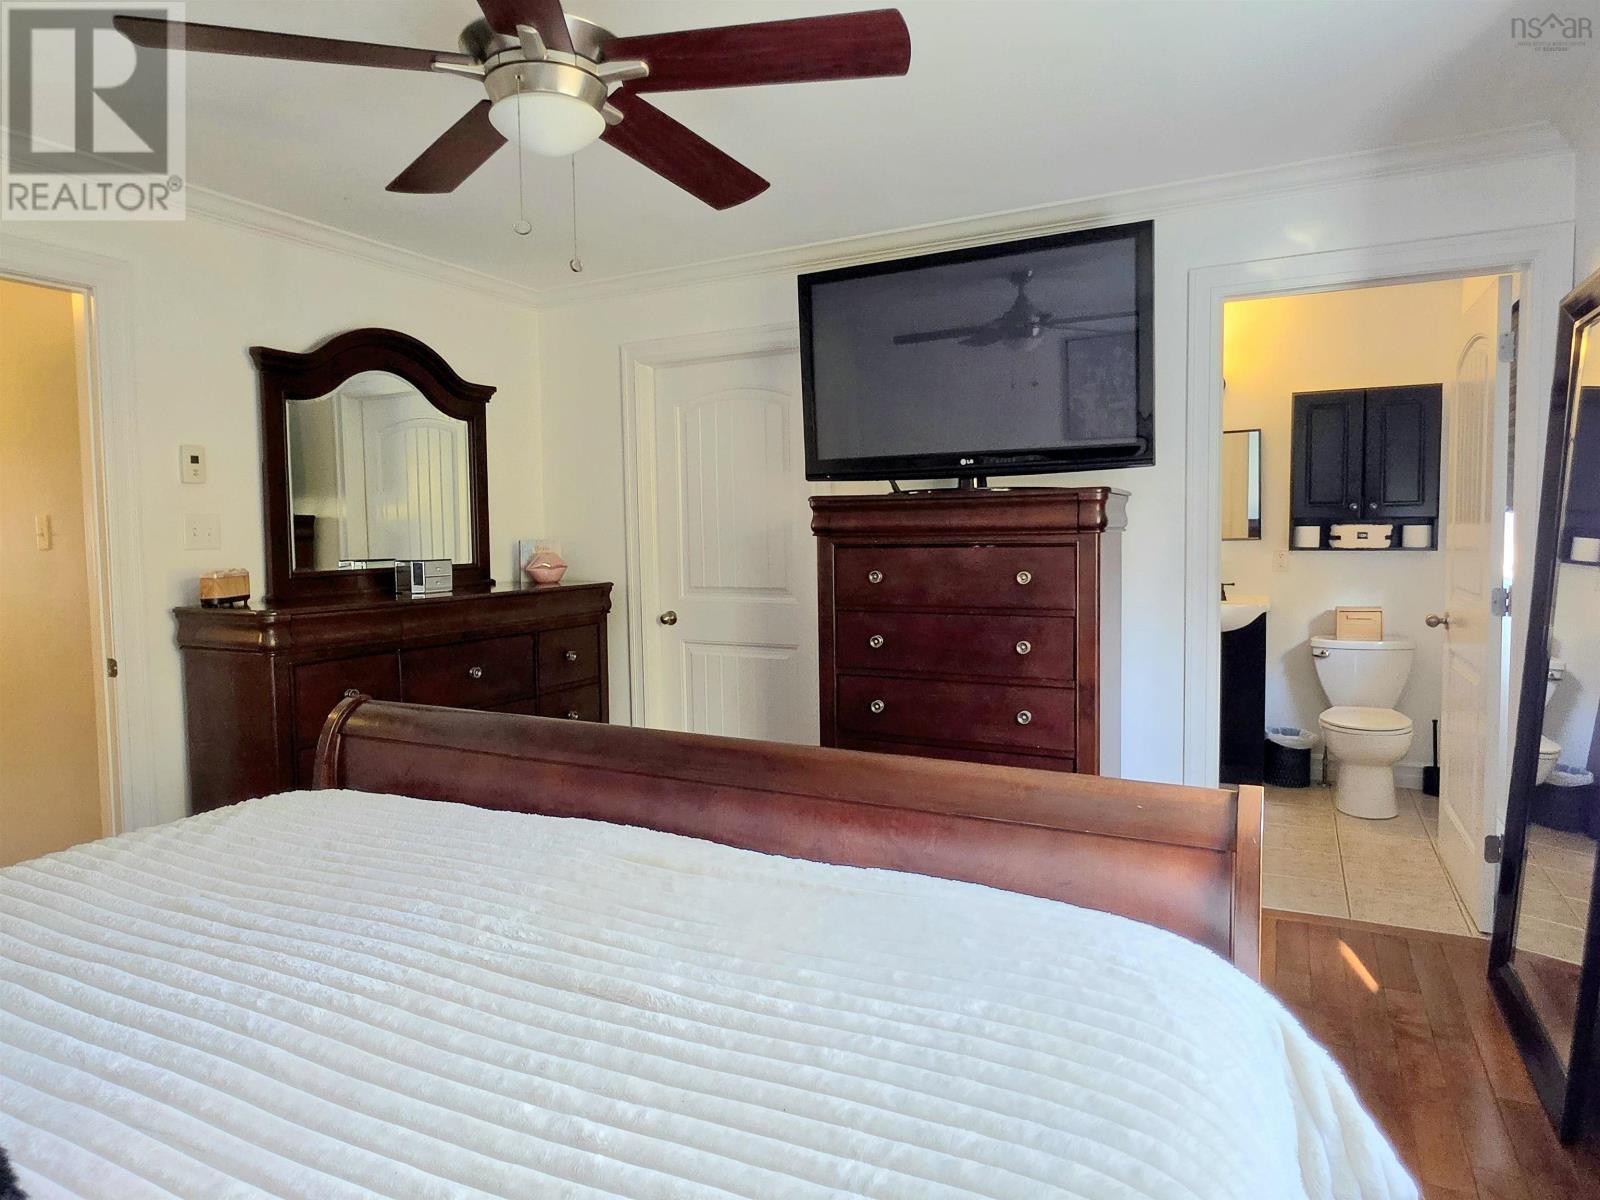
| Second Level | Primary Bedroom | 12.6 x 14.1 | ||
| Second Level | 4pc Ensuite Bath | 6 x 4.5 | ||
| Second Level | Bedroom | 11.5 x 10.1 | ||
| Second Level | Bedroom | 9.10 x 9.11 | ||
| Second Level | Laundry / Bath | 11.11 x 5.11 | ||
| Lower Level | Other | 12.4 x 18 garage | ||
| Lower Level | Family Room | 20.5 x 10 | ||
| Lower Level | 2pc Bathroom | 6.2 x 2.11 | ||
| Main Level | Living Room | 12.4 x 18.0 | ||
| Main Level | Kitchen | 12.7 x 12.7 | ||
| Main Level | Dining Nook | 7.5 x 8.4 | ||
| Main Level | 2pc Bathroom | 2.5 x 6.9 |
https://www.realtor.ca/real-estate/30472038/52-viridian-drive-dartmouth-dartmouth
Interested?
Contact us for more information

Alison Mcnair
www.alisonmcnair.ca/
2 Bluewater Road, Ste. 210
Bedford, Nova Scotia B4B 1G7
(902) 832-7653

The trademarks REALTOR®, REALTORS®, and the REALTOR® logo are controlled by The Canadian Real Estate Association (CREA) and identify real estate professionals who are members of CREA. The trademarks MLS®, Multiple Listing Service® and the associated logos are owned by The Canadian Real Estate Association (CREA) and identify the quality of services provided by real estate professionals who are members of CREA. The trademark DDF® is owned by The Canadian Real Estate Association (CREA) and identifies CREA's Data Distribution Facility (DDF®)
November 04 2026 08:10:09
Nova Scotia Association of REALTORS®
One Percent Realty East Inc.