
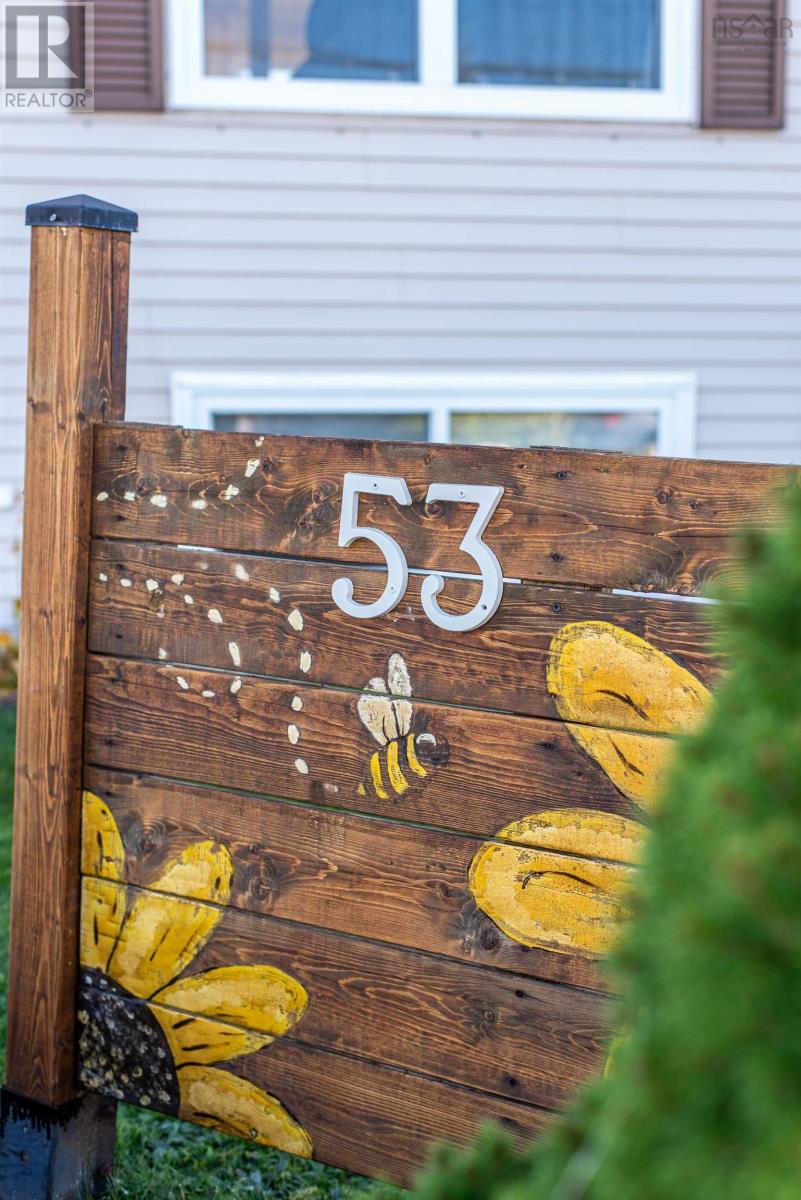
53 Garrison Drive Eastern Passage, Nova Scotia B3G 1E6

$464,900
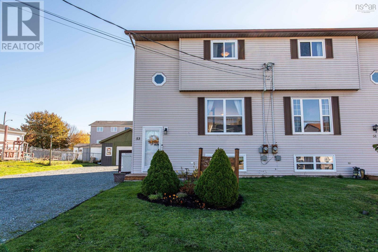
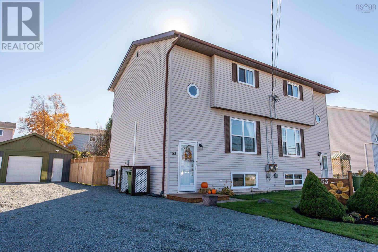
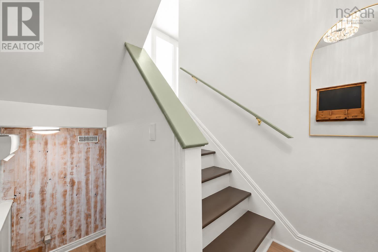
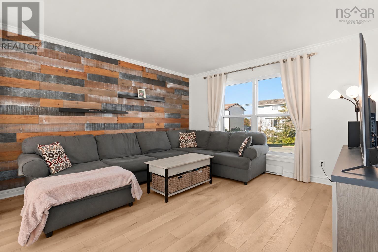
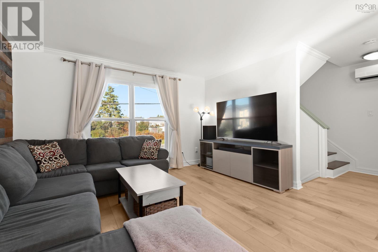
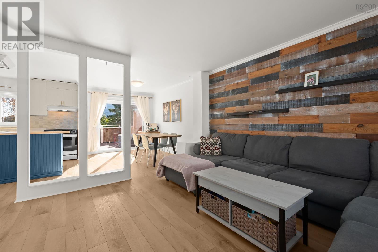
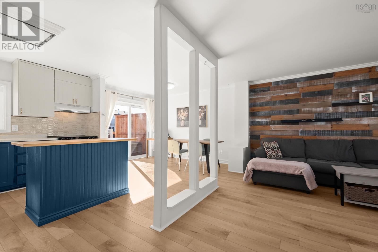
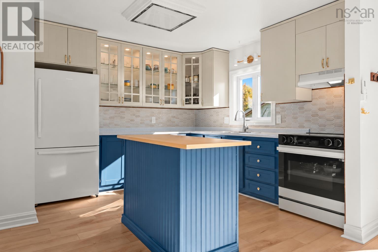
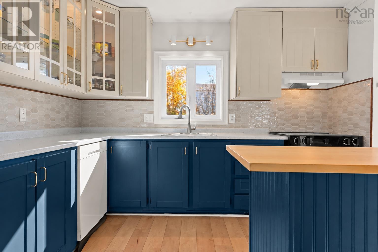
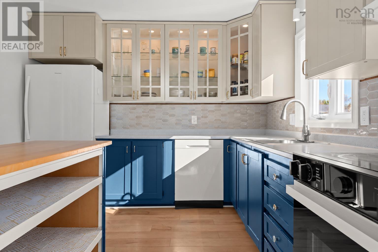
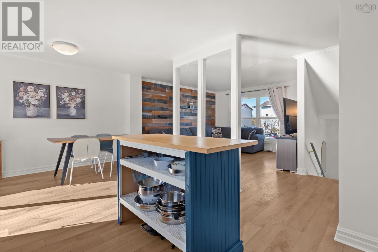
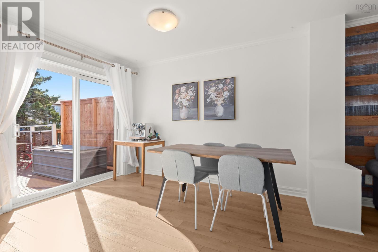
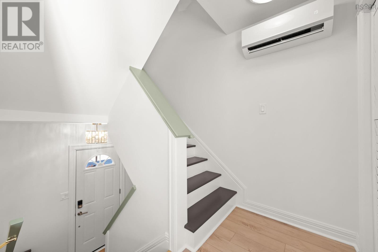
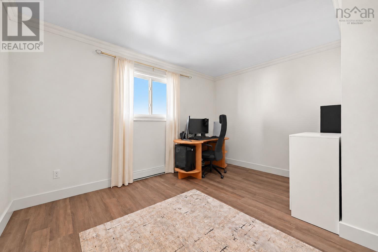
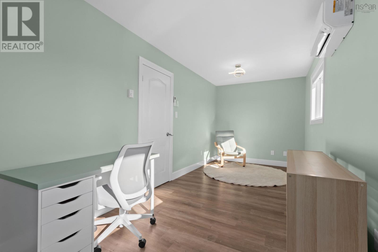
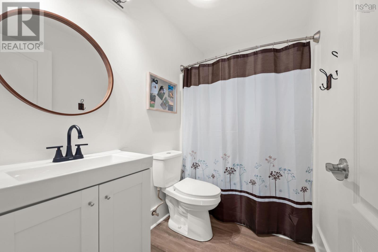
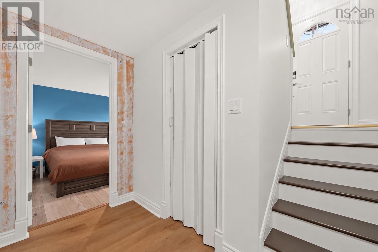
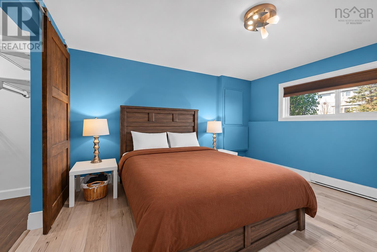
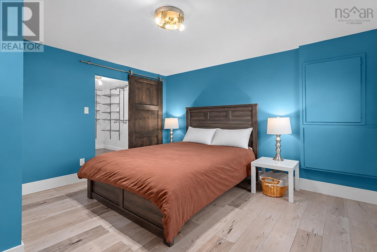
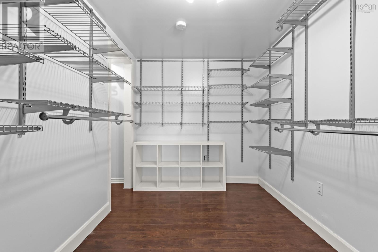
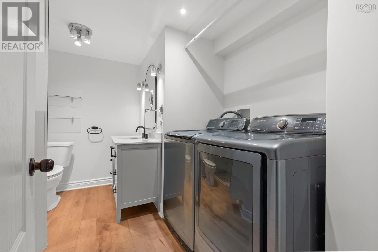
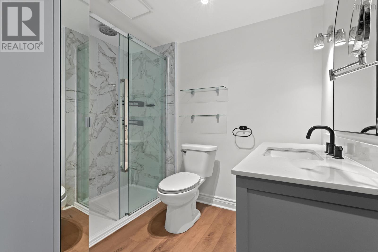
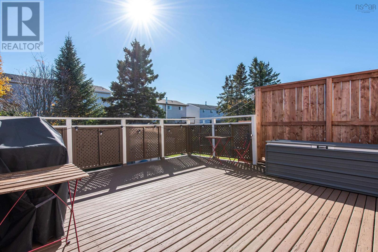
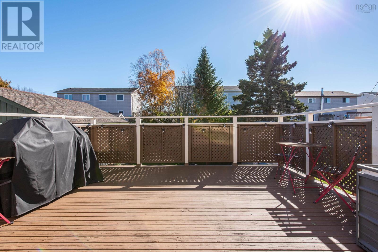
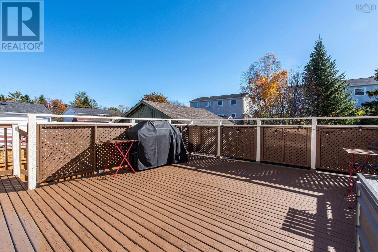
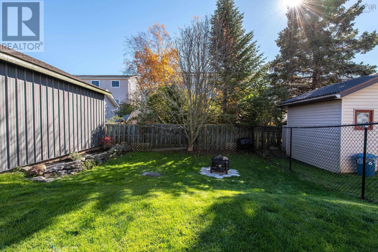
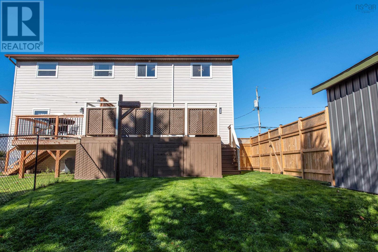
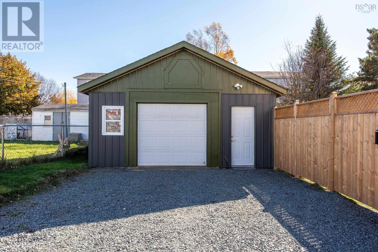
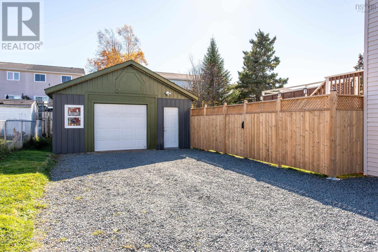
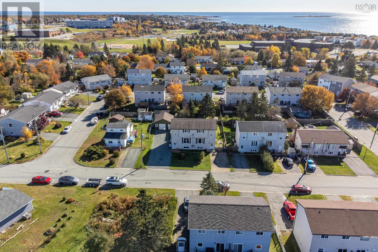
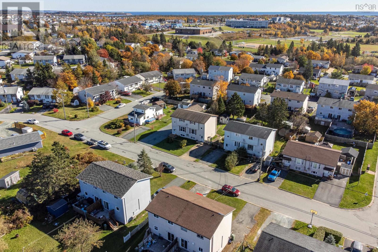
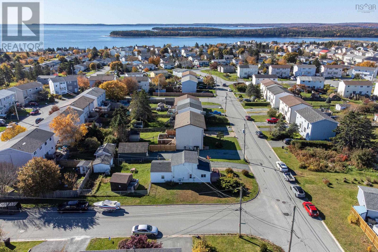
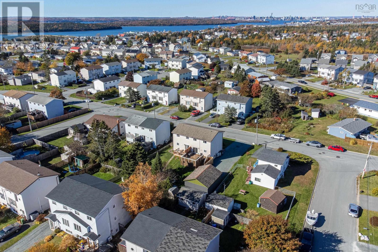
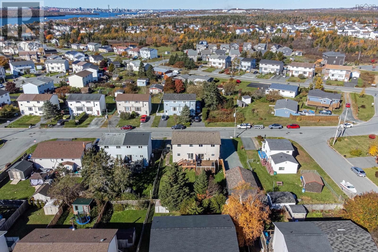
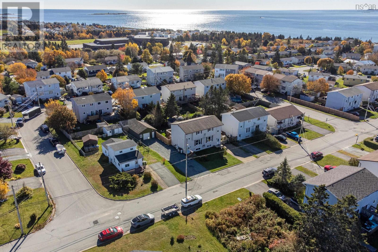
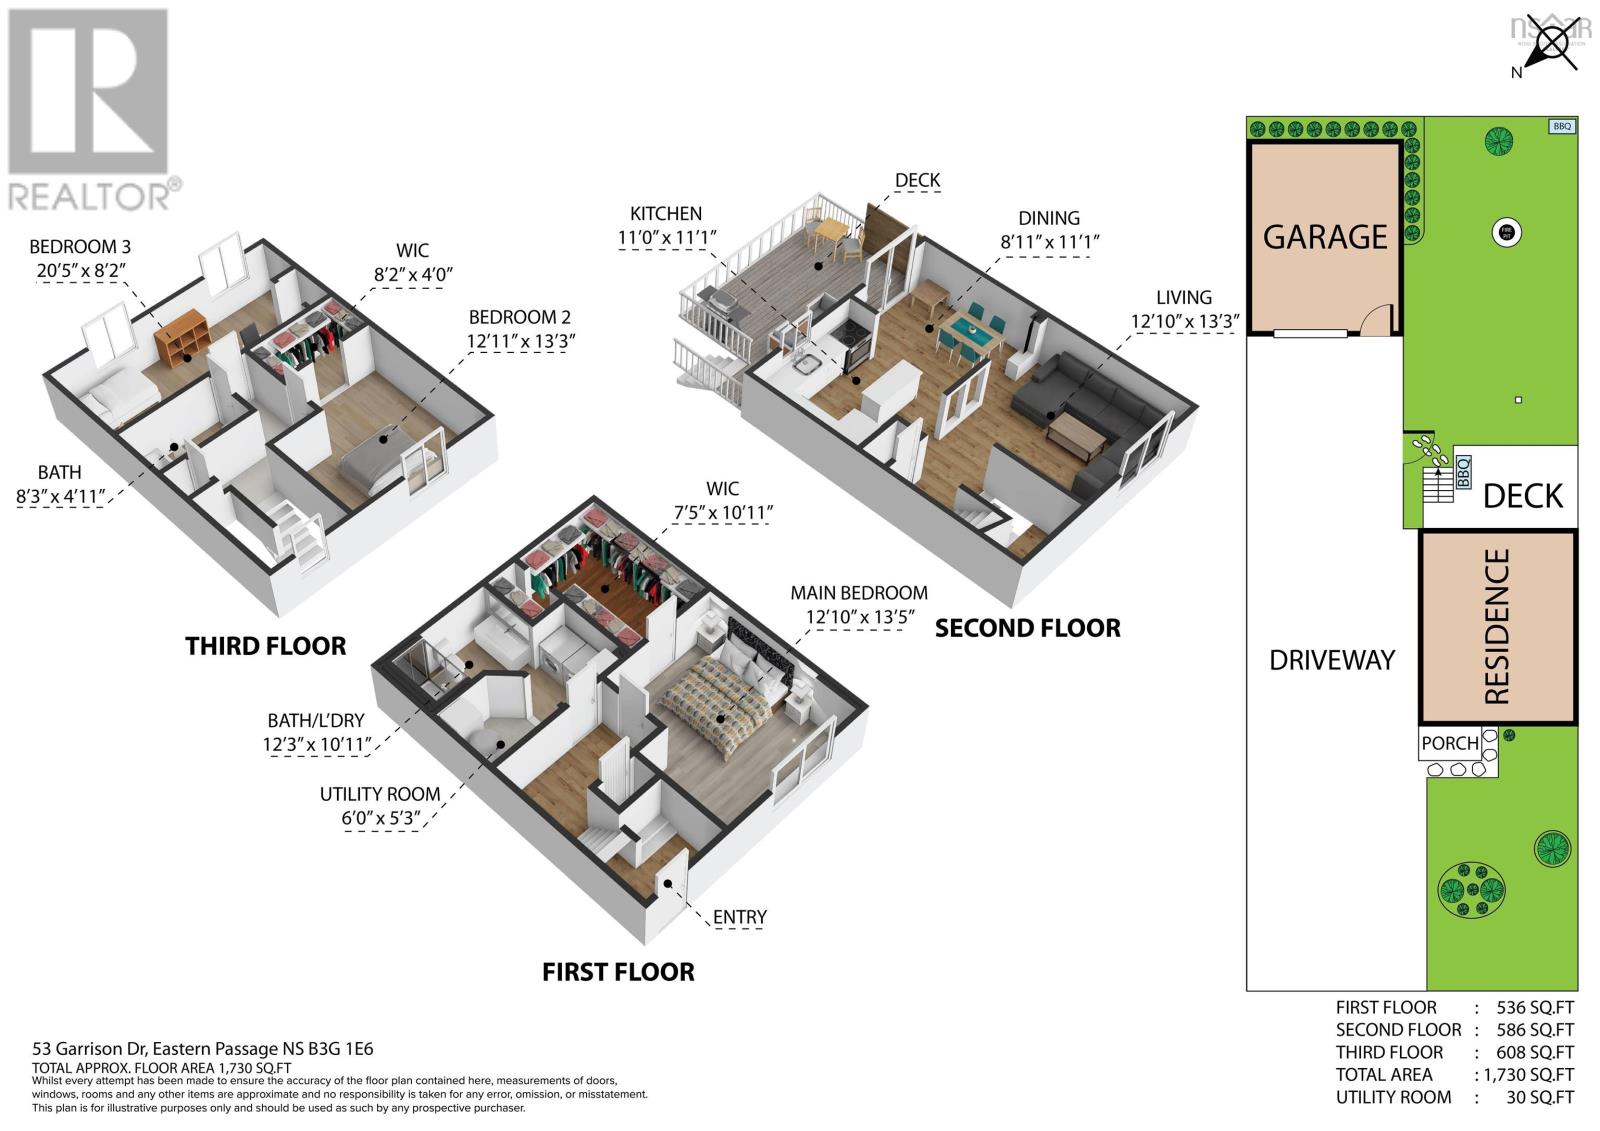
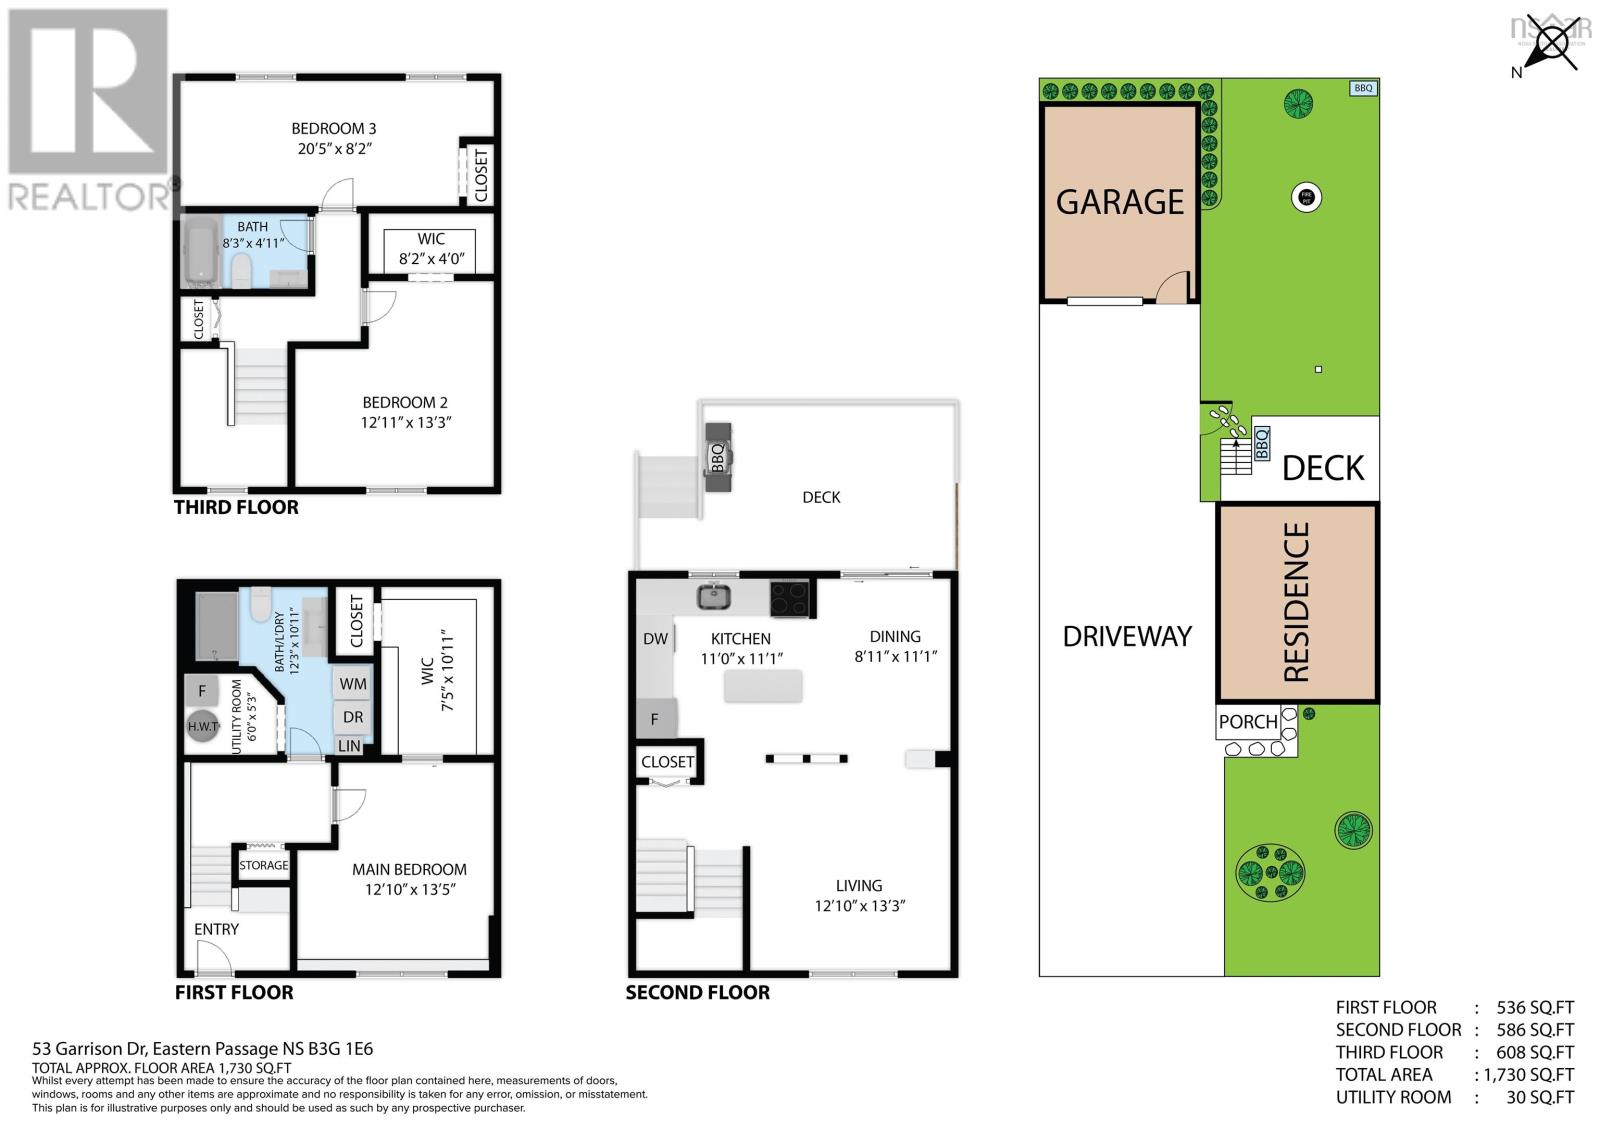
Thoughtful updates, inviting living spaces, and a convenient location in the heart of Eastern Passage! This 3-bedroom, 2-bathroom home combines comfort and functionality with a bright, welcoming layout and plenty to appreciate both inside and out. The open-concept main level is filled with natural light, featuring a welcoming living and dining area alongside a generously sized kitchen with a central island, perfect for everyday living and entertaining. Upstairs, you'll find two spacious bedrooms, including one with a walk-in closet, and a full bathroom. The lower level features the primary bedroom with a large walk-in closet and sliding barn door, along with an updated bathroom and laundry combination complete with a custom shower. Outside, the fully fenced yard provides space to relax, play, or entertain, while the wired and heated garage adds versatility for storage, hobbies, or a workshop equipped with 240V receptacle. Recent improvements include replacement windows and doors (2024), updated flooring (20242026), multiple ductless heat pumps for year-round comfort, updated upper kitchen cabinetry and backsplash (2024), garage siding (2025), and new wood fencing (2025). Located in a family-friendly neighbourhood near schools, Fisherman's Cove, MacCormacks Beach Provincial Park, and public transit, with Rainbow Haven Beach and CFB Shearwater just a short drive away, this home brings together everyday convenience and the relaxed coastal lifestyle Eastern Passage is known for. (id:29604)
Open House
This property has open houses!
6:00 pm
Ends at:8:00 pm
Property Details
| MLS® Number | 202627234 |
| Property Type | Single Family |
| Community Name | Eastern Passage |
| Features | Walk-in Closet |
Building
| Bathroom Total | 2 |
| Bedrooms Above Ground | 2 |
| Bedrooms Below Ground | 1 |
| Bedrooms Total | 3 |
| Appliances | Stove, Dishwasher, Dryer, Washer |
| Constructed Date | 1989 |
| Construction Style Attachment | Semi-detached |
| Cooling Type | Air Conditioned |
| Exterior Finish | Vinyl |
| Flooring Type | Hardwood, Laminate, Vinyl |
| Foundation Type | Poured Concrete |
| Heating Fuel | Electric |
| Heating Type | Baseboard Heaters, Heat Pump, Ductless |
| Stories Total | 2 |
| Size Interior | 1730 Sqft |
| Total Finished Area | 1730 Sqft |
| Type | House |
| Utility Water | Municipal Water |
Parking
| Garage | |
| Detached Garage | |
| Heated Garage | |
| Gravel |
Land
| Acreage | No |
| Sewer | Municipal Sewage System |
| Size Irregular | 0.1103 |
| Size Total | 0.1103 Ac |
| Size Total Text | 0.1103 Ac |
Rooms
| Level | Type | Length | Width | Dimensions |
|---|---|---|---|---|
| Second Level | Bedroom | 12.9 x 13.25 | ||
| Second Level | 4pc Bathroom | 8.25 x 4.9 | ||
| Second Level | Bedroom | 20.4 x 8.2 | ||
| Lower Level | Primary Bedroom | 12.9 x 13.4 | ||
| Lower Level | 3pc Bathroom | 12.25 x 10.9 | ||
| Lower Level | Utility Room | 6 x 5.25 | ||
| Main Level | Kitchen | 11 x 11.1 | ||
| Main Level | Dining Room | 8.9 x 11.1 | ||
| Main Level | Living Room | 12.9 x 13.25 |
https://www.realtor.ca/real-estate/30474473/53-garrison-drive-eastern-passage-eastern-passage
Interested?
Contact us for more information

Teddy Dexter
206-2 Bluewater Rd
Bedford, Nova Scotia B4B 1G7
(902) 405-3150
www.parachuterealty.ca/

The trademarks REALTOR®, REALTORS®, and the REALTOR® logo are controlled by The Canadian Real Estate Association (CREA) and identify real estate professionals who are members of CREA. The trademarks MLS®, Multiple Listing Service® and the associated logos are owned by The Canadian Real Estate Association (CREA) and identify the quality of services provided by real estate professionals who are members of CREA. The trademark DDF® is owned by The Canadian Real Estate Association (CREA) and identifies CREA's Data Distribution Facility (DDF®)
November 03 2026 08:35:02
Nova Scotia Association of REALTORS®
Parachute Realty