
53 Hearthwood Crescent Purcell's Cove, Nova Scotia B3P 1P8


$1,698,000
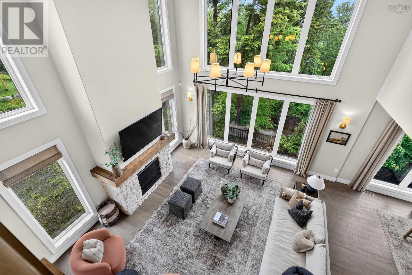
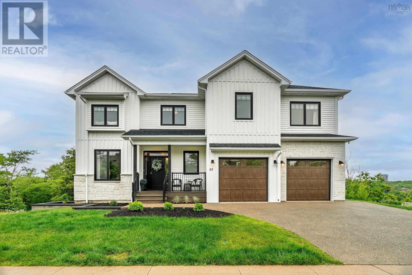
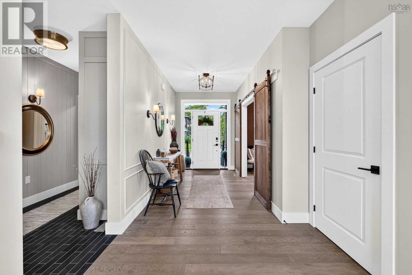
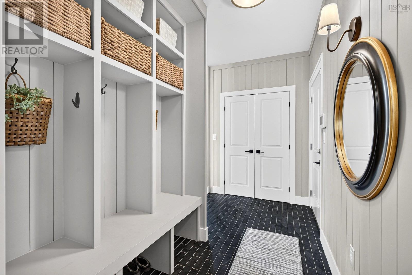
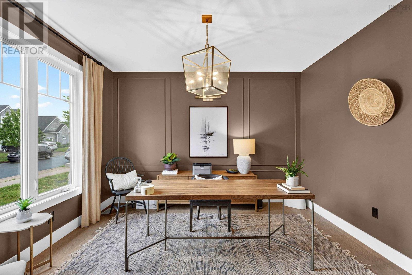
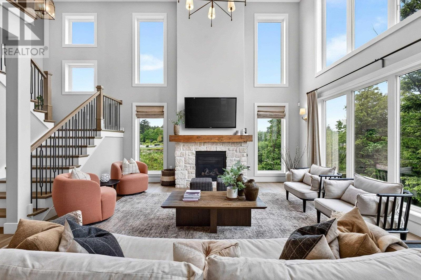
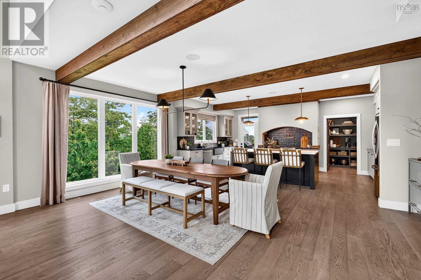
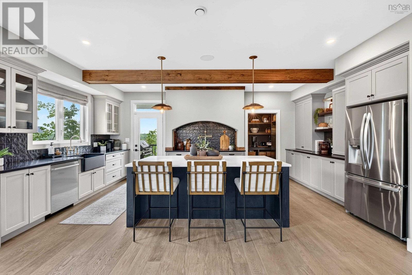
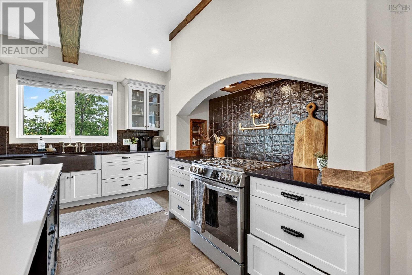
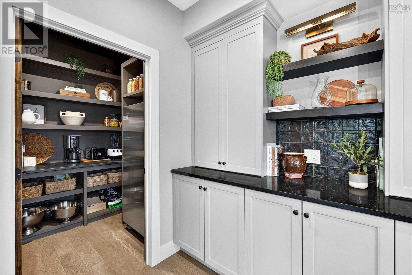
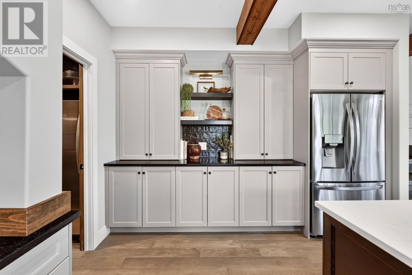
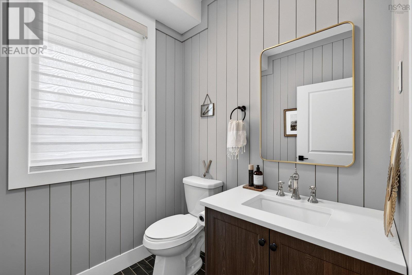
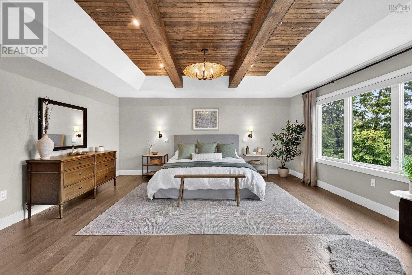
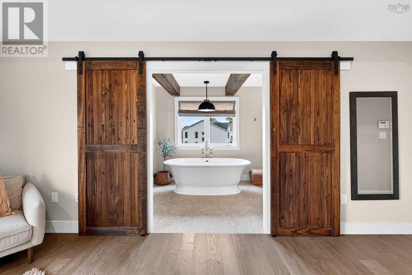
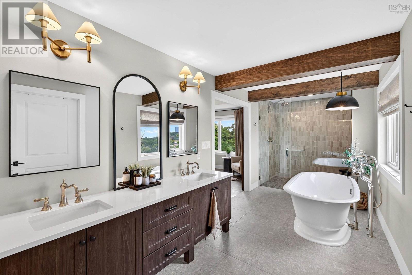
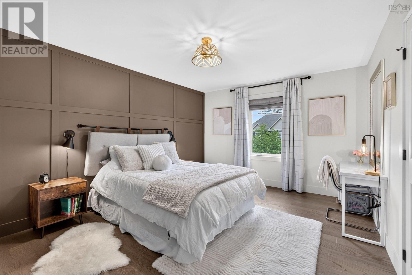
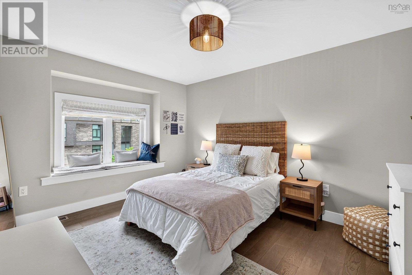
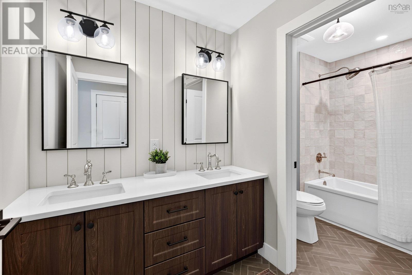
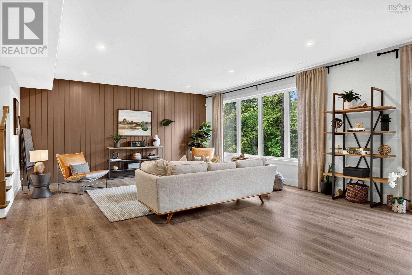
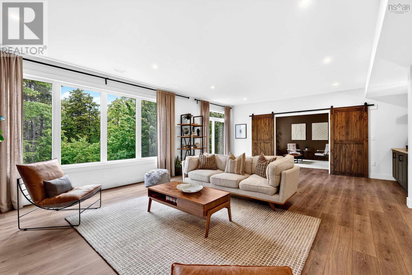
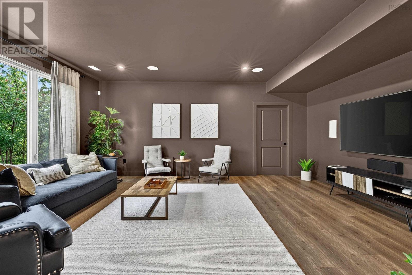
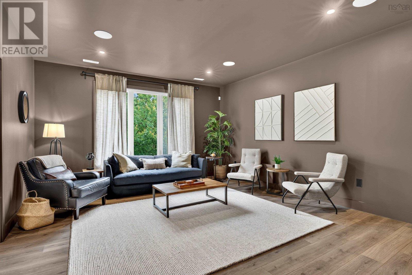
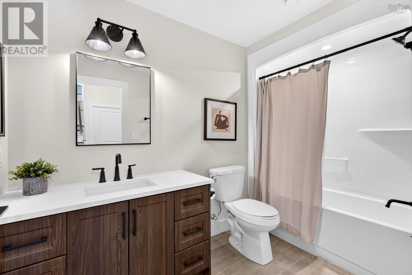
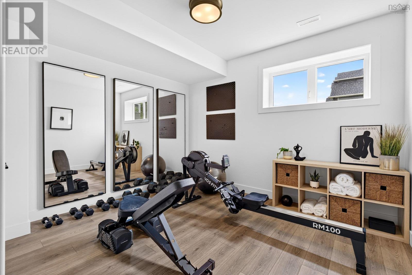
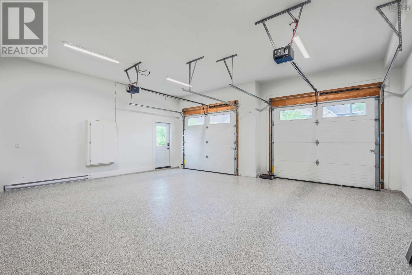
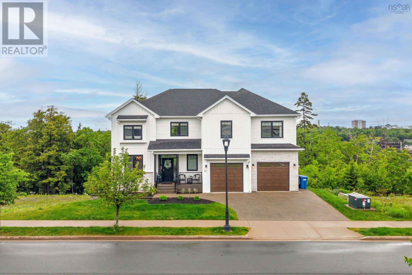
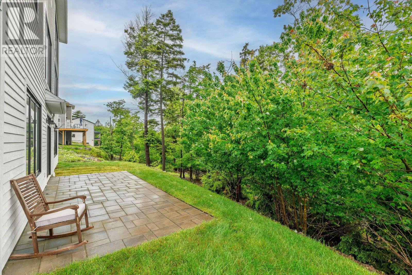
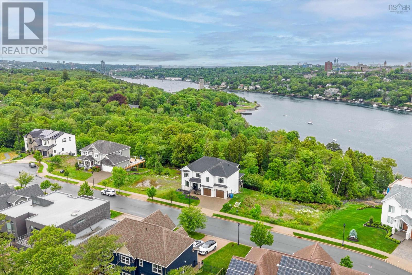
Welcome to 53 Hearthwood Crescent, located in the sought after Boscobel neighbourhood. This former QEII dream home is waiting for new owners, and being offered with all of the furnishings included. Boasting more than 4500 square feet of living space, no detail was missed on the highest end of finishings. The main floor offers a large cooks kitchen with walk in pantry and kitchen island, opening into a dining room and living room. The office off the main entry is convenient for working from home. The 2 car garage opens into a mud room with the perfect places to store coats and shoes. Upstairs youll find 4 spacious bedrooms, and a primary bedroom suite with the ensuite to die for. Tuck away to the basement to entertain in the spacious rec-room with walk-out. The 5th bedroom, currently being used as a home gym, is perfectly paired with a full bathroom to properly keep your guests comfortable for their time spent with you. Views of the ocean complete this home, making it a dream home come true. (id:29604)
Property Details
| MLS® Number | 202615823 |
| Property Type | Single Family |
| Community Name | Purcell's Cove |
| Equipment Type | Propane Tank |
| Features | Balcony |
| Rental Equipment Type | Propane Tank |
| View Type | Ocean View |
Building
| Bathroom Total | 4 |
| Bedrooms Above Ground | 4 |
| Bedrooms Below Ground | 1 |
| Bedrooms Total | 5 |
| Appliances | Range, Dishwasher, Dryer, Washer, Refrigerator |
| Basement Development | Finished |
| Basement Type | Full (finished) |
| Constructed Date | 2023 |
| Construction Style Attachment | Detached |
| Cooling Type | Heat Pump |
| Exterior Finish | Stone, Wood Siding |
| Fireplace Present | Yes |
| Flooring Type | Hardwood, Laminate |
| Foundation Type | Poured Concrete |
| Half Bath Total | 1 |
| Heating Fuel | Electric, Propane |
| Heating Type | Furnace, Heat Pump |
| Stories Total | 2 |
| Size Interior | 4475 Sqft |
| Total Finished Area | 4475 Sqft |
| Type | House |
| Utility Water | Municipal Water |
Parking
| Garage | |
| Attached Garage | |
| Heated Garage | |
| Concrete | |
| Paved Yard |
Land
| Acreage | No |
| Sewer | Municipal Sewage System |
| Size Irregular | 0.2479 |
| Size Total | 0.2479 Ac |
| Size Total Text | 0.2479 Ac |
Rooms
| Level | Type | Length | Width | Dimensions |
|---|---|---|---|---|
| Second Level | 5pc Bathroom | 23X11X7.5 | ||
| Second Level | 5pc Bathroom | 5.11X12.7 | ||
| Second Level | Bedroom | 13.1X11 | ||
| Second Level | Bedroom | 12.2X13.4 | ||
| Second Level | Bedroom | 15.3X11.9 | ||
| Second Level | Primary Bedroom | 20.9X17 | ||
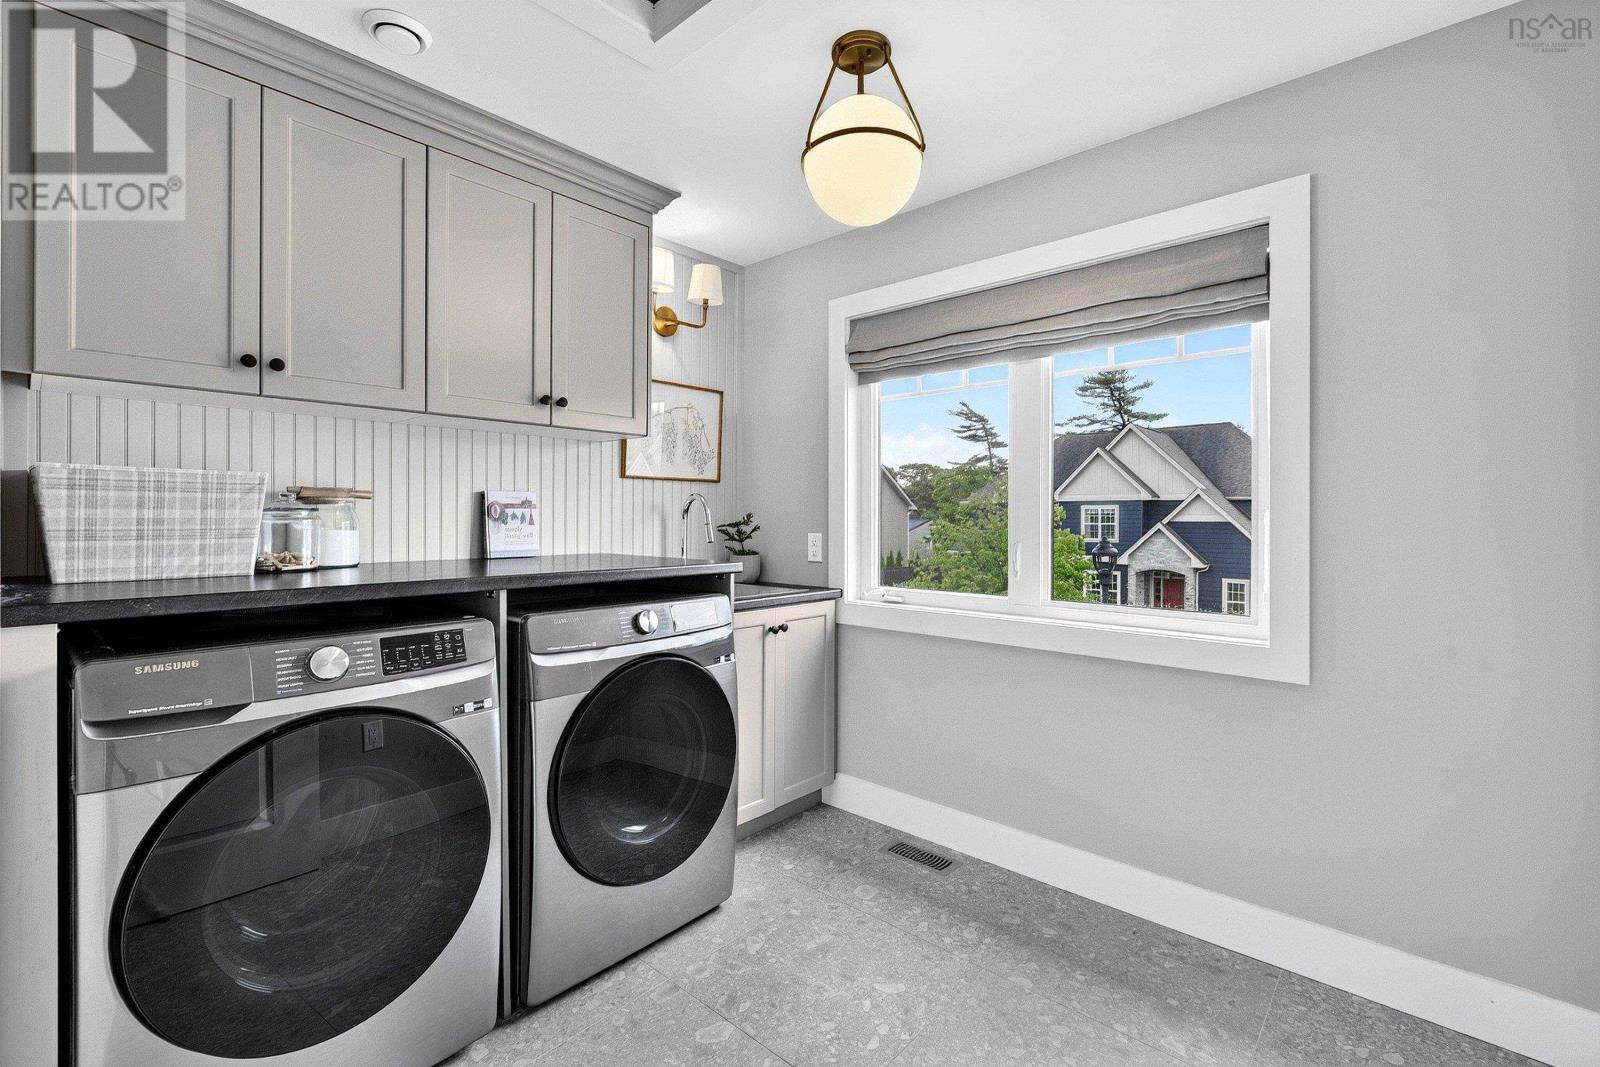
| Second Level | Laundry / Bath | 7.8X9.1 | ||
| Basement | 4pc Bathroom | 10.3X5.8 | ||
| Basement | Bedroom | 12.4X6.2 | ||
| Basement | Family Room | 19.8X14.11 | ||
| Basement | Recreational, Games Room | 17X11X26.7 | ||
| Basement | Storage | 5.1X6.1 | ||
| Basement | Utility Room | 7X10.4 | ||
| Main Level | 2pc Bathroom | 5.10X6 | ||
| Main Level | Dining Room | 20.4X12.11 | ||
| Main Level | Foyer | 13.4X6.11 | ||
| Main Level | Games Room | 23.2X24.6 | ||
| Main Level | Living Room | 17.10X18.3 | ||
| Main Level | Mud Room | 11.3X6.6 | ||
| Main Level | Den | 12.10X11 |
Interested?
Contact us for more information

Jennifer Gillis
(902) 982-6981
www.domusrealty.ca/

5880 Spring Garden Road,suite 100
Halifax, Nova Scotia B3H 1Y1
(902) 422-0555
(902) 422-0556
www.domusrealty.ca/

Michelle Reddy
www.domusrealty.ca/
5880 Spring Garden Road,suite 100
Halifax, Nova Scotia B3H 1Y1
(902) 422-0555
(902) 422-0556
www.domusrealty.ca/

The trademarks REALTOR®, REALTORS®, and the REALTOR® logo are controlled by The Canadian Real Estate Association (CREA) and identify real estate professionals who are members of CREA. The trademarks MLS®, Multiple Listing Service® and the associated logos are owned by The Canadian Real Estate Association (CREA) and identify the quality of services provided by real estate professionals who are members of CREA. The trademark DDF® is owned by The Canadian Real Estate Association (CREA) and identifies CREA's Data Distribution Facility (DDF®)
August 05 2026 08:00:02
Nova Scotia Association of REALTORS®
Domus Realty Limited