
54 Himmelman Drive Eastern Passage, Nova Scotia B3G 1H9


$499,900
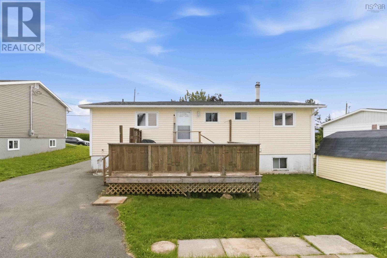
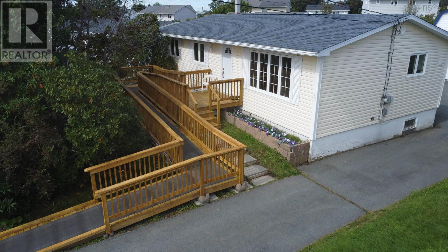
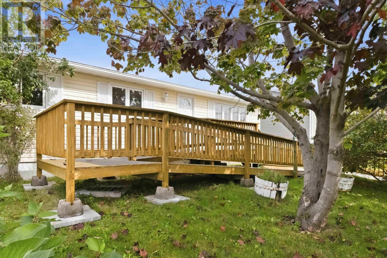
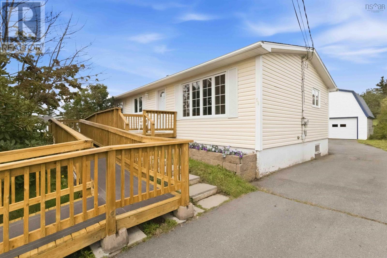
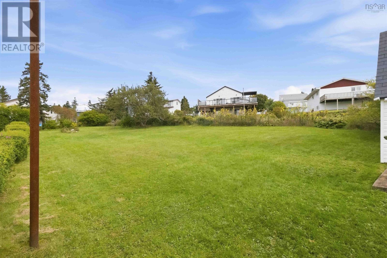
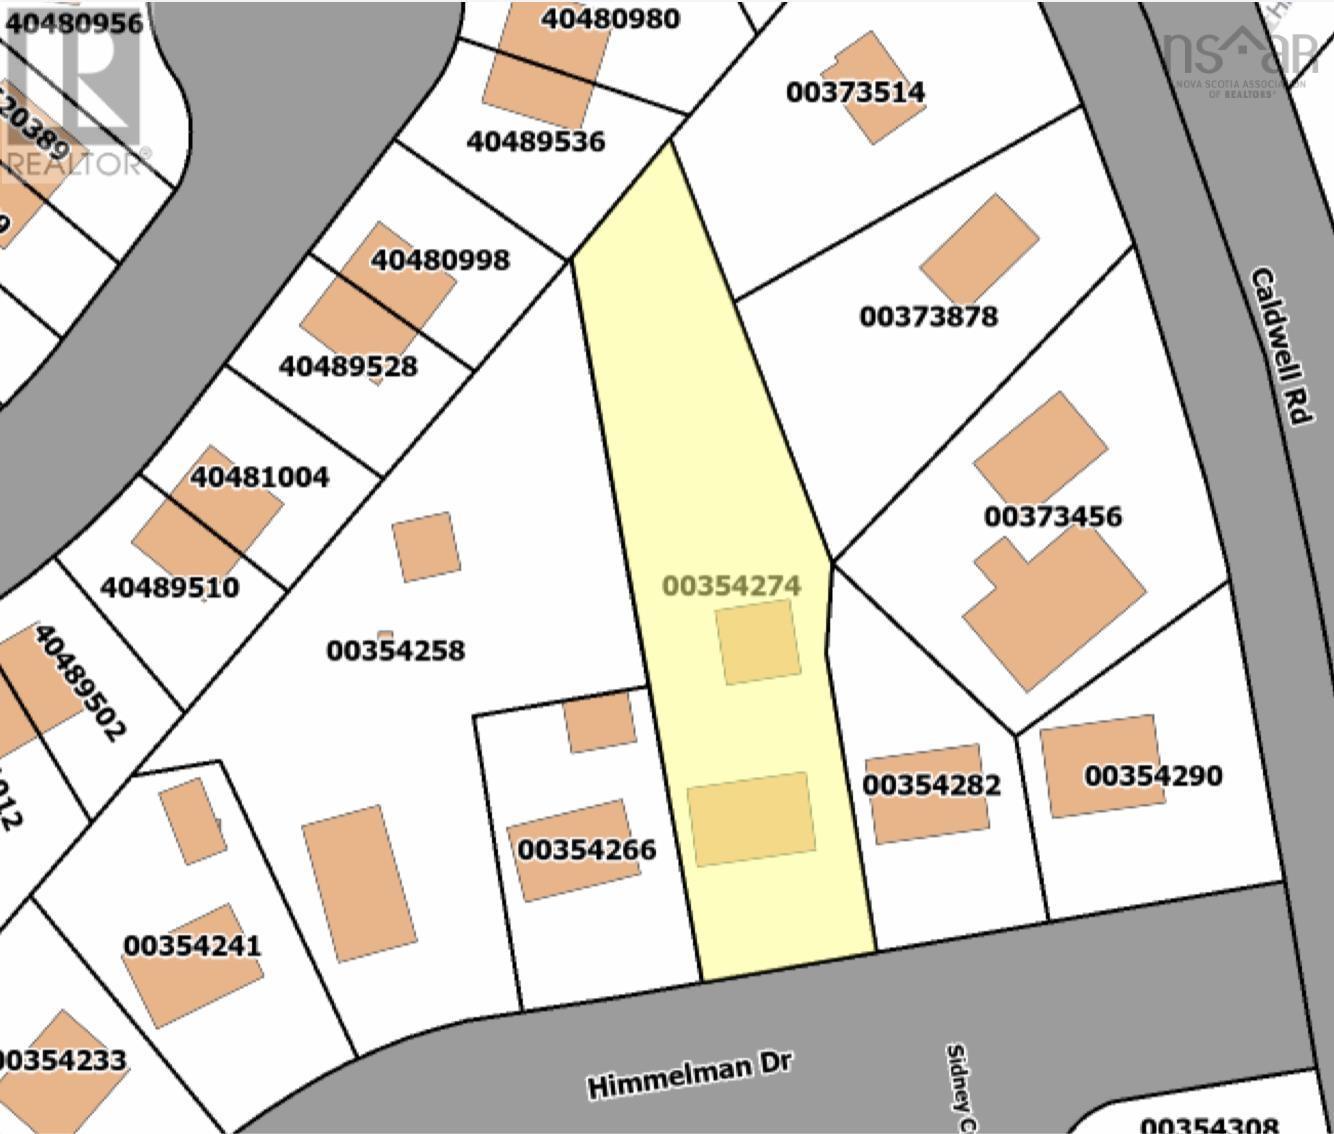
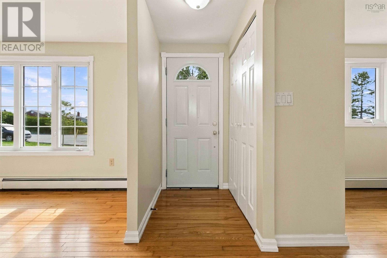
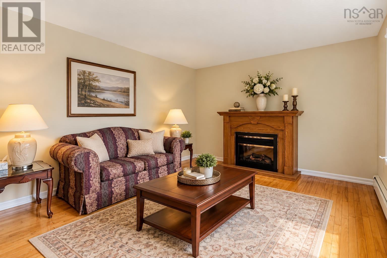
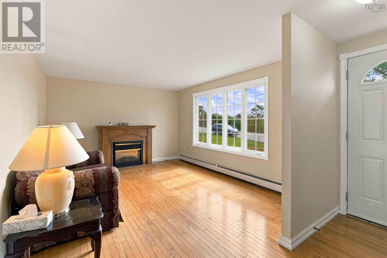
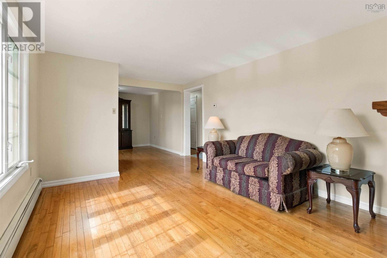
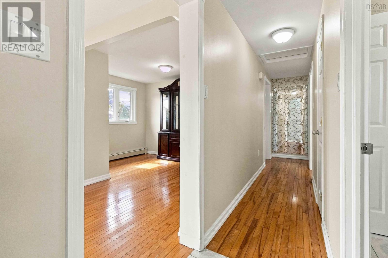
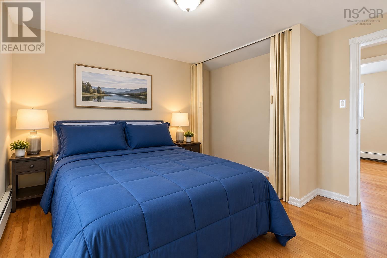
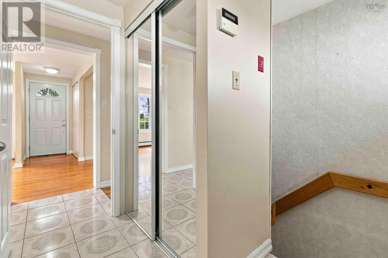
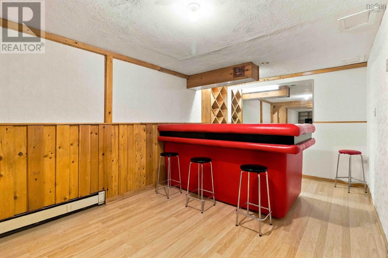
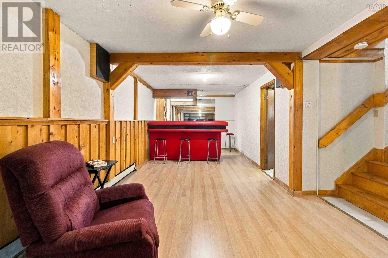
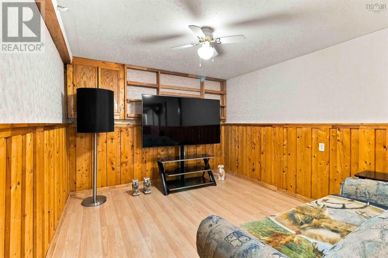
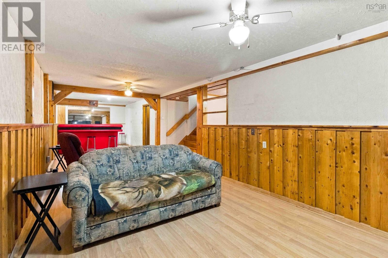
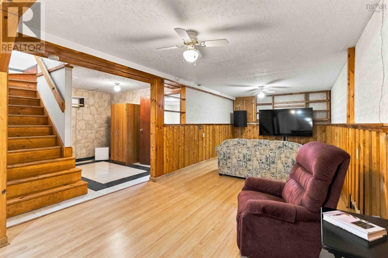
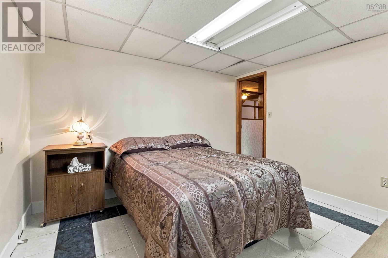
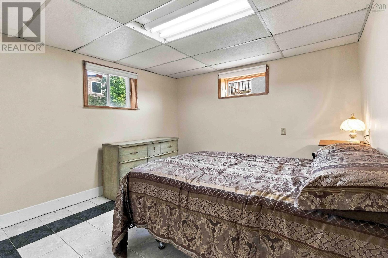
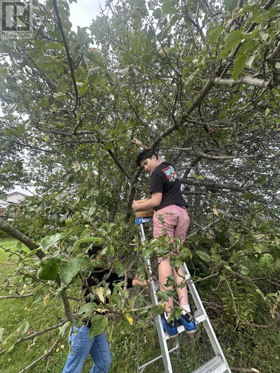
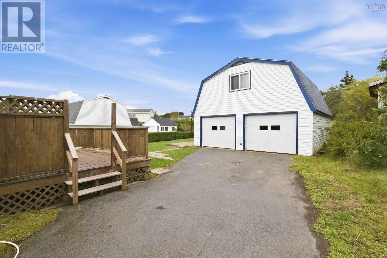
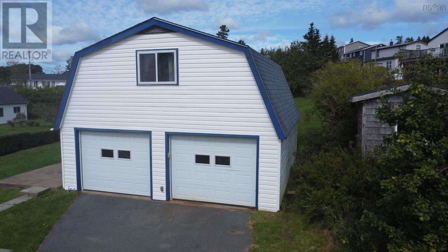
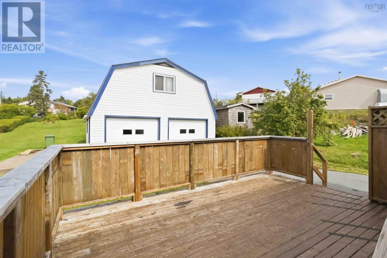
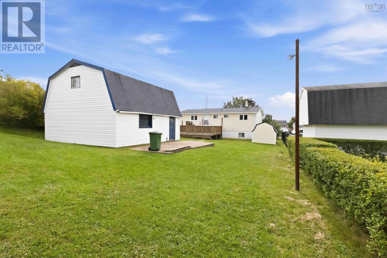
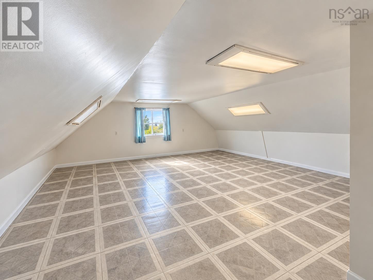
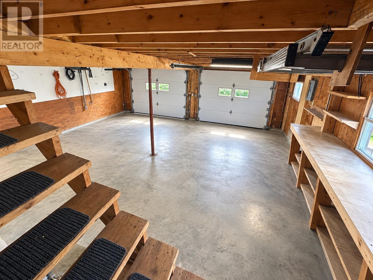
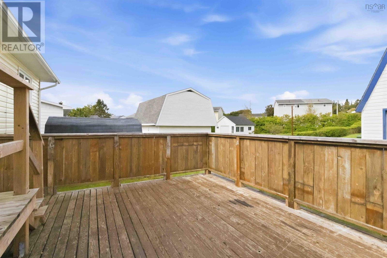
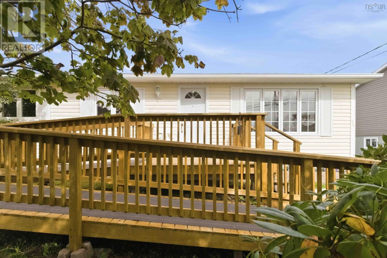
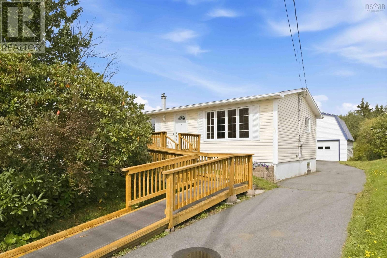
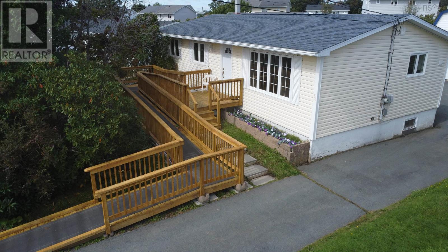
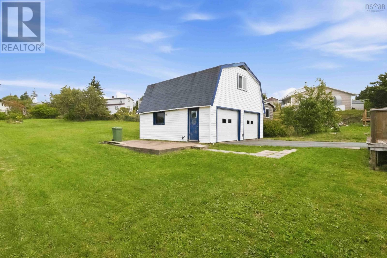
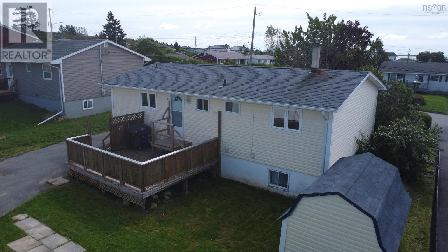
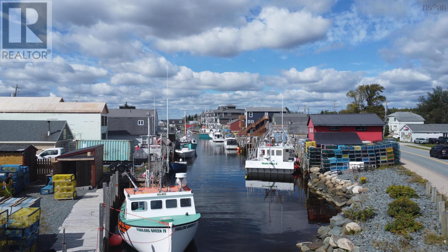
This wheelchair-accessible bungalow sits on on of the largest lots on the street and it shows. Two magnolia trees and a mature hedge shield the front yard for total privacy, while the backyard is a working mini-orchard: two apple trees that produce heavily every season and a plum tree that fills out every summer. For buyers who want more than a yard who want land that actually gives back this is it.The detached garage (30 x 24) is a property within the property: a loft above, and enough space to run a trade business, set up a workshop, or turn into a private yoga studio. Combined with the ramp access and a main-level layout built for accessibility, and a basement bedroom with in-law suite potential, this home is ready to grow with whoever buys it aging parents, adult kids, extra income, or just room to breathe. (id:29604)
Property Details
| MLS® Number | 202625094 |
| Property Type | Single Family |
| Community Name | Eastern Passage |
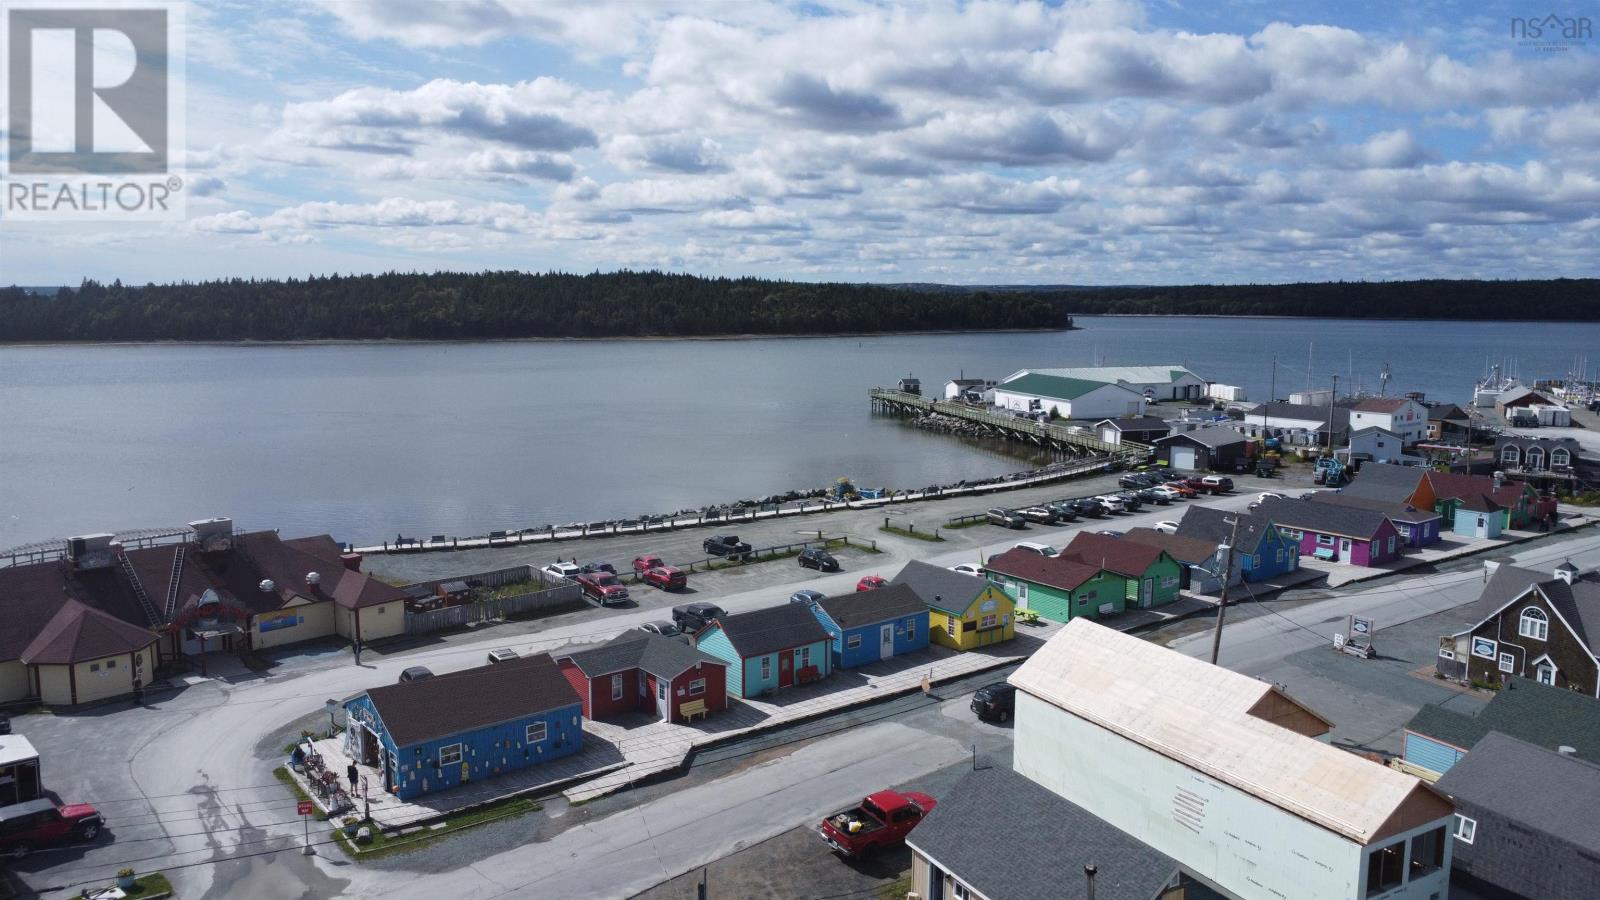
| Amenities Near By | Golf Course, Park, Playground, Public Transit, Place Of Worship, Beach |
| Community Features | School Bus |
| Features | Wheelchair Access |
| Structure | Shed |
| View Type | Ocean View |
Building
| Bathroom Total | 2 |
| Bedrooms Above Ground | 3 |
| Bedrooms Below Ground | 1 |
| Bedrooms Total | 4 |
| Architectural Style | Bungalow |
| Basement Development | Finished |
| Basement Type | Full (finished) |
| Construction Style Attachment | Detached |
| Exterior Finish | Vinyl |
| Flooring Type | Ceramic Tile, Hardwood, Laminate |
| Foundation Type | Poured Concrete |
| Half Bath Total | 1 |
| Heating Fuel | Oil |
| Heating Type | Baseboard Heaters, Hot Water |
| Stories Total | 1 |
| Size Interior | 1906 Sqft |
| Total Finished Area | 1906 Sqft |
| Type | House |
| Utility Water | Municipal Water |
Parking
| Garage | |
| Detached Garage | |
| Paved Yard |
Land
| Acreage | No |
| Land Amenities | Golf Course, Park, Playground, Public Transit, Place Of Worship, Beach |
| Landscape Features | Landscaped |
| Sewer | Municipal Sewage System |
| Size Irregular | 0.3644 |
| Size Total | 0.3644 Ac |
| Size Total Text | 0.3644 Ac |
Rooms
| Level | Type | Length | Width | Dimensions |
|---|---|---|---|---|
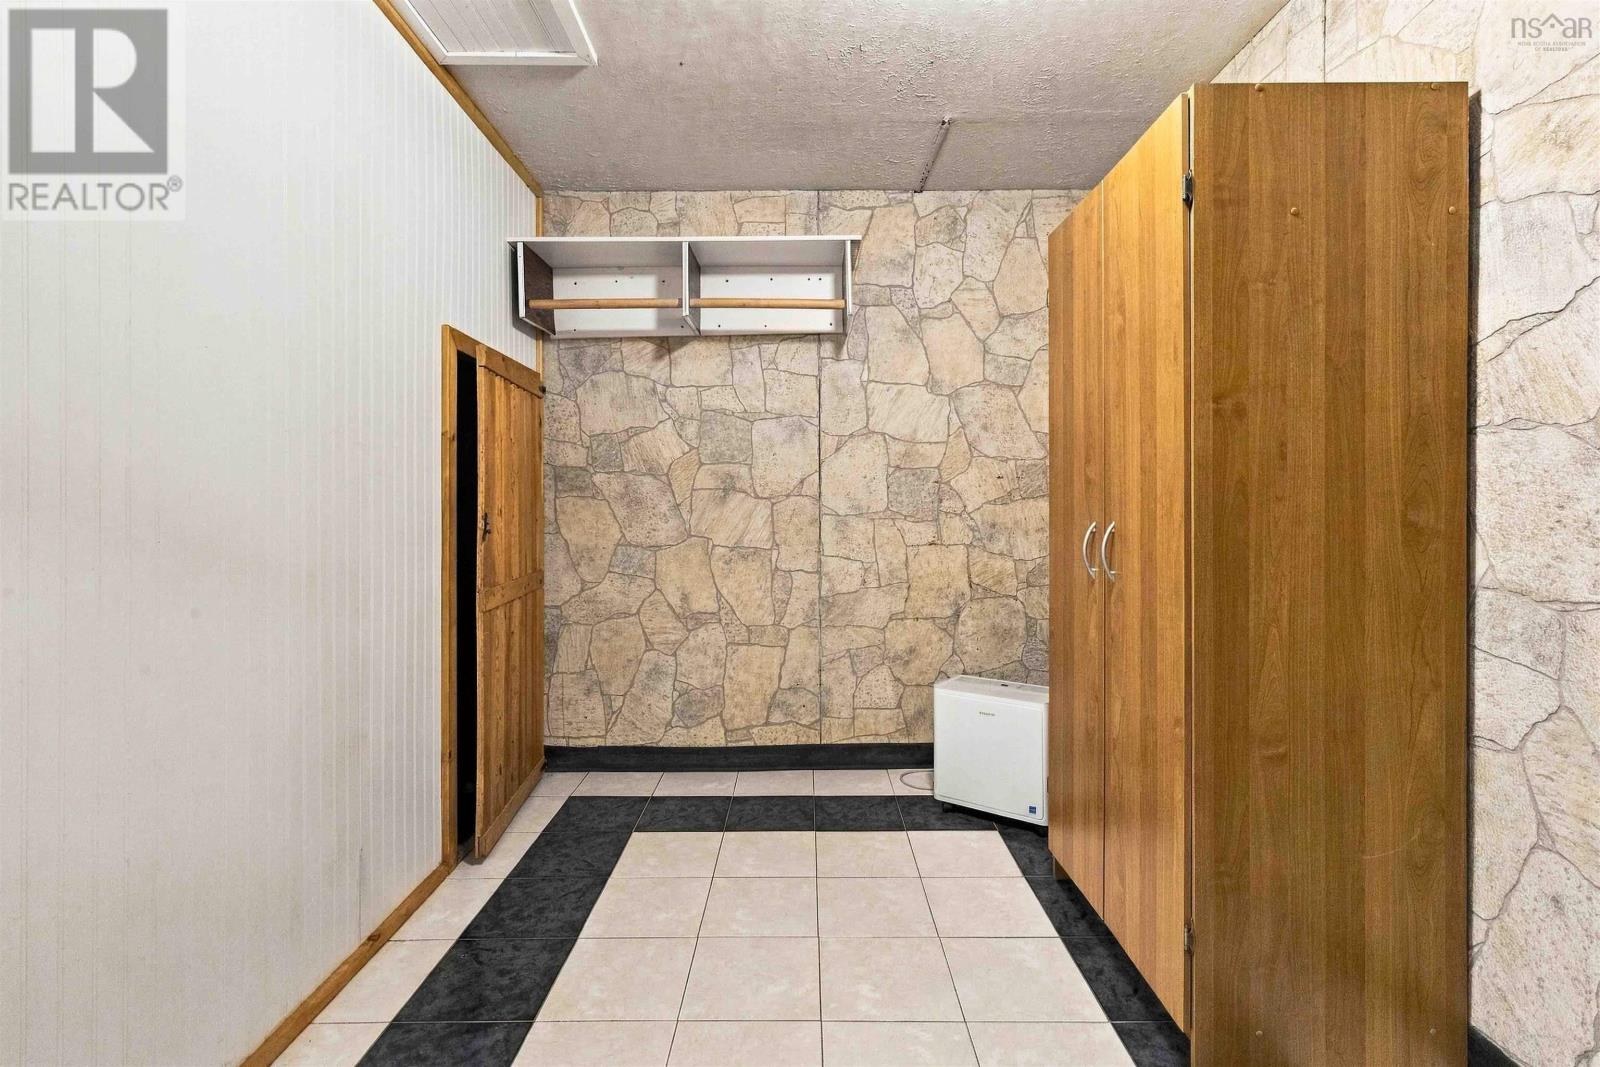
| Lower Level | Other | 10x10 | ||
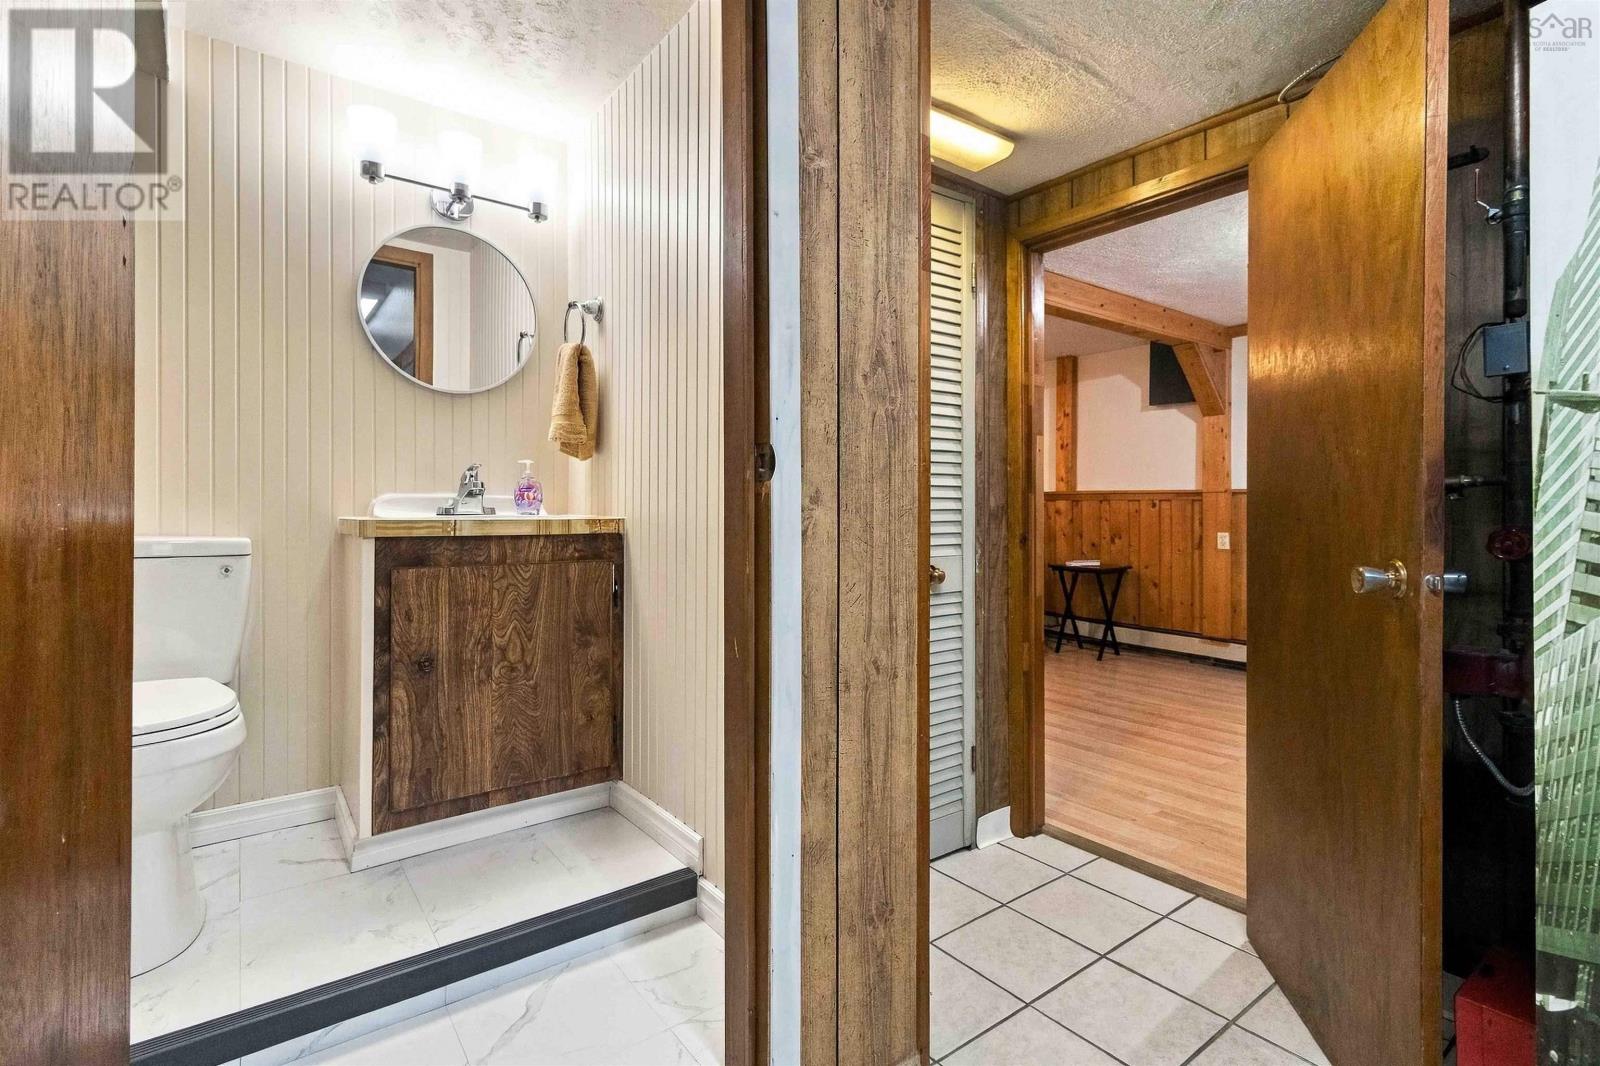
| Lower Level | 2pc Bathroom | 7x4.5 | ||
| Lower Level | Utility Room | 11.4x10.7 | ||
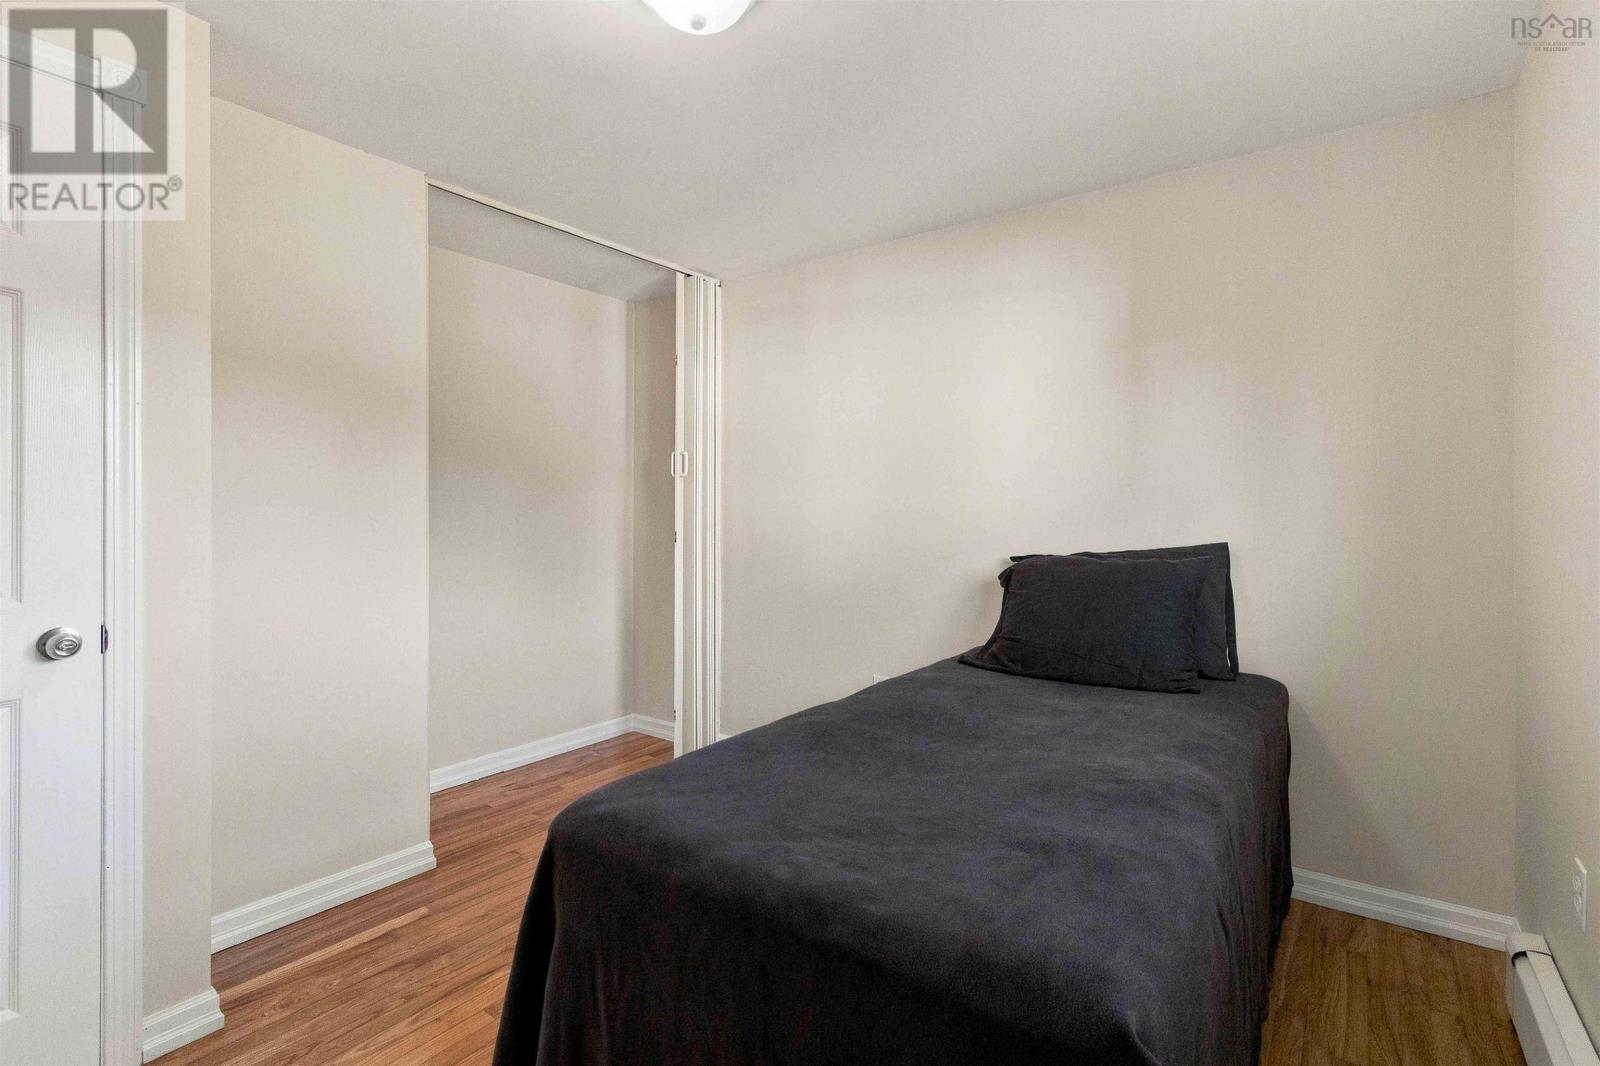
| Lower Level | Bedroom | 11.3x10 | ||
| Lower Level | Recreational, Games Room | 38x10.10 | ||
| Main Level | Family Room | 14x11.3 | ||
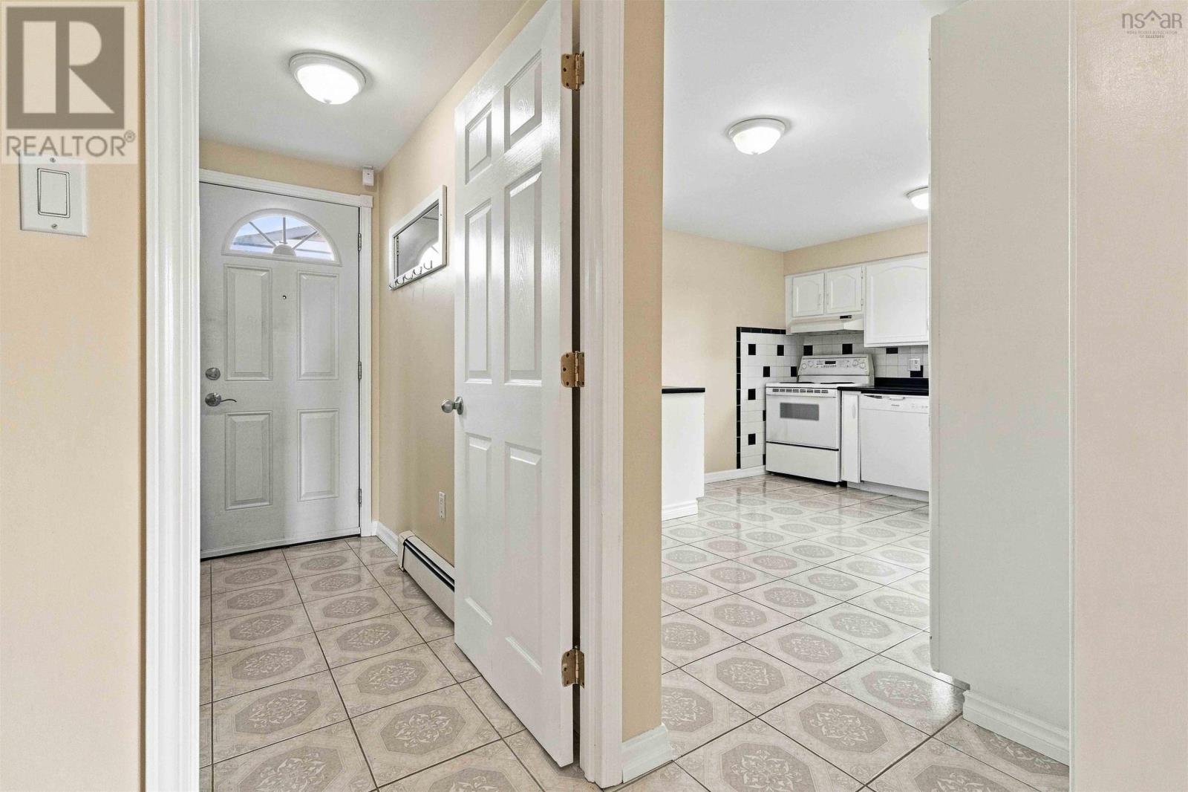
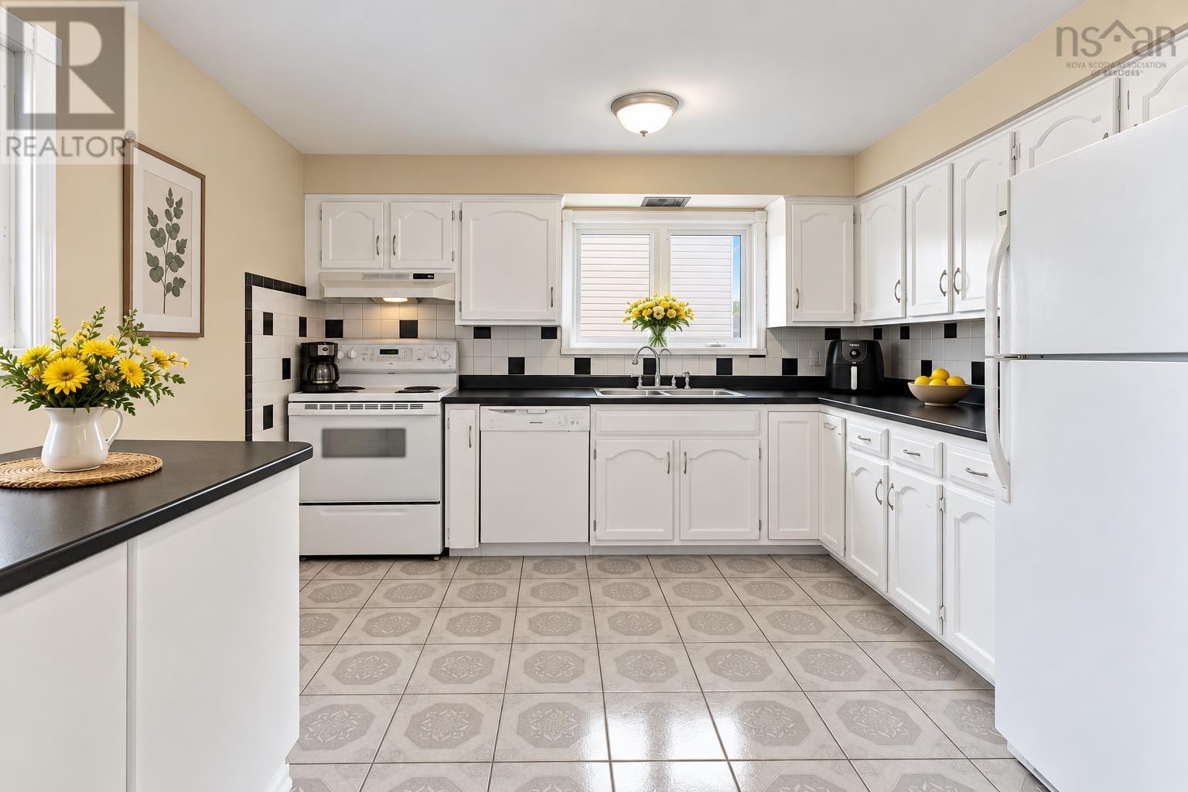
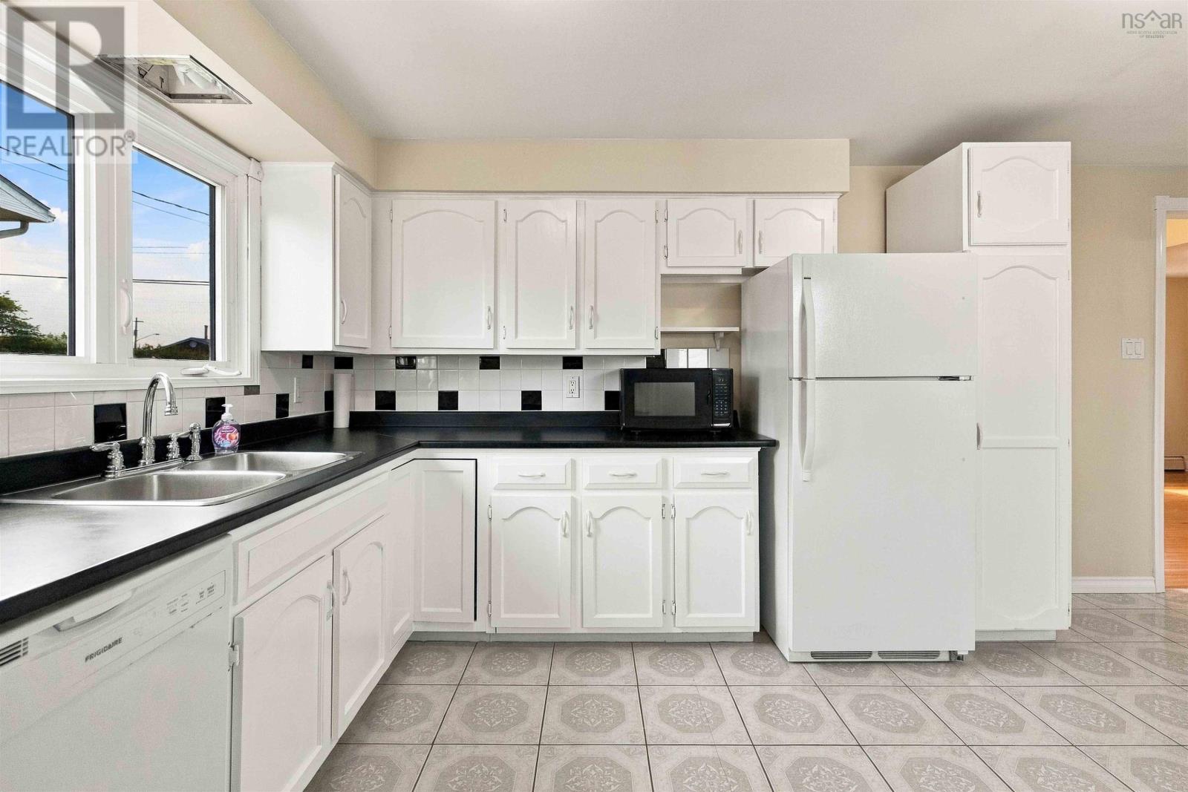
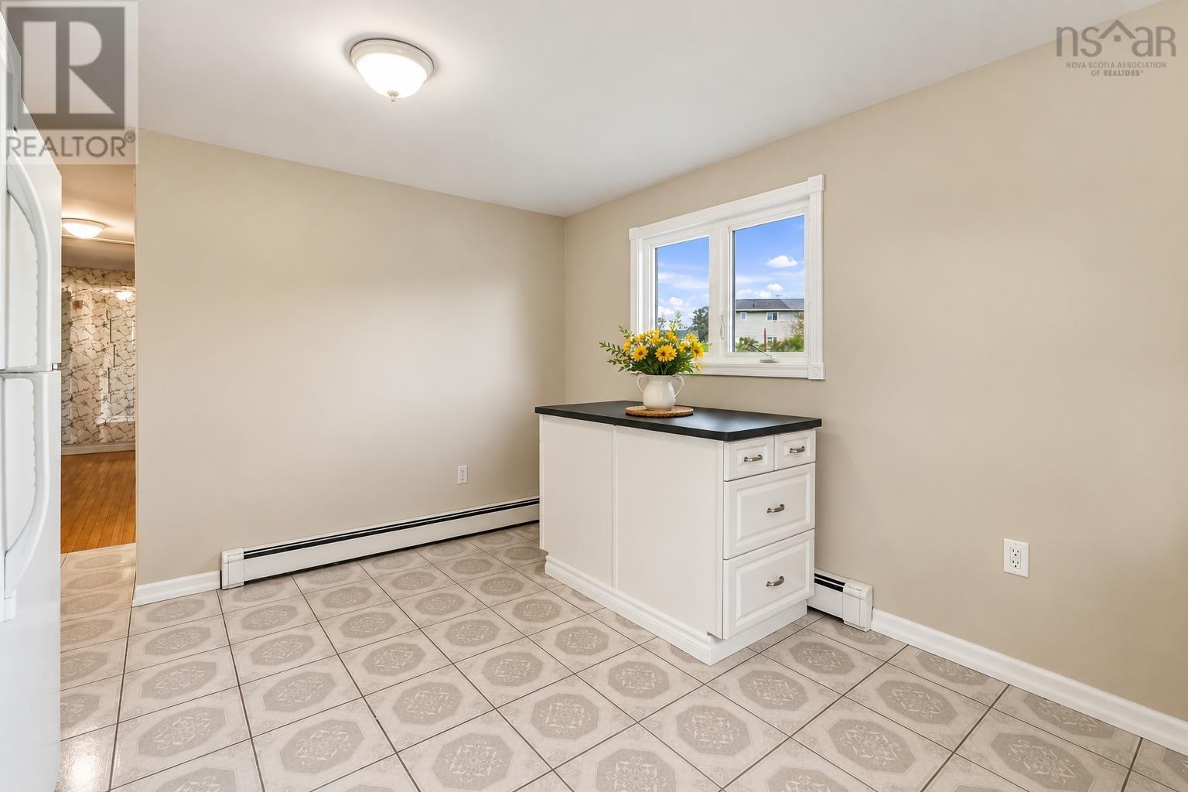
| Main Level | Kitchen | 10.3x9.2 | ||
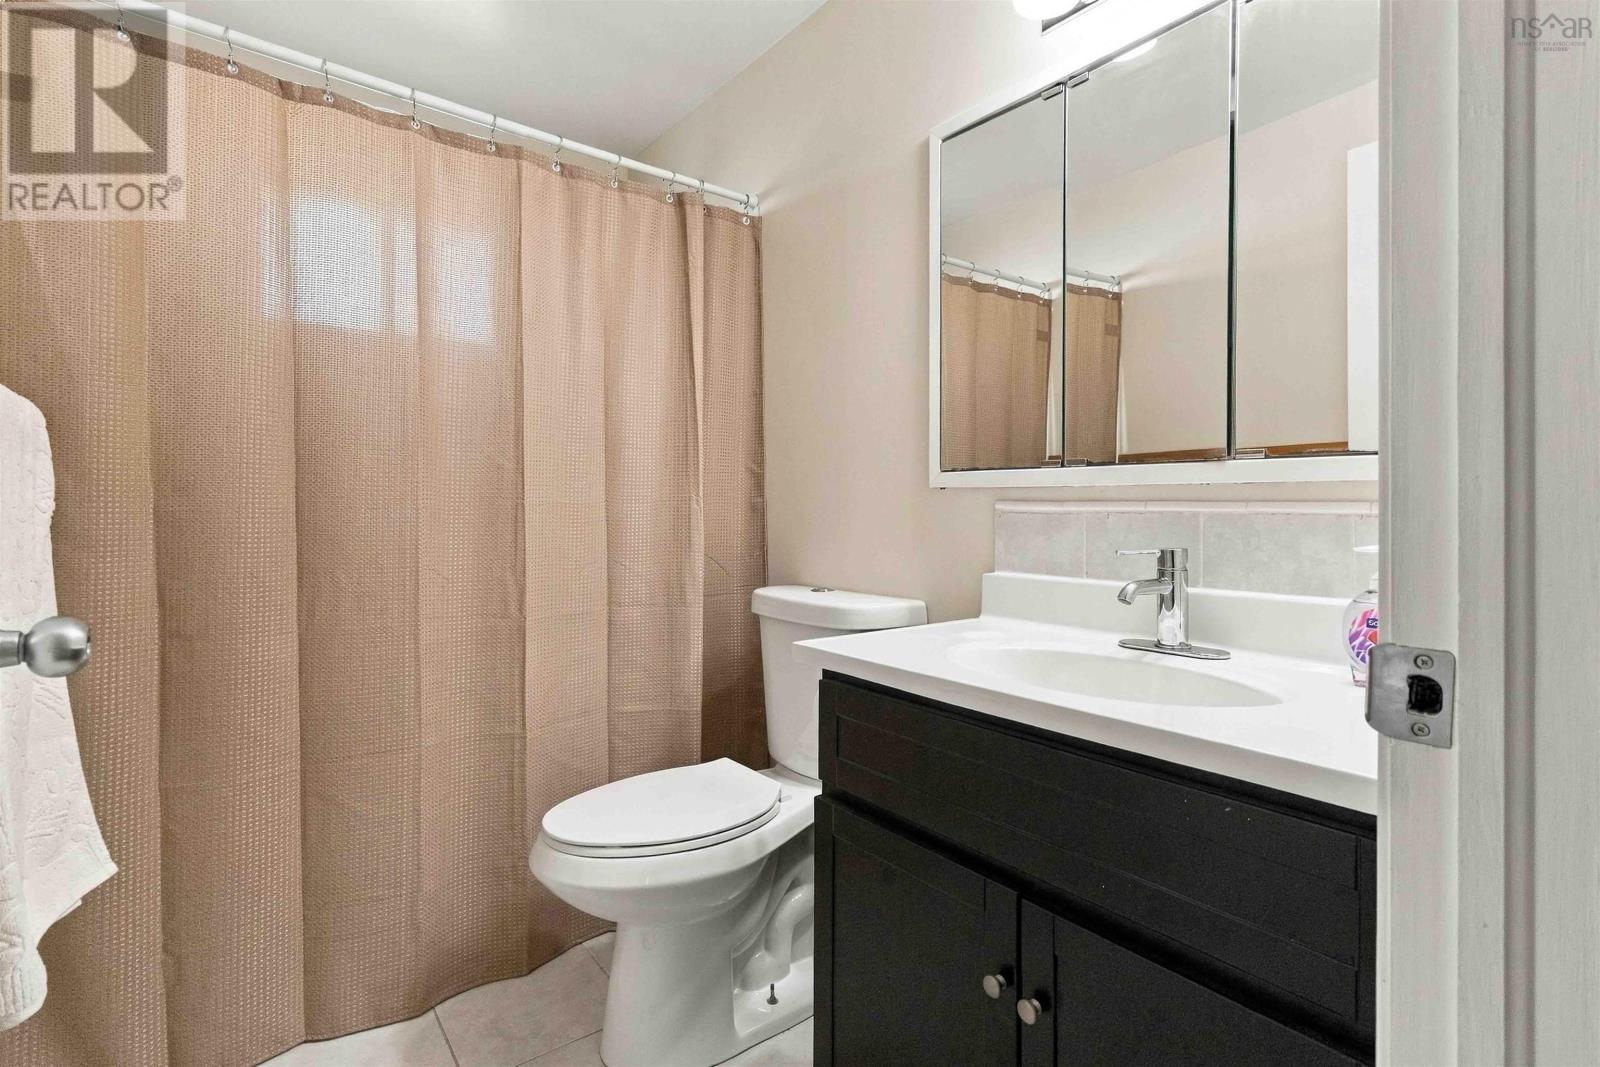
| Main Level | 4pc Bathroom | 7.5x5.1 | ||
| Main Level | Primary Bedroom | 11.5x9.5 | ||
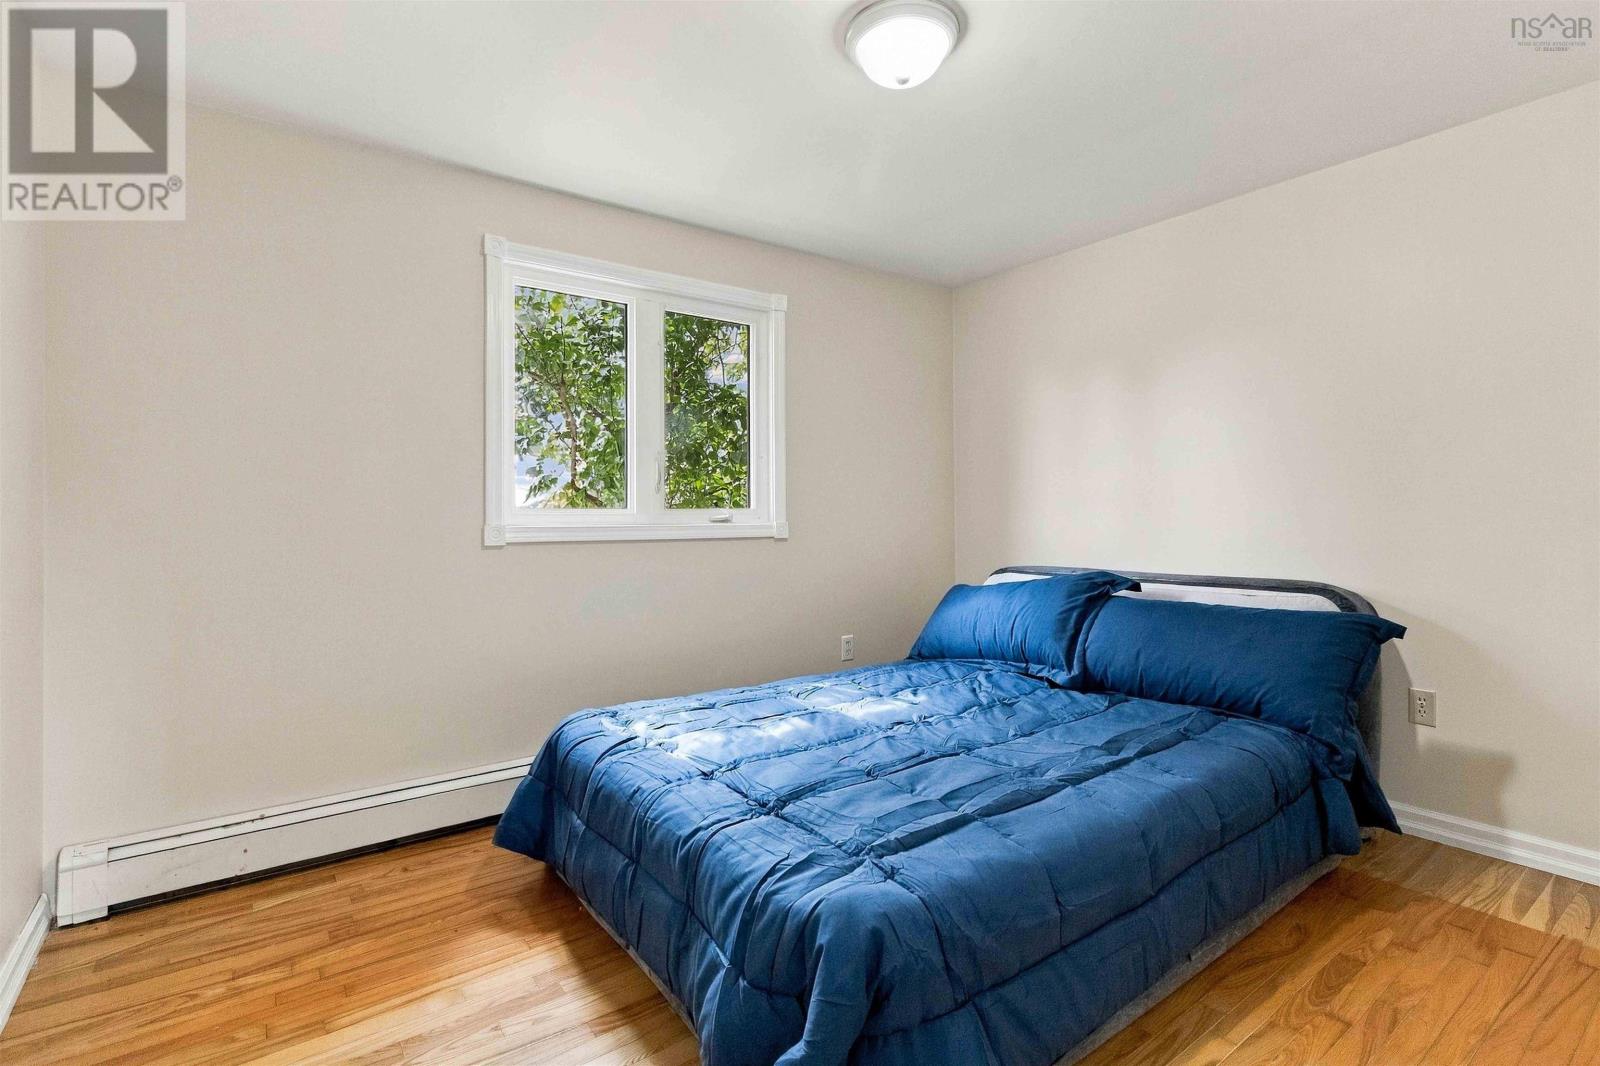
| Main Level | Bedroom | 10x8 | ||
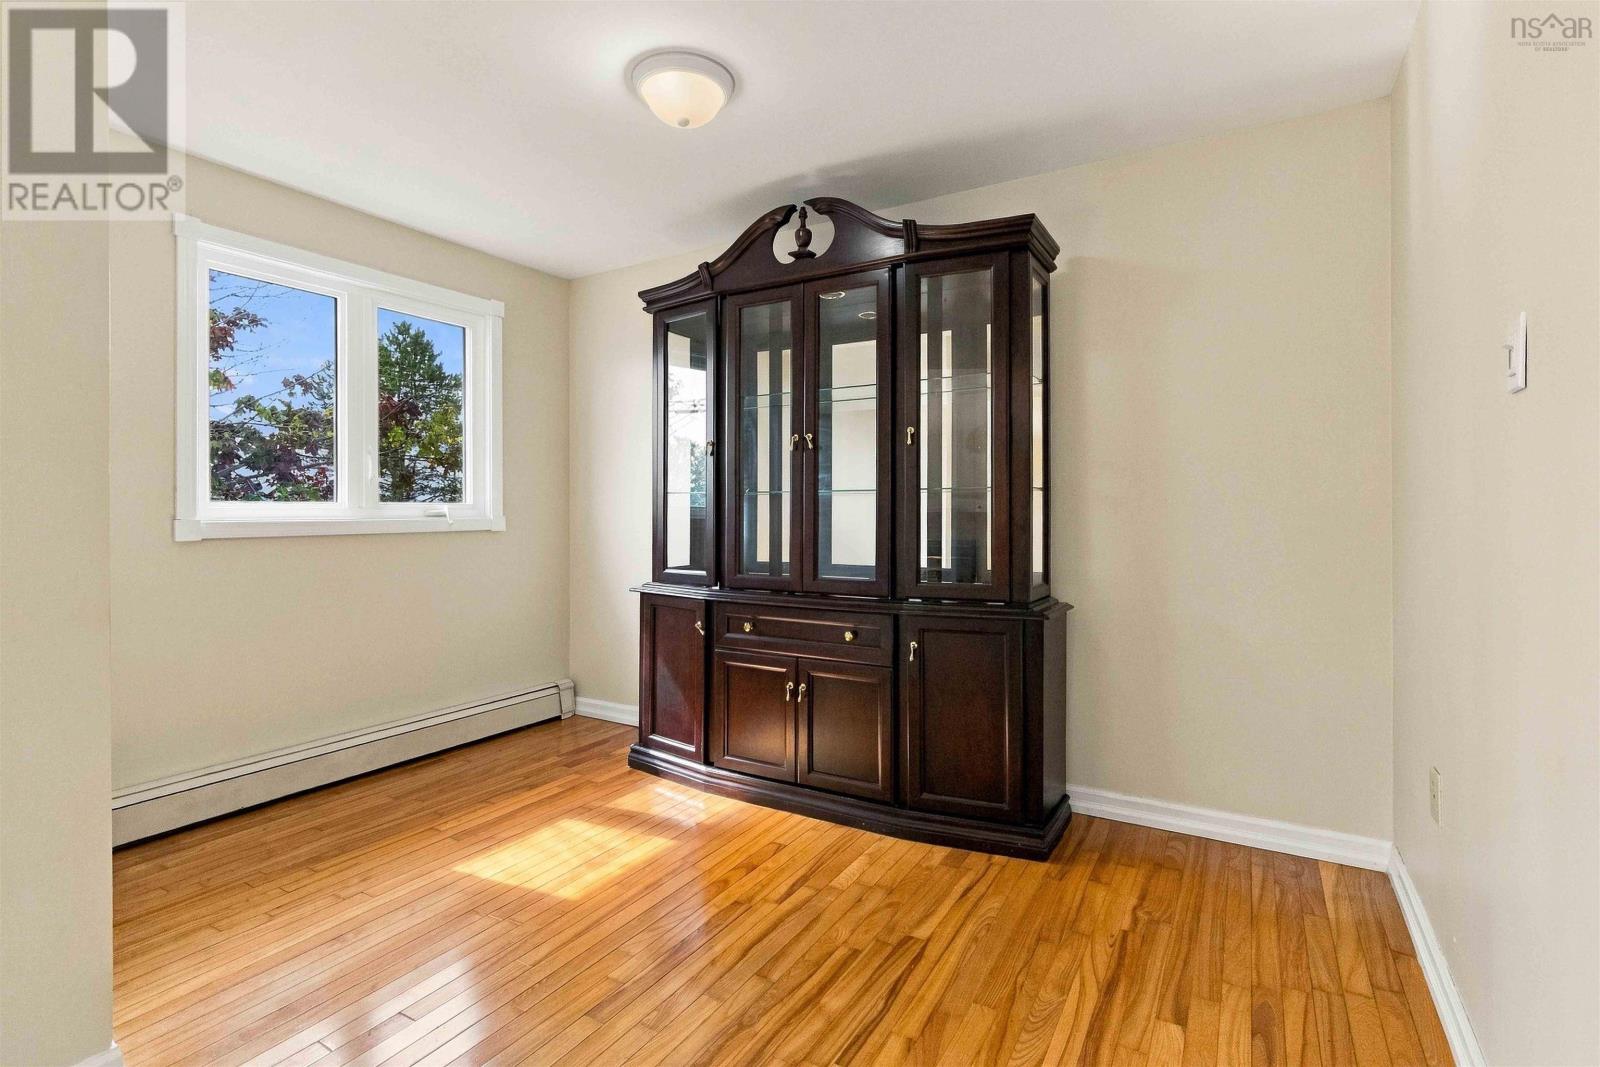
| Main Level | Dining Room | 11.3x9.6 |
https://www.realtor.ca/real-estate/30363616/54-himmelman-drive-eastern-passage-eastern-passage
Interested?
Contact us for more information

John Kenny
(902) 482-3257
www.kiltedkenny.ca/
https://www.facebook.com/KiltedKenny
https://www.linkedin.com/in/johnkennyhomes/

3845 Joseph Howe Drive
Halifax, Nova Scotia B3L 4H9
(902) 453-5552
(902) 455-8663
www.suttonhalifax.ca/

The trademarks REALTOR®, REALTORS®, and the REALTOR® logo are controlled by The Canadian Real Estate Association (CREA) and identify real estate professionals who are members of CREA. The trademarks MLS®, Multiple Listing Service® and the associated logos are owned by The Canadian Real Estate Association (CREA) and identify the quality of services provided by real estate professionals who are members of CREA. The trademark DDF® is owned by The Canadian Real Estate Association (CREA) and identifies CREA's Data Distribution Facility (DDF®)
October 05 2026 03:02:21
Nova Scotia Association of REALTORS®
Sutton Group Professional Realty