
55 Lawrence Street Lunenburg, Nova Scotia B0J 2C0

$699,000
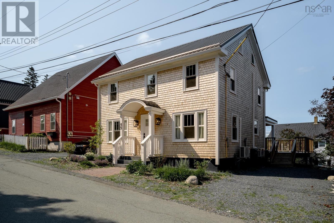
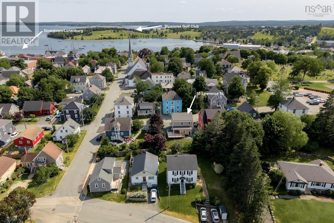
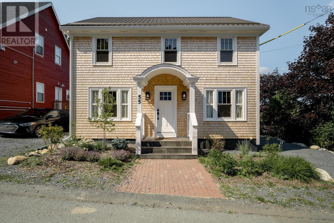
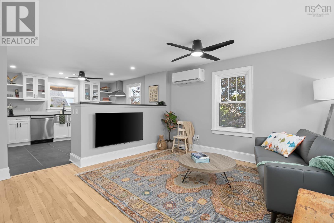
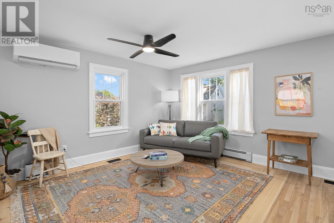
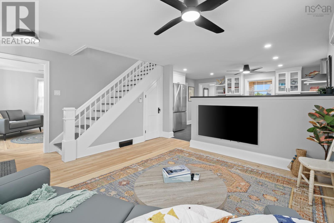
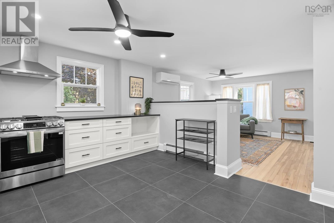
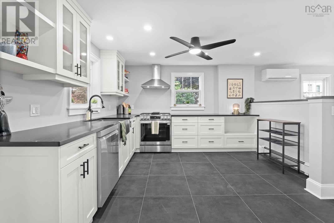
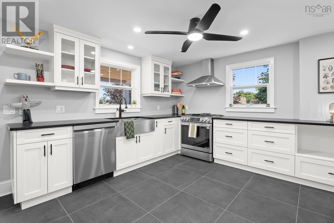
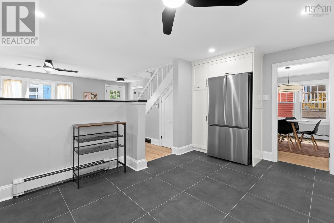
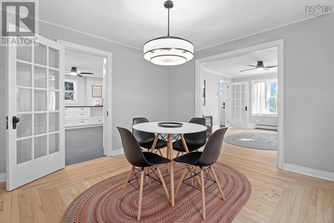
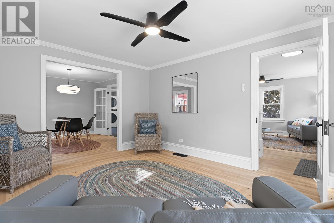
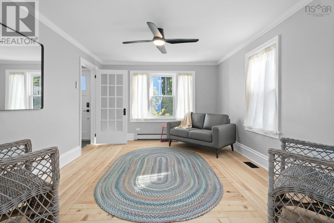
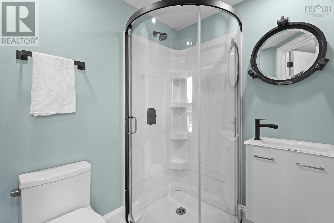
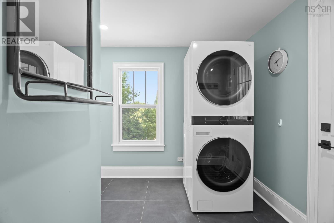
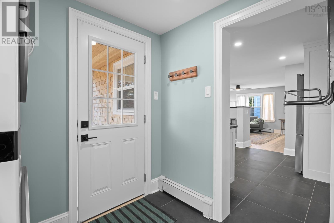
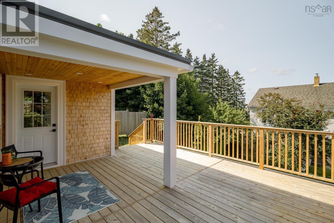
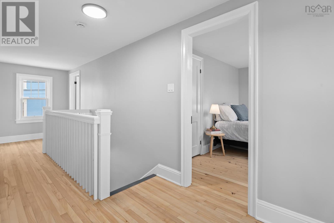
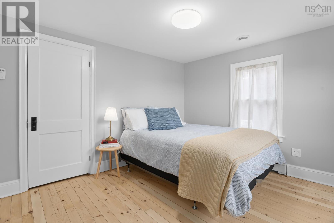
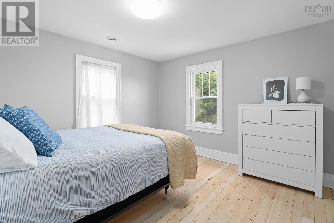
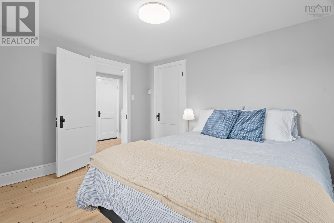
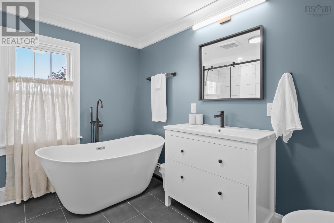
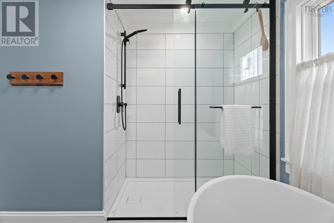
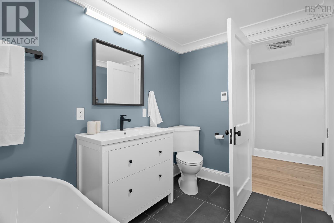
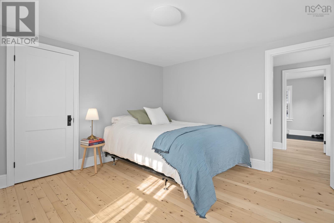
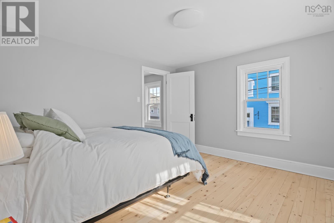
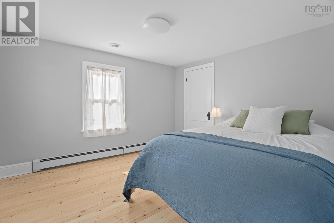
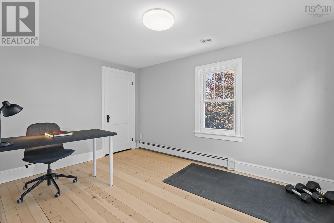
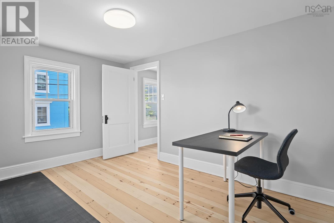
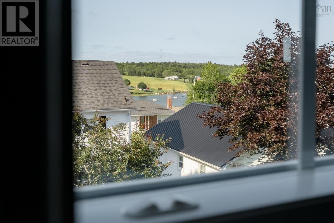
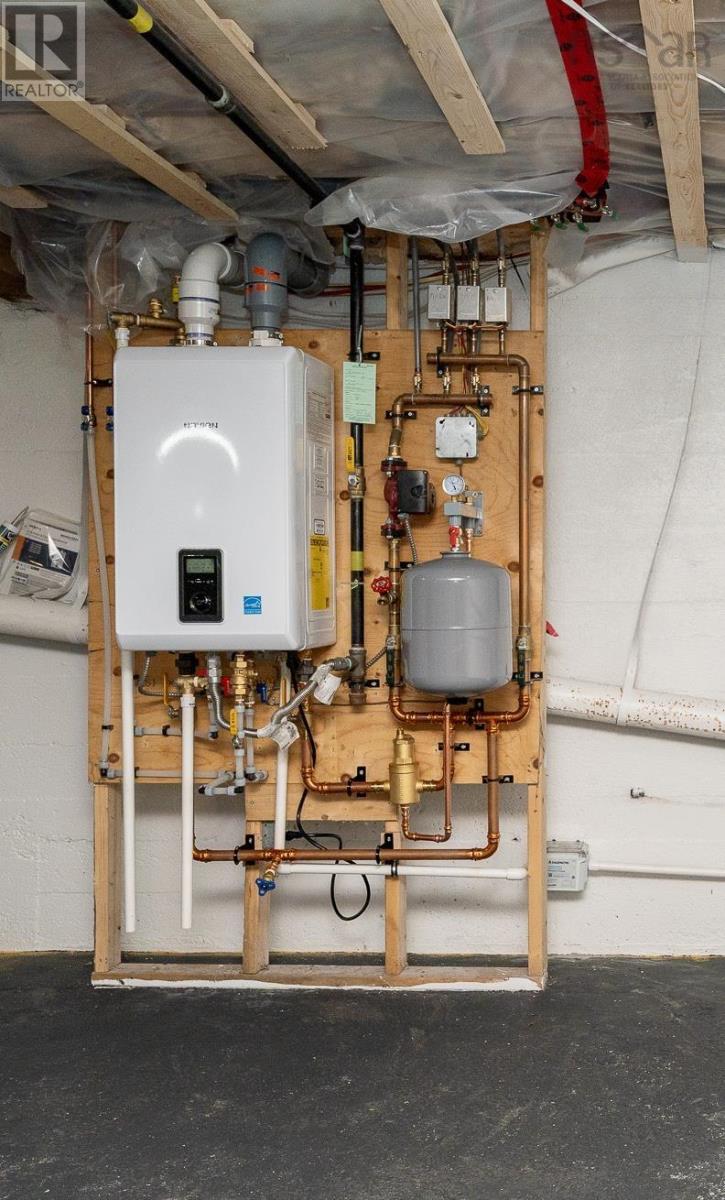
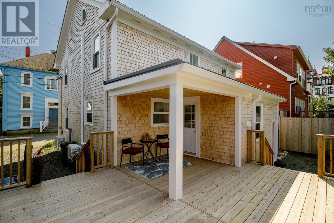
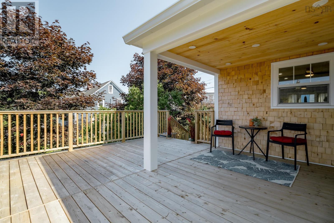
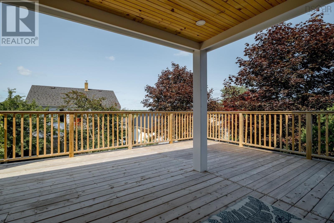
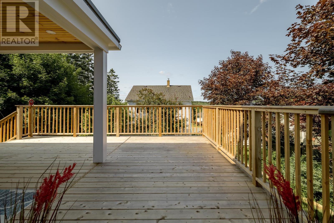
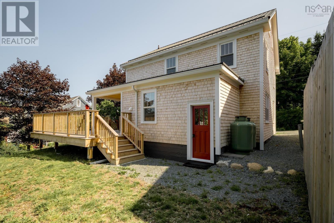
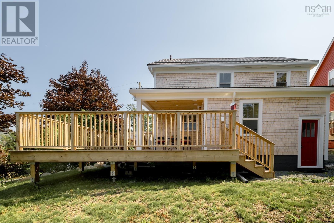
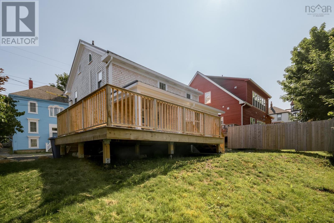
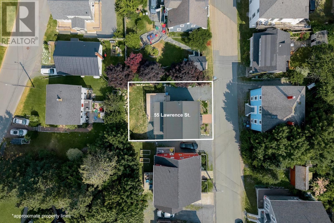
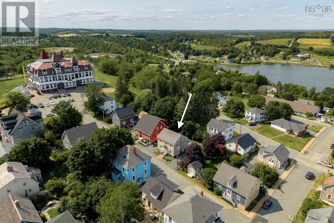
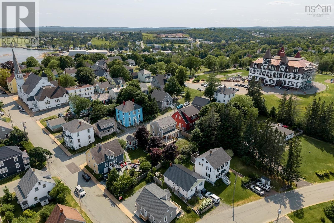
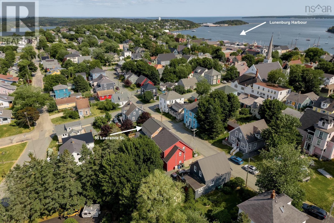
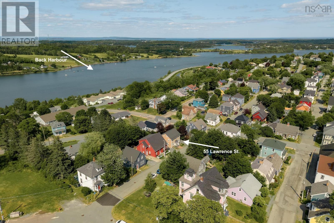
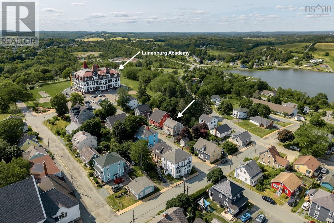
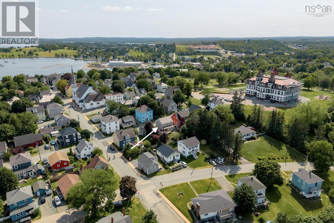
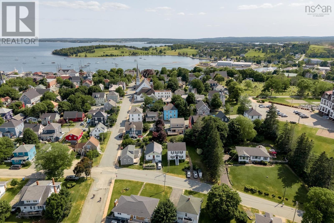
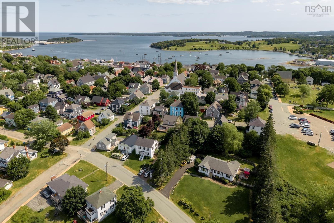
55 Lawrence Street is the home you've been waiting for! Nestled at the top of Old Town and just steps from the iconic Lunenburg Academy this beautifully updated 3 bedroom & 2 full bath home offers the perfect blend of comfort and location. Restored with contemporary designs while preserving its charm, this home has many modern conveniences and is move in ready. From the efficient propane boiler, ductless heat pump, metal roof and gas range to the efficient new main floor laundry, refinished hardwood floors, deep soaker tub and 2 separate walk-in showers - every improvement has been thoughtfully chosen to enhance comfort without compromising the feel. The heart of this home is the large kitchen opening into the den - room for friends & family to gather while creating memorable meals after a day exploring the South Shore. Step outside to the partially covered back deck with a peak-a-boo view of Back Harbour - perfect for morning yoga, midafternoon naps or quiet evenings of reflection during a summer rain. Parking for 2 vehicles adds to the convenience with stairs from driveway to back deck to bring your goodies through the mud room. Discover why Lunenburg is one of Canada's most beloved coastal communities. Wander the vibrant waterfront, treat yourself to the cafés & restaurants, enjoy fresh seafood and homemade delicacies! Art galleries, boutiques, the Farmers market & Folk Festivals galore - there is always something to fill your calendar. Or perhaps spend your days enjoying the nearby incredible sandy beaches to swim & paddle, hiking/biking/walking paths and charming nearby towns like Mahone Bay. Whether you're searching for your new home, a weekend getaway or a turnkey investment in one of Nova Scotia's most sought-after destinations, 55 Lawrence Street offers an exceptional opportunity to embrace our East Coast lifestyle. Modern comfort & historic charm. An unbeatable location. Lunenburg is here to welcome you! Call a Realtor® today for more info or to view. (id:29604)
Property Details
| MLS® Number | 202618262 |
| Property Type | Single Family |
| Community Name | Lunenburg |
| Amenities Near By | Golf Course, Park, Playground, Shopping, Place Of Worship, Beach |
| Community Features | Recreational Facilities, School Bus |
| Equipment Type | Propane Tank |
| Features | Sump Pump |
| Rental Equipment Type | Propane Tank |
| View Type | Harbour |
Building
| Bathroom Total | 2 |
| Bedrooms Above Ground | 3 |
| Bedrooms Total | 3 |
| Appliances | Range - Gas, Stove, Dishwasher, Dryer, Washer, Refrigerator |
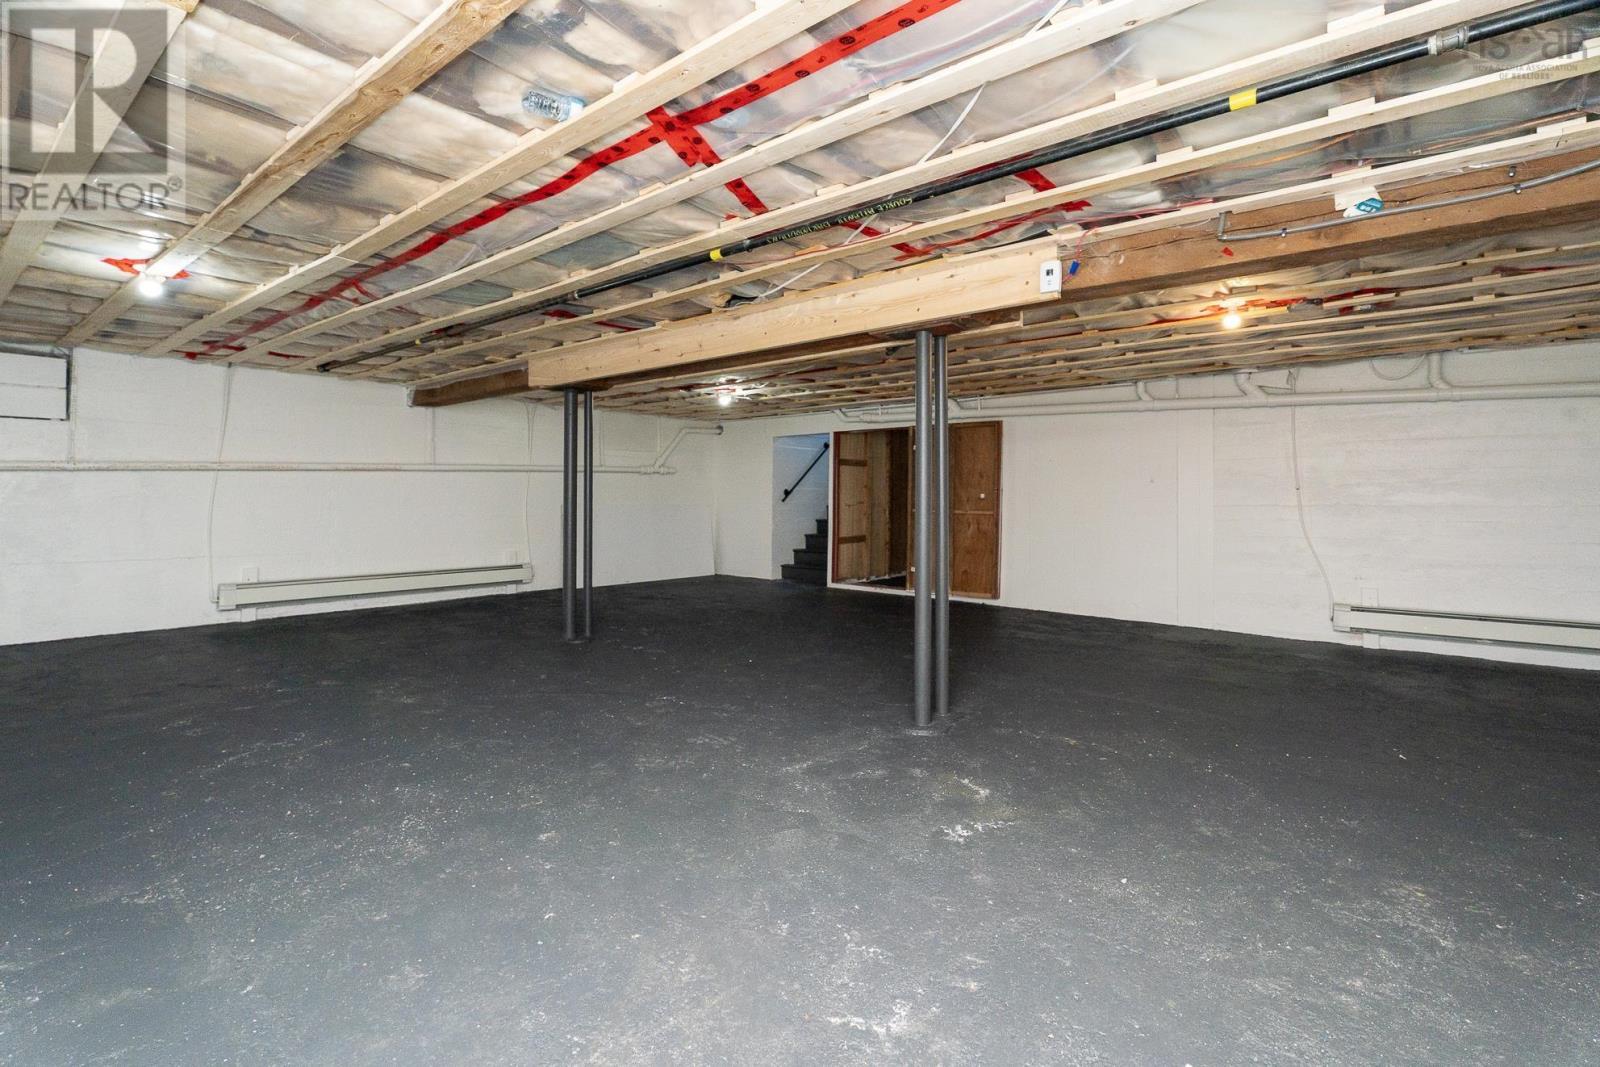
| Basement Development | Unfinished |
| Basement Type | Full (unfinished) |
| Construction Style Attachment | Detached |
| Cooling Type | Air Conditioned, Wall Unit |
| Exterior Finish | Wood Shingles |
| Flooring Type | Hardwood, Wood, Tile |
| Foundation Type | Poured Concrete |
| Heating Fuel | Electric, Propane |
| Heating Type | Baseboard Heaters, Heat Pump, Ductless, Hot Water |
| Stories Total | 2 |
| Size Interior | 2529 Sqft |
| Total Finished Area | 2529 Sqft |
| Type | House |
| Utility Water | Municipal Water |
Parking
| Gravel | |
| Parking Space(s) |
Land
| Acreage | No |
| Land Amenities | Golf Course, Park, Playground, Shopping, Place Of Worship, Beach |
| Landscape Features | Landscaped |
| Sewer | Municipal Sewage System |
| Size Irregular | 0.0802 |
| Size Total | 0.0802 Ac |
| Size Total Text | 0.0802 Ac |
Rooms
| Level | Type | Length | Width | Dimensions |
|---|---|---|---|---|
| Second Level | Primary Bedroom | 11.3 x 11.10 | ||
| Second Level | Bedroom | 12.8 x 9.3 | ||
| Second Level | Bedroom | 11.4 x 10.9 | ||
| Second Level | 4pc Bathroom | 9.3 x 9 | ||
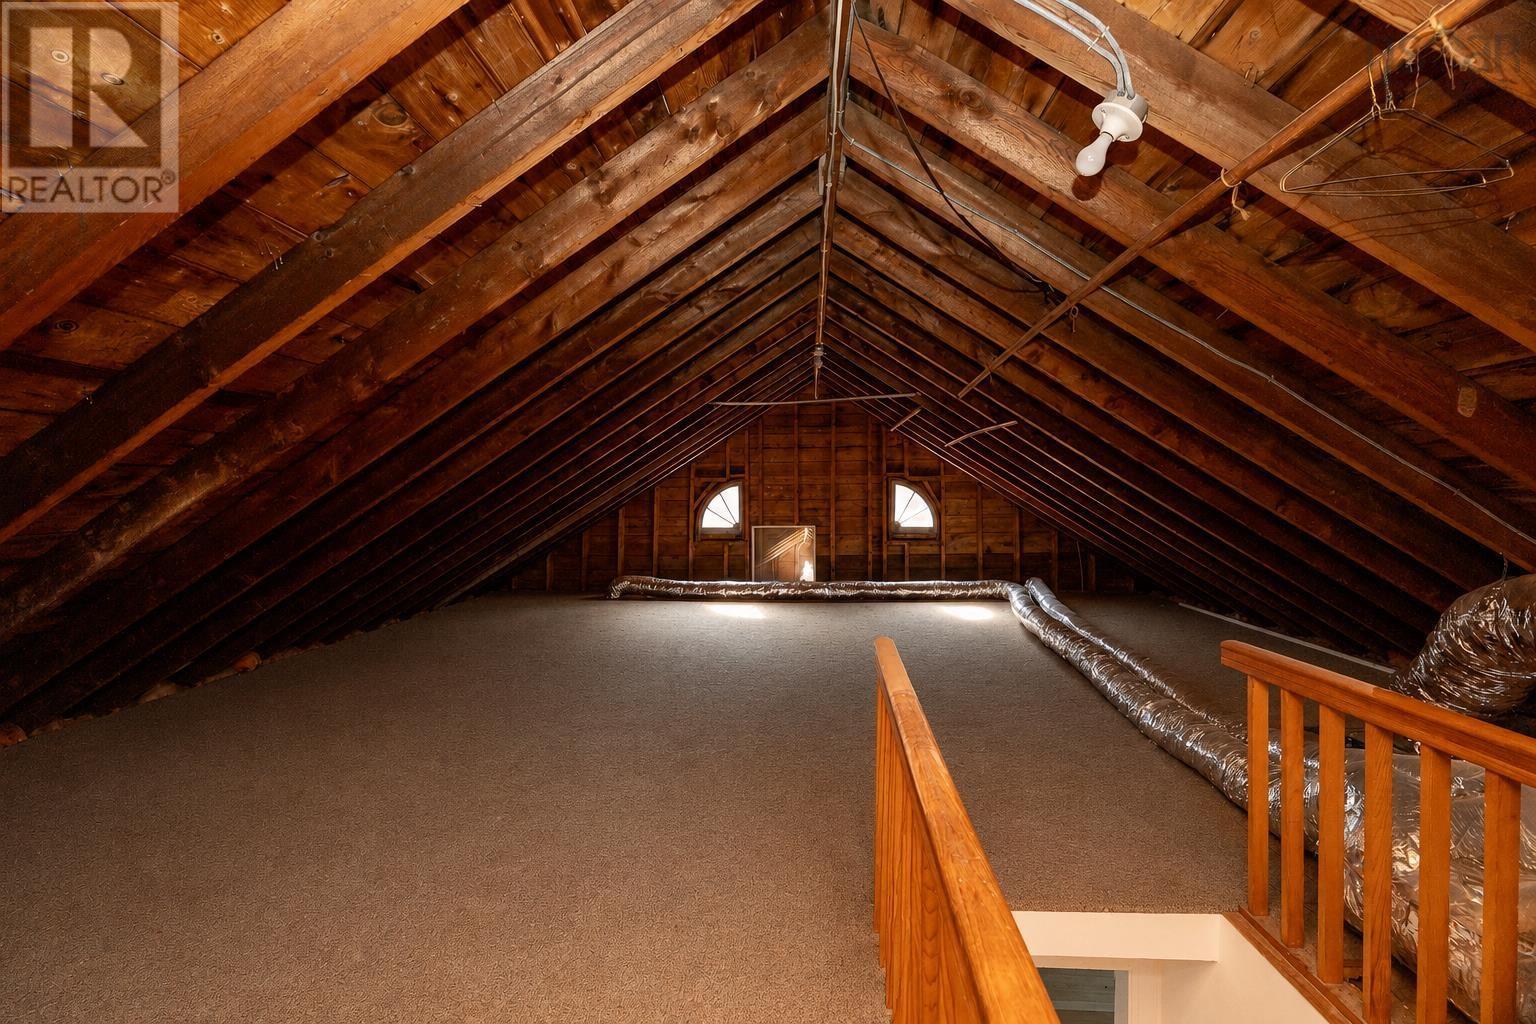
| Third Level | Storage | 27.7 x 22.11 | ||
| Basement | Storage | 11.7 x 8.3 | ||
| Basement | Porch | 26.7 x 24.6 | ||
| Main Level | Living Room | 15.6 x 14.3 | ||
| Main Level | Kitchen | 15.6 x 11.10 | ||
| Main Level | Dining Room | 11.2 x 11 | ||
| Main Level | Family Room | 13.8 x 11.3 | ||
| Main Level | 3pc Bathroom | 5.11 x 4.10 |
https://www.realtor.ca/real-estate/30063996/55-lawrence-street-lunenburg-lunenburg
Interested?
Contact us for more information

Kim Stewart
(902) 835-7018
https://www.instagram.com/kimyourhomegirl/
https://www.facebook.com/HomesInHalifax.ca
https://www.linkedin.com/in/kim-stewart-73b416195
https://www.instagram.com/kimyourhomegirl/

1314 Cathedral Lane
Halifax, Nova Scotia B3H 4S7
(902) 425-2811
(902) 425-1580

The trademarks REALTOR®, REALTORS®, and the REALTOR® logo are controlled by The Canadian Real Estate Association (CREA) and identify real estate professionals who are members of CREA. The trademarks MLS®, Multiple Listing Service® and the associated logos are owned by The Canadian Real Estate Association (CREA) and identify the quality of services provided by real estate professionals who are members of CREA. The trademark DDF® is owned by The Canadian Real Estate Association (CREA) and identifies CREA's Data Distribution Facility (DDF®)
August 07 2026 04:54:35
Nova Scotia Association of REALTORS®
Red Door Realty