
55 Orchard Drive New Minas, Nova Scotia B4N 3L6

$418,000
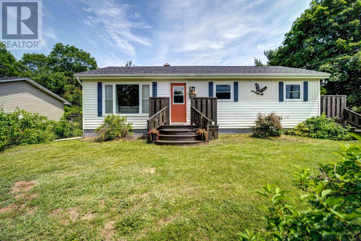
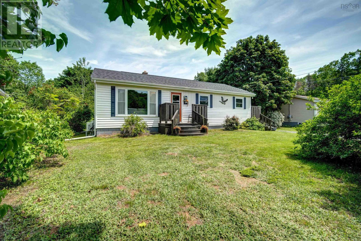
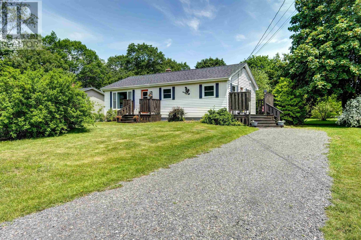
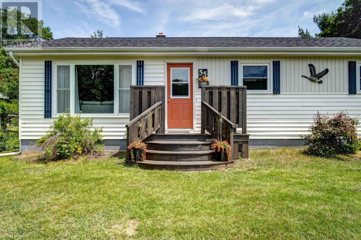
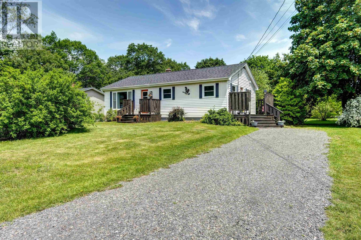
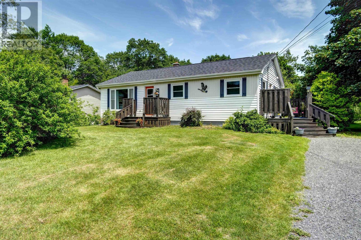
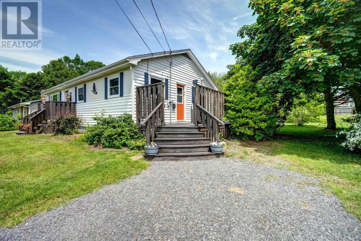
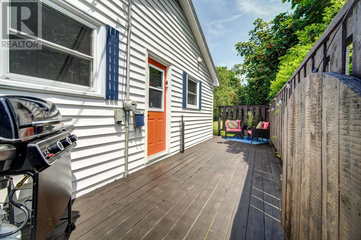
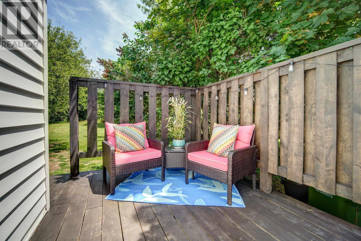
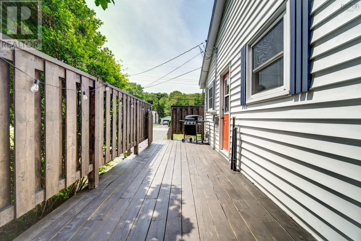
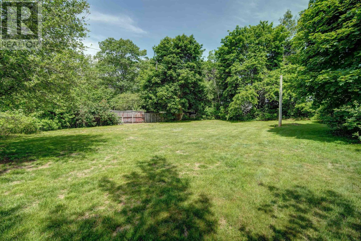
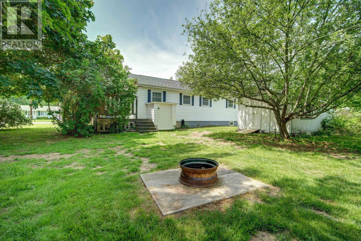
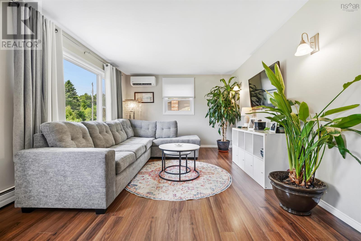
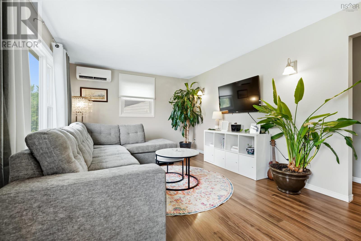
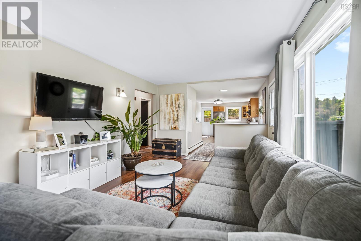
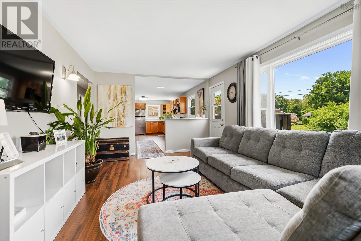
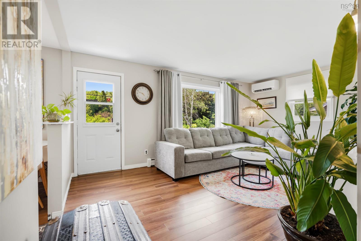
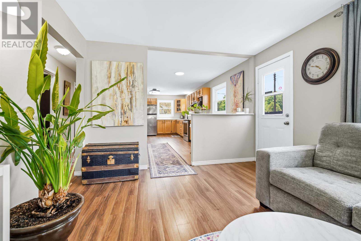
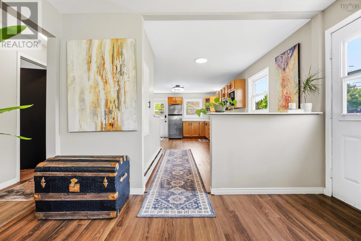
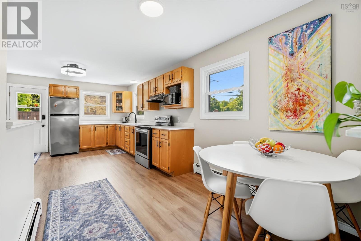
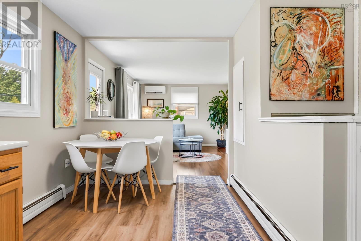
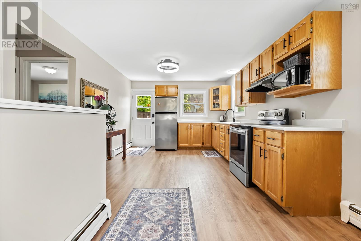
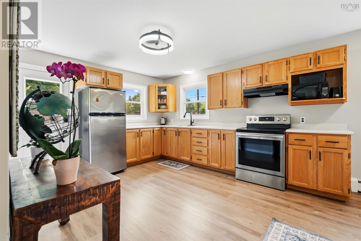
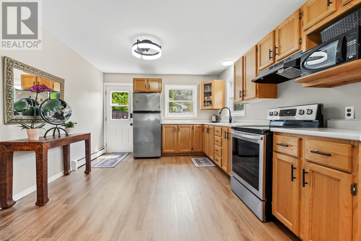
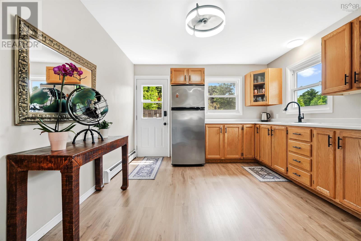
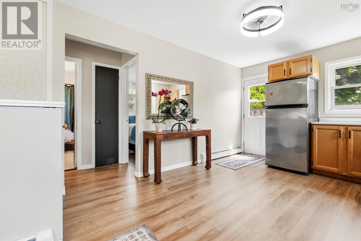
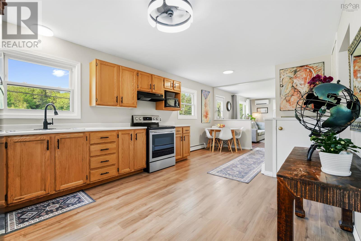
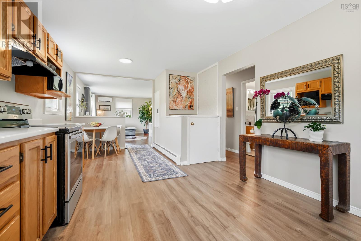
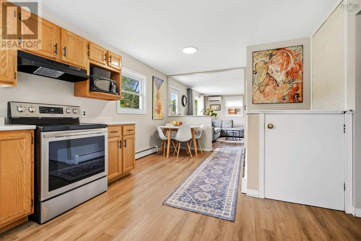
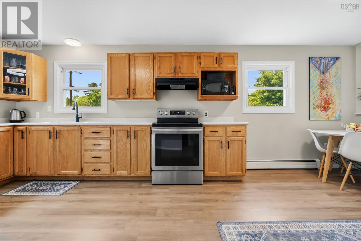
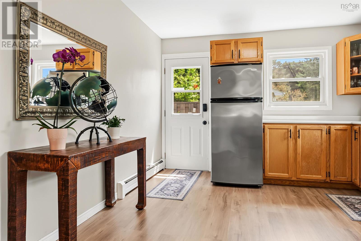
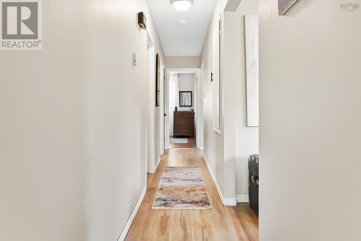
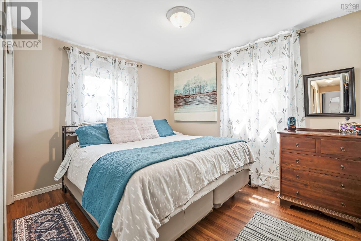
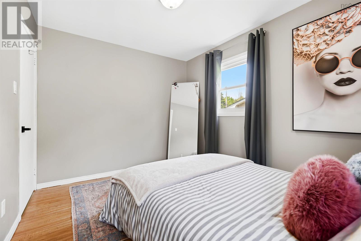
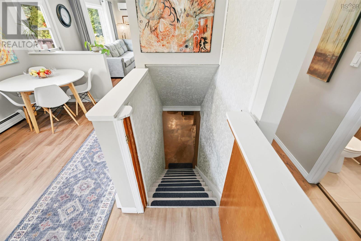
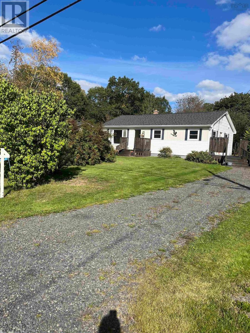
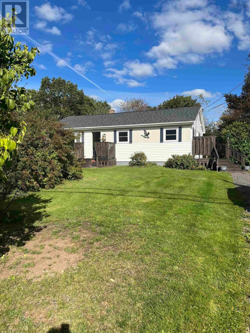
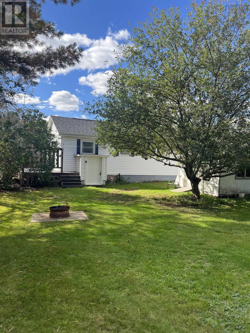
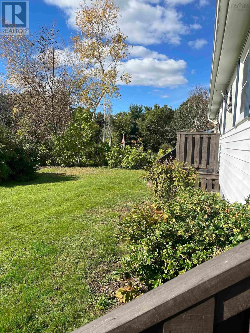
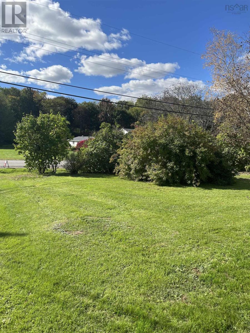
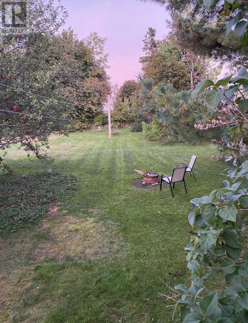
Welcome to this beautifully maintained bungalow, ideally situated in one of New Minas sought-after, family-friendly neighbourhoods. Nestled beside the renowned Ken-Wo Golf Club, this property offers an appealing blend of comfort, convenience, and lifestyle. Enjoy easy access to the Harvest Trail, nearby golf, and the shops, restaurants, and amenities of New Minas and Wolfville, all with convenient access to Highway 101. Families will also appreciate the location within the Horton High School catchment area. Thoughtful upgrades and energy-conscious improvements make this home especially appealing as the colder months approach. With two heat pumps installed in 2021 and 2024, blown-in attic insulation completed in 2024, and spray foam insulation added the same year, the home offers enhanced insulation and efficient heating options to help maintain year-round comfort. Additional updates include a new roof (2021), new chimney (2024), newly constructed main and side decks (2024), a new dryer (2025), and a new oil tank (2025), providing buyers with valuable improvements already taken care of. Whether you're searching for a welcoming family home or looking to downsize without sacrificing location or quality, this move-in-ready bungalow offers a wonderful opportunity to settle into a desirable community. The beautiful, private backyard provides a peaceful outdoor retreat, while the recently updated decks offer inviting spaces to relax and enjoy the warmer months.Looking for room to grow? The unfinished basement offers exciting potential to create additional living space tailored to your needs, whether you envision a family room, home gym, hobby space, or future guest area. With blown-in insulation already completed, you can explore the possibilities and make the space your own over time.With an established location, a private backyard, numerous recent improvements, and exciting potential for the future, this home is ready to welcome its next owners. (id:29604)
Property Details
| MLS® Number | 202623427 |
| Property Type | Single Family |
| Community Name | New Minas |
| Amenities Near By | Golf Course, Park, Playground, Public Transit, Shopping, Place Of Worship |
| Community Features | Recreational Facilities, School Bus |
| Features | Level |
| Structure | Shed |
Building
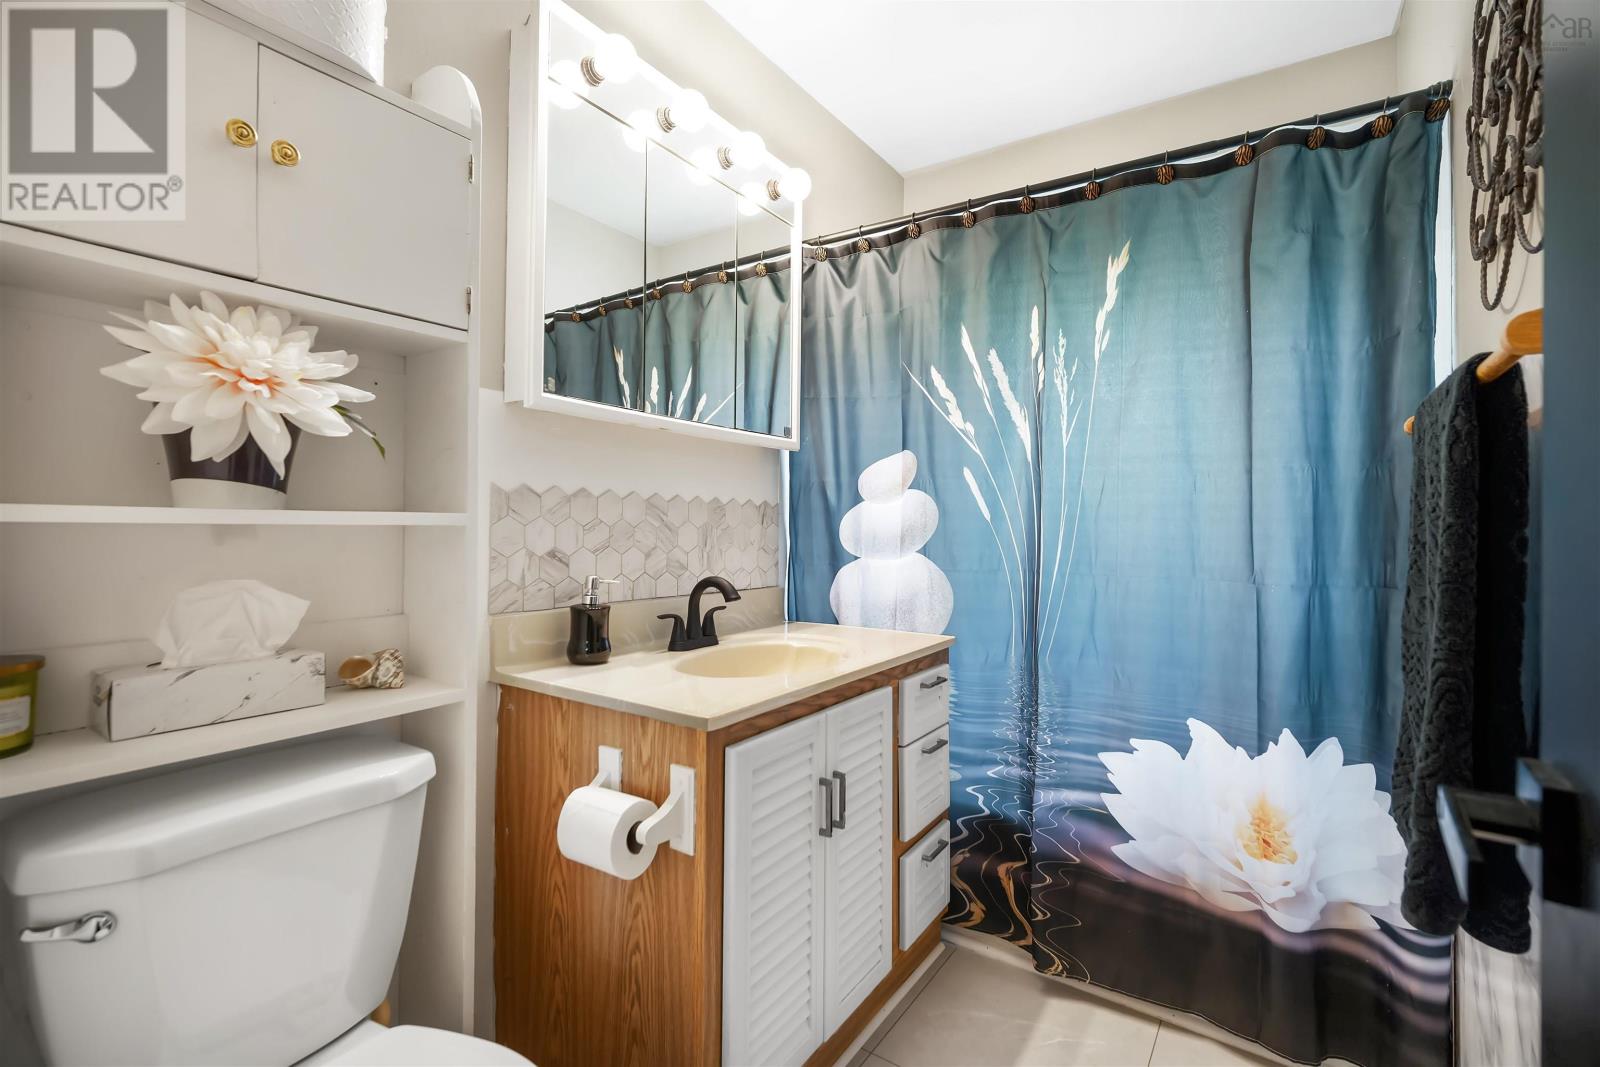
| Bathroom Total | 1 |
| Bedrooms Above Ground | 3 |
| Bedrooms Total | 3 |
| Appliances | Stove, Dryer - Electric, Washer, Refrigerator |
| Basement Development | Partially Finished |
| Basement Features | Walk Out |
| Basement Type | Full (partially Finished) |
| Constructed Date | 1972 |
| Construction Style Attachment | Detached |
| Cooling Type | Air Conditioned |
| Exterior Finish | Vinyl |
| Flooring Type | Laminate, Vinyl Plank |
| Foundation Type | Concrete Block |
| Heating Fuel | Oil |
| Heating Type | Baseboard Heaters, Heat Pump, Ductless, Hot Water |
| Stories Total | 1 |
| Size Interior | 1293 Sqft |
| Total Finished Area | 1293 Sqft |
| Type | House |
| Utility Water | Municipal Water |
Parking
| Gravel |
Land
| Acreage | No |
| Land Amenities | Golf Course, Park, Playground, Public Transit, Shopping, Place Of Worship |
| Landscape Features | Landscaped |
| Sewer | Municipal Sewage System |
| Size Irregular | 0.3673 |
| Size Total | 0.3673 Ac |
| Size Total Text | 0.3673 Ac |
Rooms
| Level | Type | Length | Width | Dimensions |
|---|---|---|---|---|
| Basement | Laundry Room | 11.2 x 22 | ||
| Main Level | Kitchen | 11.5 x 12.2 | ||
| Main Level | Dining Nook | 7.8 x 8 | ||
| Main Level | Living Room | 15 x 11.8 | ||
| Main Level | Primary Bedroom | 11.5 x 9.11 | ||
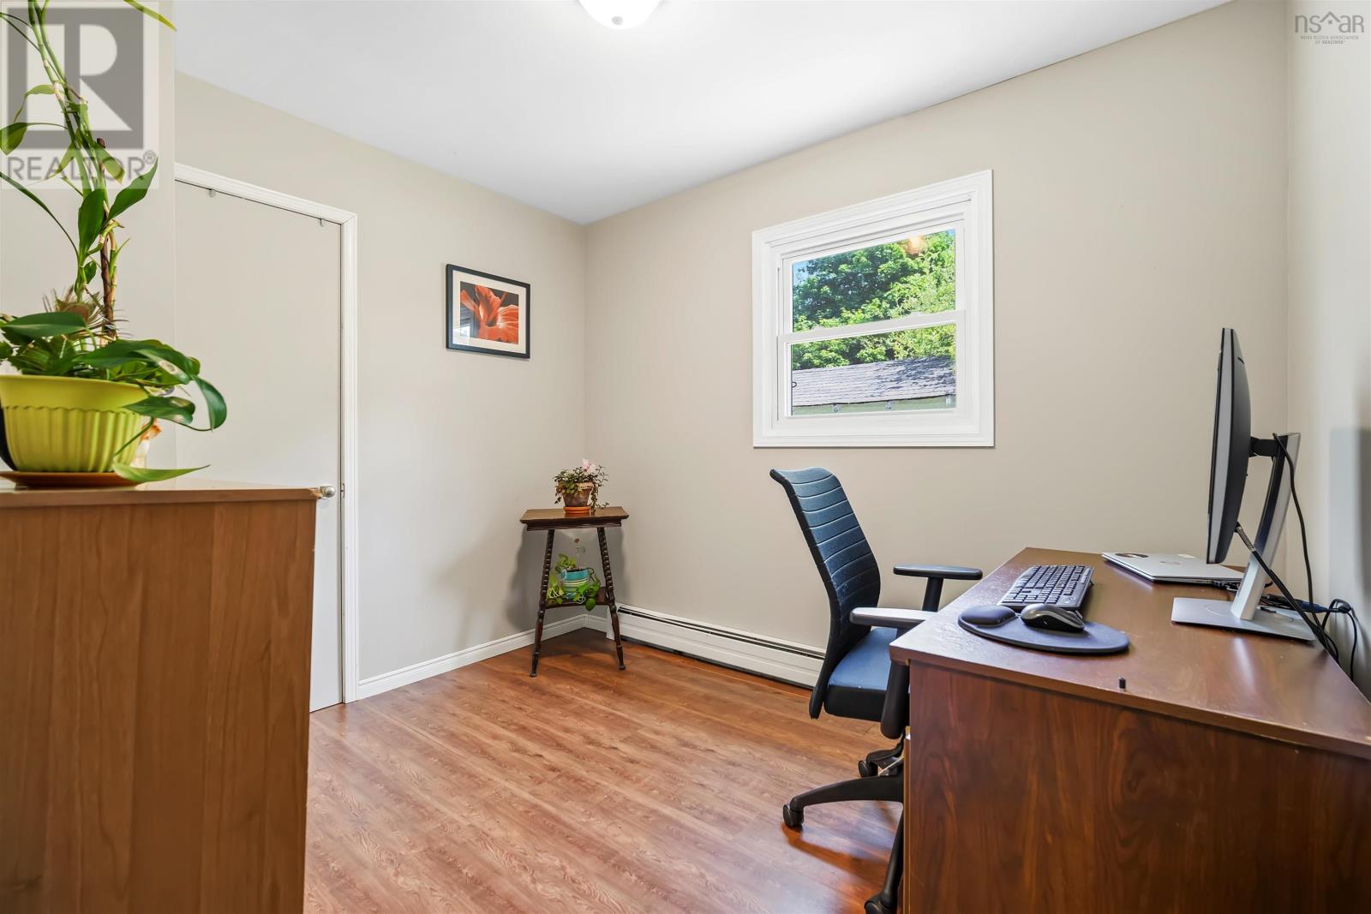
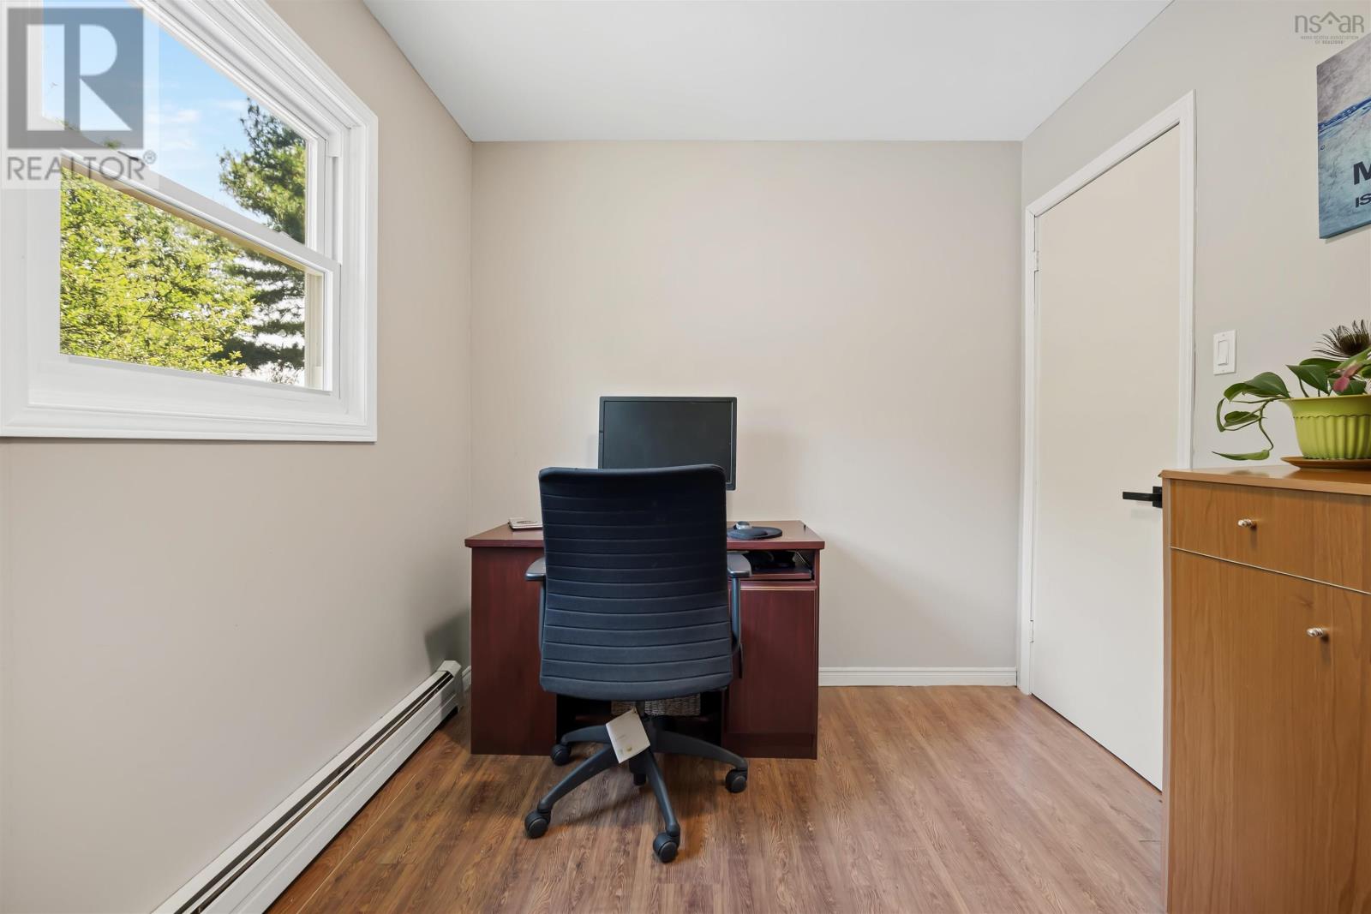
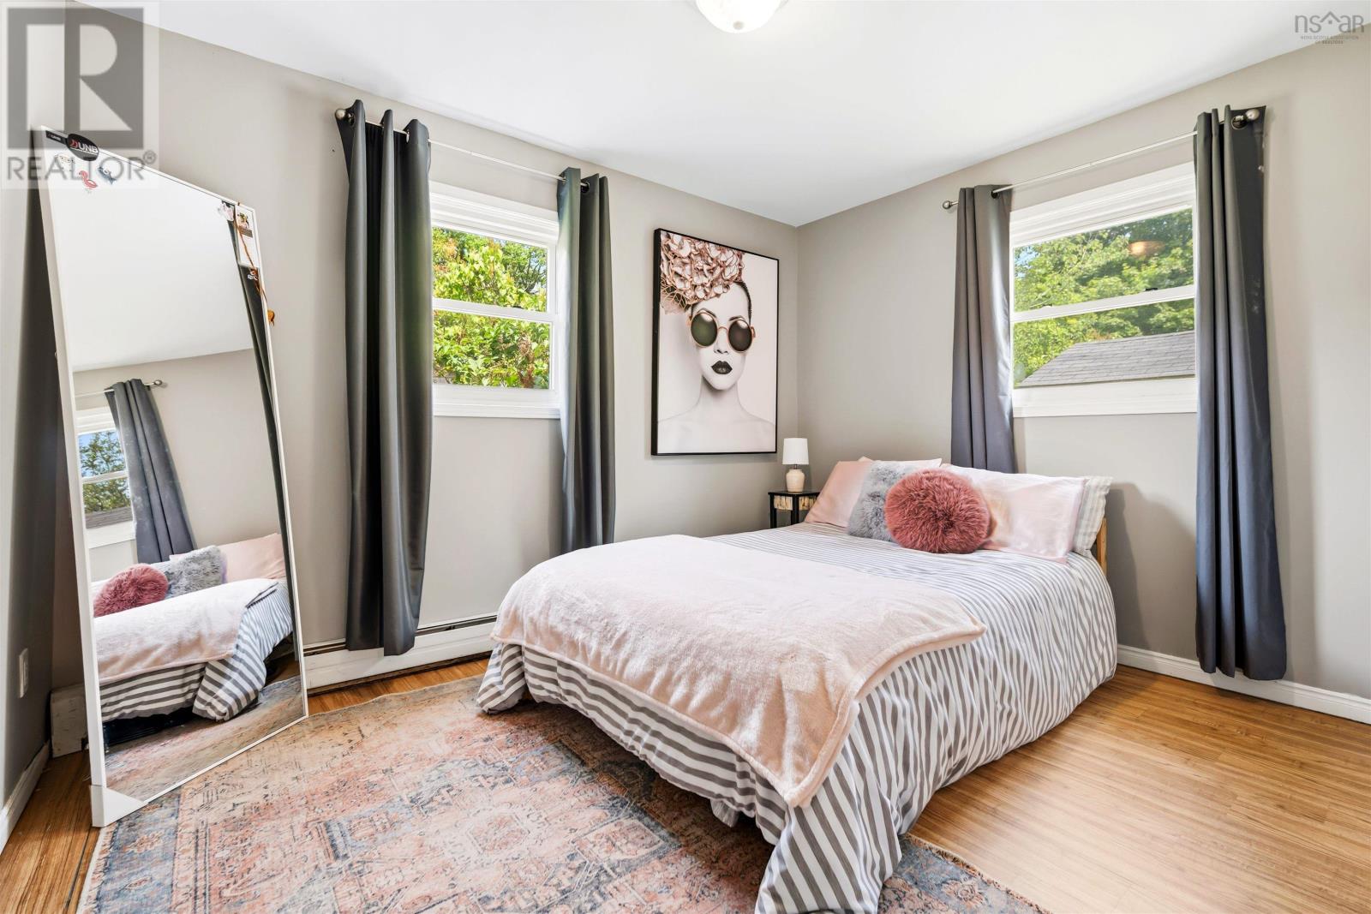
| Main Level | Bedroom | 11.5 x 9 | ||
| Main Level | Bedroom | 8 x 9.11 | ||
| Main Level | 4pc Bathroom | 4.11 x 8 |
https://www.realtor.ca/real-estate/30285091/55-orchard-drive-new-minas-new-minas
Interested?
Contact us for more information

Allison Macpherson
(902) 481-1002

222 Waterfront Drive, Suite 106
Bedford, Nova Scotia B4A 0H3
(902) 407-7373
(902) 407-7374
www.kwhalifax.com/

Brooke Godsoe
(902) 423-0210
222 Waterfront Drive, Suite 106
Bedford, Nova Scotia B4A 0H3
(902) 407-7373
(902) 407-7374
www.kwhalifax.com/

The trademarks REALTOR®, REALTORS®, and the REALTOR® logo are controlled by The Canadian Real Estate Association (CREA) and identify real estate professionals who are members of CREA. The trademarks MLS®, Multiple Listing Service® and the associated logos are owned by The Canadian Real Estate Association (CREA) and identify the quality of services provided by real estate professionals who are members of CREA. The trademark DDF® is owned by The Canadian Real Estate Association (CREA) and identifies CREA's Data Distribution Facility (DDF®)
October 13 2026 06:01:04
Nova Scotia Association of REALTORS®
Keller Williams Select Realty