
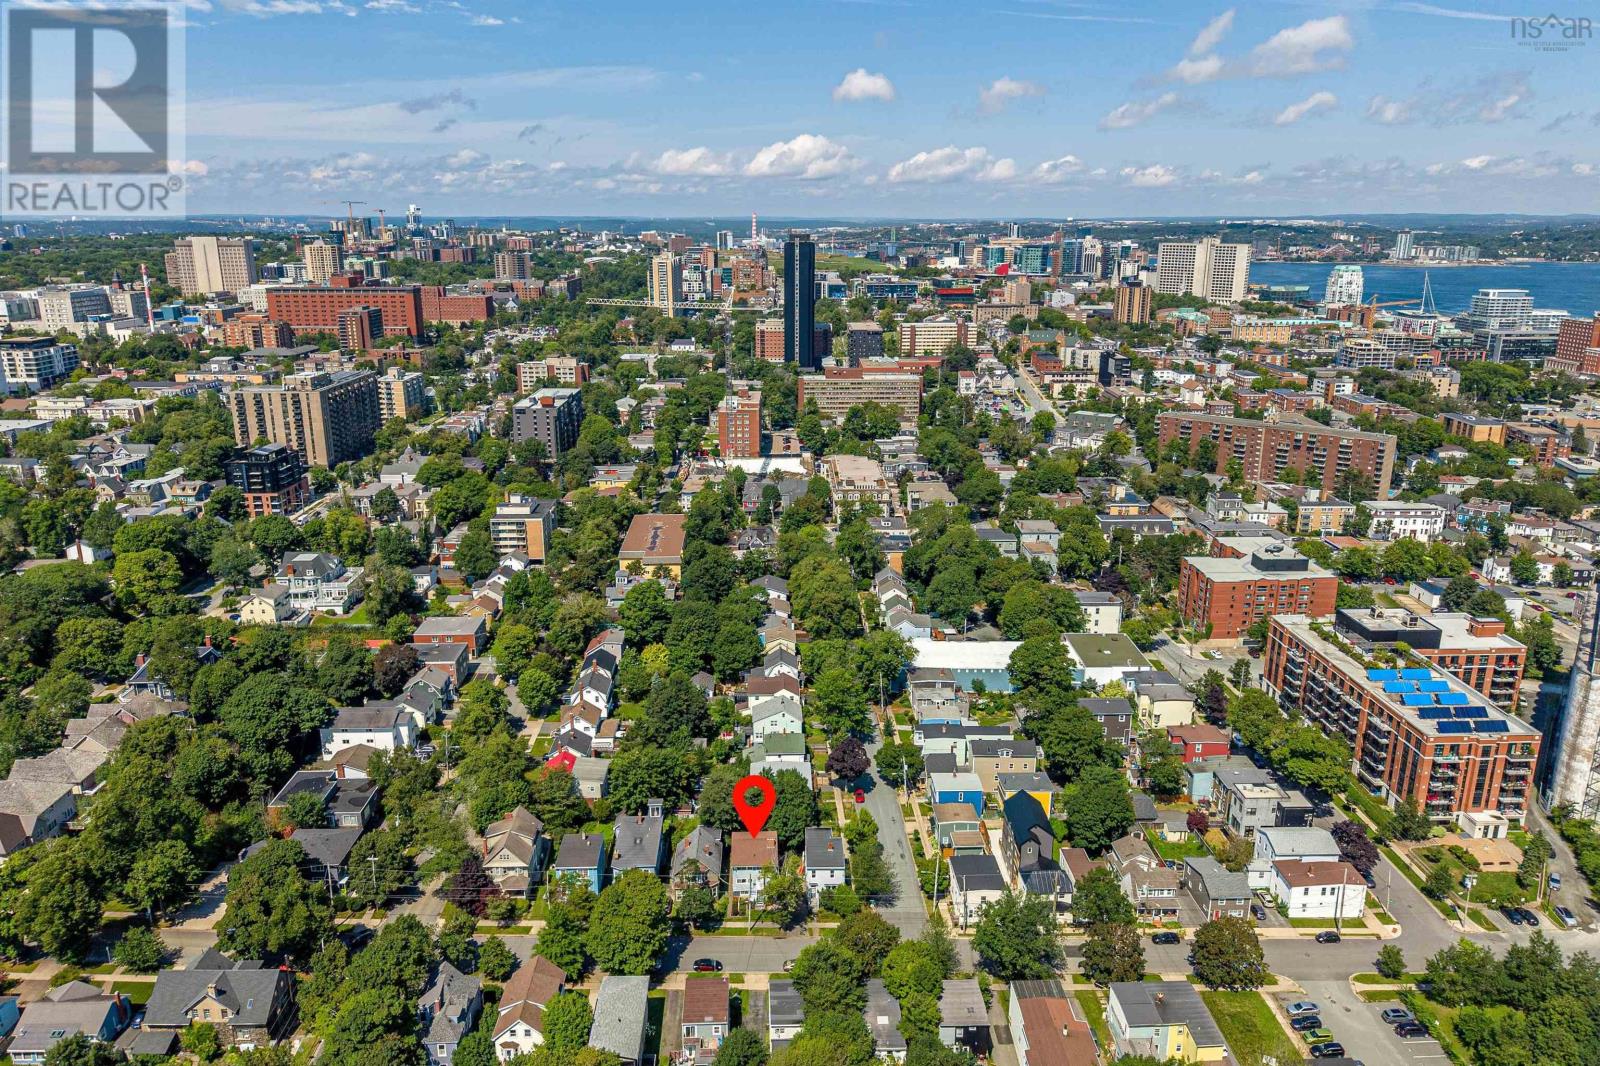
5537 Atlantic Street Street South End, Nova Scotia B3H 1G6

$999,000
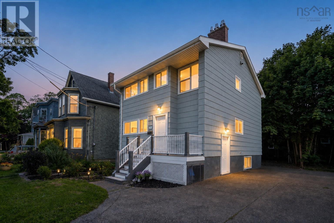
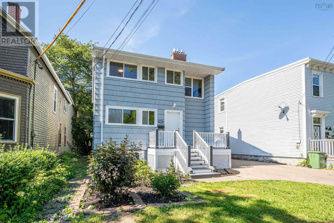
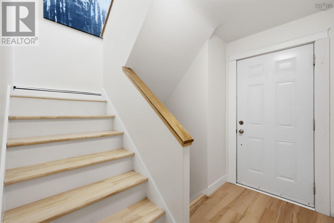
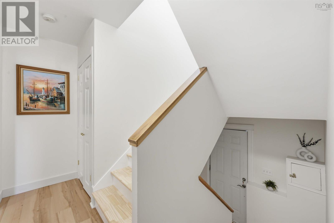
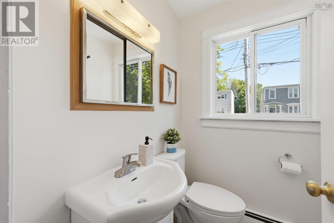
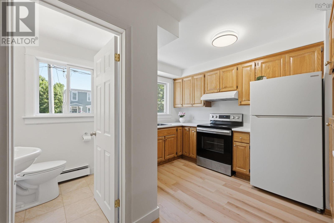
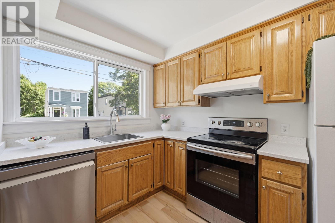
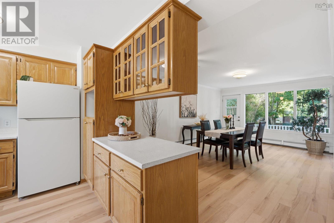
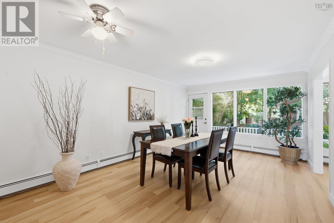
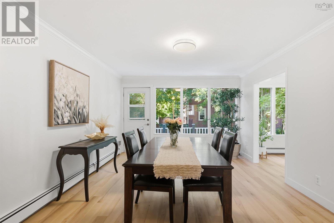
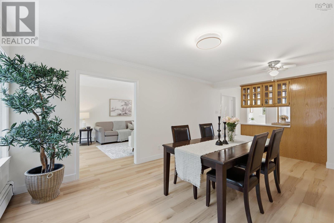
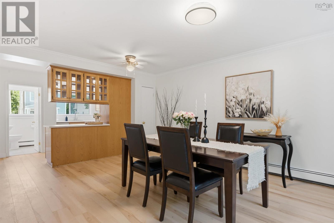
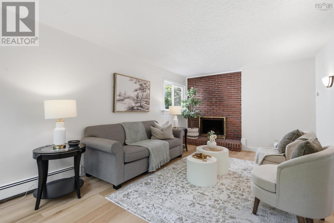
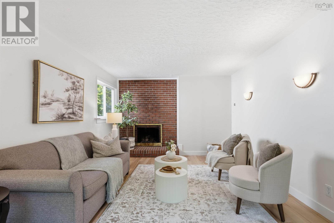
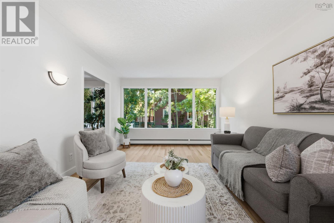
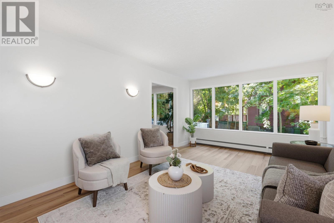
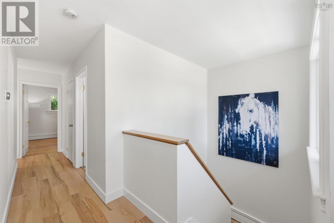
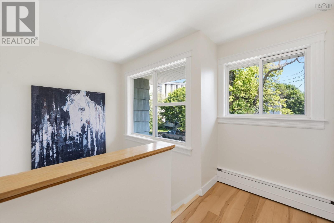
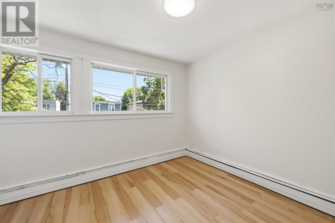
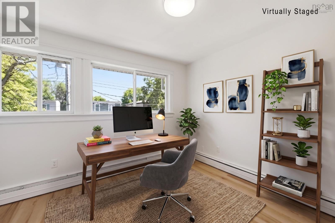
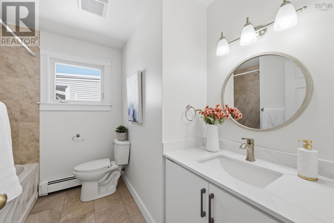
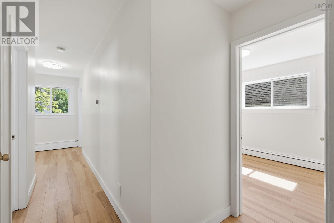
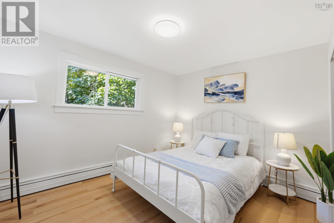
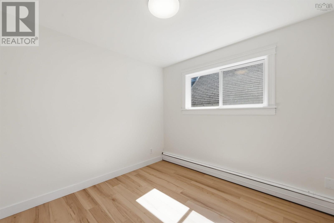
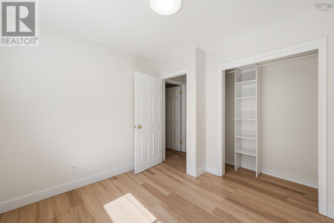
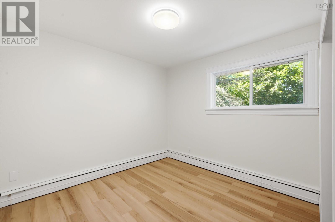
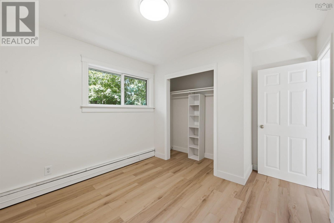
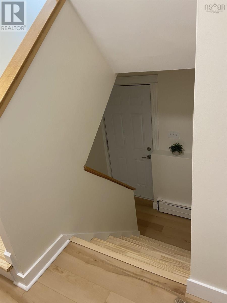
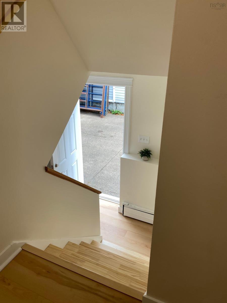
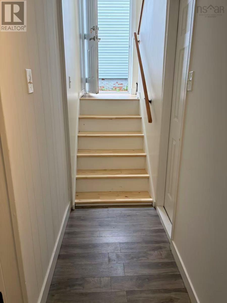
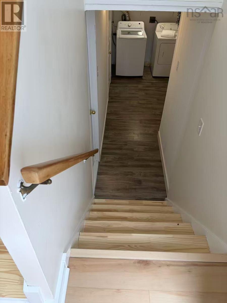
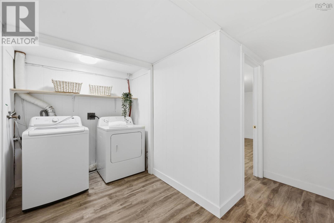
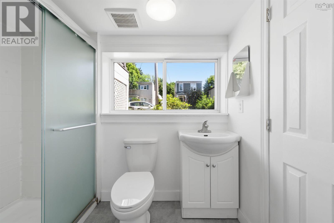
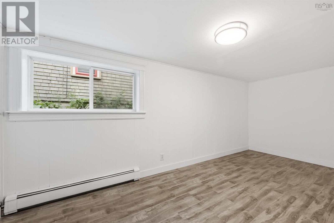
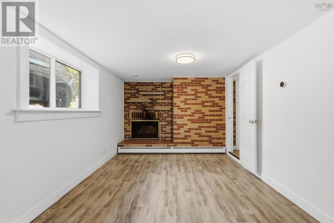
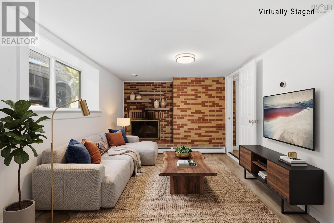
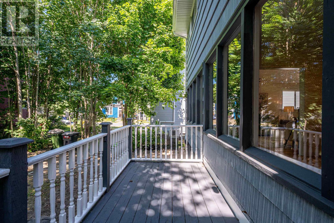
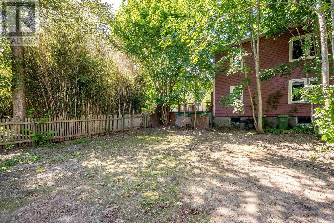
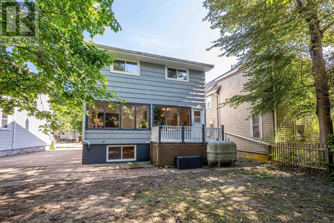
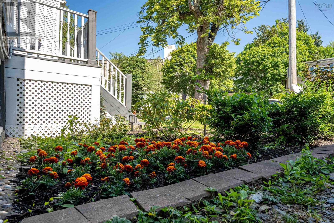
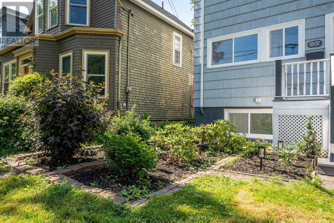
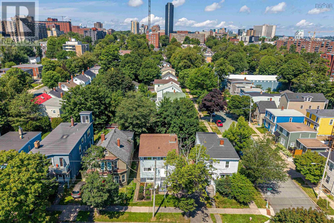
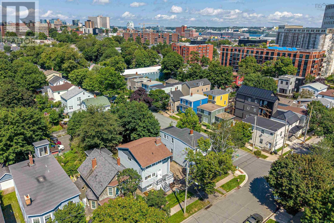
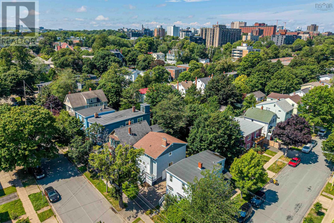
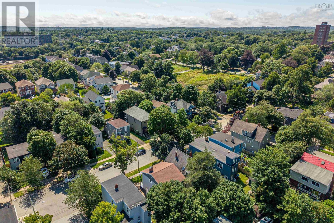
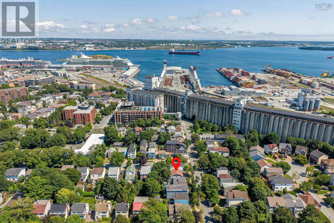
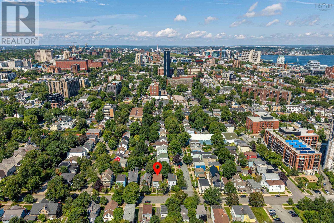
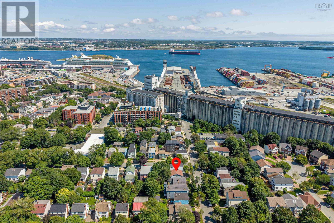
Welcome to a beautifully renovated, move-in-ready home in Halifaxs highly sought-after South End. Offering over 2,200 sq. ft. of finished living space, this well maintained property combines modern updates with a prime location in one of the most desirable neighborhoods.Step inside to a bright and welcoming foyer that leads to a thoughtfully designed main level. The spacious living room is filled with natural light from a large window, while the separate dining room opens onto a rear deck overlooking the backyardperfect for entertaining or enjoying outdoor living. The updated kitchen offers both style and functionality, and a convenient powder room completes the main floor. Every bathroom features a window, providing abundant natural light and excellent ventilation.Upstairs, youll find four generously sized bedrooms and a full bathroom, offering comfortable accommodations for family living. An additional hot and cold water hookup is already in place, providing the option for a second laundry area if desired.The finished lower level adds exceptional versatility, featuring a fifth bedroom, a spacious recreation room with a fireplace, a full bathroom with a window, a dedicated laundry room, and a convenient walkout to the side driveway.Outside, the attractive exposed aggregate concrete driveway enhances both curb appeal and long-term durability. Over the years, the home has benefited from extensive upgrades, including: * Roof replaced (2017) * Chimney replaced (2019) * Exterior siding repainted (2018) * New pink fiberglass attic insulation installed (2018) * New main-floor living room window installed (2019) * New fiberglass oil tank and new boiler installed (2018) * All toilets, bathroom flooring, and bathroom vanities/sinks replaced (2026) * Luxury vinyl flooring installed throughout the house(2026) * All LED light fixtures replaced (2026) * Front garden professionally refreshed (2026) *New dishwasher replaced (2026) *Cleaned and level backyard (2026) (id:29604)
Open House
This property has open houses!
2:00 pm
Ends at:4:00 pm
Property Details
| MLS® Number | 202617632 |
| Property Type | Single Family |
| Community Name | South End |
| Amenities Near By | Park, Playground, Public Transit, Shopping, Place Of Worship, Beach |
| Community Features | Recreational Facilities, School Bus |
| Features | Walk-in Closet |
Building
| Bathroom Total | 3 |
| Bedrooms Above Ground | 4 |
| Bedrooms Below Ground | 1 |
| Bedrooms Total | 5 |
| Appliances | Cooktop - Electric, Oven - Electric, Range - Electric, Dishwasher, Dryer - Electric, Washer, Microwave, Refrigerator |
| Constructed Date | 1965 |
| Construction Style Attachment | Detached |
| Exterior Finish | Wood Shingles |
| Fireplace Present | Yes |
| Flooring Type | Laminate, Tile |
| Foundation Type | Poured Concrete |
| Half Bath Total | 1 |
| Heating Fuel | Oil |
| Heating Type | Furnace |
| Stories Total | 2 |
| Size Interior | 2293 Sqft |
| Total Finished Area | 2293 Sqft |
| Type | House |
| Utility Water | Municipal Water |
Parking
| Exposed Aggregate |
Land
| Acreage | No |
| Land Amenities | Park, Playground, Public Transit, Shopping, Place Of Worship, Beach |
| Landscape Features | Landscaped |
| Sewer | Municipal Sewage System |
| Size Irregular | 0.0918 |
| Size Total | 0.0918 Ac |
| Size Total Text | 0.0918 Ac |
Rooms
| Level | Type | Length | Width | Dimensions |
|---|---|---|---|---|
| Second Level | Bedroom | 11.11 | ||
| Second Level | Bedroom | 9.6 | ||
| Second Level | Bedroom | 11.11 | ||
| Second Level | Bedroom | 11.11 | ||
| Second Level | 4pc Bathroom | 8.8 x 8.6 | ||
| Basement | Bedroom | 9.1 | ||
| Basement | Recreational, Games Room | 13.2 | ||
| Basement | 3pc Bathroom | 8.2 x 5.5 | ||
| Main Level | Living Room | 11.7 | ||
| Main Level | Dining Room | 12.3 | ||
| Main Level | Kitchen | 12.3 | ||
| Main Level | 2pc Bathroom | 4 x 5 |
https://www.realtor.ca/real-estate/30037299/5537-atlantic-street-street-south-end-south-end
Interested?
Contact us for more information

Yan Li

84 Chain Lake Drive
Beechville, Nova Scotia B3S 1A2
(902) 453-1700
(902) 455-6738
www.royallepageatlantic.com/

The trademarks REALTOR®, REALTORS®, and the REALTOR® logo are controlled by The Canadian Real Estate Association (CREA) and identify real estate professionals who are members of CREA. The trademarks MLS®, Multiple Listing Service® and the associated logos are owned by The Canadian Real Estate Association (CREA) and identify the quality of services provided by real estate professionals who are members of CREA. The trademark DDF® is owned by The Canadian Real Estate Association (CREA) and identifies CREA's Data Distribution Facility (DDF®)
October 13 2026 07:14:39
Nova Scotia Association of REALTORS®
Royal LePage Atlantic