
5573 Buddy Daye Street Halifax, Nova Scotia B3K 0E5

$1,695,000
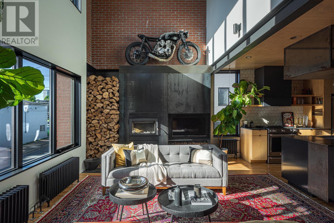
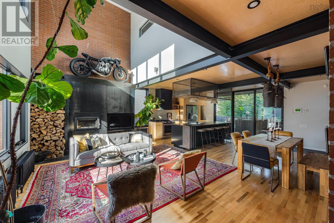
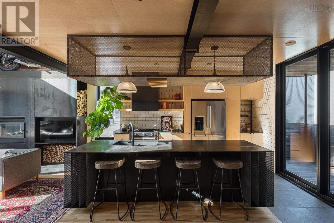
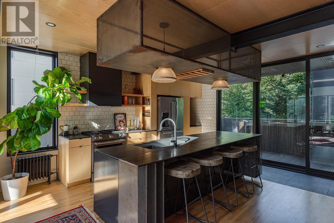
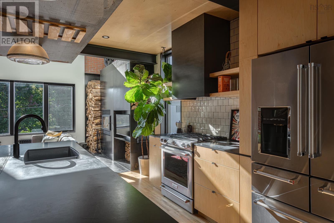
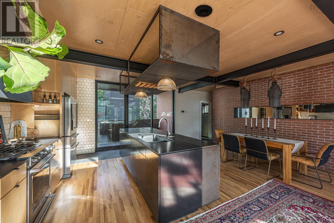
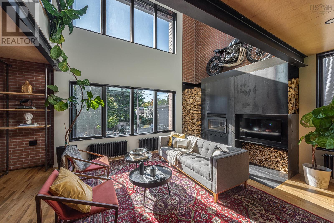
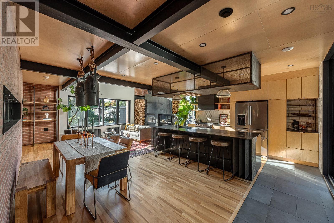
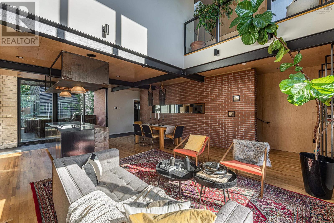
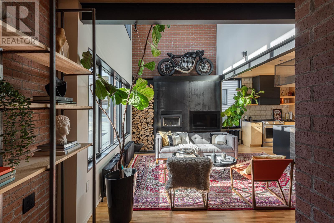
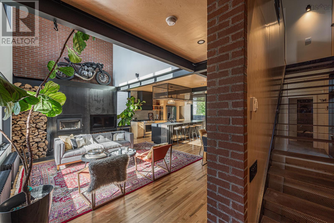
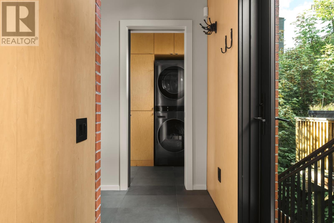
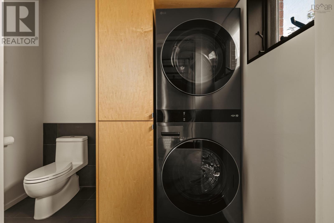
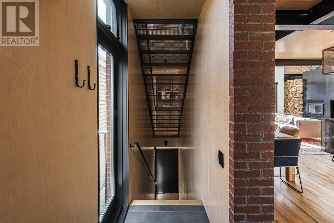
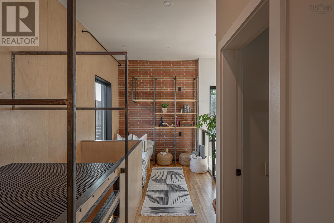
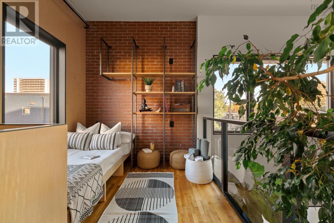
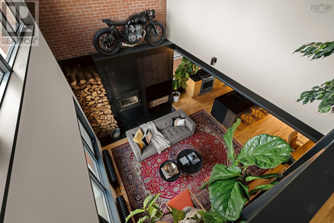
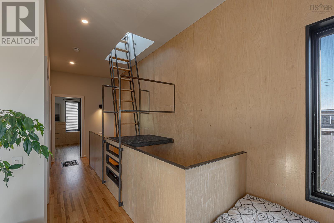
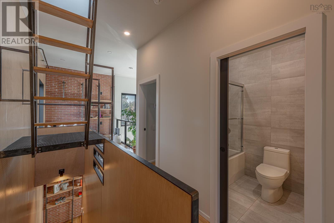
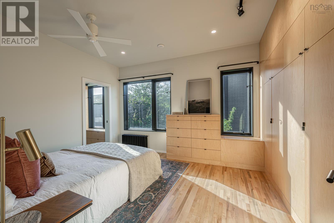
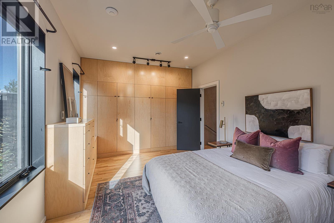
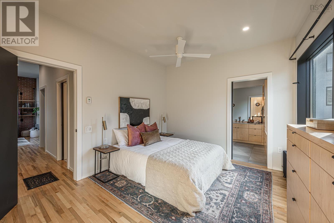
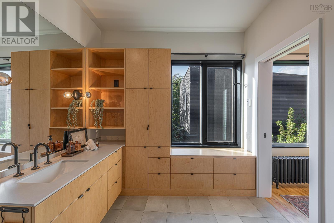
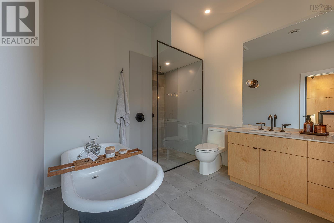
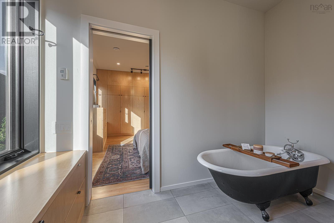
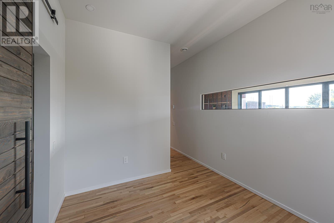
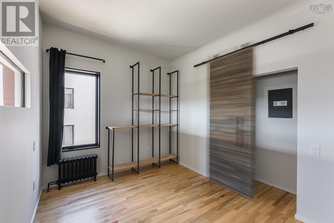
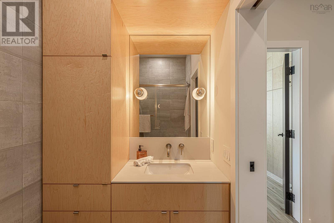
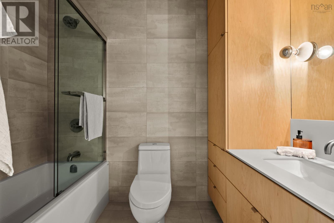
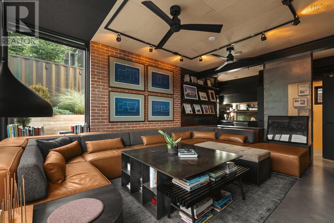
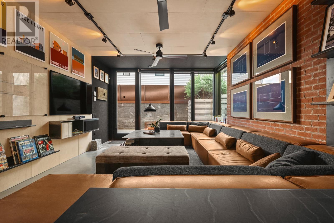
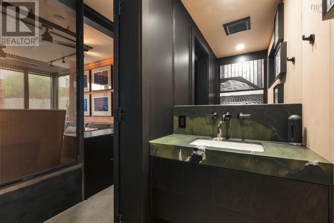
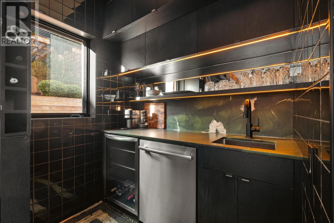
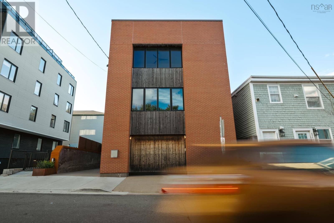
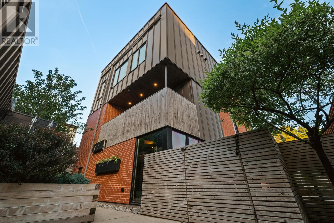
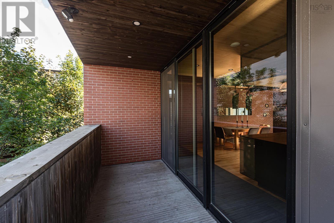
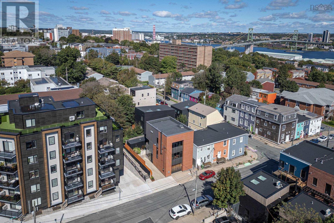
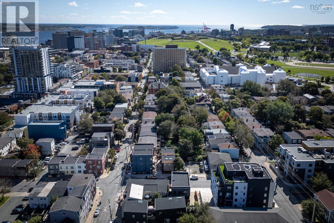
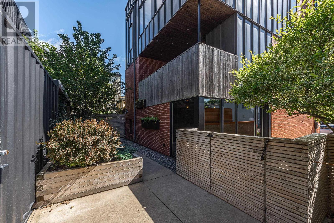
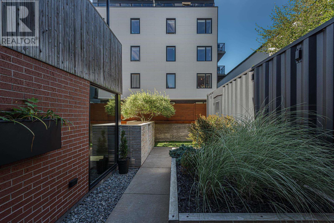
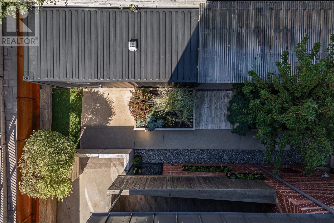
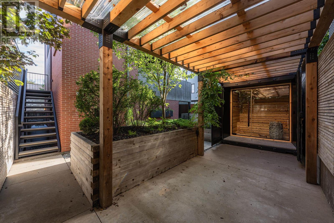
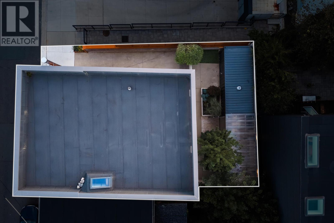
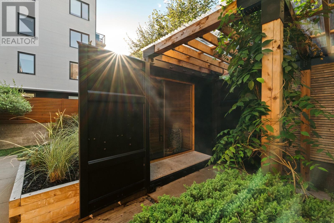
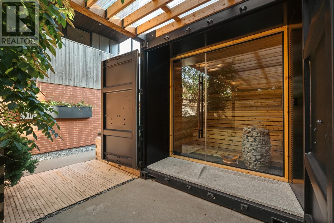
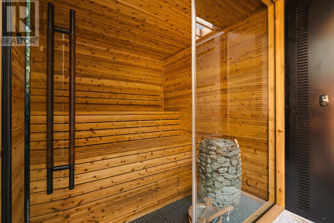
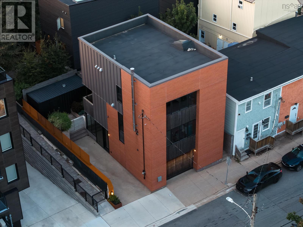
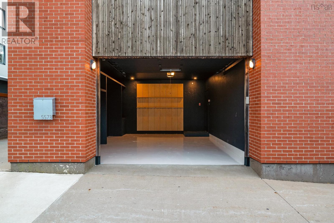
Built in 2018 by MRB Contracting, 5573 Buddy Daye is a three-storey urban loft blending masonry, steel and Baltic birch in the heart of Halifax's North End. Spanning 2,100+ sq ft over three levels, the home includes two bedrooms plus a flex space and four baths: two full and two half. The main level is a single, light-filled room unfolding against a wall of exposed brick and anchored by a monumental wood-burning fireplace. The kitchen channels warehouse-loft cool, with custom millwork, a gas range and expansive island made for gathering, all under a row of industrial pendants. A sculptural perforated-steel floating staircase, equal parts structural art and functional design, rises to a landing open to below. Flooded with morning light, the loft-style flex space serves as a reading nook, yoga practice space, quiet home office or guest space with a custom day bed. Beyond it, the primary retreat is wrapped in custom built-ins, with an ensuite featuring a freestanding cast iron soaker tub and a frameless glass shower. A second bedroom and a full bath complete the upper level. The walkout lower level is a true live/work opportunity: a private, self-contained space with its own grade-level entrance from the driveway, polished concrete floors, a wet bar with wine fridge and a powder room. Ideal for a professional practice under home occupation, it removes the need to lease office space elsewhere, and entertains as easily after hours. Outside lies a private urban sanctuary, where a smart sauna, cedar planters and a covered BBQ patio define an effortless outdoor living room, with a hot tub hook-up in place. Above, roof access hints at a future rooftop patio and the built-in garage offers heated parking or a home gym - this is the ease of condo living without the condo fees. Steps from the cafés and restaurants of Gottingen and Agricola, the Commons and downtown, this is a rare opportunity to own a design-forward home in one of Halifax's most vibrant neighbourhoods. (id:29604)
Property Details
| MLS® Number | 202624651 |
| Property Type | Single Family |
| Community Name | Halifax |
| Amenities Near By | Playground, Public Transit, Shopping, Place Of Worship |
| Community Features | Recreational Facilities |
| Features | Level, Walk-in Closet |
| Structure | Shed |
Building
| Bathroom Total | 4 |
| Bedrooms Above Ground | 2 |
| Bedrooms Total | 2 |
| Appliances | Stove, Dishwasher, Dryer, Washer, Refrigerator, Wine Fridge |
| Basement Development | Finished |
| Basement Features | Walk Out |
| Basement Type | Full (finished) |
| Constructed Date | 2018 |
| Construction Style Attachment | Detached |
| Exterior Finish | Aluminum Siding, Brick, Wood Siding |
| Fireplace Present | Yes |
| Flooring Type | Concrete, Hardwood, Tile |
| Foundation Type | Poured Concrete, Concrete Slab |
| Half Bath Total | 2 |
| Heating Fuel | Propane |
| Heating Type | In Floor Heating, Radiant Heat, Radiator |
| Stories Total | 3 |
| Size Interior | 2153 Sqft |
| Total Finished Area | 2153 Sqft |
| Type | House |
| Utility Water | Municipal Water |
Parking
| Garage | |
| Concrete |
Land
| Acreage | No |
| Land Amenities | Playground, Public Transit, Shopping, Place Of Worship |
| Landscape Features | Landscaped |
| Sewer | Municipal Sewage System |
| Size Irregular | 0.0535 |
| Size Total | 0.0535 Ac |
| Size Total Text | 0.0535 Ac |
Rooms
| Level | Type | Length | Width | Dimensions |
|---|---|---|---|---|
| Second Level | Primary Bedroom | 15.1X10.8 | ||
| Second Level | 4pc Ensuite Bath | 12.11X8.8 | ||
| Second Level | Bedroom | 17.6X9.3 less jog | ||
| Second Level | 4pc Bathroom | 8.2X5.1 | ||
| Second Level | Den | 12X8.1 | ||
| Lower Level | Recreational, Games Room | 24.1X13.5 | ||
| Lower Level | 2pc Bathroom | 7.7X3.5 | ||
| Main Level | Kitchen | 16.2X10.6 | ||
| Main Level | Dining Room | 16.2X9.10 | ||
| Main Level | Living Room | 24.1X12 | ||
| Main Level | 2pc Bathroom | 7.11X5.6 |
https://www.realtor.ca/real-estate/30341903/5573-buddy-daye-street-halifax-halifax
Interested?
Contact us for more information

Margaret Craig
(902) 422-5562
https://margaretcraig.evcanada.com/en/
https://www.facebook.com/margaretcraigevcanada/
https://www.linkedin.com/in/margaret-craig-26b9246a/
https://www.instagram.com/margaret.craig.realtor/
https://www.youtube.com/watch?v=uogbqUoZGYA

1901 Gottingen Street
Halifax, Nova Scotia B3J 0C6
(902) 422-5552
(902) 422-5562
https://novascotia.evrealestate.com/

The trademarks REALTOR®, REALTORS®, and the REALTOR® logo are controlled by The Canadian Real Estate Association (CREA) and identify real estate professionals who are members of CREA. The trademarks MLS®, Multiple Listing Service® and the associated logos are owned by The Canadian Real Estate Association (CREA) and identify the quality of services provided by real estate professionals who are members of CREA. The trademark DDF® is owned by The Canadian Real Estate Association (CREA) and identifies CREA's Data Distribution Facility (DDF®)
October 01 2026 03:02:11
Nova Scotia Association of REALTORS®
Engel & Volkers