
57 Bayview Drive Whites Lake, Nova Scotia B3T 1Z1

$549,900
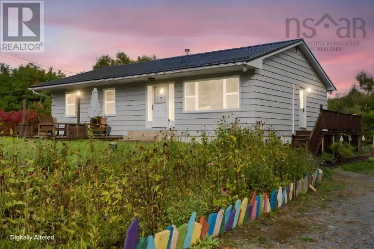
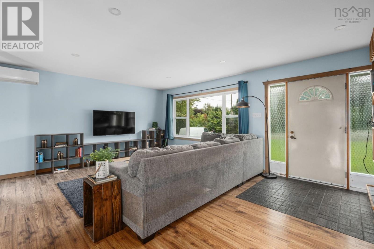
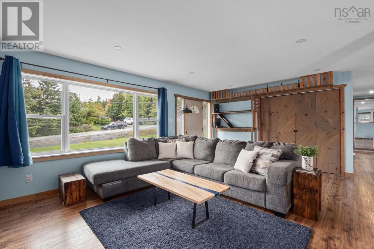
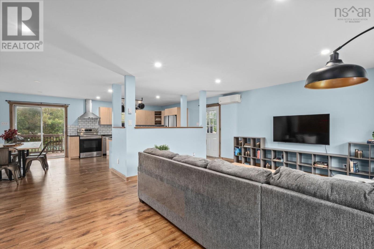
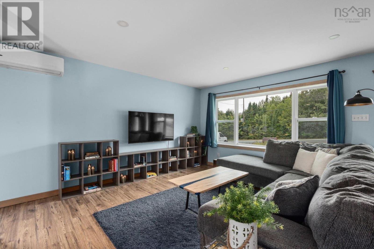
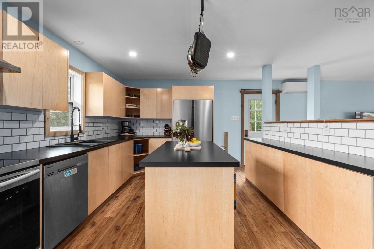
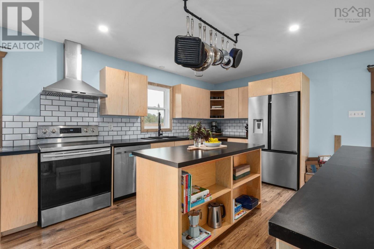
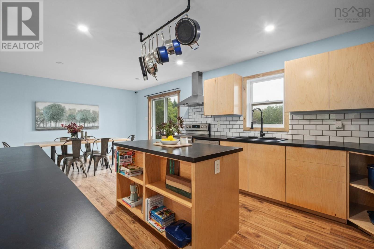
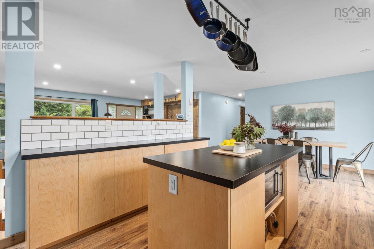
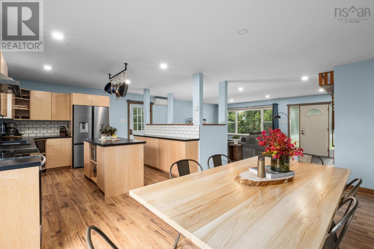
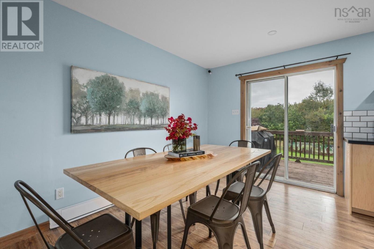
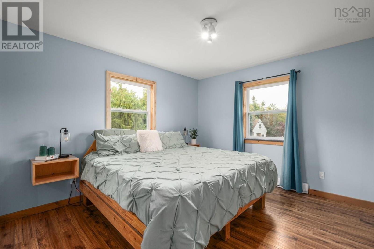
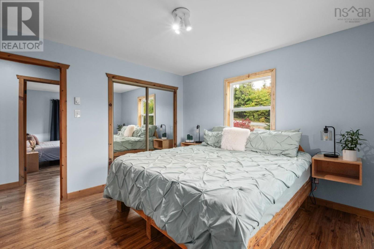
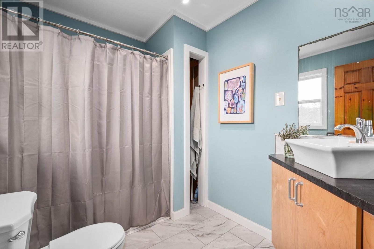
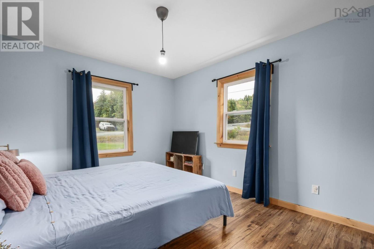
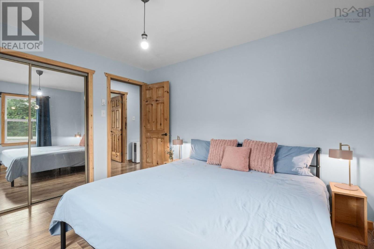
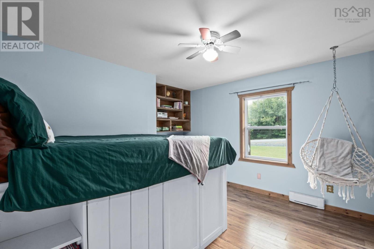
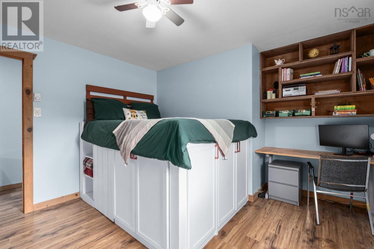
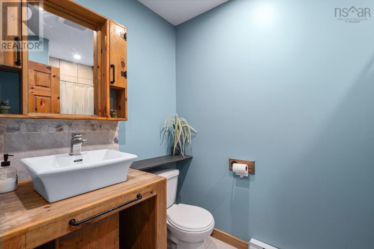
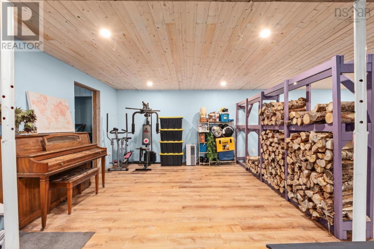
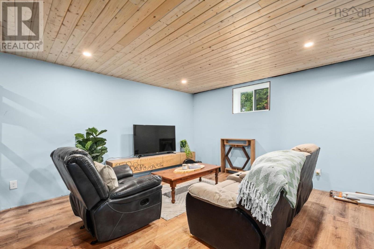
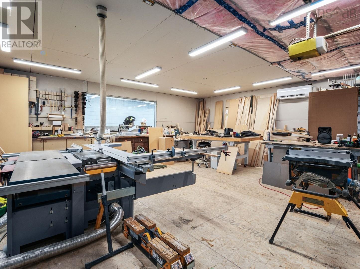
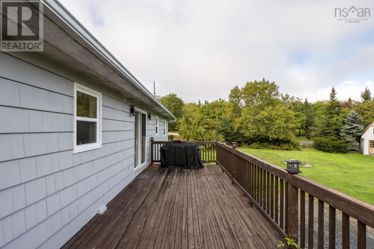
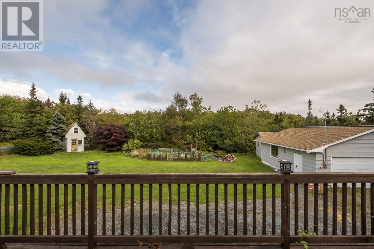
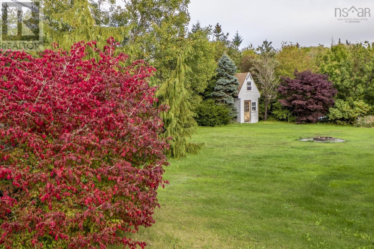
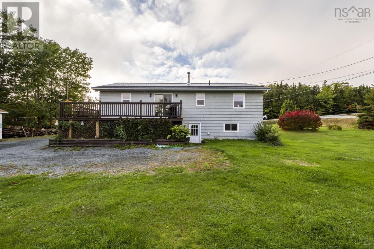
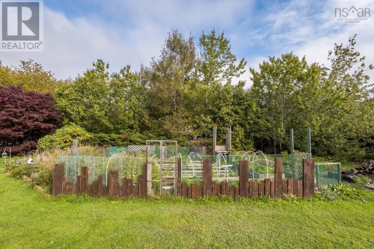
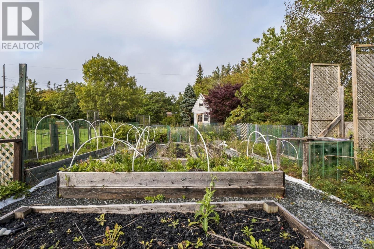
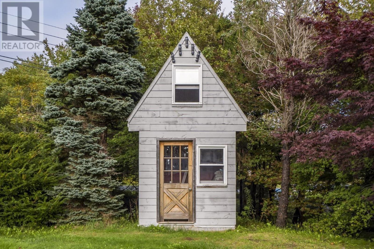
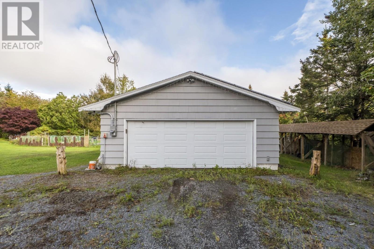
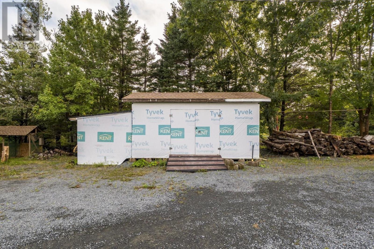
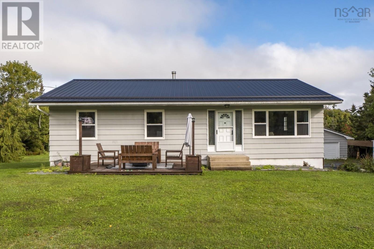
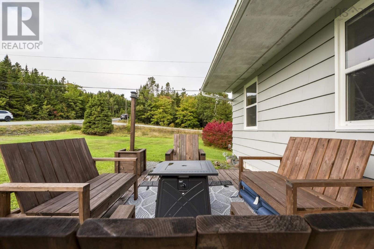
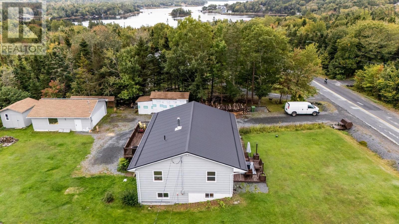
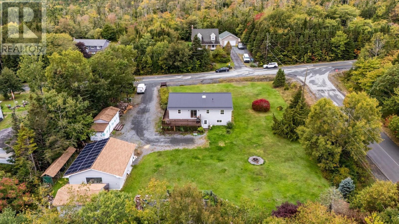
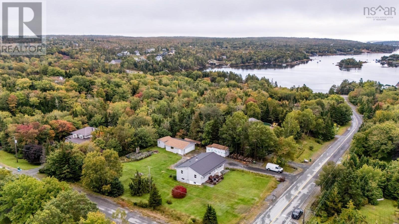
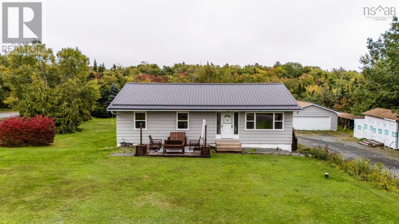
At 57 Bayview Drive in Whites Lake, youll find a home with thoughtful updates, energy efficiency, and room to enjoy the things you love. Whether youre savoring a cozy evening by the wood stove, working on a project in the garage, watching the kids play in their two-story playhouse, or gathering in the open concept living space, this is a home designed to accommodate the way life is meant to be lived. This beautiful 3 bedroom, 2.5 bathroom home offers a comfortable open-concept layout and an impressive list of upgrades. There is even the potential for an in-law suite! For those who love to tinker, create, or simply need extra space, the expansive double wired garage has been upgraded with drywall, new workshop lighting, and its own heat pump. Flexible zoning would allow for a variety of uses. Energy efficiency and modern convenience are standout features of the home, with solar panels, heat pump, and a new metal roof. The main level has been transformed with a new custom kitchen and open-plan conversion, creating a bright, inviting heart of the home for family and entertaining. The is also a new ensuite, and the home has been freshly painted throughout giving the entire space a clean, refreshed feel. The full walk-out basement adds even more versatility, with a fourth bedroom and additional living area complemented by a new, charming shiplap ceiling. With its walk-out access and half bath, the lower level offers the potential to create an in-law suite, providing added flexibility for extended family or guests. Step outside and youll find even more room to enjoy, including an additional powered utility shed with lean-to, and a two-story children's playhouse. (id:29604)
Open House
This property has open houses!
2:00 pm
Ends at:4:00 pm
2:00 pm
Ends at:4:00 pm
Property Details
| MLS® Number | 202624798 |
| Property Type | Single Family |
| Community Name | Whites Lake |
| Amenities Near By | Golf Course, Park, Beach |
| Structure | Shed |
Building
| Bathroom Total | 3 |
| Bedrooms Above Ground | 3 |
| Bedrooms Total | 3 |
| Appliances | Range - Electric, Dishwasher, Dryer - Electric, Washer, Refrigerator |
| Architectural Style | Bungalow |
| Basement Development | Finished |
| Basement Features | Walk Out |
| Basement Type | Full (finished) |
| Constructed Date | 1982 |
| Construction Style Attachment | Detached |
| Cooling Type | Air Conditioned |
| Exterior Finish | Wood Shingles |
| Flooring Type | Laminate, Tile |
| Foundation Type | Poured Concrete |
| Half Bath Total | 1 |
| Heating Fuel | Electric, Wood |
| Heating Type | Baseboard Heaters, Heat Pump, Ductless |
| Stories Total | 1 |
| Size Interior | 2640 Sqft |
| Total Finished Area | 2640 Sqft |
| Type | House |
| Utility Water | Drilled Well |
Parking
| Garage | |
| Detached Garage | |
| Heated Garage | |
| Gravel |
Land
| Acreage | No |
| Land Amenities | Golf Course, Park, Beach |
| Sewer | Septic System |
| Size Irregular | 0.6928 |
| Size Total | 0.6928 Ac |
| Size Total Text | 0.6928 Ac |
Rooms
| Level | Type | Length | Width | Dimensions |
|---|---|---|---|---|
| Basement | Recreational, Games Room | 17.10 x 27.11 | ||
| Basement | Den | 11.4 x 13.7 | ||
| Basement | Other | 14.1 x 16.5 bonus | ||
| Basement | 1pc Bathroom | 3. x 4.2 | ||
| Basement | Laundry Room | 9.10 x 13.6 | ||
| Basement | Mud Room | 10.9 x 11.5 | ||
| Main Level | Living Room | 14.3 x 19.2 | ||
| Main Level | Kitchen | 11.3 x 12 | ||
| Main Level | Dining Room | 16.7 x 10.7 | ||
| Main Level | Primary Bedroom | 12.2 x 11.6 | ||
| Main Level | 4pc Ensuite Bath | 6.8 x 8.4 | ||
| Main Level | Bedroom | 12.3 x 10.3 | ||
| Main Level | Bedroom | 12.3 x 12.11 | ||
| Main Level | 3pc Bathroom | 5.1 x 8.4 |
https://www.realtor.ca/real-estate/30349633/57-bayview-drive-whites-lake-whites-lake
Interested?
Contact us for more information

Peter Brouwer
(902) 481-2971
www.peterbrouwer.com/

84 Chain Lake Drive
Beechville, Nova Scotia B3S 1A2
(902) 453-1700
(902) 455-6738
www.royallepageatlantic.com/

Amy Noftle
https://royallepageatlantic.com/contact-us/agent-profile/amy-noftle/17183/
https://www.facebook.com/profile.php?id=61575083738634
https://www.linkedin.com/in/amy-noftle-326b03156/
https://www.instagram.com/amynoftlerealestate/
84 Chain Lake Drive
Beechville, Nova Scotia B3S 1A2
(902) 453-1700
(902) 455-6738
www.royallepageatlantic.com/

The trademarks REALTOR®, REALTORS®, and the REALTOR® logo are controlled by The Canadian Real Estate Association (CREA) and identify real estate professionals who are members of CREA. The trademarks MLS®, Multiple Listing Service® and the associated logos are owned by The Canadian Real Estate Association (CREA) and identify the quality of services provided by real estate professionals who are members of CREA. The trademark DDF® is owned by The Canadian Real Estate Association (CREA) and identifies CREA's Data Distribution Facility (DDF®)
October 01 2026 08:34:50
Nova Scotia Association of REALTORS®
Royal LePage Atlantic