
591 Highway 217 Freeport, Nova Scotia B0V 1B0

$465,000
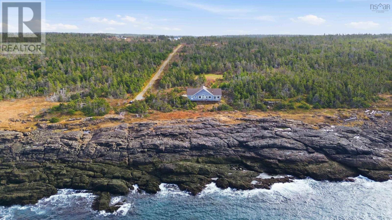
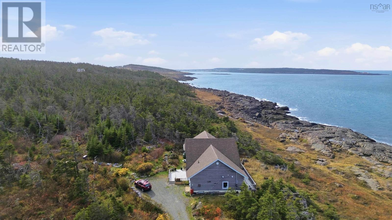
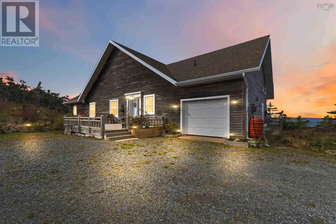
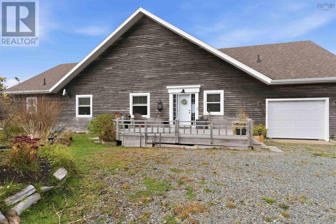
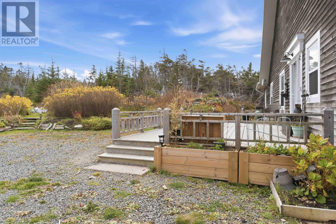
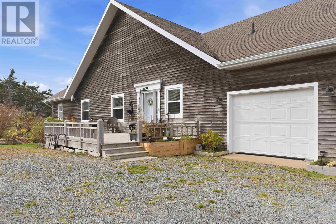
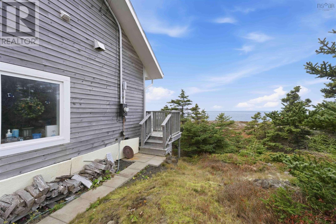
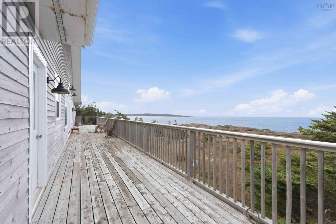
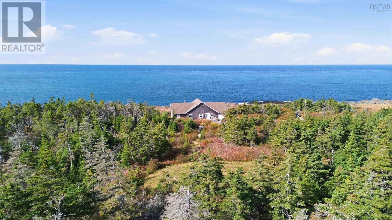
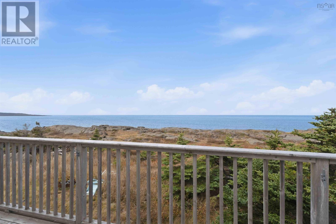
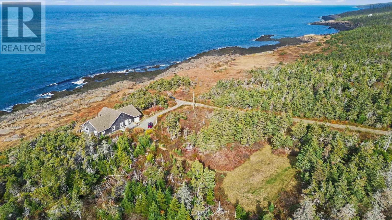
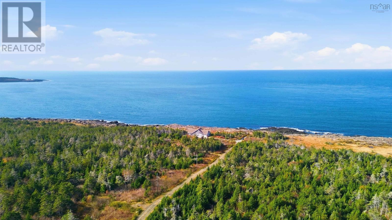
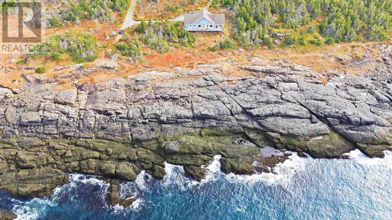
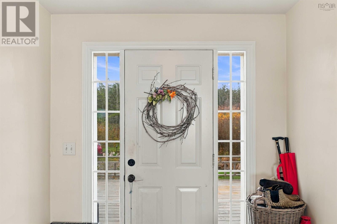
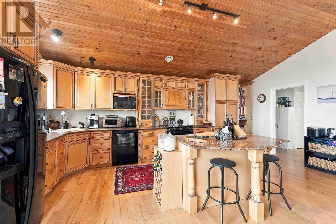
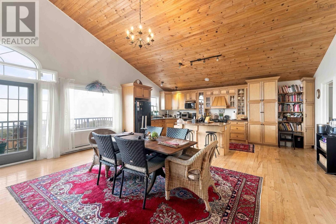
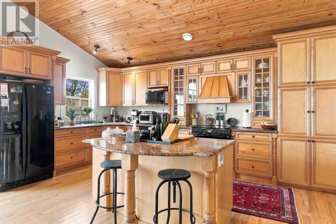
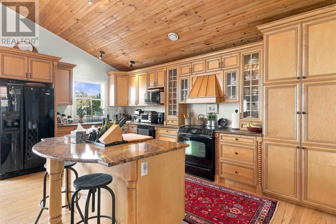
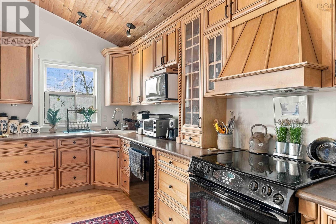
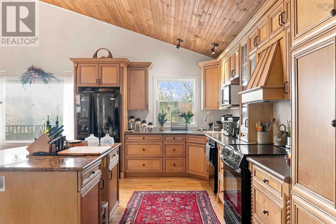
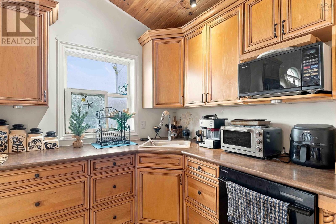
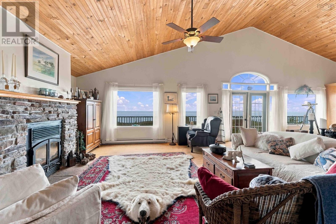
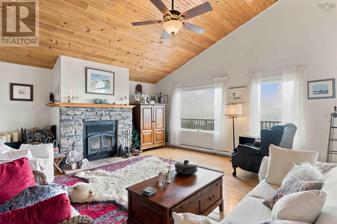
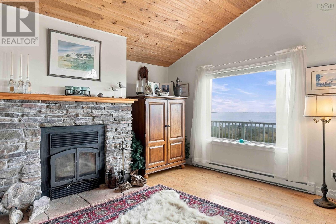
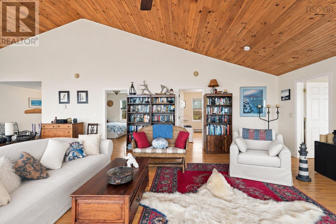
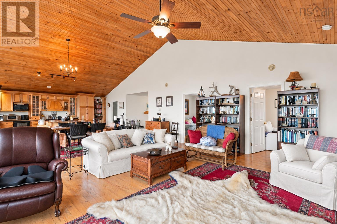
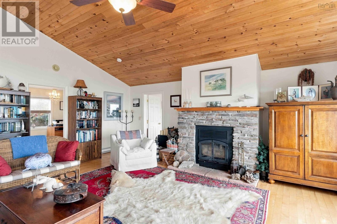
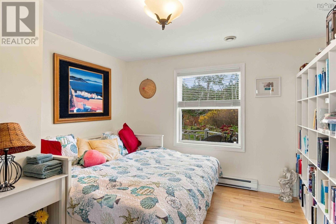
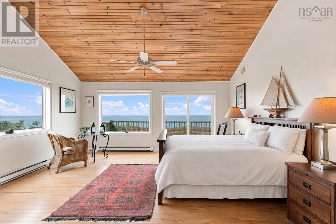
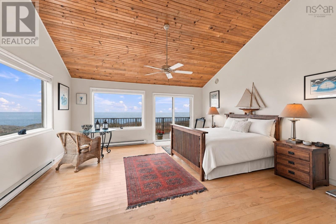
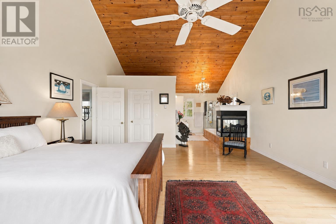
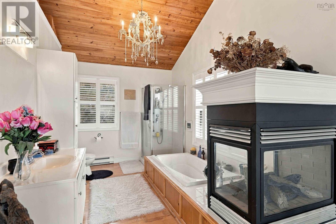
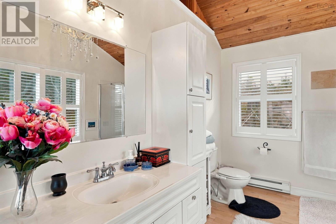
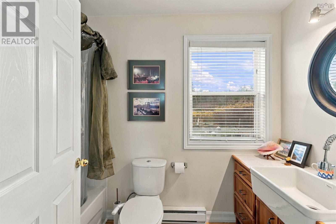
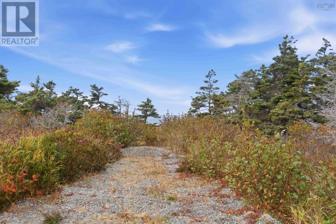
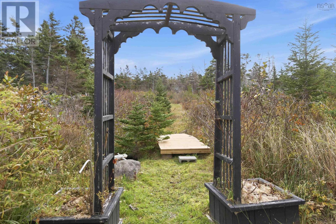
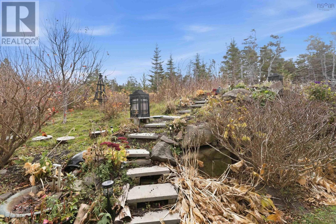
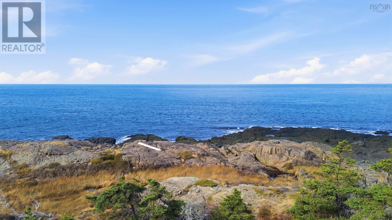
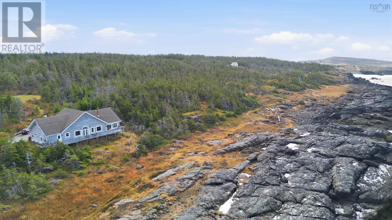
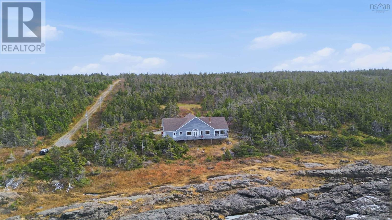
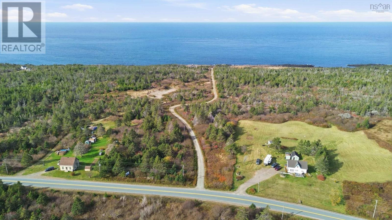
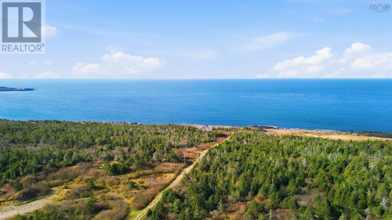
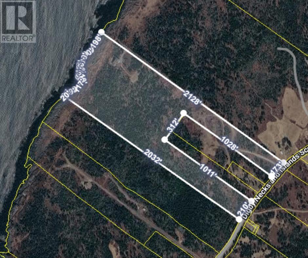
Imagine watching whales breach in the Bay of Fundy from the comfort of your own home. With approximately 1,200 feet of pristine water frontage, uninterrupted bay views and over 25 acres of private, wooded land, this exceptional island property offers a remarkable setting for everyday life. Built in 2009, the three-bedroom, two-bath home combines the ease of one-level living with an open-concept design and soaring cathedral ceilings. The primary bedroom features a beautifully appointed ensuite, while an attached garage and drilled well add everyday practicality. Decks at both the front and back invite you to follow the sunshine, gather with friends or settle in to watch the water. Beyond the home, the acreage offers a landscape to explore and enjoy. A brook crossed by a bridge winds through the property, while peach, plum and apple trees, blueberries and haskap berries bring seasonal colour and fresh harvests. From quiet mornings among the trees to evenings overlooking the bay, there is space here to savour your surroundings. Island life brings a strong sense of community, with local art, crafts, history and hiking trails close at hand. Village amenities include a general store and café, a P12 public school, a Medical/EHS Centre, volunteer fire department, community hall and baseball field. Year-round, 24-hour ferry service keeps you connected while preserving the distinctive rhythm of island living. Expansive waterfront, privacy and a thoughtfully designed home come together in a property that offers something truly special: room to put down roots, a community to become part of and an extraordinary view to come home to. (id:29604)
Property Details
| MLS® Number | 202627324 |
| Property Type | Single Family |
| Community Name | Freeport |
| Amenities Near By | Park, Playground, Shopping, Place Of Worship, Beach |
| Community Features | School Bus |
| Equipment Type | Propane Tank |
| Features | Treed, Walk-in Closet |
| Rental Equipment Type | Propane Tank |
| View Type | Ocean View |
| Water Front Type | Waterfront On Ocean |
Building
| Bathroom Total | 2 |
| Bedrooms Above Ground | 3 |
| Bedrooms Total | 3 |
| Appliances | Range - Electric, Dishwasher, Dryer - Electric, Washer, Freezer - Stand Up, Microwave, Refrigerator |
| Basement Type | Crawl Space |
| Constructed Date | 2009 |
| Construction Style Attachment | Detached |
| Exterior Finish | Wood Siding |
| Fireplace Present | Yes |
| Flooring Type | Hardwood, Tile |
| Foundation Type | Poured Concrete |
| Heating Fuel | Electric, Propane |
| Heating Type | Baseboard Heaters |
| Stories Total | 1 |
| Size Interior | 2063 Sqft |
| Total Finished Area | 2063 Sqft |
| Type | House |
| Utility Water | Drilled Well |
Parking
| Garage | |
| Attached Garage | |
| Gravel |
Land
| Acreage | Yes |
| Land Amenities | Park, Playground, Shopping, Place Of Worship, Beach |
| Landscape Features | Partially Landscaped |
| Sewer | Septic System |
| Size Irregular | 25.38 |
| Size Total | 25.38 Ac |
| Size Total Text | 25.38 Ac |
Rooms
| Level | Type | Length | Width | Dimensions |
|---|---|---|---|---|
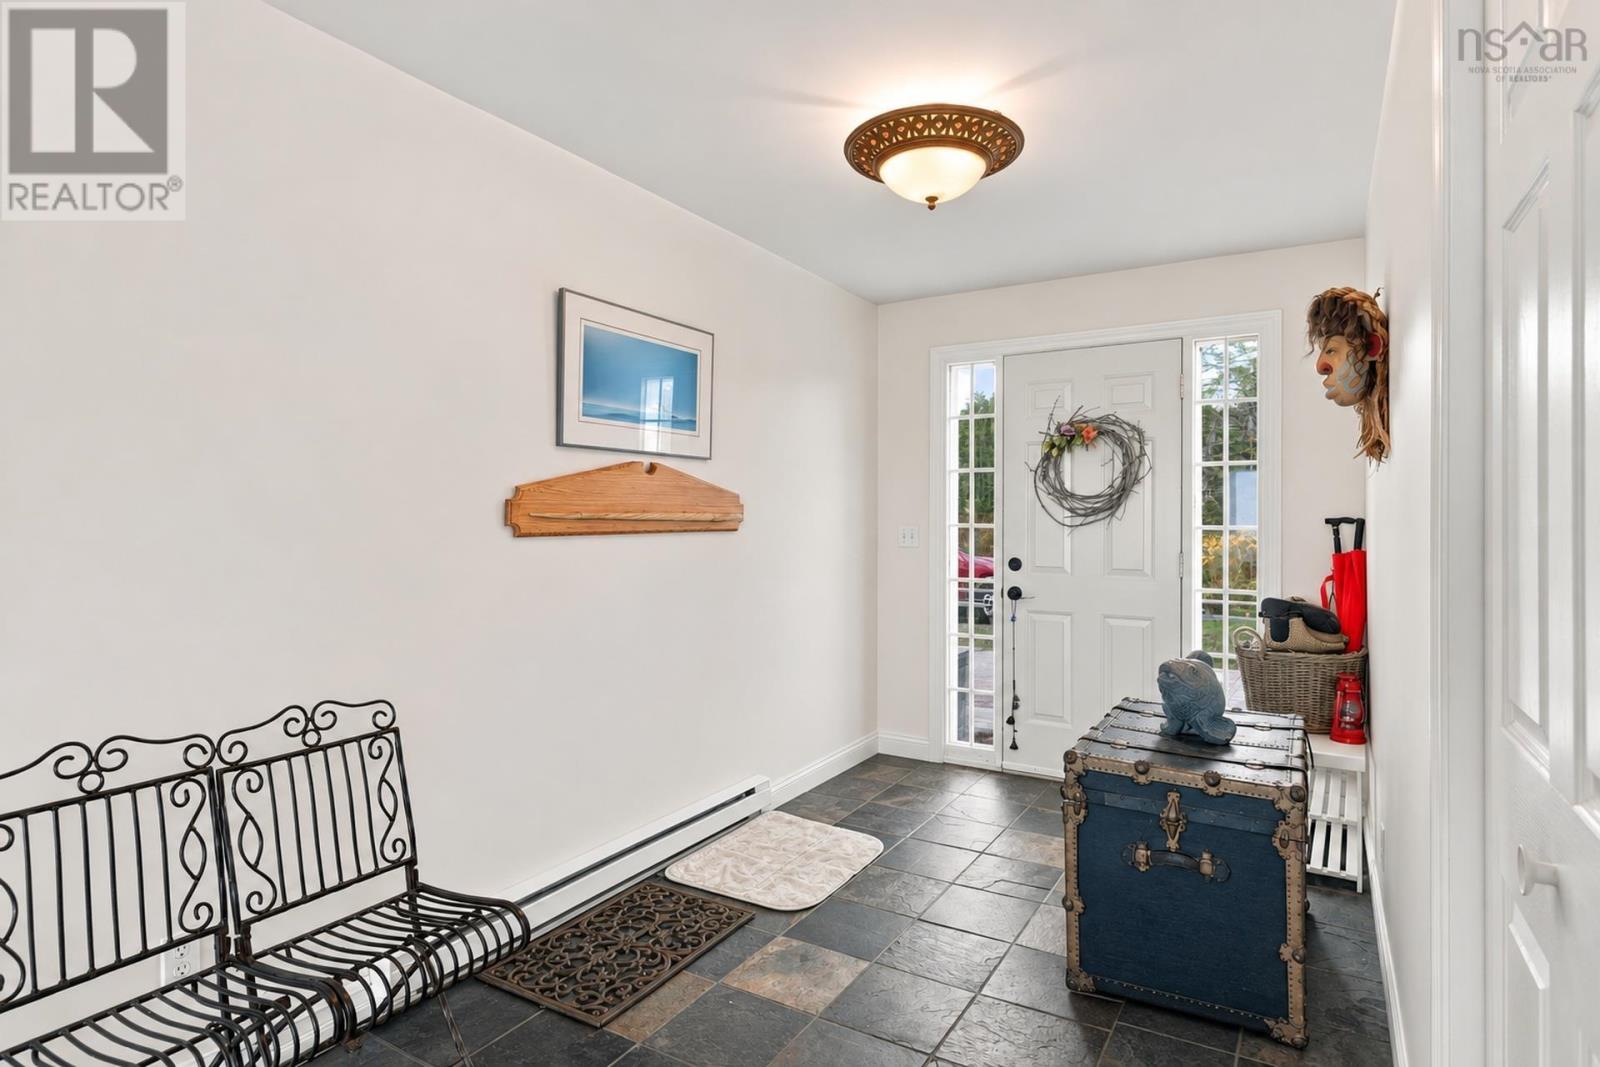
| Main Level | Foyer | 7. x 12.11 | ||
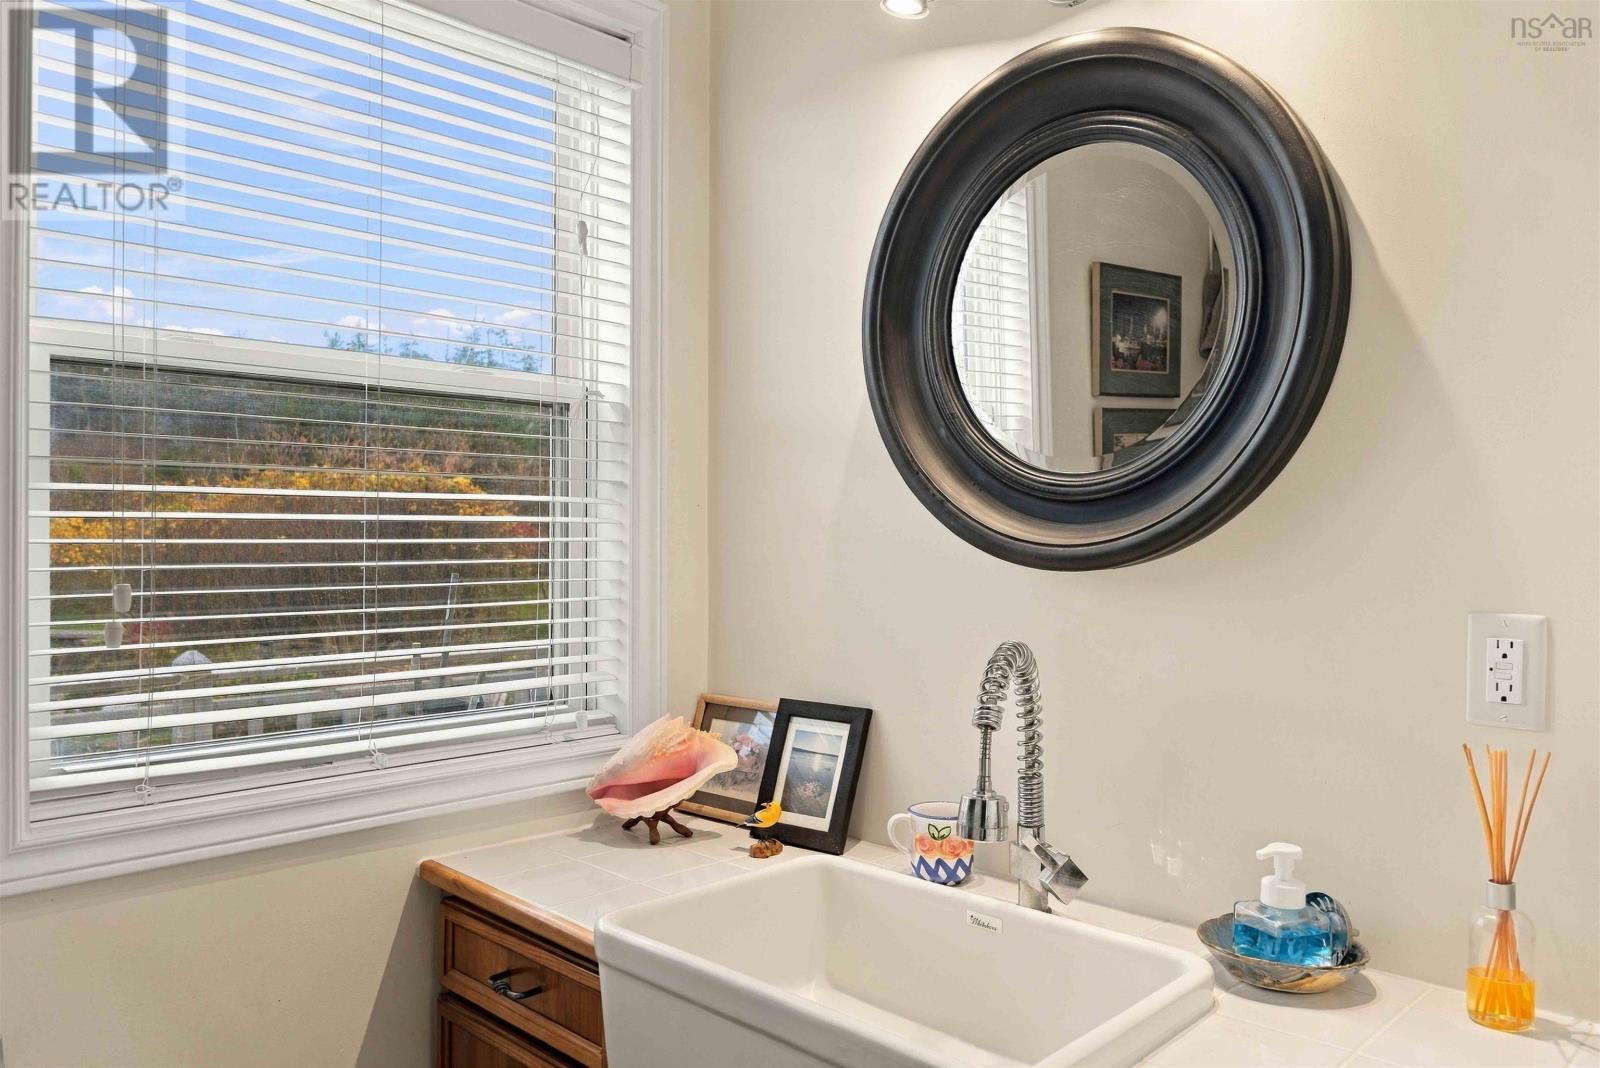
| Main Level | 4pc Bathroom | 8.9 x 5.9 | ||
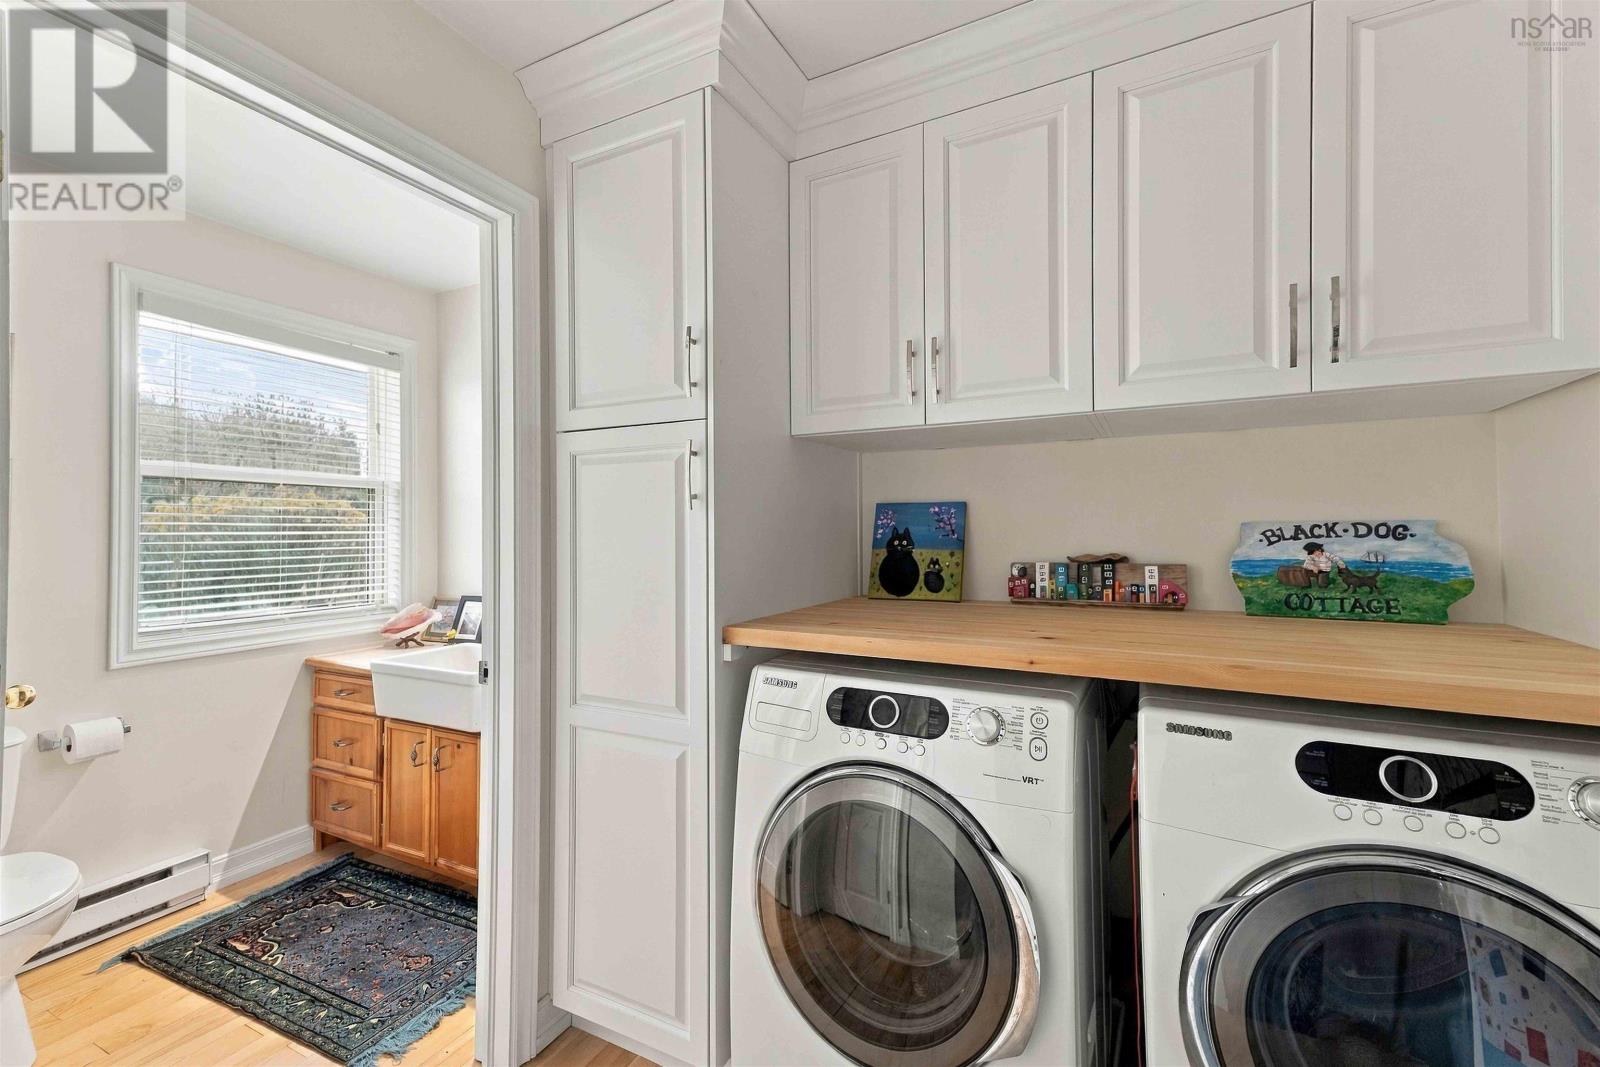
| Main Level | Laundry Room | 8.9 x 6.2 | ||
| Main Level | Kitchen | 10.6 x 20.6 | ||
| Main Level | Dining Room | 13.10 x 20.6 | ||
| Main Level | Living Room | 19.5 x 20.6 | ||
| Main Level | Primary Bedroom | 17.5 x 20.7 | ||
| Main Level | 4pc Ensuite Bath | 9. x 12.11 | ||
| Main Level | Other | 7.11 x 12.5 | ||
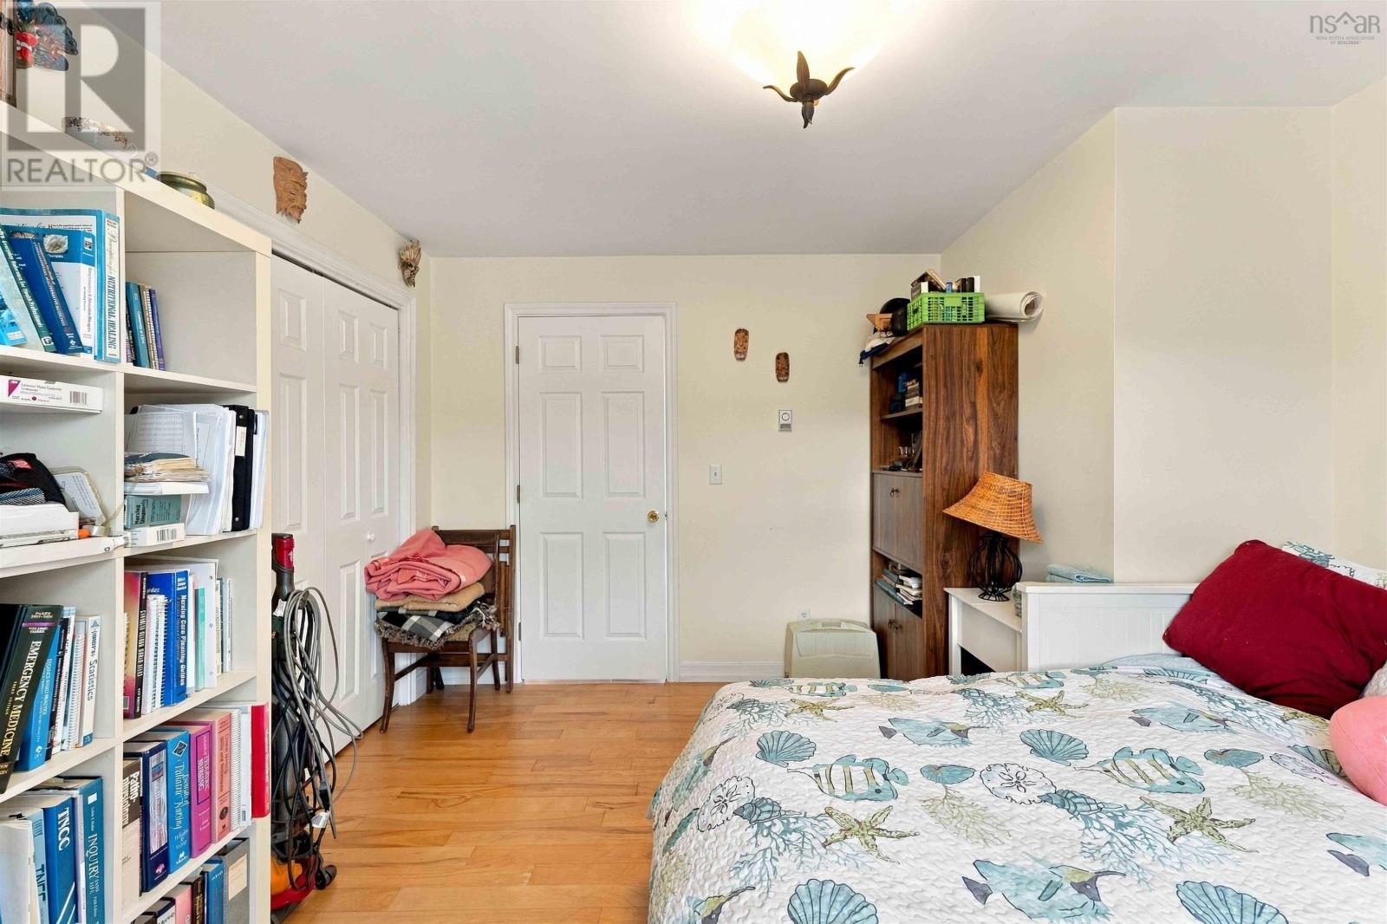
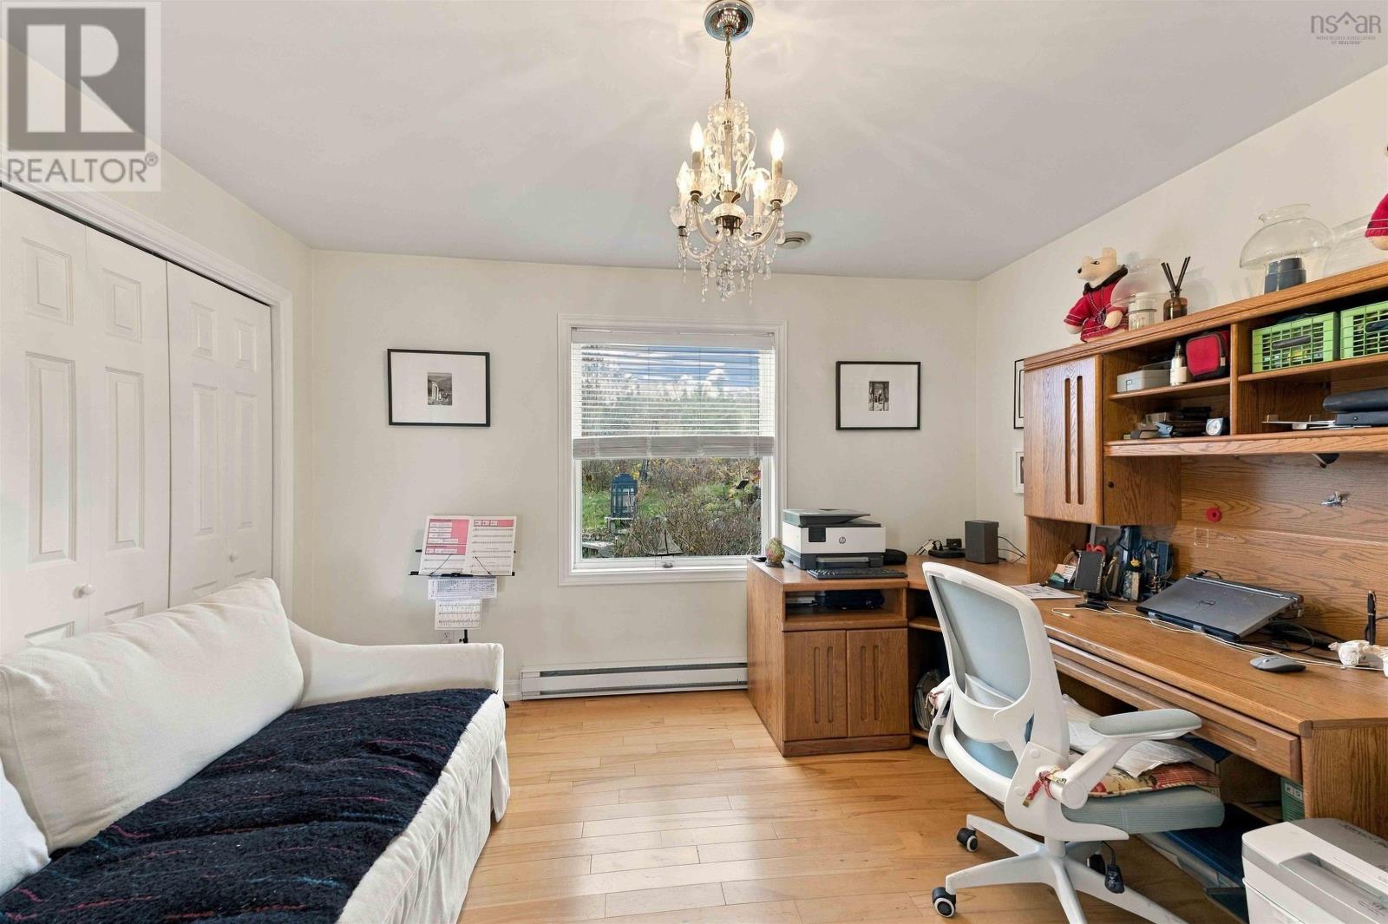
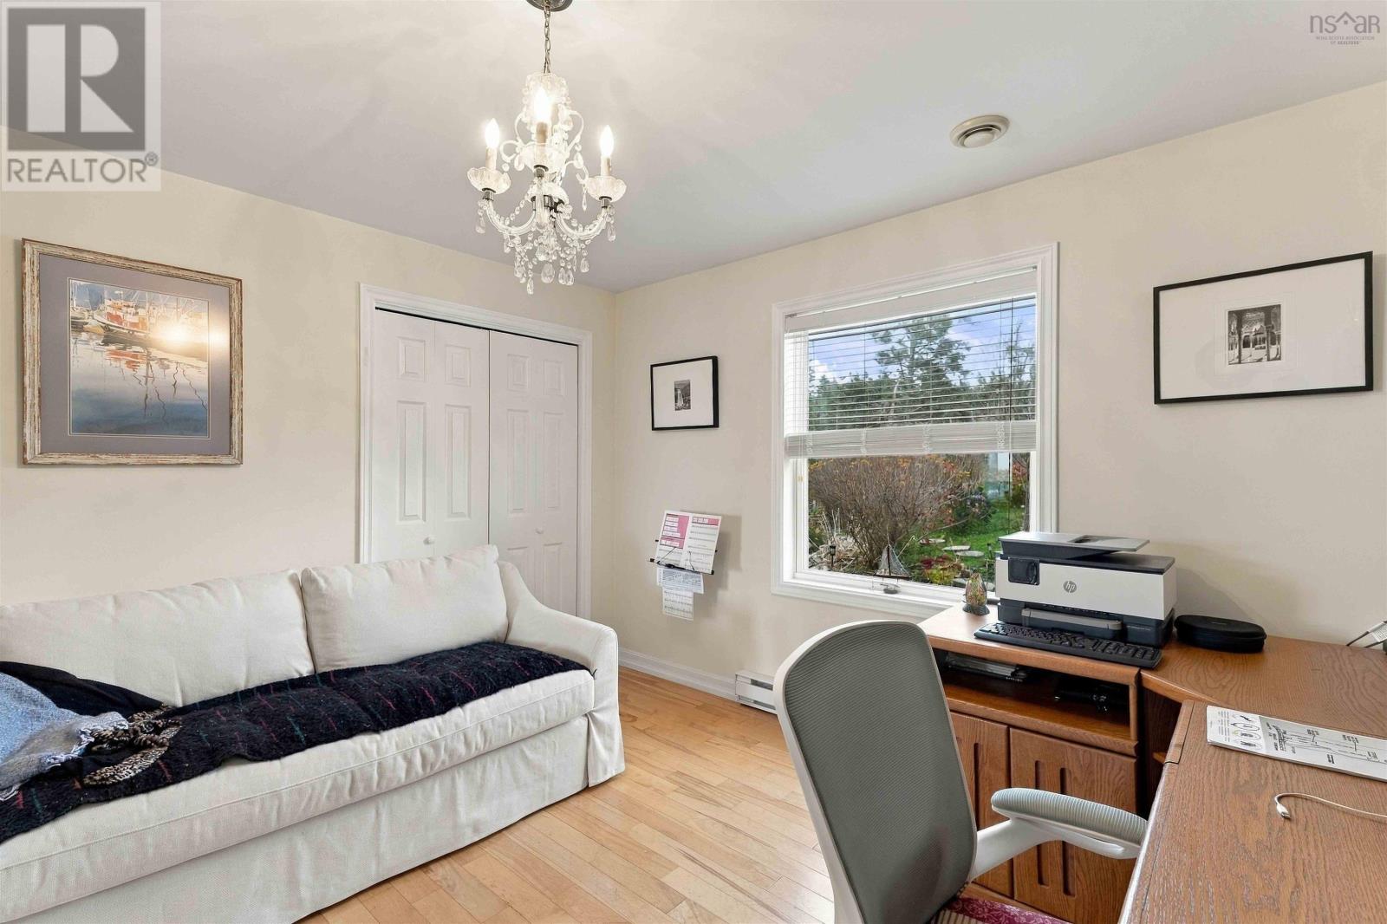
| Main Level | Bedroom | 12.4 x 12.5 | ||
| Main Level | Bedroom | 12. x 12.5 |
https://www.realtor.ca/real-estate/30477123/591-highway-217-freeport-freeport
Interested?
Contact us for more information

Renee Belong

Po Box 1741, 771 Central Avenue
Greenwood, Nova Scotia B0P 1N0
(902) 765-3505
(902) 765-3065
www.callexit.ca/

The trademarks REALTOR®, REALTORS®, and the REALTOR® logo are controlled by The Canadian Real Estate Association (CREA) and identify real estate professionals who are members of CREA. The trademarks MLS®, Multiple Listing Service® and the associated logos are owned by The Canadian Real Estate Association (CREA) and identify the quality of services provided by real estate professionals who are members of CREA. The trademark DDF® is owned by The Canadian Real Estate Association (CREA) and identifies CREA's Data Distribution Facility (DDF®)
November 04 2026 03:40:27
Nova Scotia Association of REALTORS®
Exit Realty Town & Country