
60 Wickshire Lane Grand Lake, Nova Scotia B2T 1B3

$749,900Maintenance,
$69.44 Monthly
Maintenance,
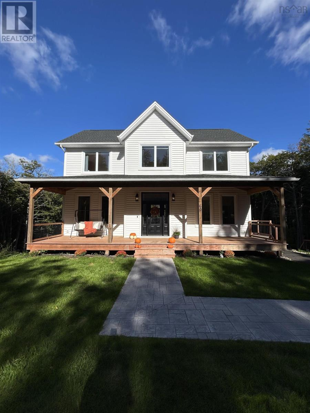
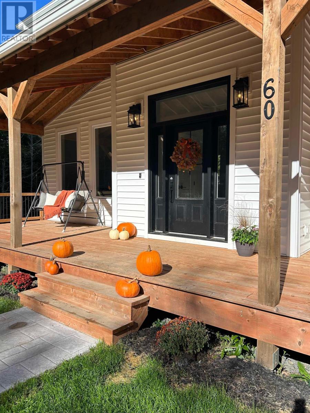
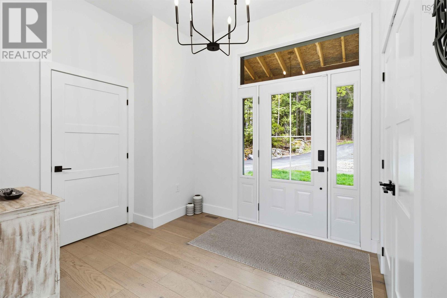
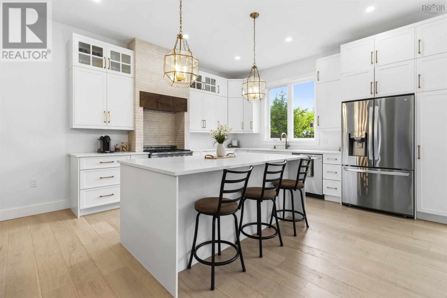
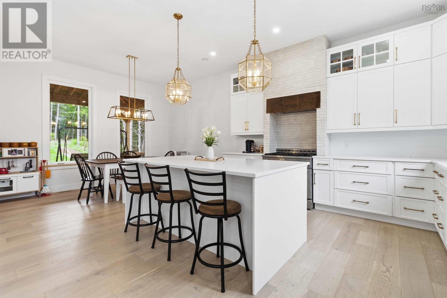
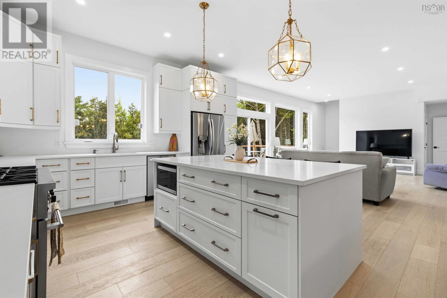
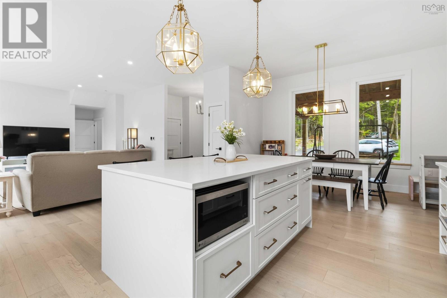
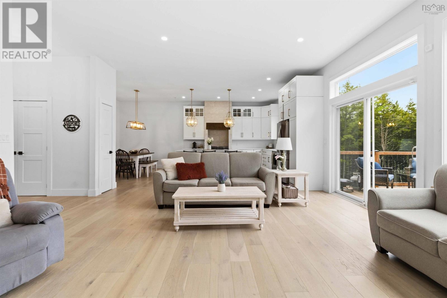
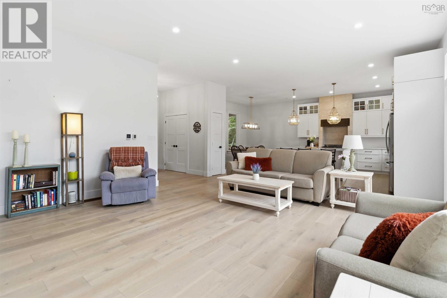
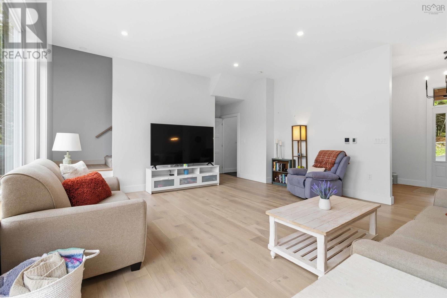
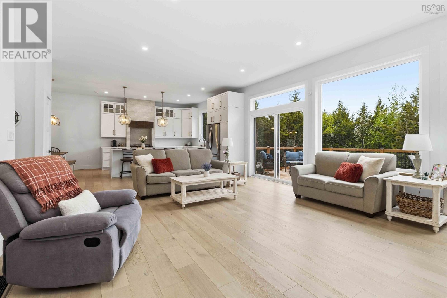
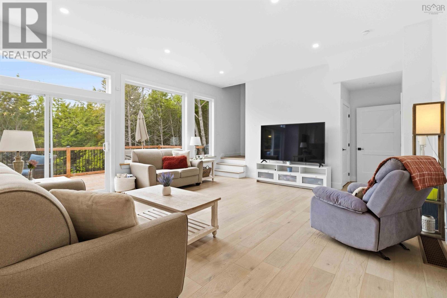
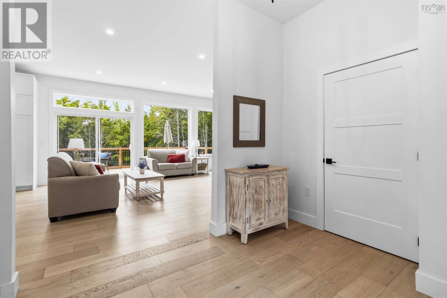
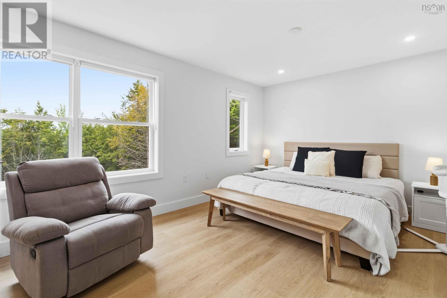
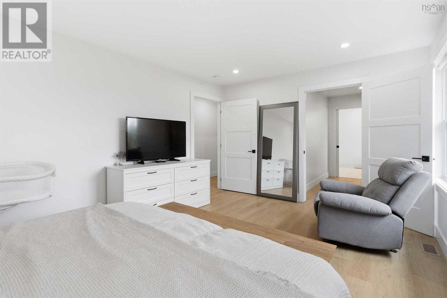
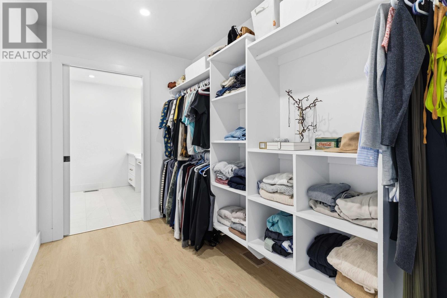
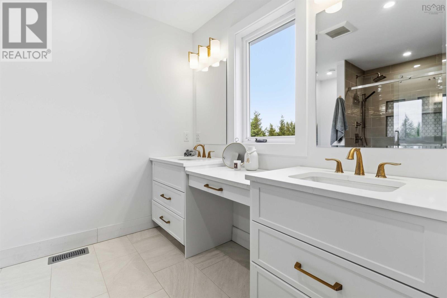
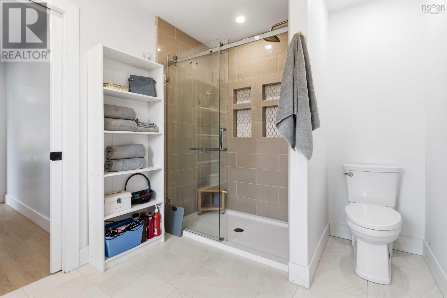
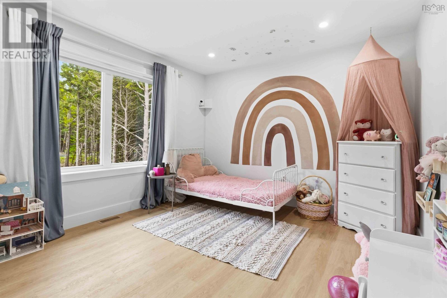
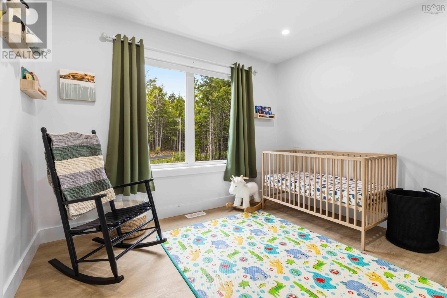
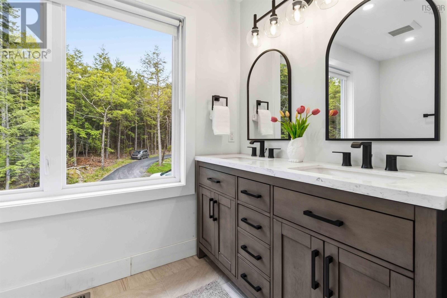
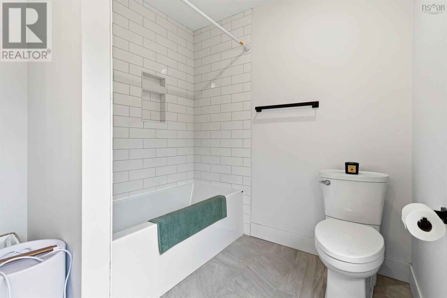
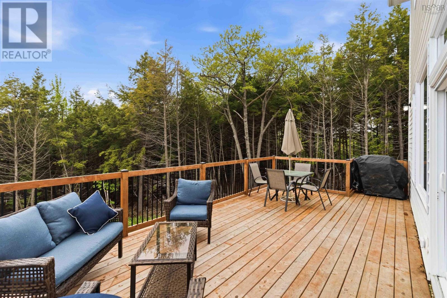
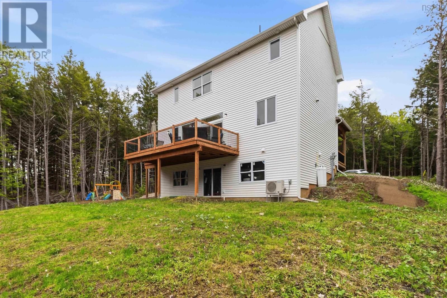
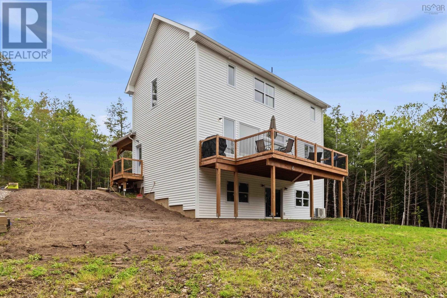
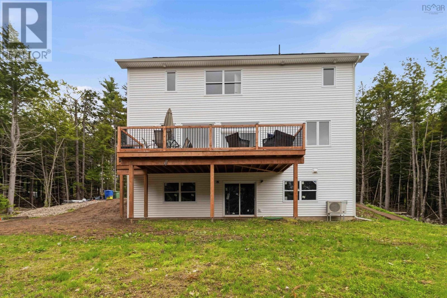
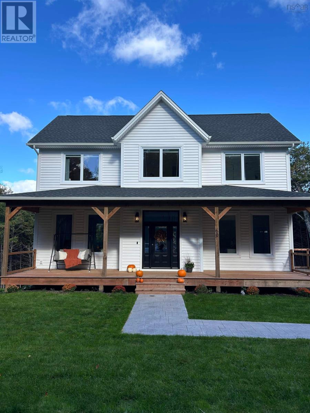
$69.44 MonthlyWelcome to 60 Wickshire Lane, where modern style meets comfortable living. Built just three ago, this beautifully designed home greets you with a spacious front porch the perfect place to enjoy your morning coffee or unwind at the end of the day. Step inside to an inviting open concept living space featuring a custom chef's kitchen with quartz countertops, offering both style and functionality for everyday living and entertaining. The thoughtfully designed layout includes three bedrooms and three bathrooms, with a spacious primary suite complete with a walk in closet and private ensuite. The walkout basement offers exciting potential, ready for you to finish to suit your needs whether you envision additional living space, a home gym or the perfect family retreat. Ideally located close to airport, golf courses, parks and beautiful lakes, this modern, move in ready home offers the perfect blend of comfort, convenience and lifestyle. Discover all that 60 Wickshire Lane has to offer! (id:29604)
Open House
This property has open houses!
1:00 pm
Ends at:3:00 pm
Property Details
| MLS® Number | 202625714 |
| Property Type | Single Family |
| Community Name | Grand Lake |
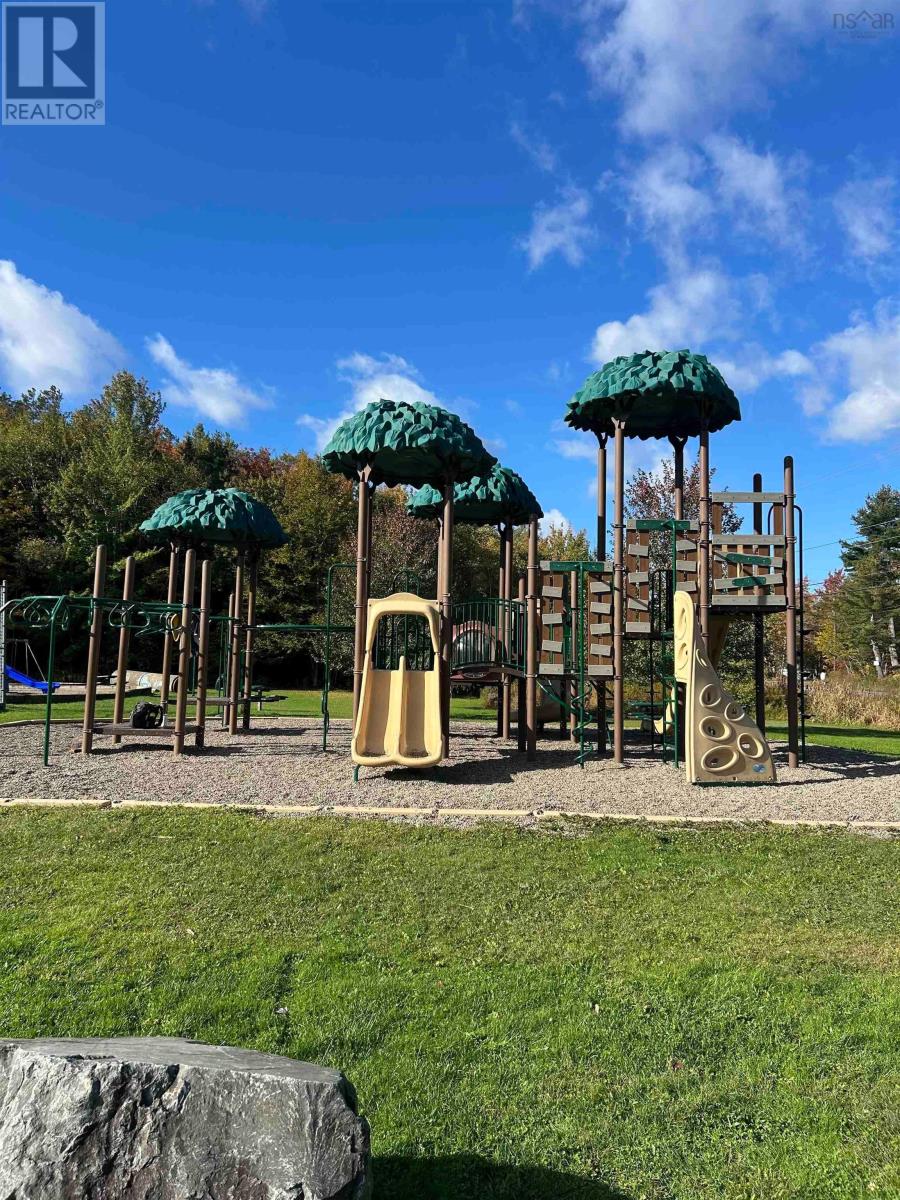
| Amenities Near By | Golf Course, Park, Playground |
| Community Features | Recreational Facilities |
| Features | Walk-in Closet |
Building
| Bathroom Total | 3 |
| Bedrooms Above Ground | 3 |
| Bedrooms Total | 3 |
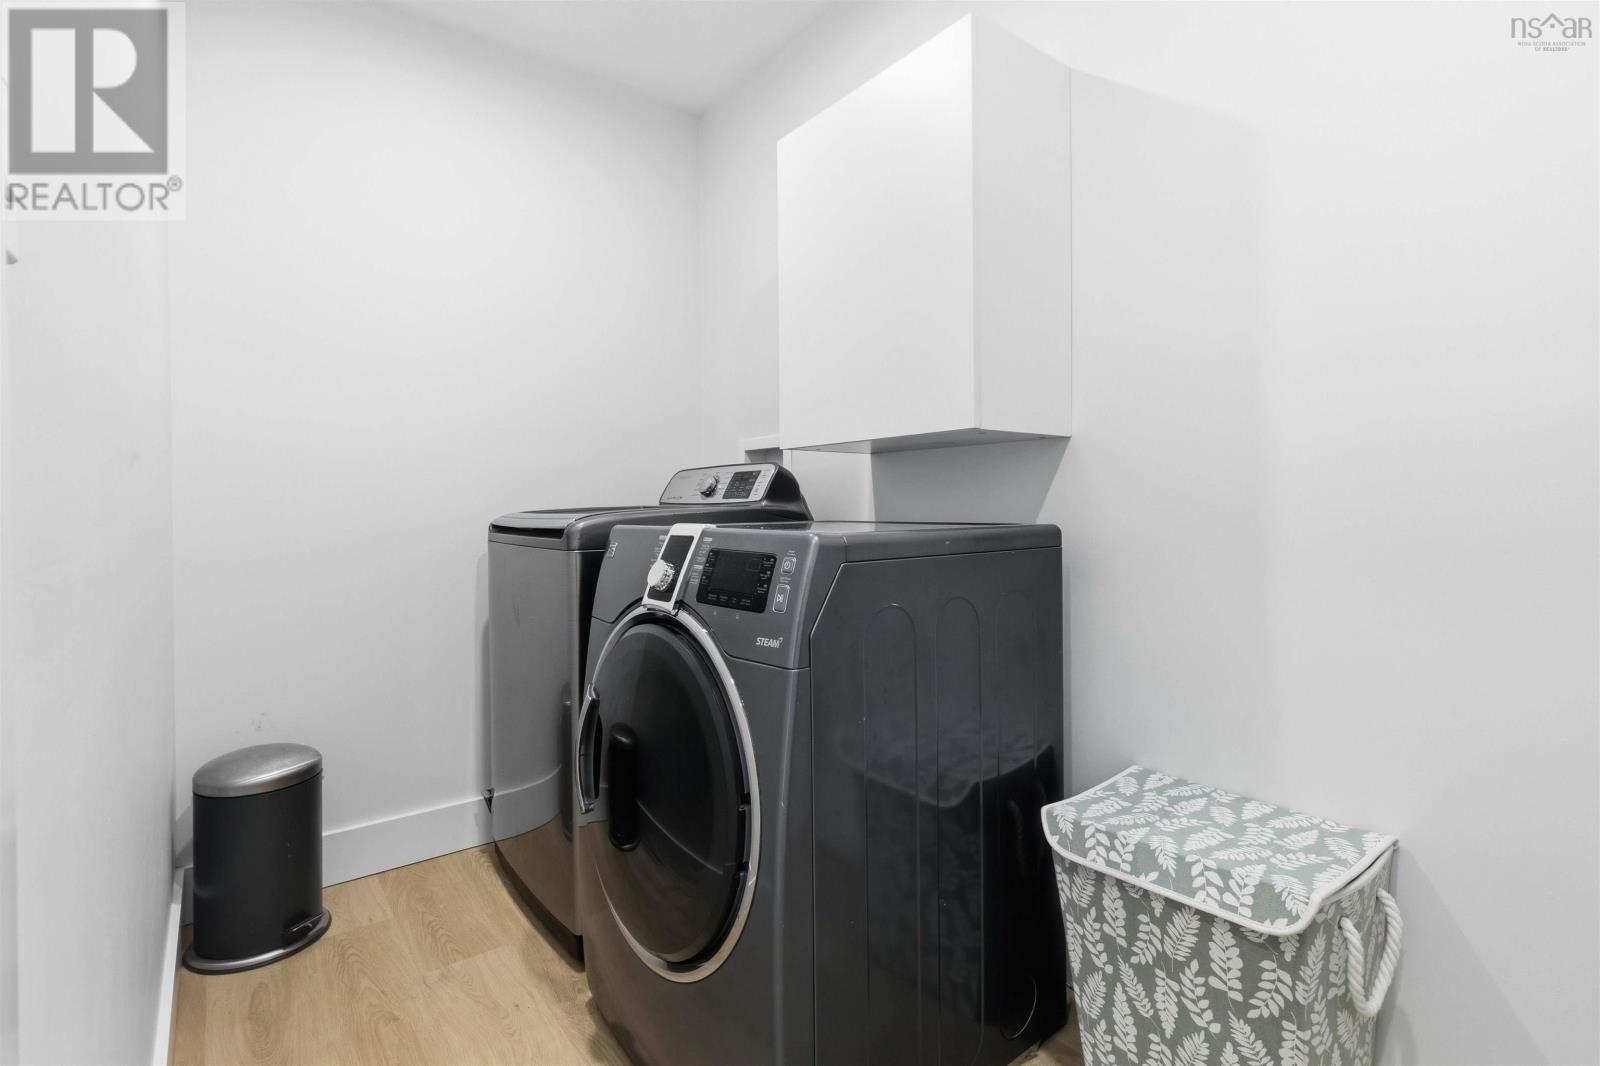
| Appliances | Range - Gas, Stove, Dishwasher, Dryer, Washer, Microwave, Refrigerator, Water Softener |
| Basement Development | Unfinished |
| Basement Features | Walk Out |
| Basement Type | Full (unfinished) |
| Constructed Date | 2023 |
| Construction Style Attachment | Detached |
| Cooling Type | Heat Pump |
| Exterior Finish | Vinyl |
| Flooring Type | Carpeted, Engineered Hardwood, Tile |
| Half Bath Total | 1 |
| Heating Fuel | Electric, Propane |
| Heating Type | Heat Pump |
| Stories Total | 2 |
| Size Interior | 1920 Sqft |
| Total Finished Area | 1920 Sqft |
| Type | House |
| Utility Water | Drilled Well |
Parking
| Paved Yard |
Land
| Acreage | No |
| Land Amenities | Golf Course, Park, Playground |
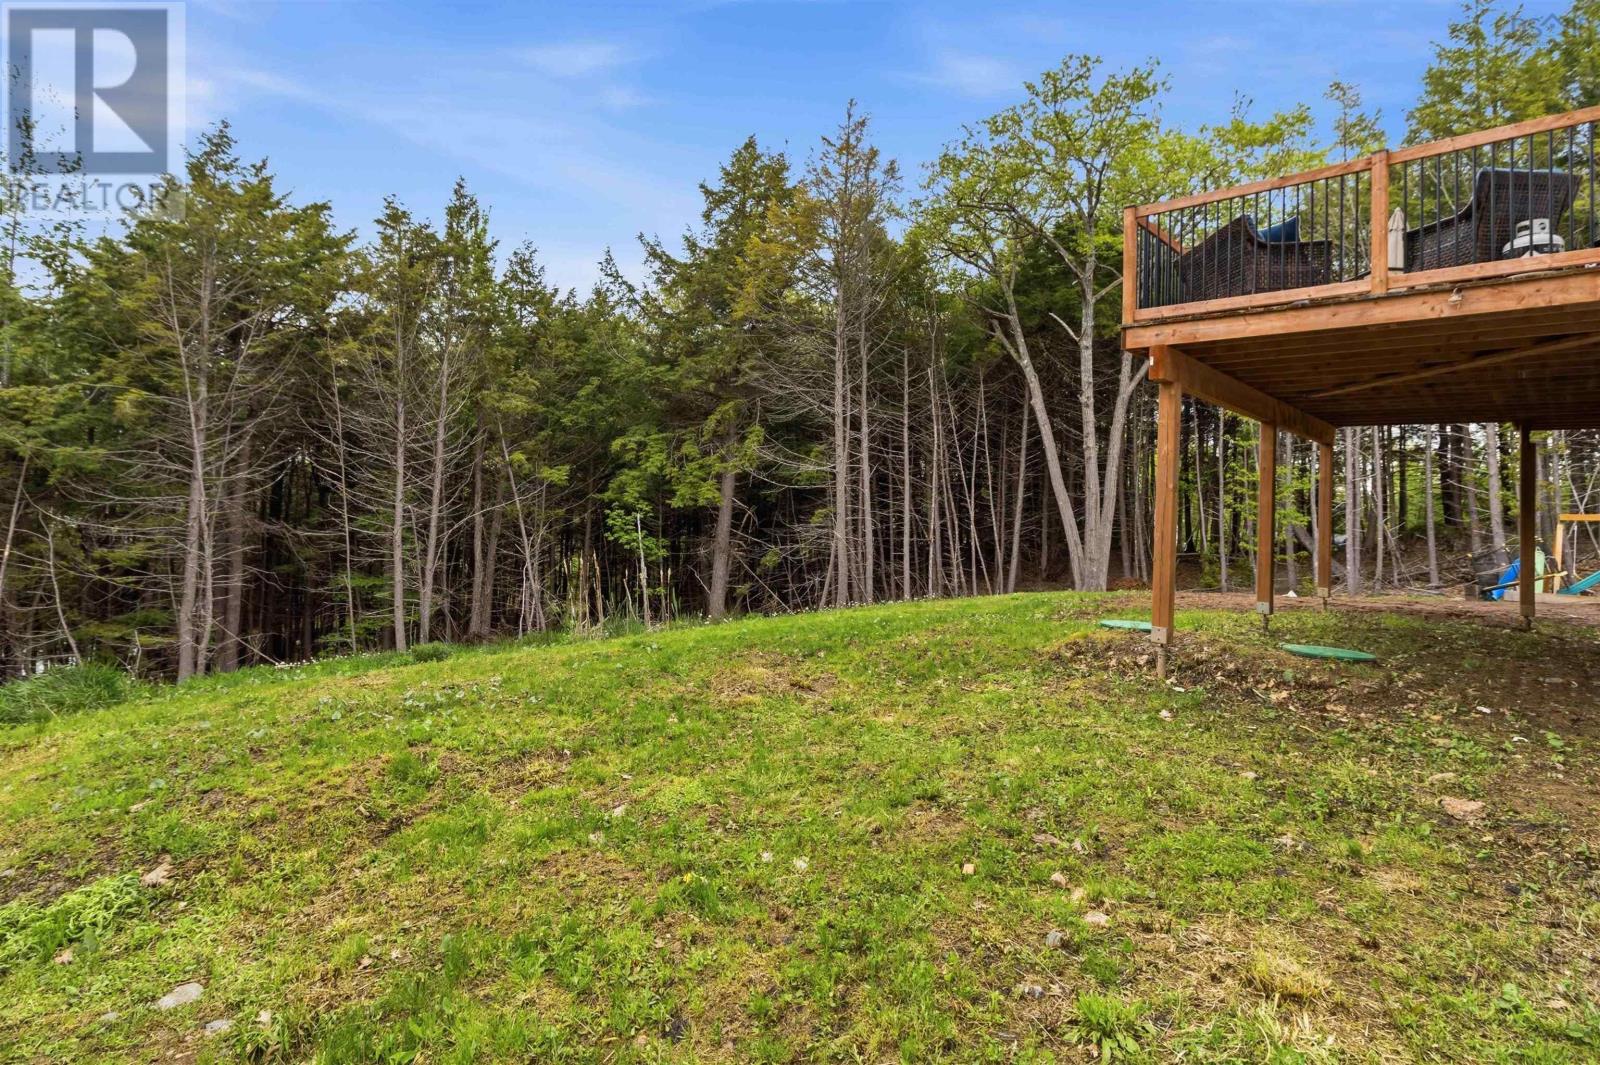
| Landscape Features | Landscaped |
| Sewer | Septic System |
| Size Irregular | 0.855 |
| Size Total | 0.855 Ac |
| Size Total Text | 0.855 Ac |
Rooms
| Level | Type | Length | Width | Dimensions |
|---|---|---|---|---|
| Second Level | 4pc Bathroom | 11.4/7.3 | ||
| Second Level | 3pc Ensuite Bath | 8.4/7.8 | ||
| Second Level | Primary Bedroom | 16.3/11.7 | ||
| Second Level | Bedroom | 11.2/11 | ||
| Second Level | Bedroom | 11/9.9 | ||
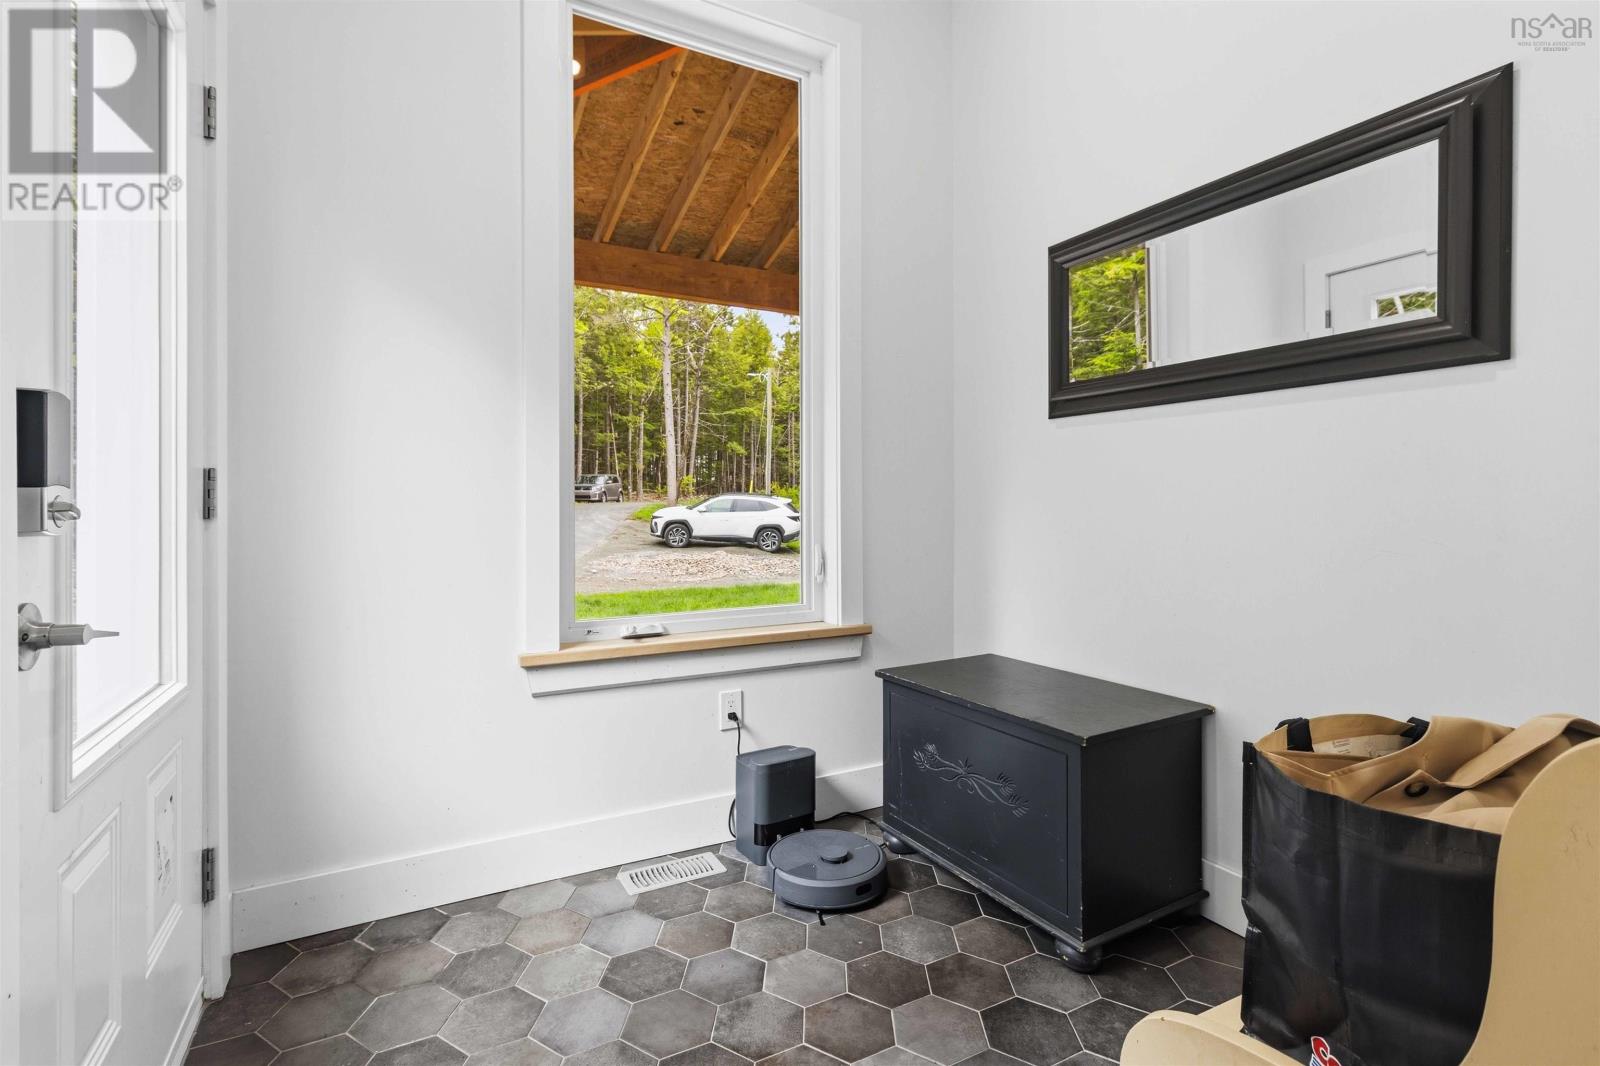
| Second Level | Mud Room | 7.1/6.7 | ||
| Main Level | Kitchen | 13.4/10.2 | ||
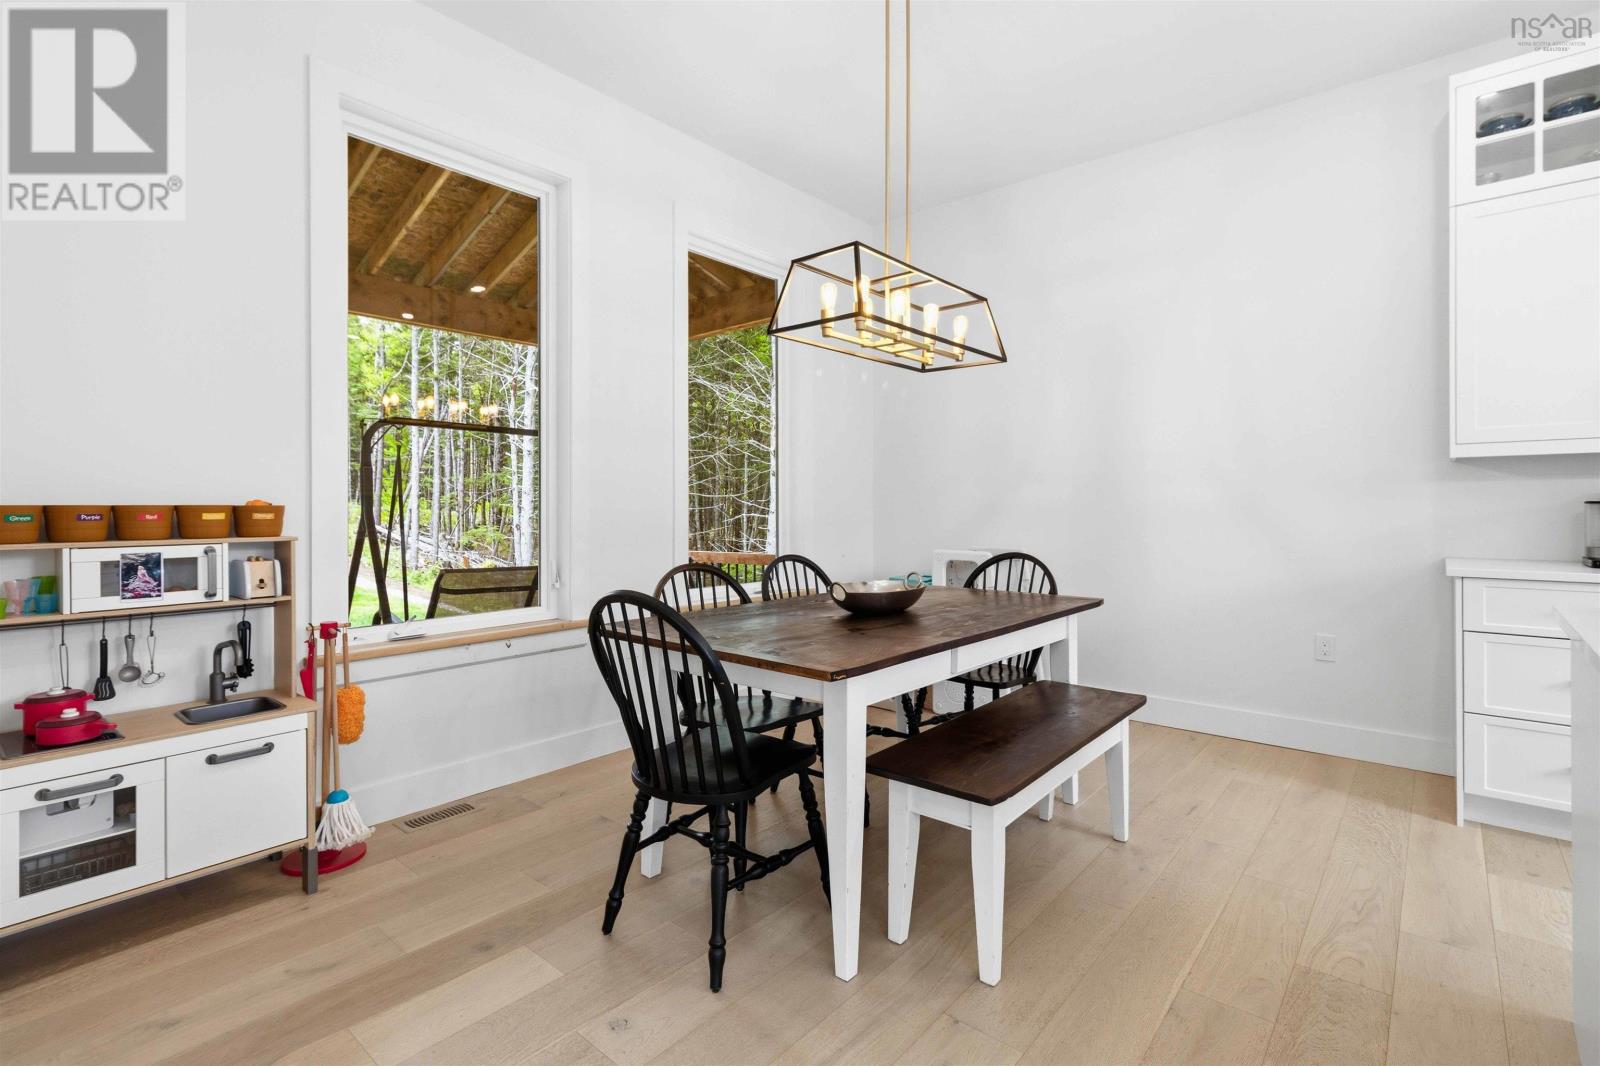
| Main Level | Dining Room | 13.6/10.2 | ||
| Main Level | Family Room | 19.9/17.1 | ||
| Main Level | Foyer | 10.2/8.5 | ||
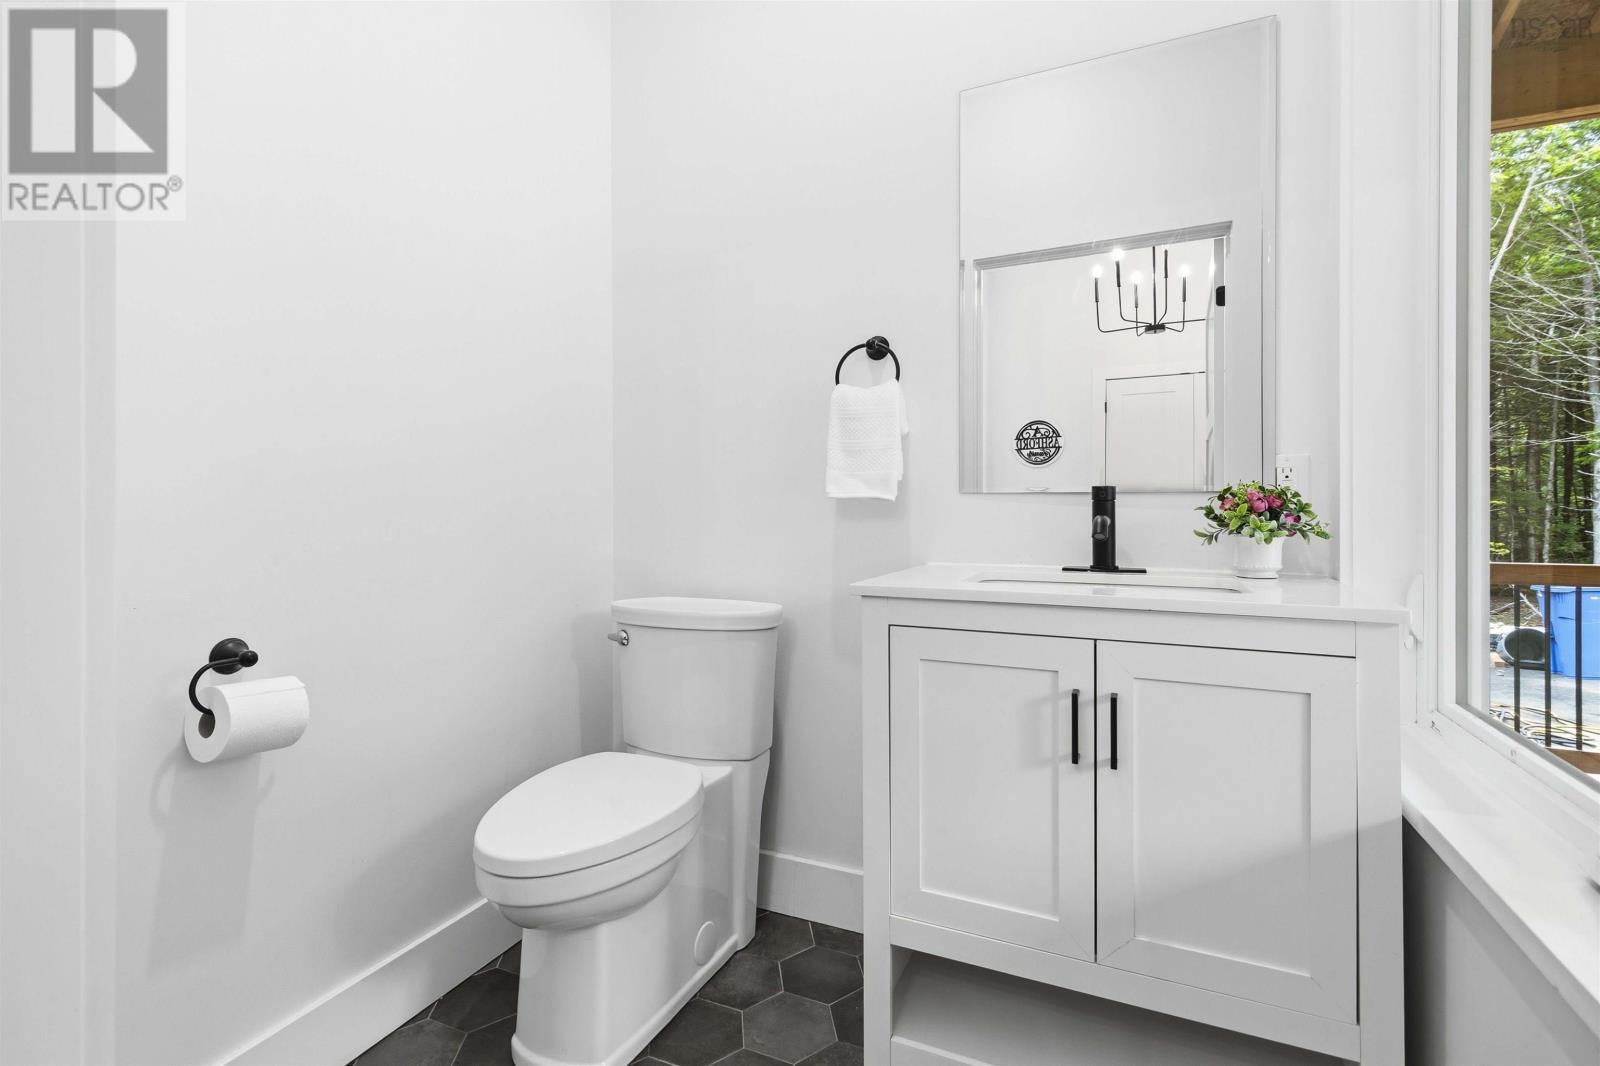
| Main Level | 2pc Bathroom | 4.7/5.6 |
https://www.realtor.ca/real-estate/30393254/60-wickshire-lane-grand-lake-grand-lake
Interested?
Contact us for more information

Susan Hume-Macfarlane
(902) 455-6738

222 Waterfront Drive, Suite 106
Bedford, Nova Scotia B4A 0H3
(902) 407-7373
(902) 407-7374
www.kwhalifax.com/
Bill Macfarlane
222 Waterfront Drive, Suite 106
Bedford, Nova Scotia B4A 0H3
(902) 407-7373
(902) 407-7374
www.kwhalifax.com/

The trademarks REALTOR®, REALTORS®, and the REALTOR® logo are controlled by The Canadian Real Estate Association (CREA) and identify real estate professionals who are members of CREA. The trademarks MLS®, Multiple Listing Service® and the associated logos are owned by The Canadian Real Estate Association (CREA) and identify the quality of services provided by real estate professionals who are members of CREA. The trademark DDF® is owned by The Canadian Real Estate Association (CREA) and identifies CREA's Data Distribution Facility (DDF®)
October 13 2026 04:25:39
Nova Scotia Association of REALTORS®
Keller Williams Select Realty