
606 3471 Dutch Village Road Halifax, Nova Scotia B3N 0C7

$659,900Maintenance, Common Area Maintenance
$828.32 Monthly
Maintenance, Common Area Maintenance
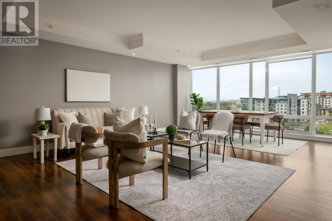
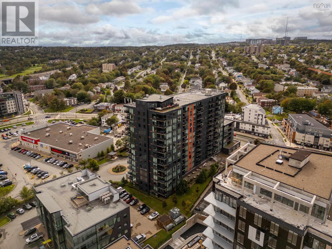
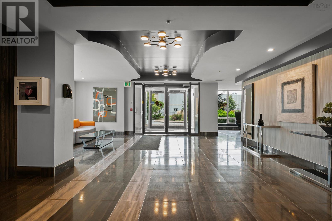
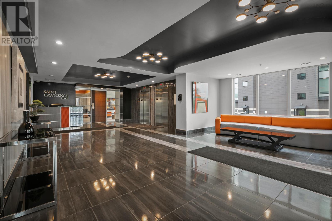
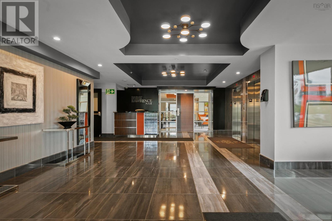
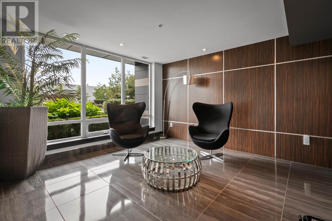
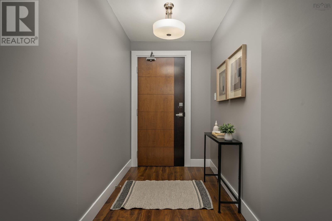
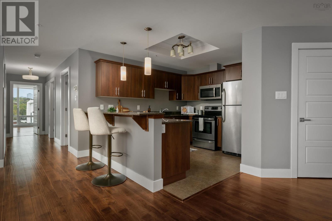
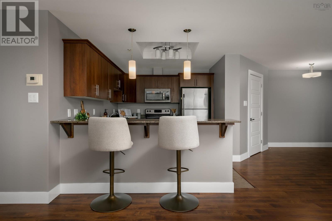
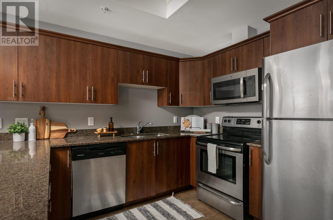
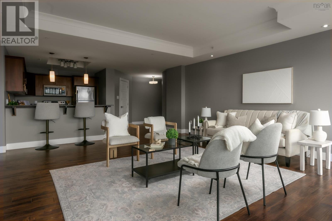
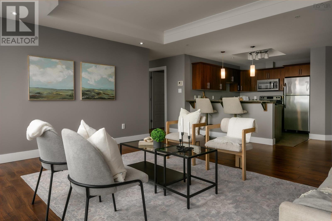
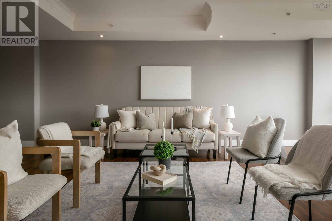
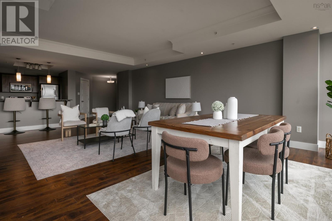
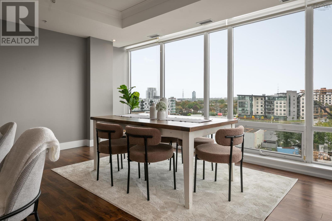
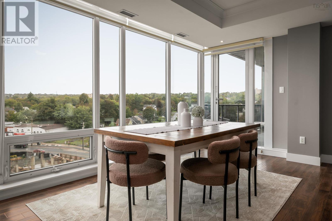
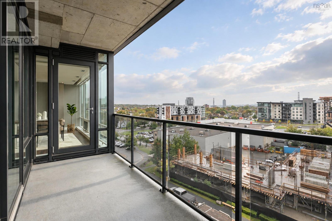
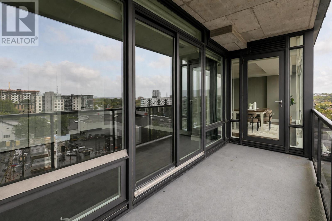
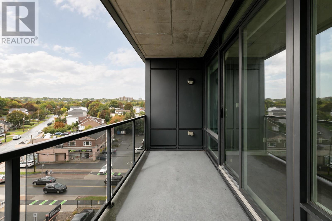
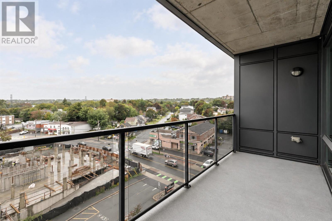
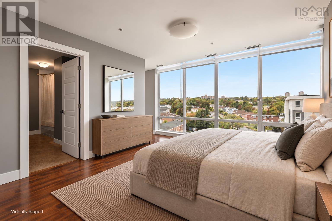
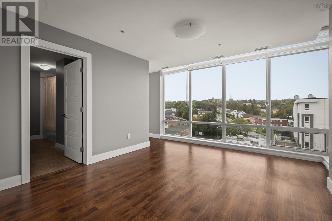
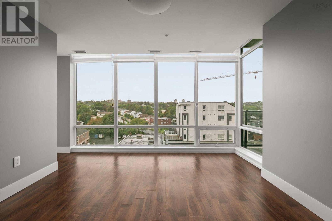
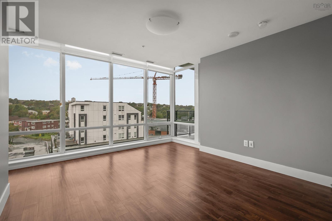
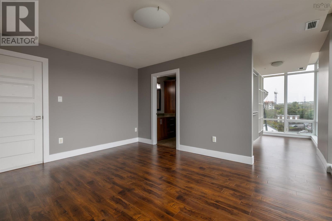
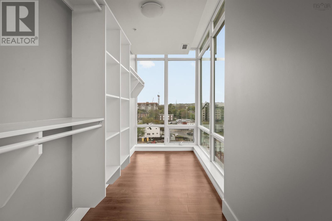
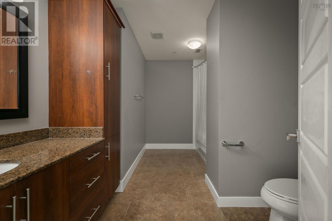
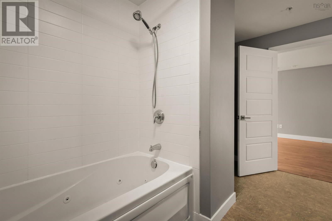
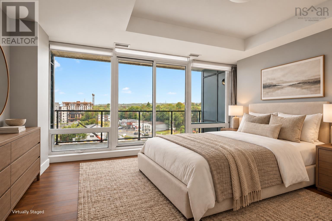
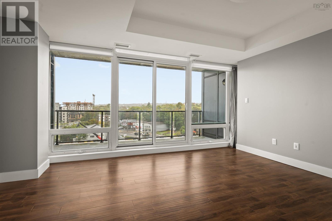
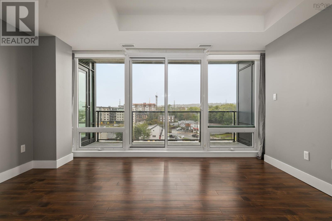
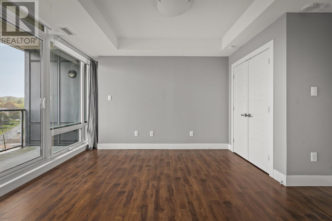
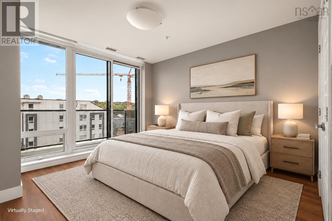
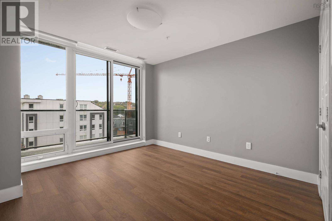
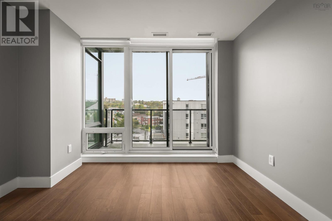
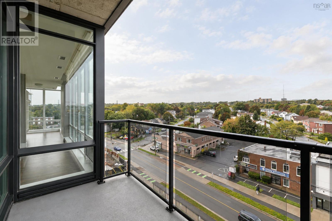
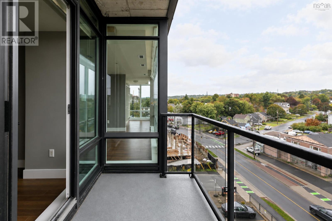
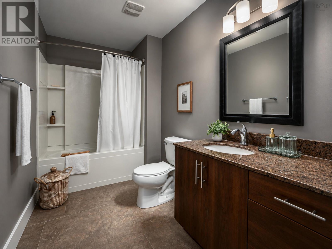
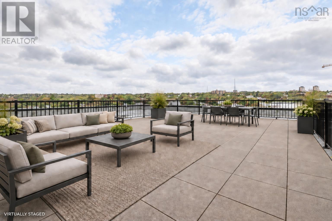
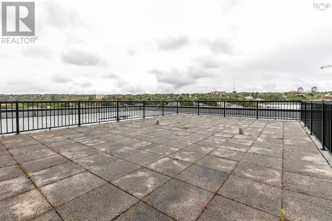
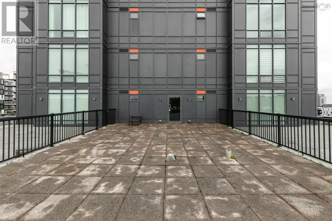
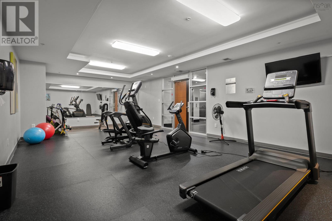
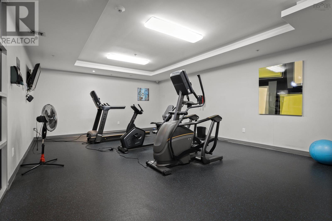
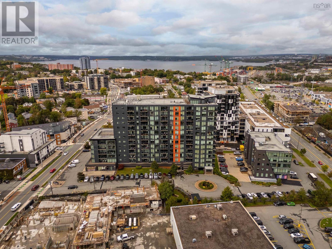
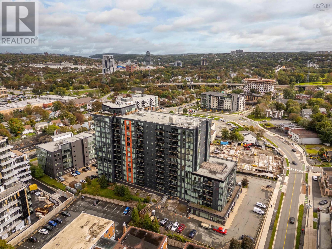
$828.32 MonthlyCity living looks better from here! Welcome to Unit 606 at 3471 Dutch Village Road in St. Lawrence Place, where contemporary design, meets everyday convenience. This spacious three-bedroom, two-bathroom residence is ideally positioned for an easy commute to downtown Halifax, the airport and everything in between. Floor-to-ceiling curtain-glass walls showcase panoramic views stretching toward Halifaxs West End, while the beautifully appointed interior features granite countertops in the kitchen and bathrooms, stainless steel appliances, and air conditioning. Residents also enjoy an on-site health and fitness center, a high-speed panoramic elevator, indoor parking and dedicated storage. With heat and hot water included in the condo fees, St. Lawrence Place delivers effortless urban living in a location that keeps you connected to it all! (id:29604)
Property Details
| MLS® Number | 202624209 |
| Property Type | Single Family |
| Community Name | Halifax |
| Amenities Near By | Public Transit |
| Features | Wheelchair Access |
Building
| Bathroom Total | 2 |
| Bedrooms Above Ground | 3 |
| Bedrooms Total | 3 |
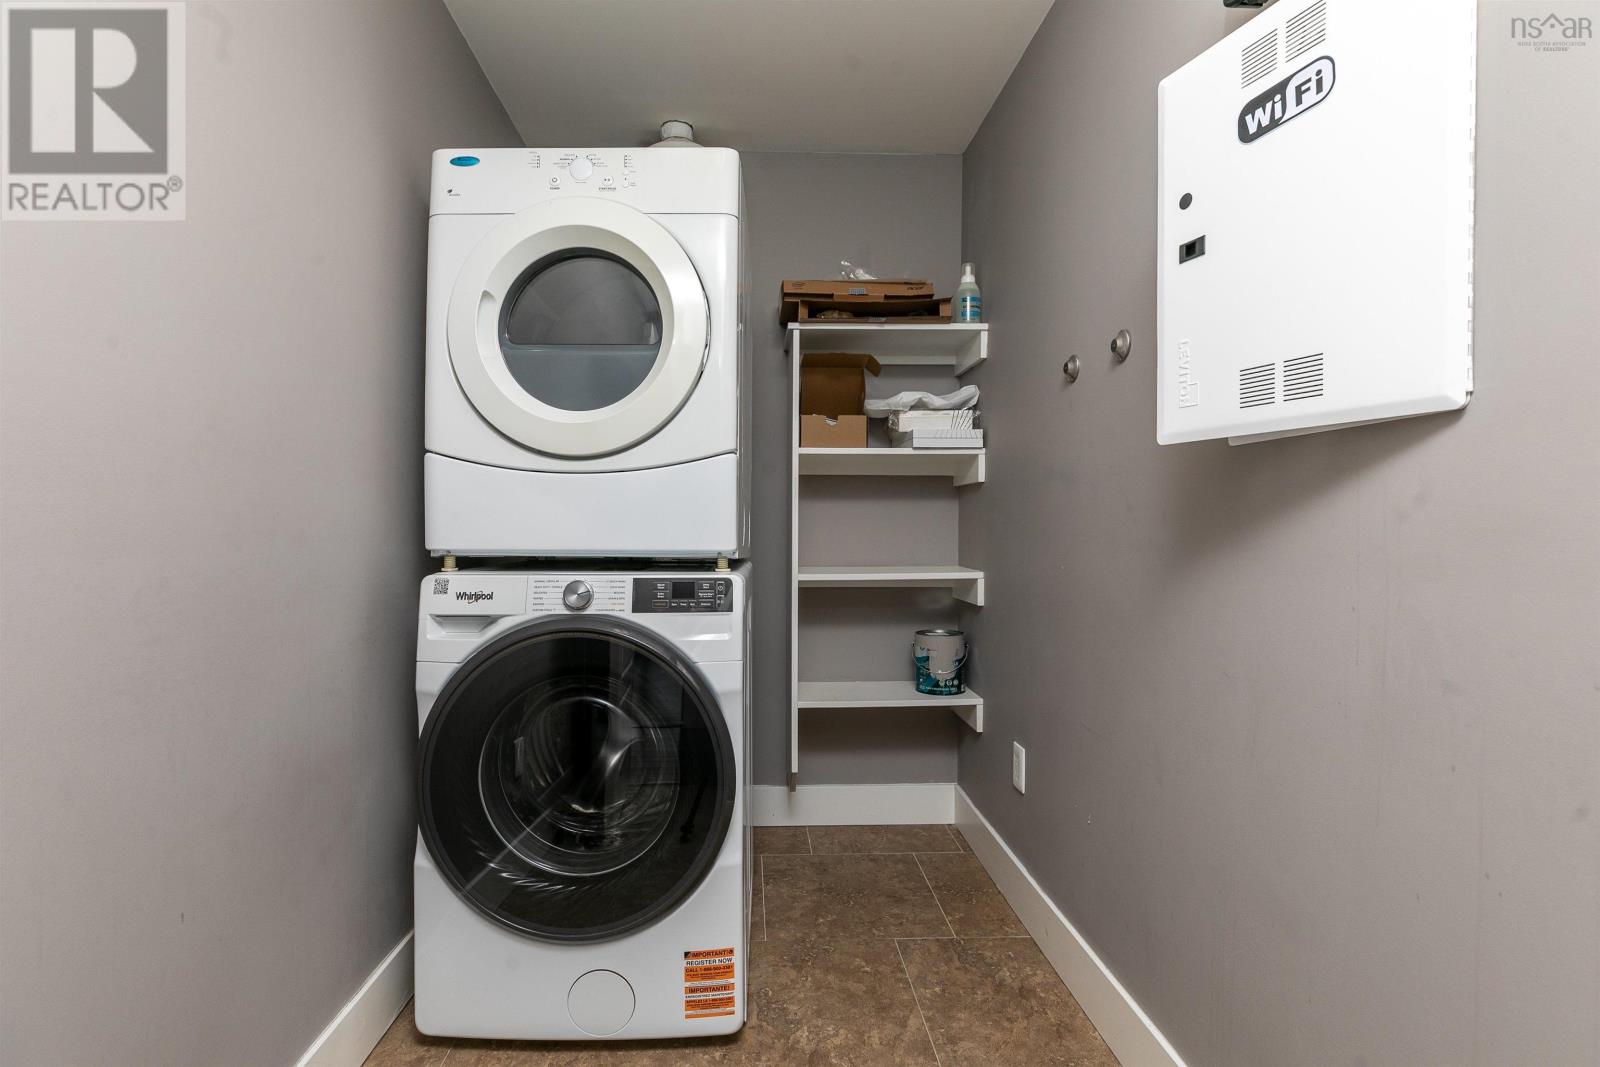
| Appliances | Stove, Dryer, Washer, Microwave, Refrigerator |
| Basement Type | None |
| Constructed Date | 2014 |
| Cooling Type | Wall Unit |
| Exterior Finish | Aluminum Siding, Other |
| Flooring Type | Laminate, Tile |
| Foundation Type | Poured Concrete |
| Heating Fuel | Electric, Natural Gas |
| Stories Total | 1 |
| Size Interior | 1816 Sqft |
| Total Finished Area | 1816 Sqft |
| Type | Apartment |
| Utility Water | Municipal Water |
Parking
| Garage | |
| Underground | |
| Parking Space(s) | |
| Paved Yard |
Land
| Acreage | No |
| Land Amenities | Public Transit |
| Landscape Features | Landscaped |
| Sewer | Municipal Sewage System |
Rooms
| Level | Type | Length | Width | Dimensions |
|---|---|---|---|---|
| Main Level | Living Room | 16.8 x 17.1 | ||
| Main Level | Kitchen | 11.7 x 9.3 | ||
| Main Level | Dining Room | 8.1 x 17.10 | ||
| Main Level | 4pc Bathroom | 11.1 x 6 | ||
| Main Level | Primary Bedroom | 14.7 x 14.9 | ||
| Main Level | Primary Bedroom | 12.8 x 14.3 | ||
| Main Level | 4pc Ensuite Bath | 12.6 x 9.1 | ||
| Main Level | Bedroom | 11.1 x 14.2 |
https://www.realtor.ca/real-estate/30321149/606-3471-dutch-village-road-halifax-halifax
Interested?
Contact us for more information

Sarah Schlender

5546 Kaye Street
Halifax, Nova Scotia B3K 1Y5
(902) 440-6638

The trademarks REALTOR®, REALTORS®, and the REALTOR® logo are controlled by The Canadian Real Estate Association (CREA) and identify real estate professionals who are members of CREA. The trademarks MLS®, Multiple Listing Service® and the associated logos are owned by The Canadian Real Estate Association (CREA) and identify the quality of services provided by real estate professionals who are members of CREA. The trademark DDF® is owned by The Canadian Real Estate Association (CREA) and identifies CREA's Data Distribution Facility (DDF®)
October 08 2026 01:29:49
Nova Scotia Association of REALTORS®
The Agency Real Estate Brokerage