
606 40 Regency Park Drive Halifax, Nova Scotia B3S 1L4

$699,900Maintenance, Common Area Maintenance, Condominium Amenities, Heat, Hot Water
$750 Monthly
Maintenance, Common Area Maintenance, Condominium Amenities, Heat, Hot Water
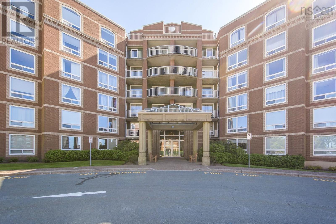
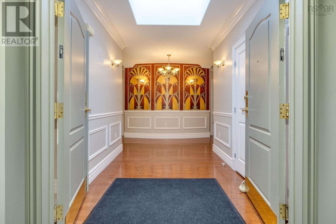
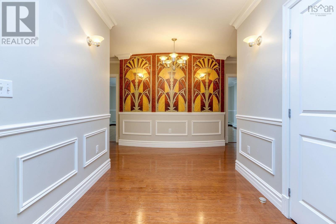
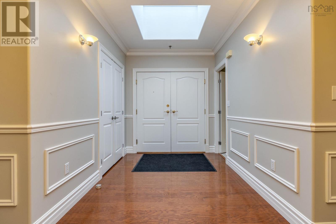
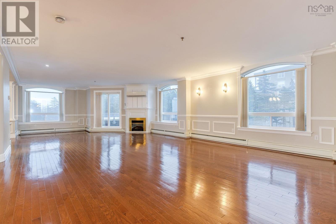
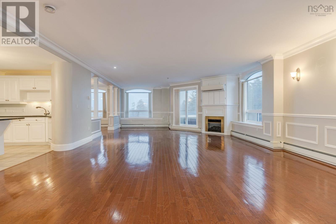
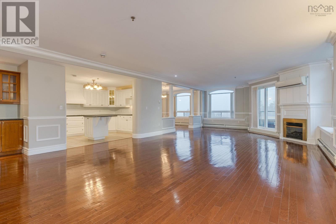
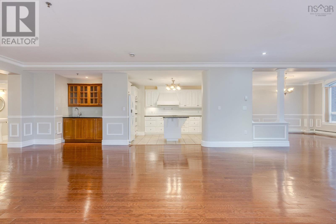
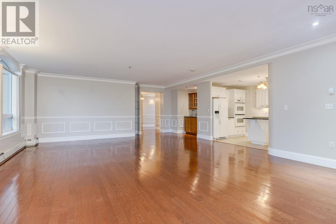
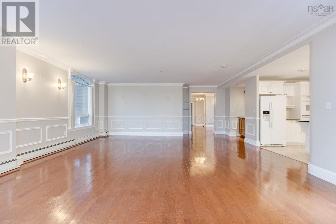
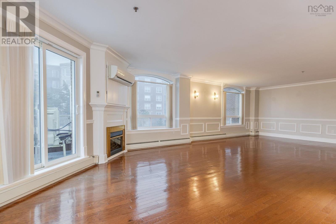
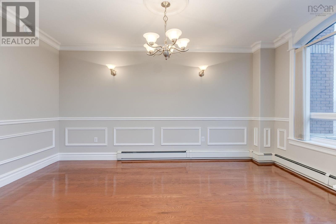
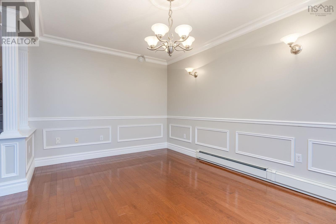
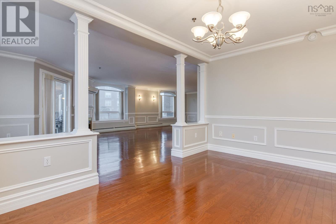
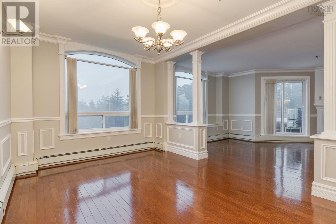
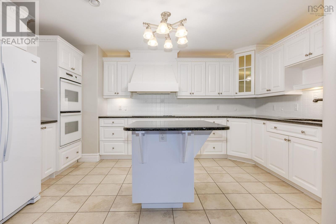
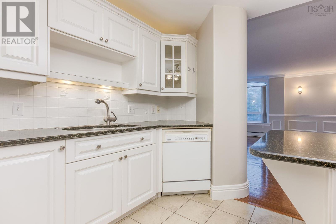
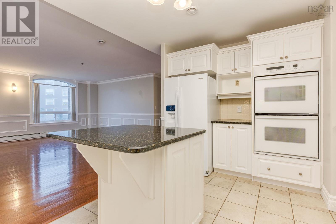
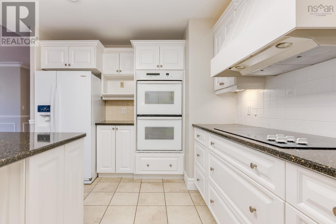
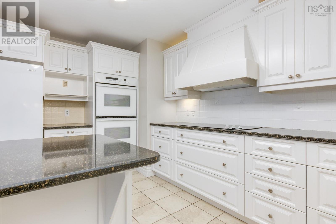
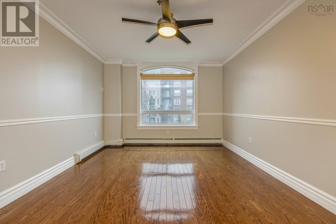
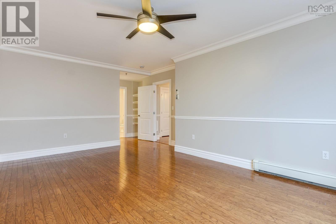
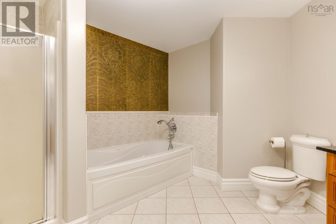
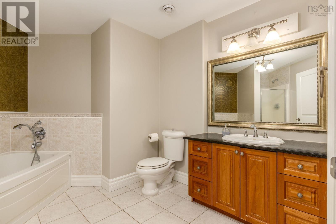
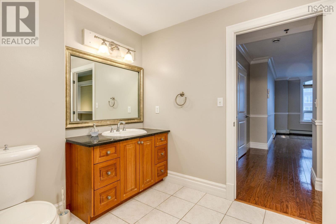
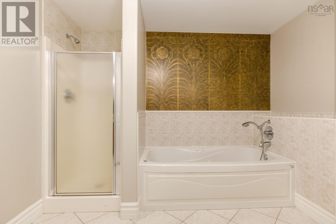
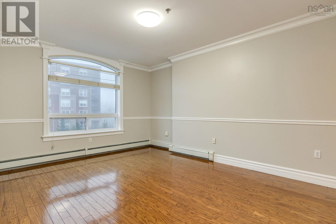
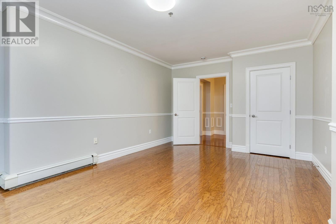
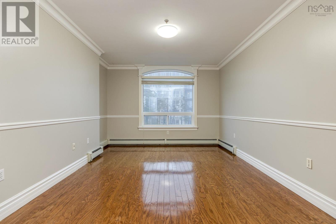
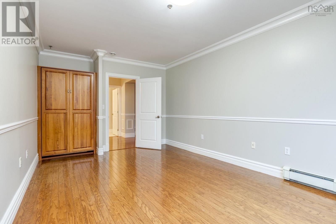
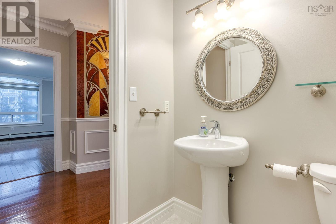
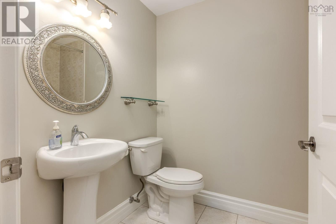
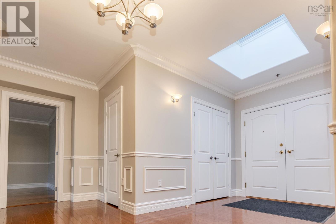
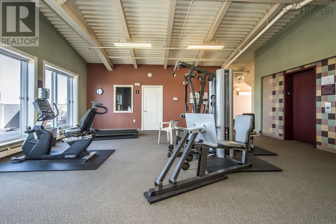
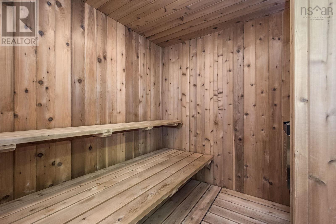
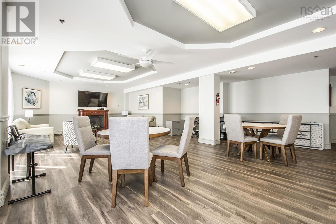
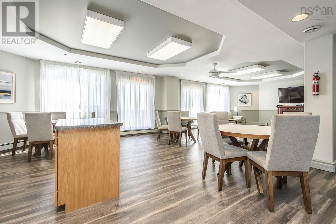
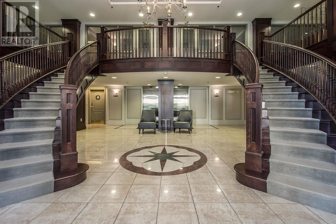
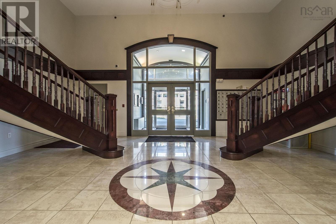
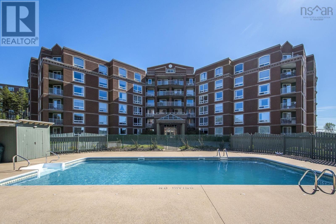
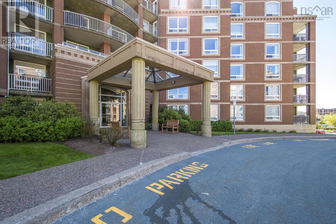
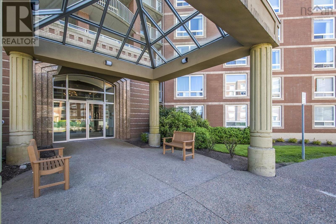
$750 MonthlyWelcome to penthouse living at 40 Regency Park Drive in Clayton Park. With nearly 2,500 square feet of living space, three bedrooms, two full bathrooms, and beautiful hardwood floors, this spacious condo offers room to settle in, spread out, and enjoy a more relaxed pace of living. Everyday convenience continues beyond your front door, with a live-in superintendent and a range of amenities to make condo living more comfortable. Two deeded spaces in the secure, heated underground parking and a dedicated storage unit add even more practicality. Enjoy the convenience of having the Canada Games Centre, public transit, and the shops and services of Bayer's Lake close by, making recreation, errands, and getting around the city easy. With generous living space, useful building amenities, and convenient Clayton Park setting, this penthouse offers a comfortable and welcoming place to call home. (id:29604)
Property Details
| MLS® Number | 202627818 |
| Property Type | Single Family |
| Community Name | Halifax |
| Amenities Near By | Park, Playground, Public Transit, Shopping |
| Community Features | Recreational Facilities |
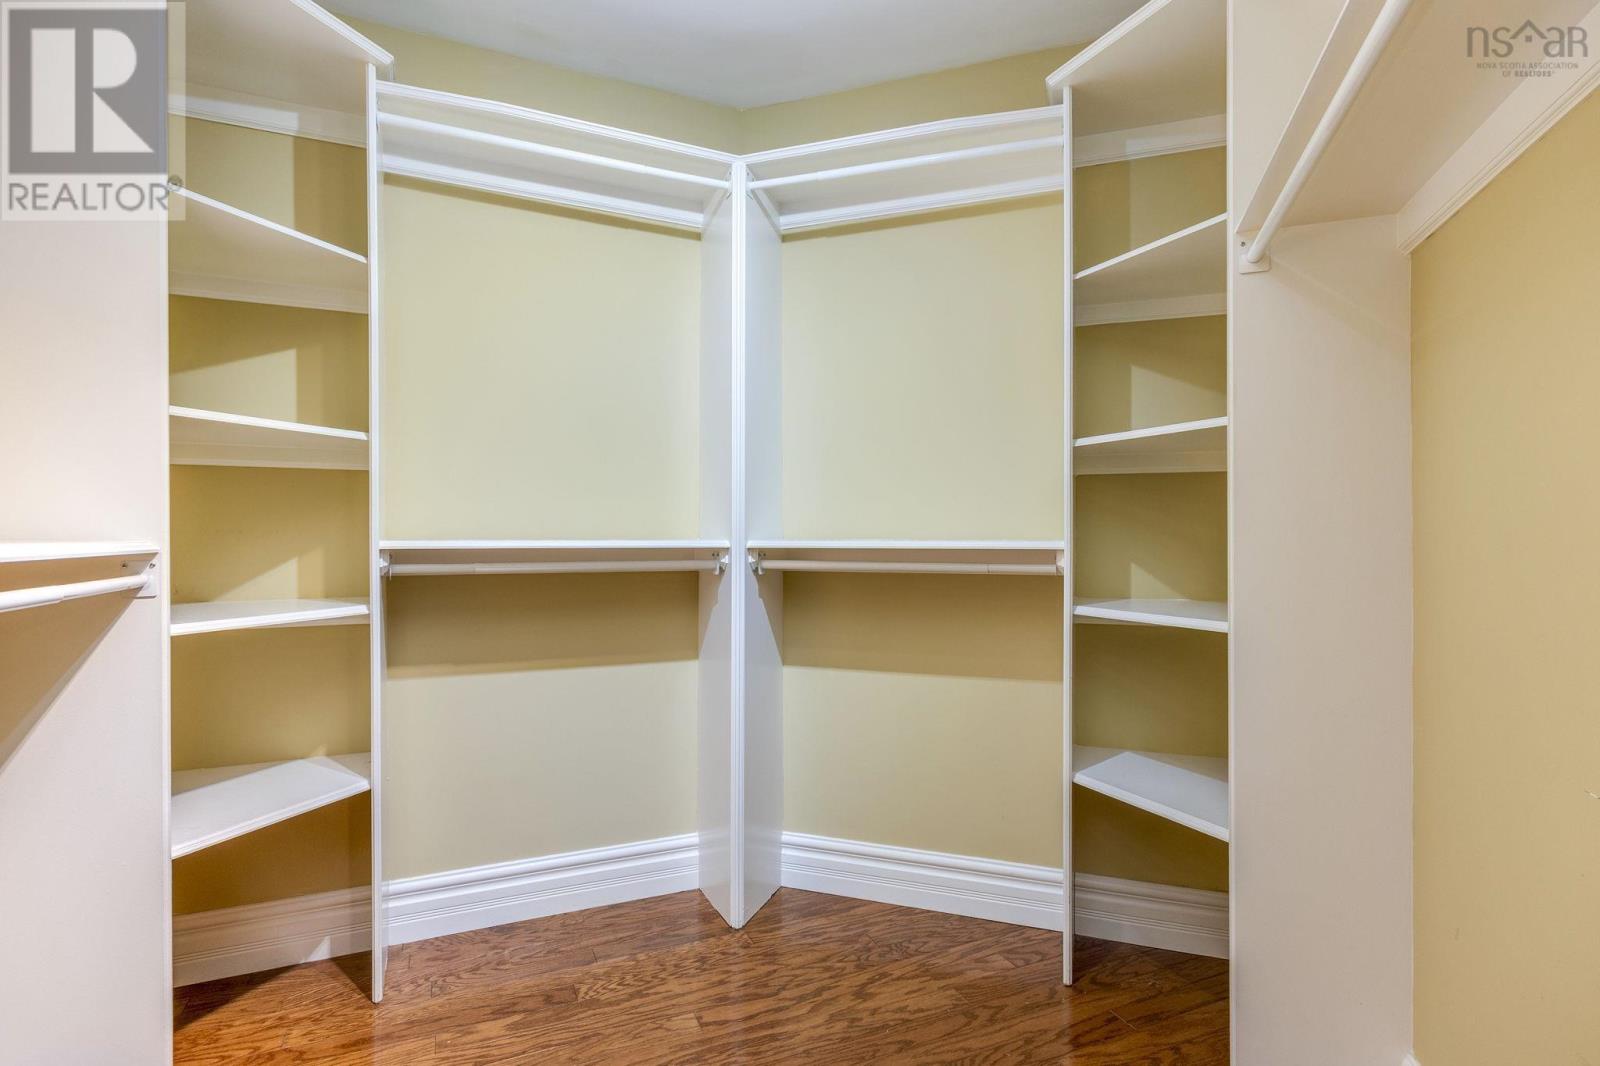
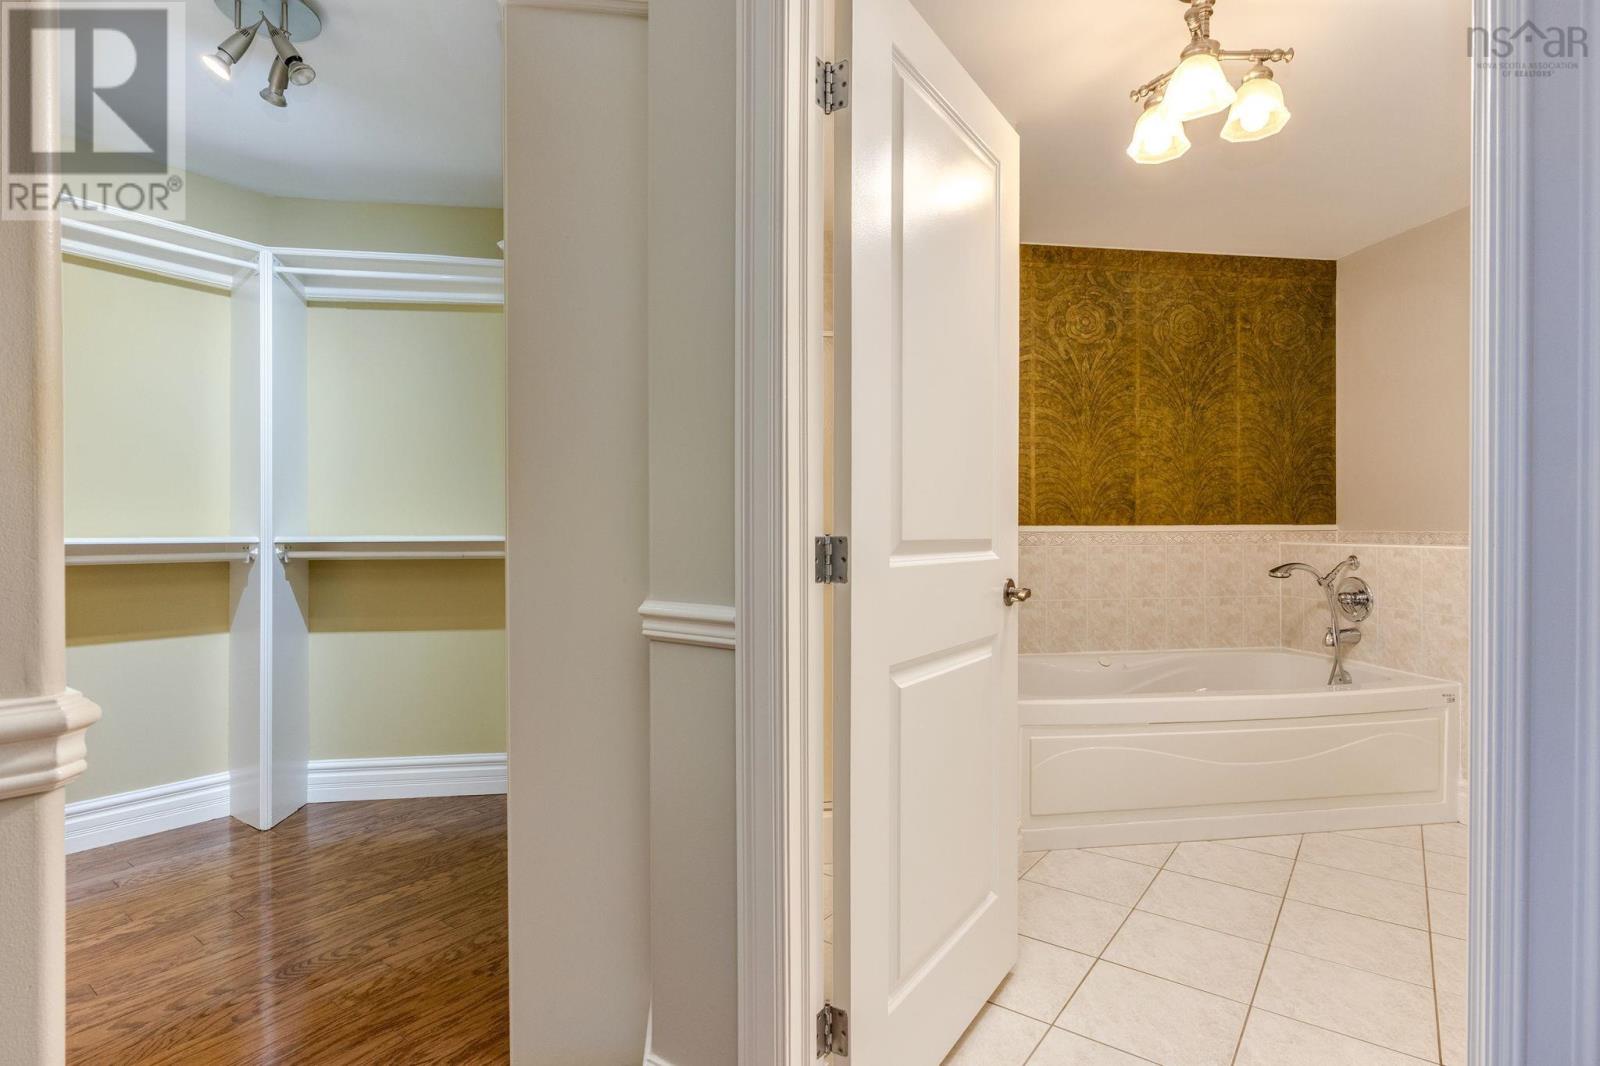
| Features | Walk-in Closet |
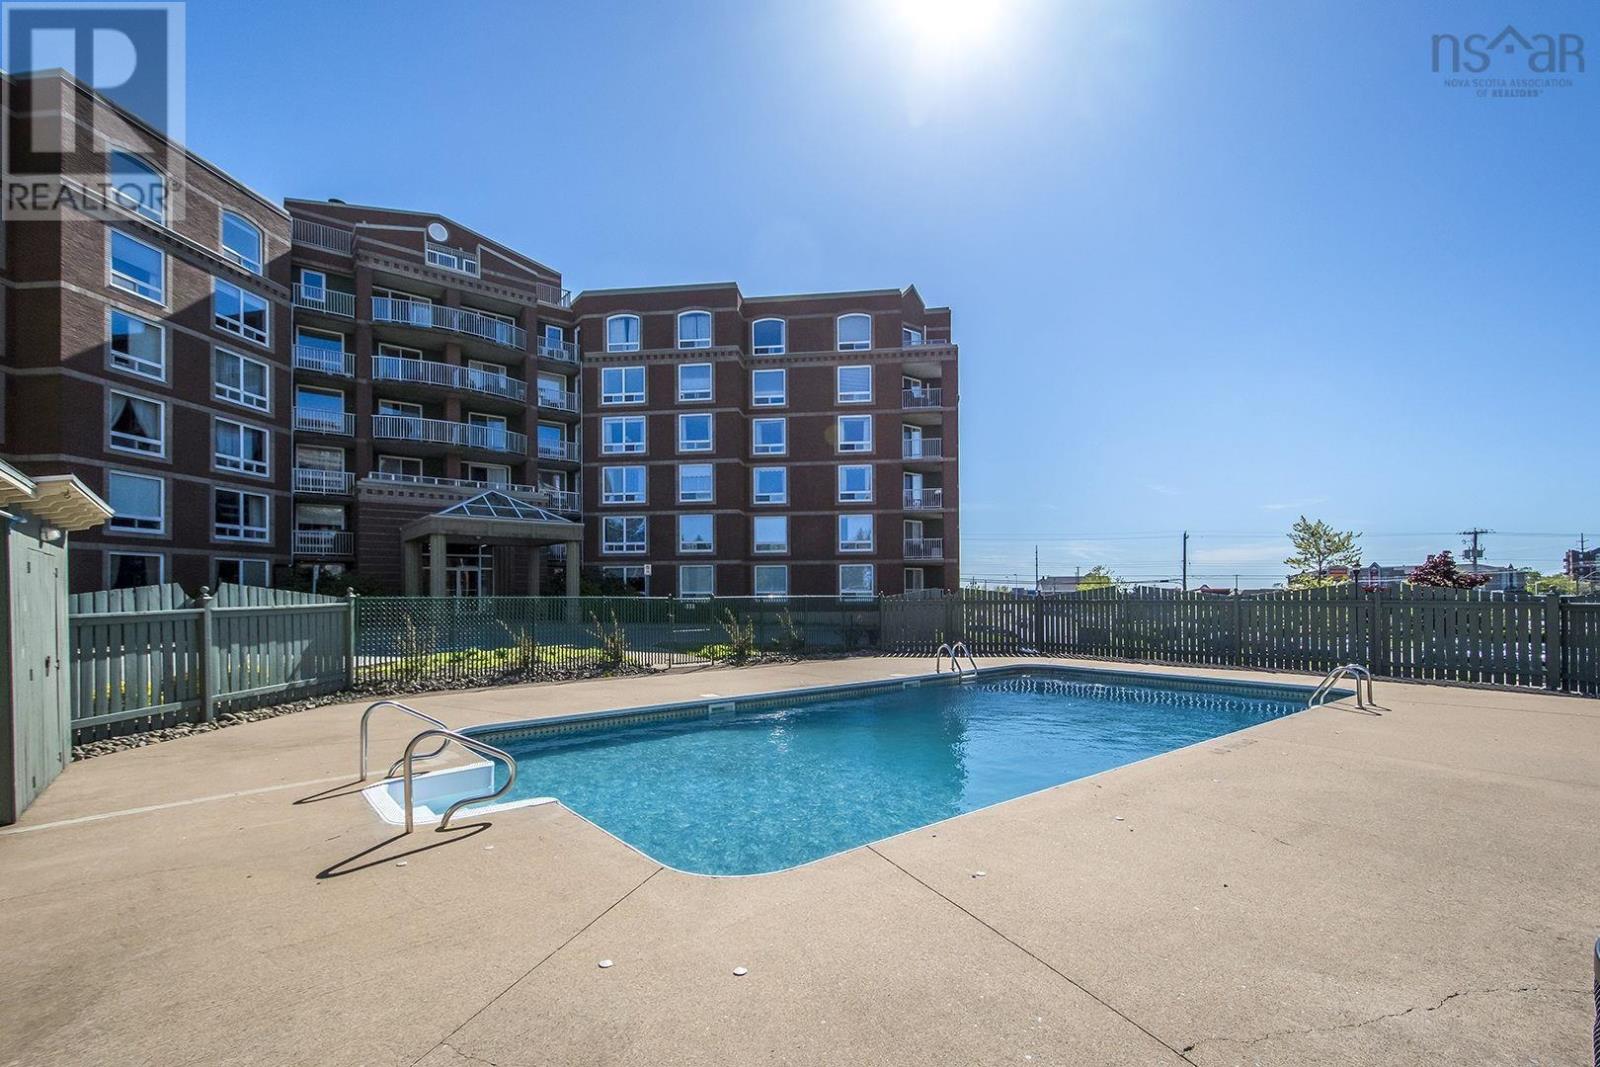
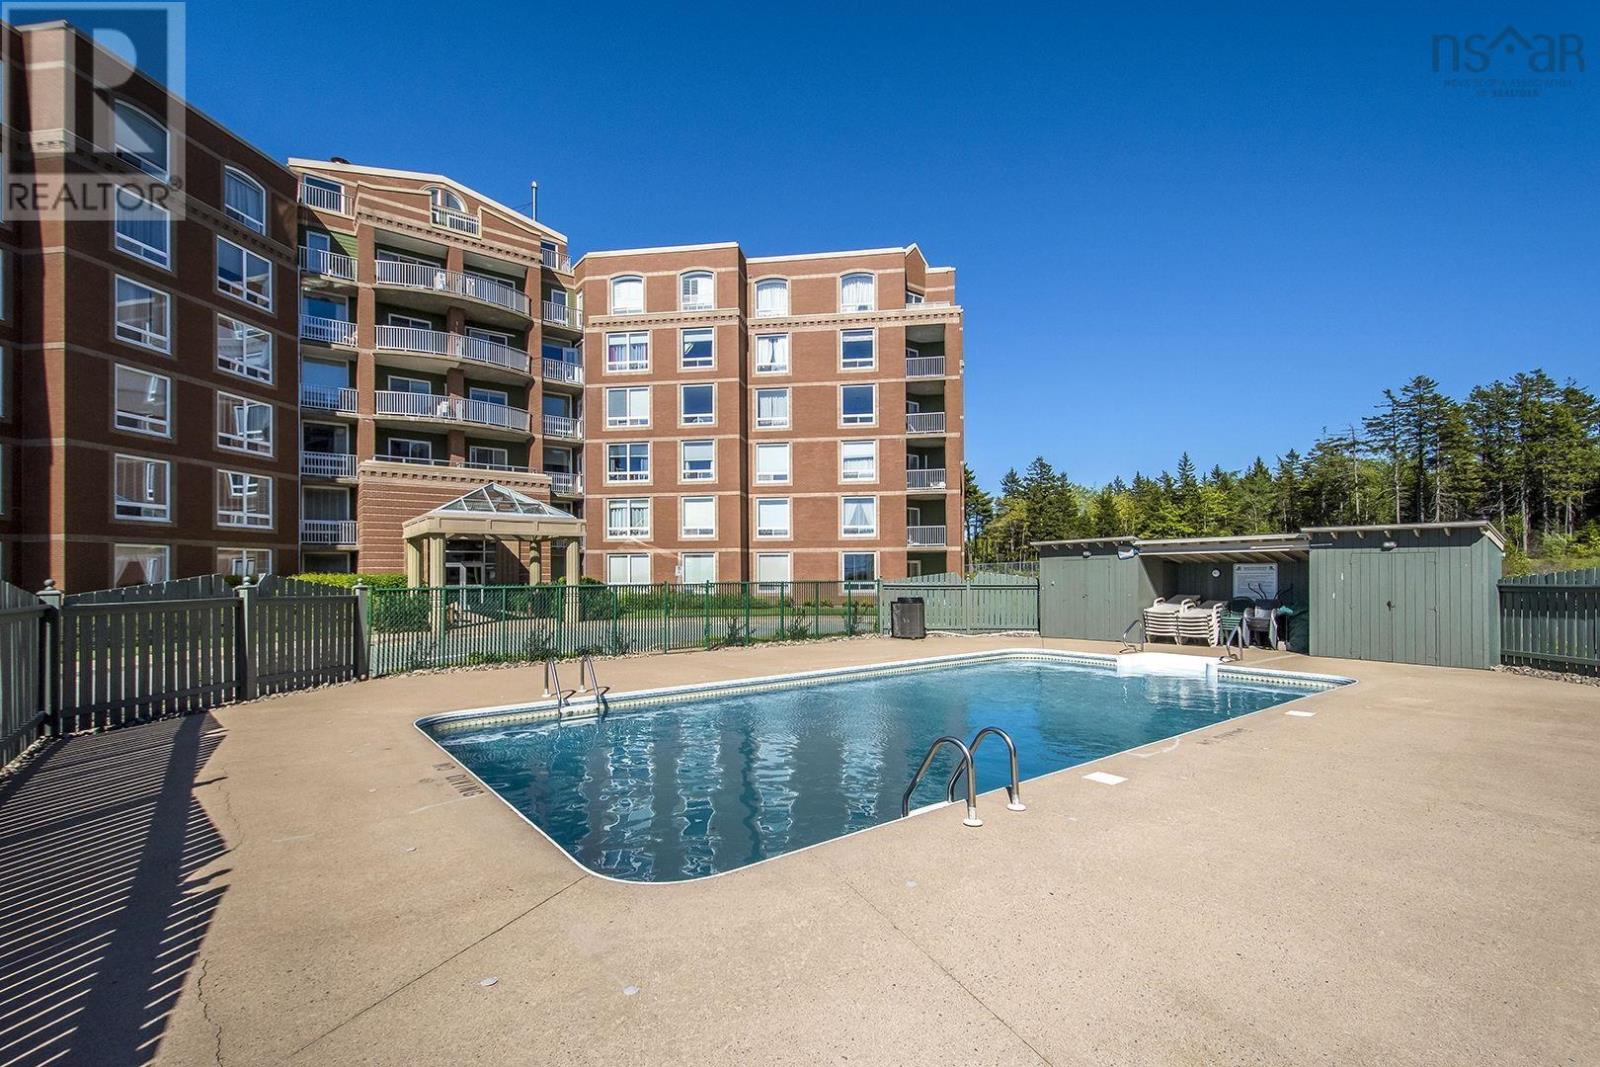
| Pool Type | Inground Pool |
Building
| Bathroom Total | 2 |
| Bedrooms Above Ground | 3 |
| Bedrooms Total | 3 |
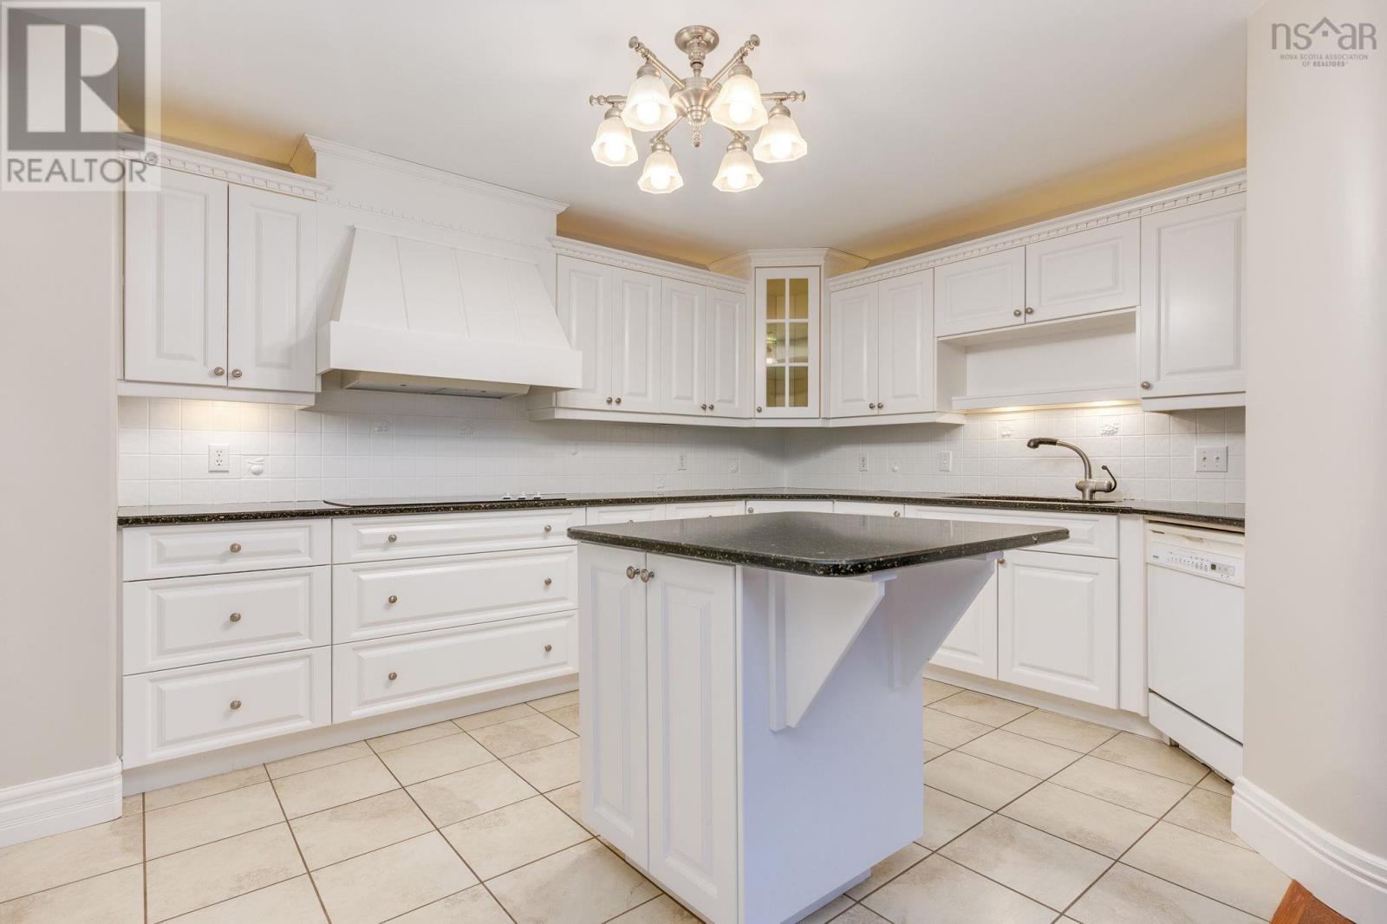
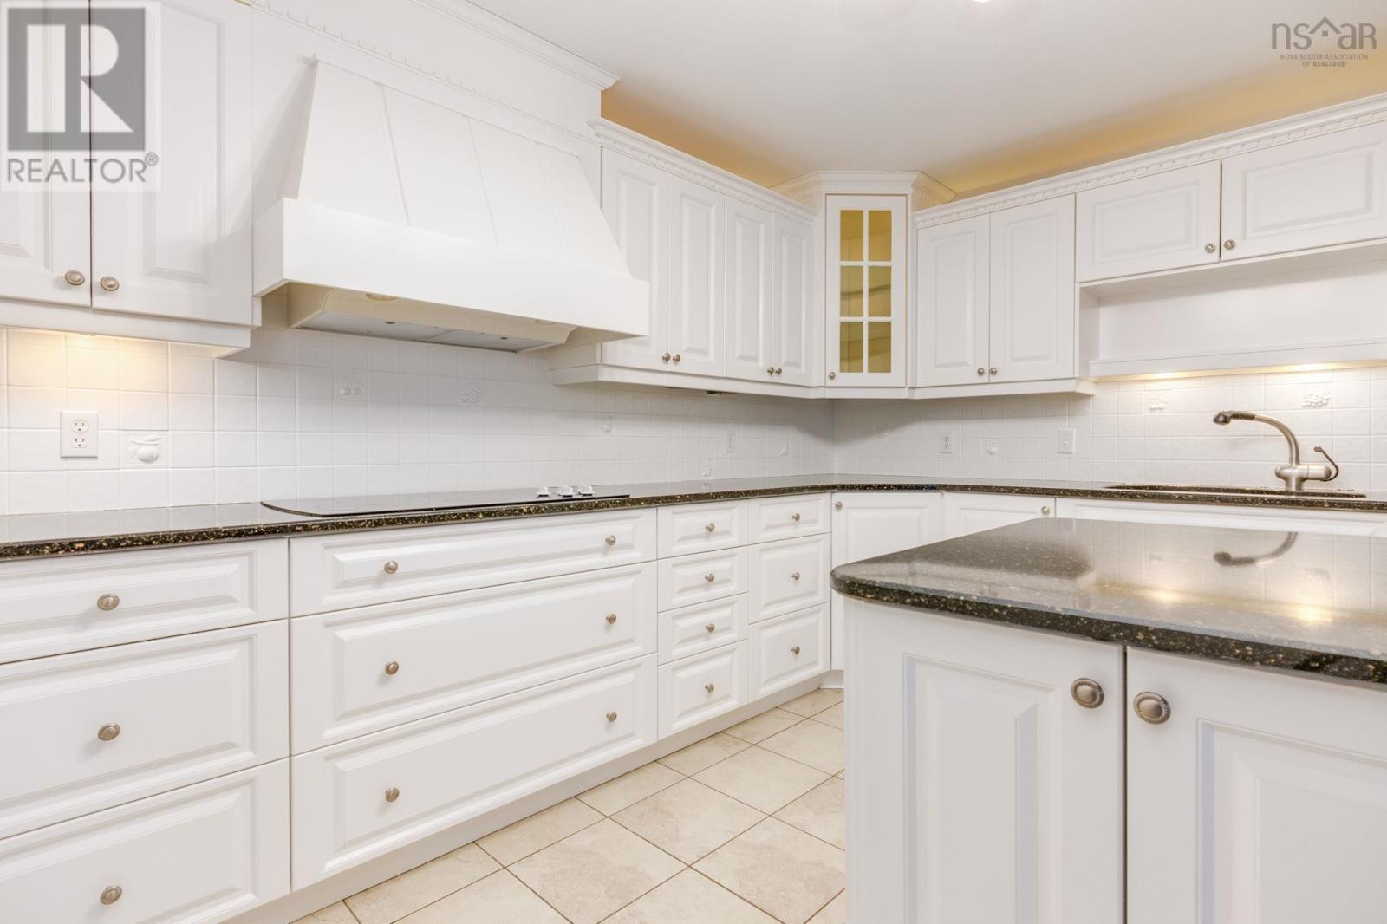
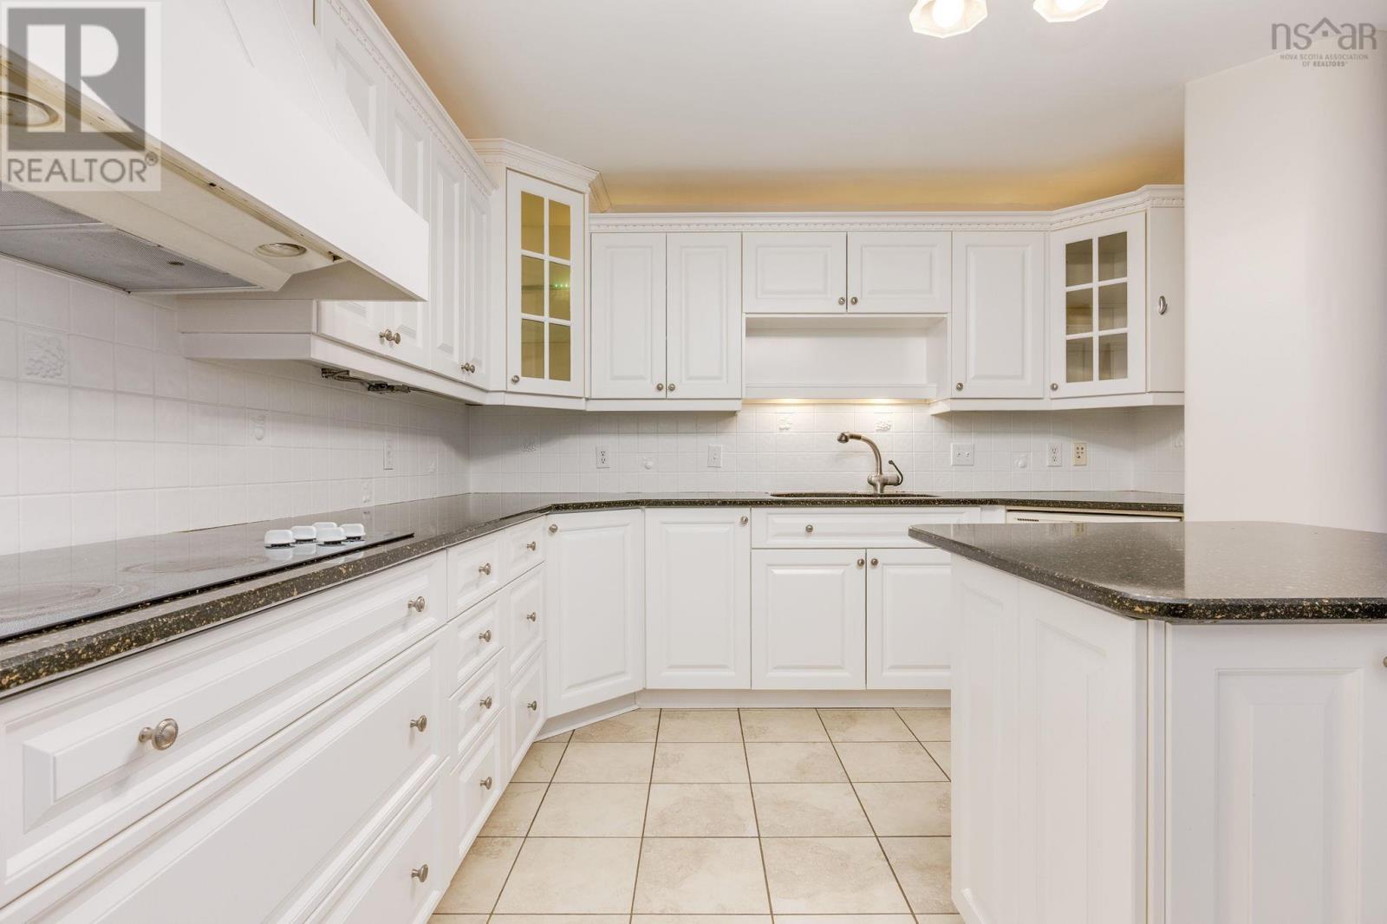
| Appliances | Range, Dishwasher, Dryer, Washer, Microwave, Refrigerator, Central Vacuum - Roughed In |
| Constructed Date | 2001 |
| Exterior Finish | Brick |
| Fireplace Present | Yes |
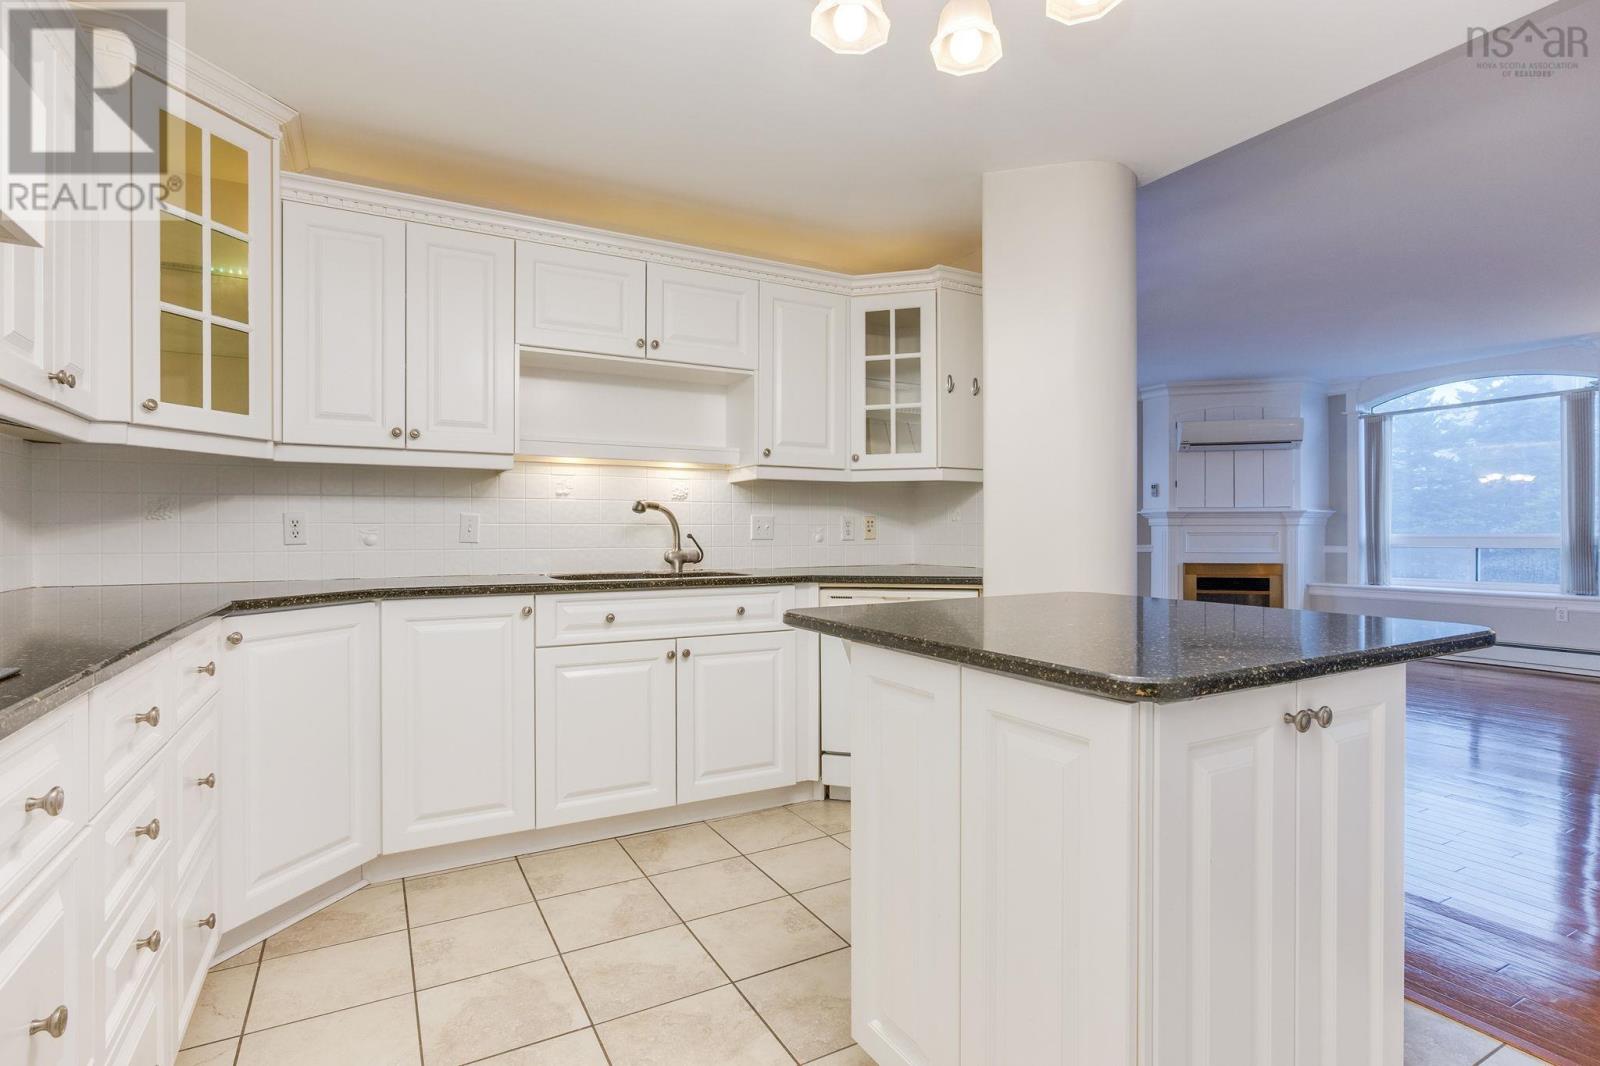
| Flooring Type | Hardwood, Tile |
| Foundation Type | Poured Concrete |
| Heating Fuel | Natural Gas |
| Heating Type | Baseboard Heaters |
| Stories Total | 1 |
| Size Interior | 2463 Sqft |
| Total Finished Area | 2463 Sqft |
| Type | Apartment |
| Utility Water | Municipal Water |
Parking
| Garage | |
| Heated Garage | |
| Underground | |
| Paved Yard |
Land
| Acreage | Yes |
| Land Amenities | Park, Playground, Public Transit, Shopping |
| Landscape Features | Landscaped |
| Sewer | Municipal Sewage System |
| Size Total Text | 1 - 3 Acres |
Rooms
| Level | Type | Length | Width | Dimensions |
|---|---|---|---|---|
| Main Level | Foyer | 7.5 x 9.6 | ||
| Main Level | Kitchen | 15.1 x 11.2 | ||
| Main Level | Living Room | 38 x 19.9 | ||
| Main Level | Dining Room | 15.9 x 10.9 | ||
| Main Level | Primary Bedroom | 13.3 x 23.7 | ||
| Main Level | 4pc Ensuite Bath | 10.10 x 12.6 | ||
| Main Level | Other | 9.1 x 9 | ||
| Main Level | Bedroom | 12.11 x 17.10 | ||
| Main Level | Bedroom | 12 x 19.1 | ||
| Main Level | 4pc Bathroom | 8.6 x 5.8 |
https://www.realtor.ca/real-estate/30501340/606-40-regency-park-drive-halifax-halifax
Interested?
Contact us for more information

Samantha Roy

610 Wright Avenue, Unit 2
Dartmouth, Nova Scotia B3A 1M9
(902) 463-5885

The trademarks REALTOR®, REALTORS®, and the REALTOR® logo are controlled by The Canadian Real Estate Association (CREA) and identify real estate professionals who are members of CREA. The trademarks MLS®, Multiple Listing Service® and the associated logos are owned by The Canadian Real Estate Association (CREA) and identify the quality of services provided by real estate professionals who are members of CREA. The trademark DDF® is owned by The Canadian Real Estate Association (CREA) and identifies CREA's Data Distribution Facility (DDF®)
November 11 2026 04:13:57
Nova Scotia Association of REALTORS®
Royal LePage Atlantic (Dartmouth)