
61 Gillis Crescent Port Hawkesbury, Nova Scotia B9A 3N5

$199,000
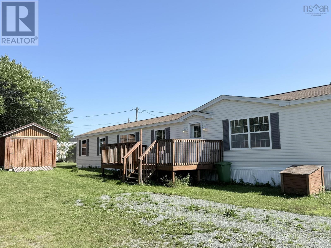
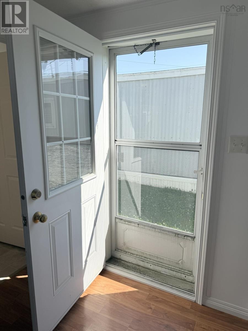
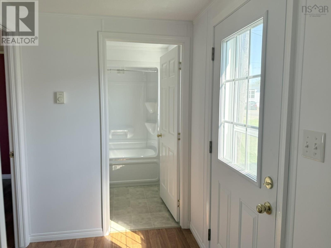
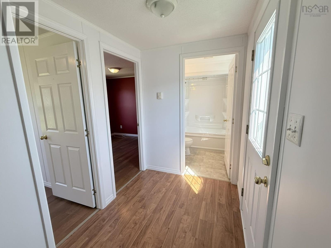
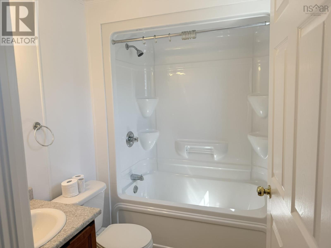
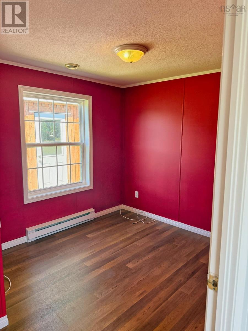
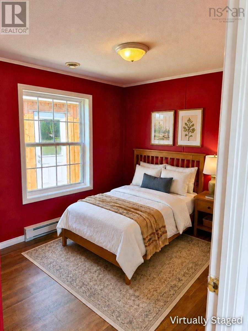
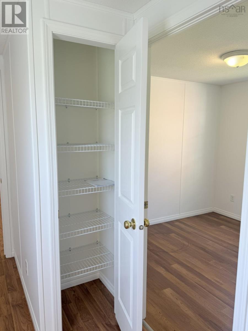
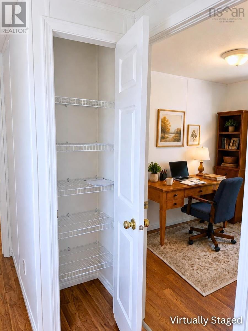
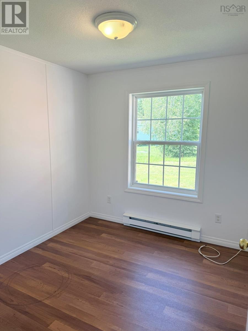
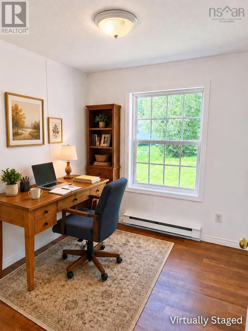
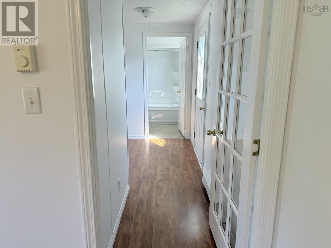
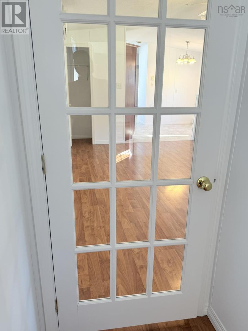
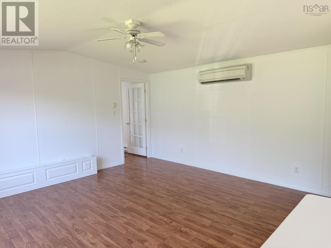
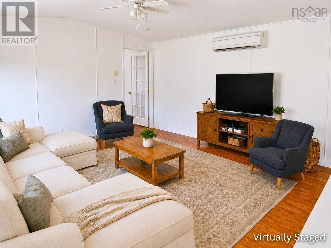
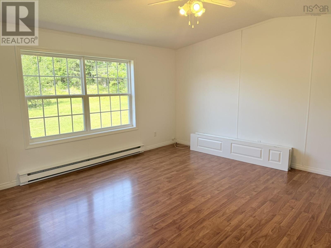
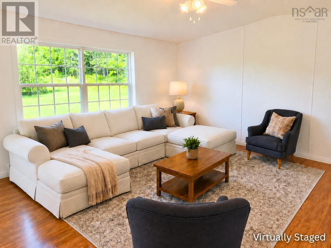
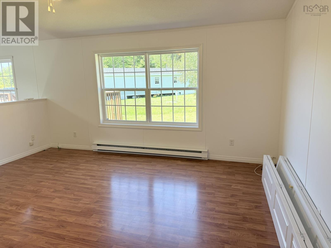
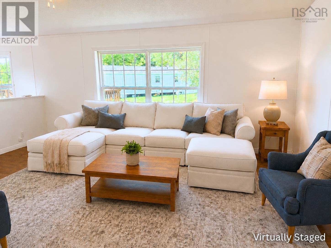
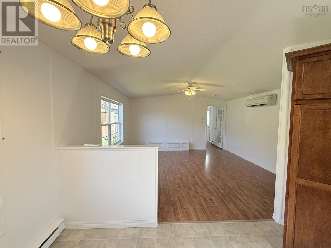
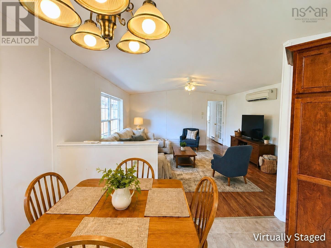
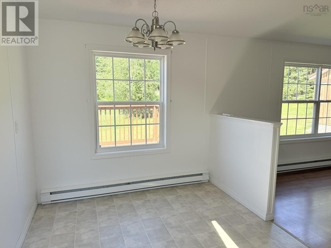
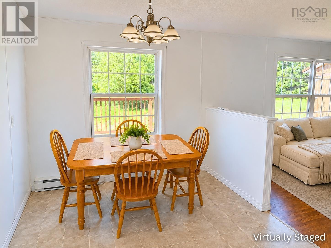
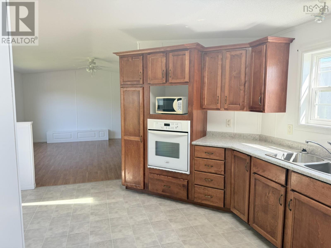
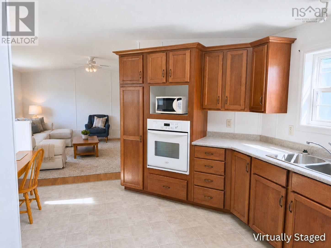
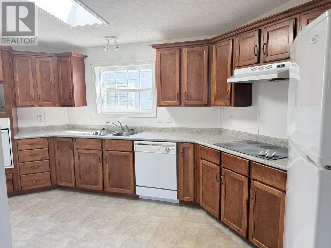
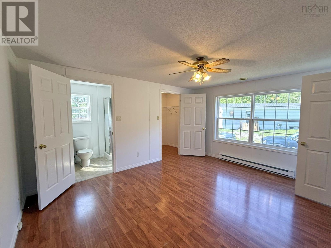
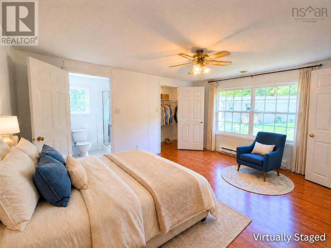
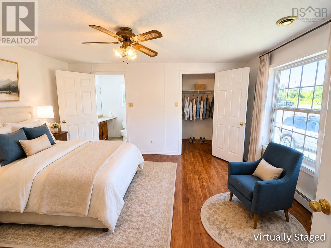

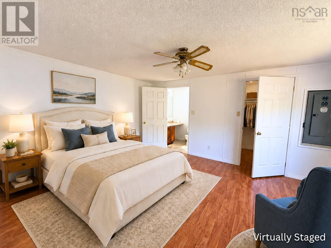
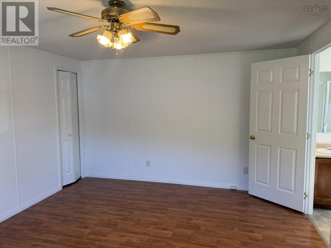
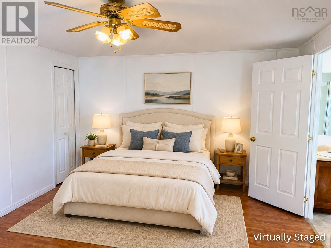
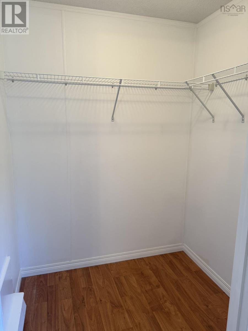
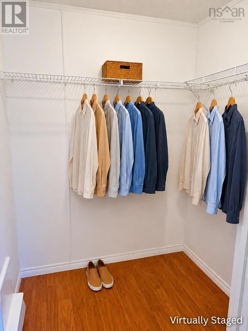
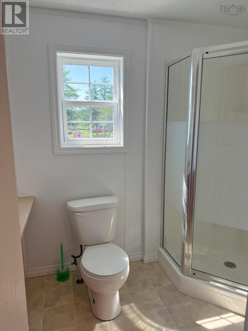
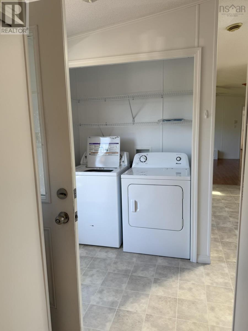
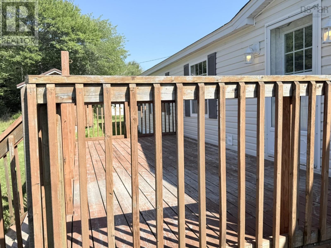
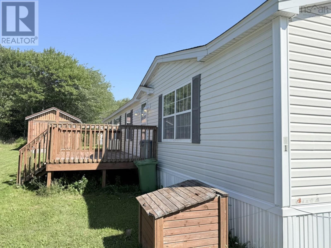
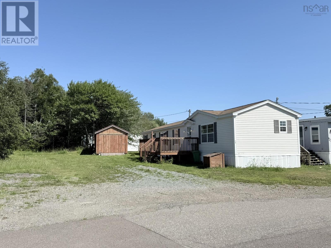
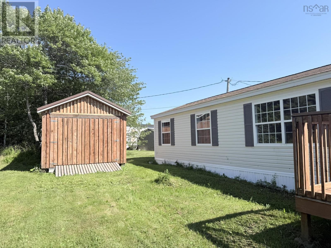
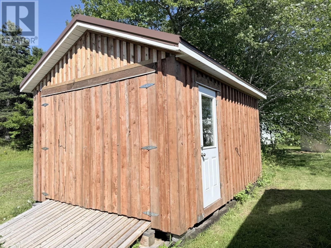
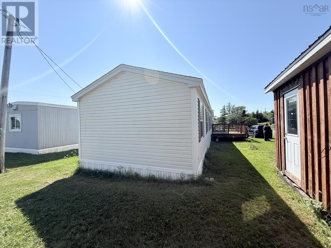
Built in 2007, this well-designed 3-bedroom, 2-bath mini home offers comfortable, easy one-level living with a layout that provides excellent separation and privacy. The primary bedroom is located at one end of the home and features its own ensuite bath and walk-in closet, while the two additional bedrooms and second full bath are situated at the opposite end - ideal for family, guests, or a home office. The spacious kitchen provides plenty of room for cooking and dining and flows into a bright, comfortable living area. Large windows bring in plenty of natural light, while heat pumps provide efficient heating and cooling for year-round comfort. Step outside onto the 10' x 20' deck, offering a great spot to relax, enjoy your morning coffee, or spend time outdoors. A substantial 12' x 16' storage shed provides plenty of additional space for lawn equipment, tools, seasonal items, and outdoor gear. With three bedrooms, two full baths, a private primary suite, heat pumps, generous outdoor living space, and excellent storage, this 2007-built home offers a practical and comfortable place to call home. (id:29604)
Property Details
| MLS® Number | 202620869 |
| Property Type | Single Family |
| Community Name | Port Hawkesbury |
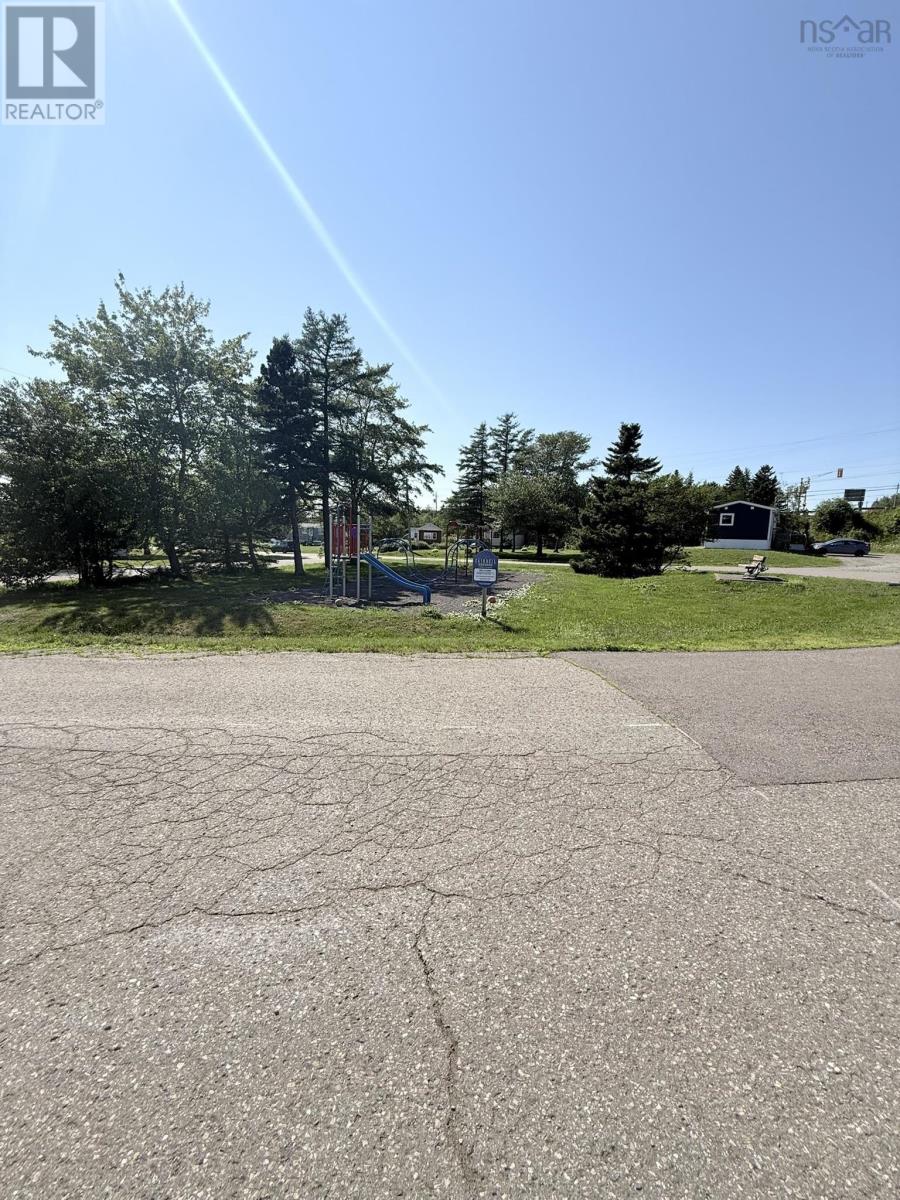
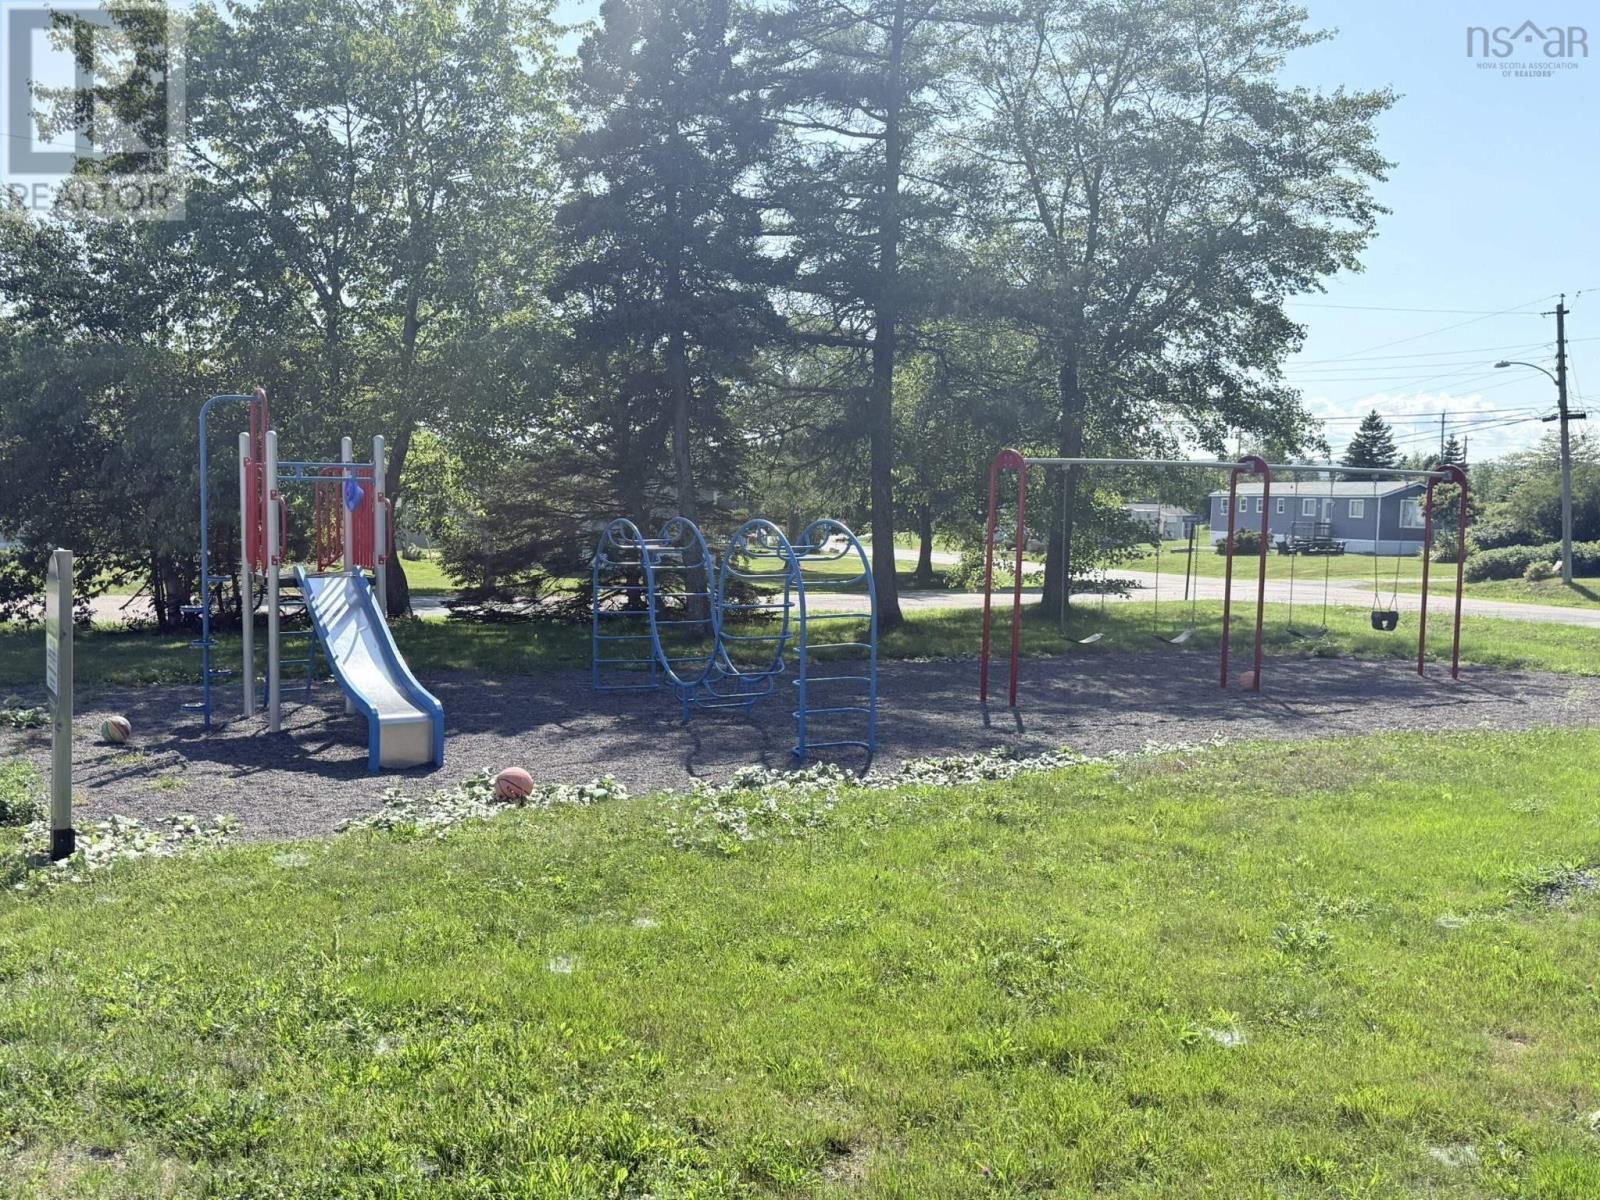
| Amenities Near By | Park, Playground, Shopping, Place Of Worship |
| Community Features | School Bus |
| Features | Level |
Building
| Bathroom Total | 2 |
| Bedrooms Above Ground | 3 |
| Bedrooms Total | 3 |
| Appliances | Range, Dishwasher, Dryer, Washer, Refrigerator |
| Architectural Style | Mini |
| Basement Type | None |
| Constructed Date | 2007 |
| Cooling Type | Air Conditioned |
| Exterior Finish | Vinyl |
| Flooring Type | Laminate, Vinyl |
| Heating Fuel | Electric |
| Heating Type | Baseboard Heaters, Heat Pump, Ductless |
| Stories Total | 1 |
| Size Interior | 1056 Sqft |
| Total Finished Area | 1056 Sqft |
| Type | Mobile Home |
| Utility Water | Municipal Water |
Parking
| Gravel |
Land
| Acreage | No |
| Land Amenities | Park, Playground, Shopping, Place Of Worship |
| Sewer | Municipal Sewage System |
| Size Total Text | Under 1/2 Acre |
Rooms
| Level | Type | Length | Width | Dimensions |
|---|---|---|---|---|
| Main Level | Living Room | 14.6x15 | ||
| Main Level | Eat In Kitchen | 18x14.6 | ||
| Main Level | Primary Bedroom | 15x12 | ||
| Main Level | 3pc Ensuite Bath | 8x5.6 | ||
| Main Level | Bedroom | 9x8 | ||
| Main Level | Bedroom | 9x11 | ||
| Main Level | 4pc Bathroom | 7x5.6 |
https://www.realtor.ca/real-estate/30167986/61-gillis-crescent-port-hawkesbury-port-hawkesbury
Interested?
Contact us for more information

Sherry Macleod
(902) 625-1072
www.capebretonrealty.com/Sherry
https://www.facebook.com/Caperrealtor/
https://ca.linkedin.com/in/sherrymacleod
https://twitter.com/caperrealtor
9941 Grenville Street, Po Box 279
St. Peters, Nova Scotia B0E 3B0
(902) 535-2485
(902) 535-3466
www.capebretonrealty.com/

The trademarks REALTOR®, REALTORS®, and the REALTOR® logo are controlled by The Canadian Real Estate Association (CREA) and identify real estate professionals who are members of CREA. The trademarks MLS®, Multiple Listing Service® and the associated logos are owned by The Canadian Real Estate Association (CREA) and identify the quality of services provided by real estate professionals who are members of CREA. The trademark DDF® is owned by The Canadian Real Estate Association (CREA) and identifies CREA's Data Distribution Facility (DDF®)
September 21 2026 02:01:46
Nova Scotia Association of REALTORS®
Cape Breton Realty