
61 York Street Bridgewater, Nova Scotia B4V 1R1

$484,900
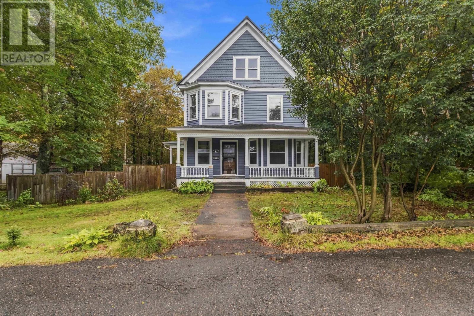
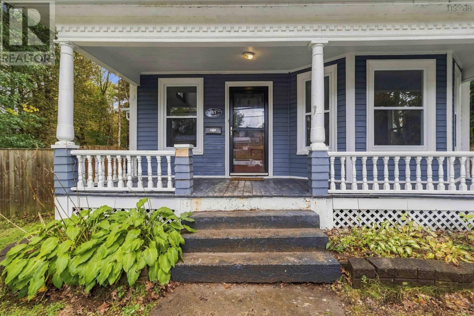
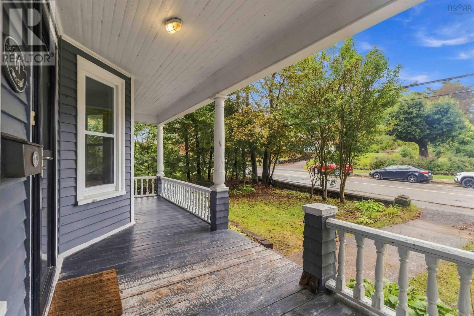
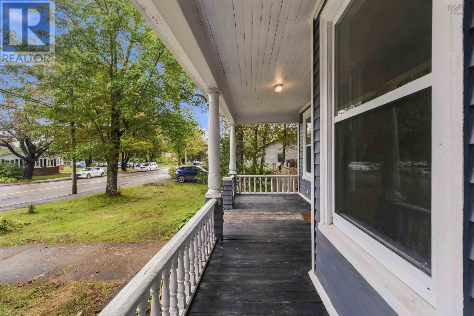
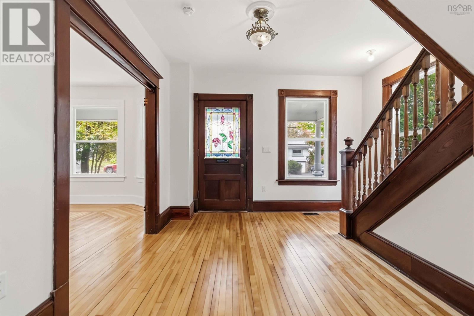
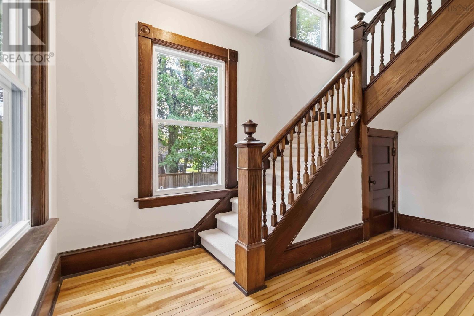
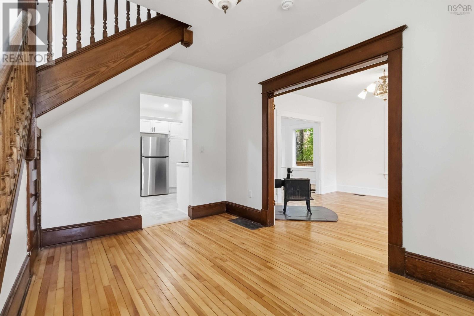
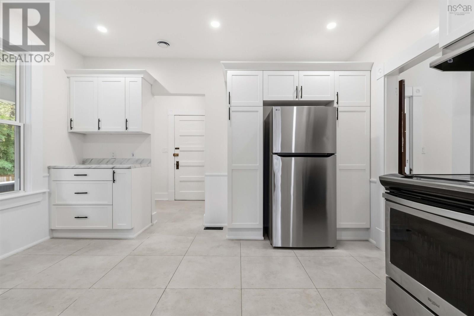
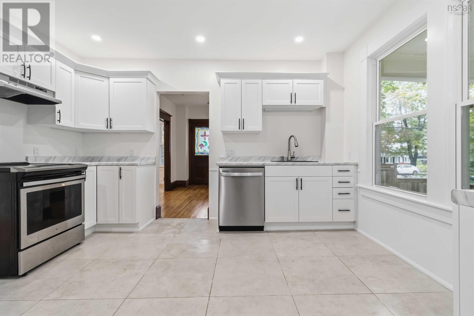
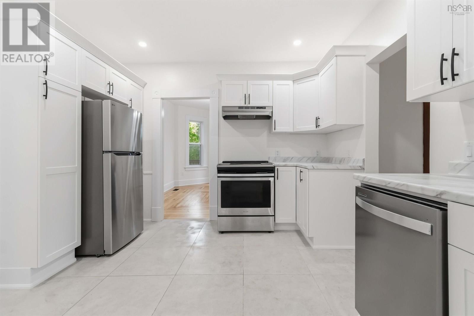
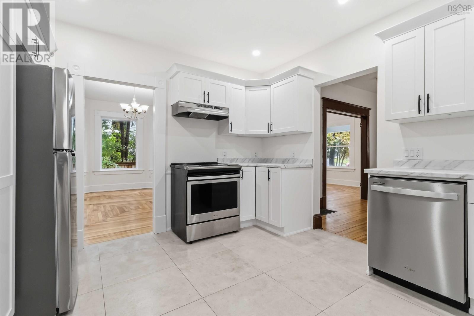
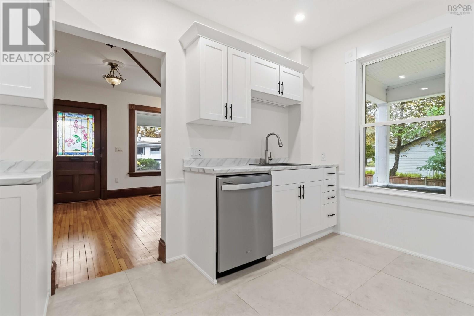
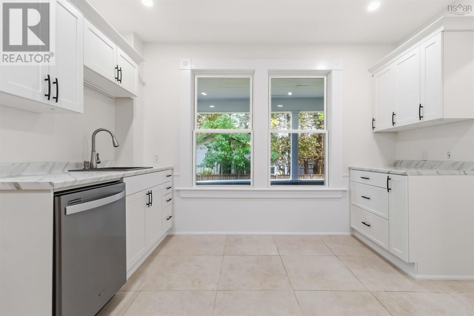
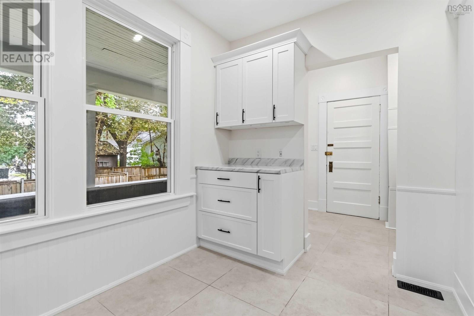
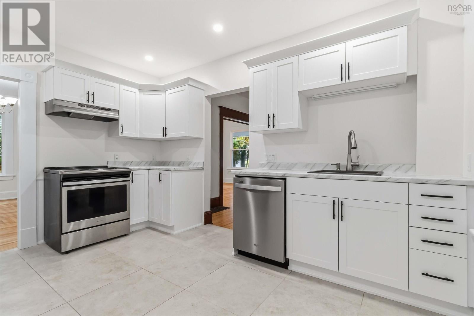
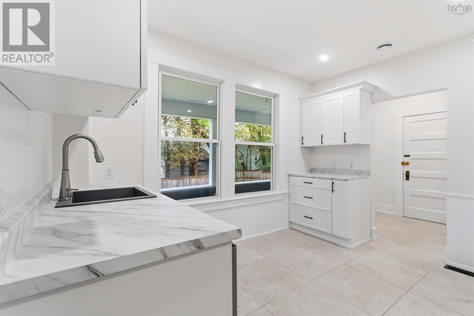
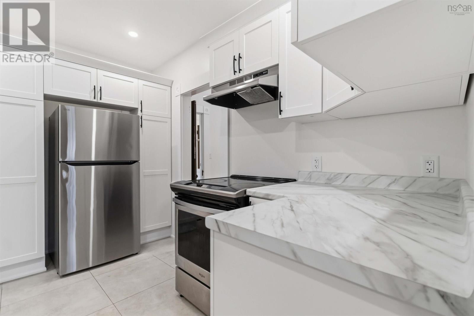
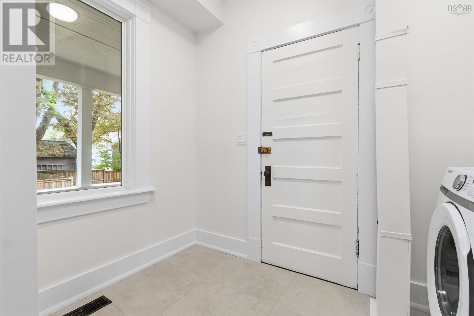
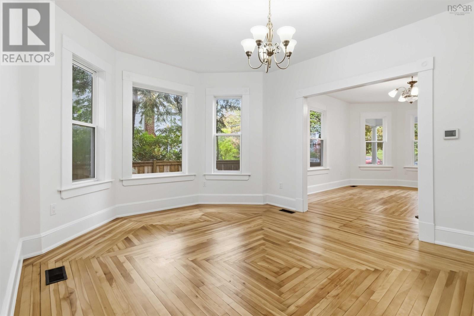
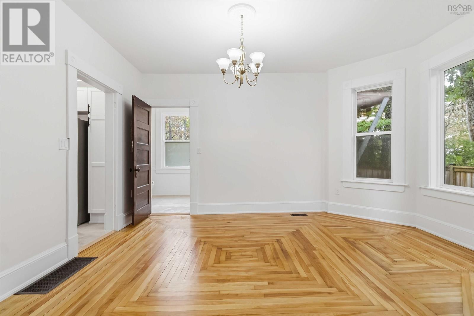
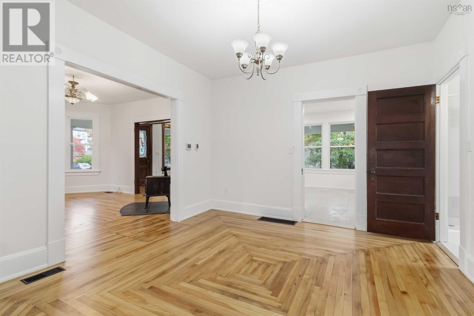
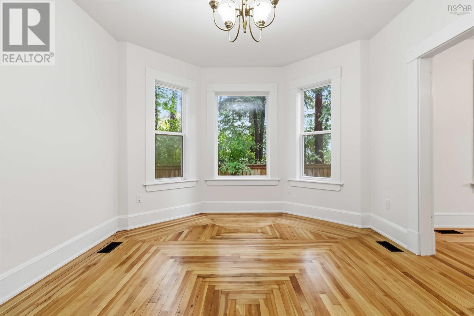
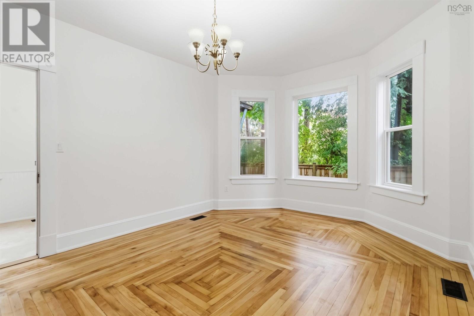
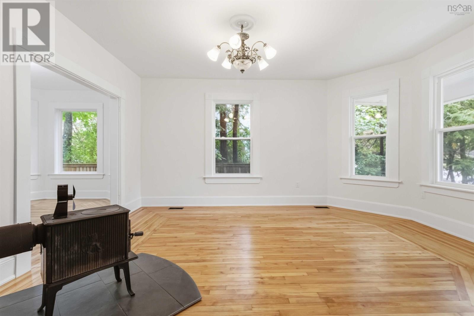
Heritage character. Freshly renovated. Ready for a new beginning. Welcome to a Bridgewater home that combines the character and charm of a heritage property with the comfort and peace of mind of a thoroughly renovated home. This four-bedroom, two-bath home has been renovated from top to bottom, creating a home that feels fresh, bright and remarkably new while retaining the character that makes older homes so appealing. The renovation is extensive. There is a brand-new kitchen, most flooring has been replaced, the home has been completely painted, plumbing has been replaced and the electrical wiring is brand new. Add in full insulation, two updated bathrooms, a mostly metal roof and a ducted heat pump providing efficient heating and cooling throughout, and you have a home where the major work has already been done. The original character remains in all the right places, with high ceilings, generous rooms and beautiful bay windows bringing warmth and natural light to the living spaces. The new kitchen and dining area create a practical hub for family life, whether it is morning coffee before school or dinner with friends. The spacious primary bedroom offers plenty of room to relax, while the walk-out basement provides valuable flexibility for storage, hobbies, a home office or additional family space. Outside, the fully fenced backyard is ideal for children and pets, with room for gardening, play and summer entertaining. Location is another highlight. Set in a family-friendly Bridgewater neighbourhood, this home offers the convenience of having nearby schools within walking distance while keeping everyday amenities close at hand. A heritage home with a completely fresh interior, extensive new systems and finishes, and the work already done. Character you can't replicate. Renovation work you don't have to take on. Simply move in and enjoy. (id:29604)
Open House
This property has open houses!
2:00 pm
Ends at:4:00 pm
Property Details
| MLS® Number | 202624800 |
| Property Type | Single Family |
| Community Name | Bridgewater |
| Amenities Near By | Golf Course, Park, Playground, Public Transit, Shopping, Place Of Worship, Beach |
| Community Features | Recreational Facilities |
Building
| Bathroom Total | 2 |
| Bedrooms Above Ground | 4 |
| Bedrooms Total | 4 |
| Appliances | Dishwasher, Dryer, Washer, Refrigerator |
| Constructed Date | 1900 |
| Construction Style Attachment | Detached |
| Cooling Type | Heat Pump |
| Exterior Finish | Wood Shingles |
| Flooring Type | Hardwood, Linoleum, Tile |
| Foundation Type | Poured Concrete |
| Heating Fuel | Electric, Wood |
| Heating Type | Heat Pump, Stove |
| Stories Total | 2 |
| Size Interior | 1928 Sqft |
| Total Finished Area | 1928 Sqft |
| Type | House |
| Utility Water | Municipal Water |
Parking
| Gravel |
Land
| Acreage | No |
| Land Amenities | Golf Course, Park, Playground, Public Transit, Shopping, Place Of Worship, Beach |
| Sewer | Municipal Sewage System |
| Size Irregular | 0.2965 |
| Size Total | 0.2965 Ac |
| Size Total Text | 0.2965 Ac |
Rooms
| Level | Type | Length | Width | Dimensions |
|---|---|---|---|---|
| Second Level | Primary Bedroom | 12.9X18.3+jog | ||
| Second Level | Bedroom | 9.6X12.8 | ||
| Second Level | Bedroom | 10.3X9 | ||
| Second Level | Bedroom | 12.4X12.2 | ||
| Main Level | Foyer | 13.1x11.10 | ||
| Main Level | Living Room | 15.11x12.6 | ||
| Main Level | Dining Nook | 11.10X14.2 | ||
| Main Level | Kitchen | 11.10X13.4 | ||
| Main Level | 3pc Bathroom | 10.9x7.1 | ||
| Main Level | Laundry Room | 6.10X7.! |
https://www.realtor.ca/real-estate/30349891/61-york-street-bridgewater-bridgewater
Interested?
Contact us for more information

Tina Williamson
https://royallepageatlantic.com/contact-us/agent-profile/tina-williamson/14165/
https://www.facebook.com/tiwillirlp/?eid=ARCK4QXE1m54FWyn2-vIIvCBqN9sKVE5nQ8Zud3q30rQuMa-FC5oVjhnHngKHMhIP6rvNjQN57Zazmh2
https://www.linkedin.com/in/tiwillirlp/
https://twitter.com/TinaWrlp
629 Main Street, Suite 1
Mahone Bay, Nova Scotia B0V 2E0

The trademarks REALTOR®, REALTORS®, and the REALTOR® logo are controlled by The Canadian Real Estate Association (CREA) and identify real estate professionals who are members of CREA. The trademarks MLS®, Multiple Listing Service® and the associated logos are owned by The Canadian Real Estate Association (CREA) and identify the quality of services provided by real estate professionals who are members of CREA. The trademark DDF® is owned by The Canadian Real Estate Association (CREA) and identifies CREA's Data Distribution Facility (DDF®)
October 03 2026 05:11:26
Nova Scotia Association of REALTORS®
Royal LePage Atlantic (Mahone Bay)