
63 Oakmount Drive Bedford, Nova Scotia B4A 2W1

$620,000
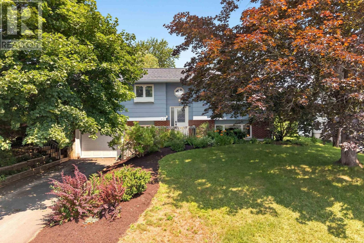
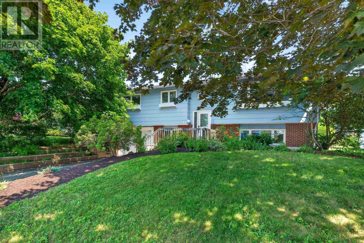
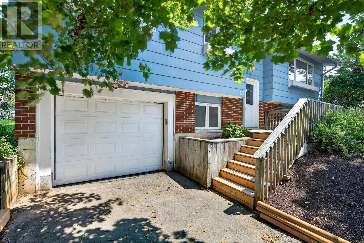
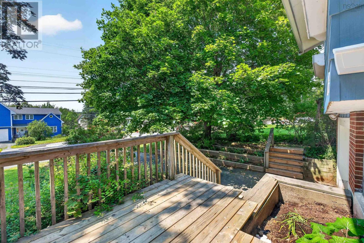
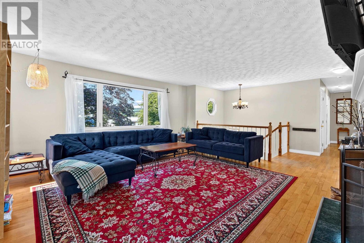
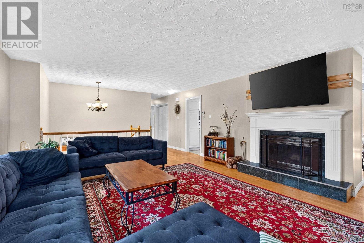
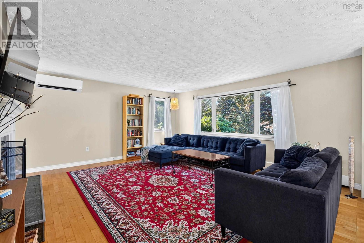
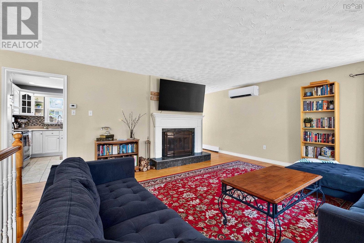
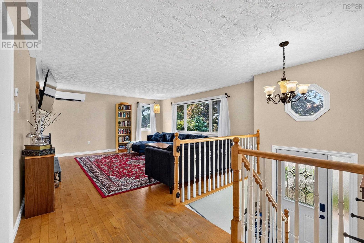
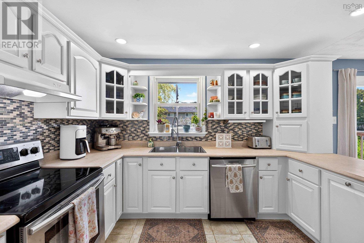
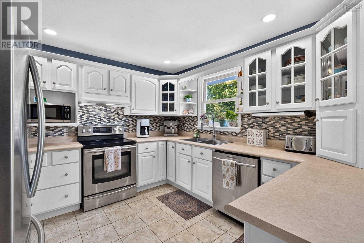
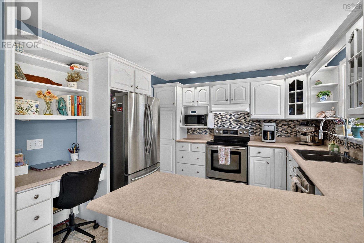
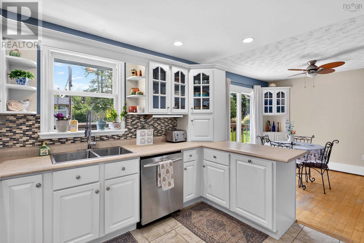
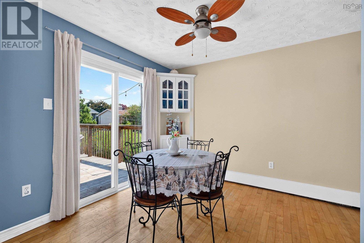
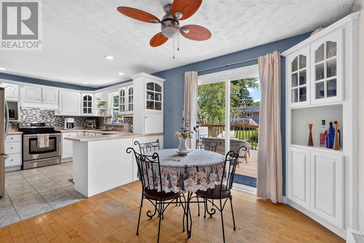
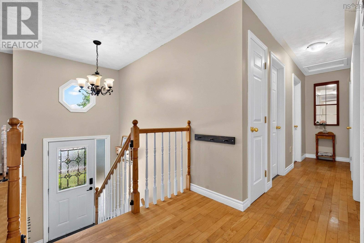
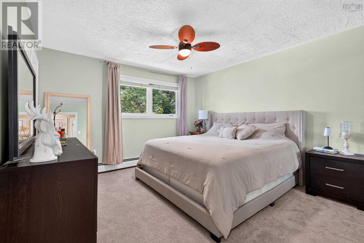
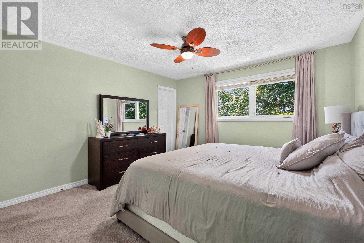
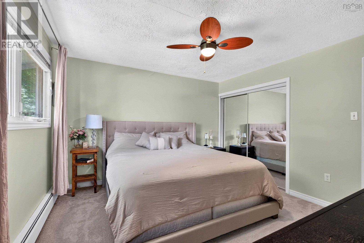
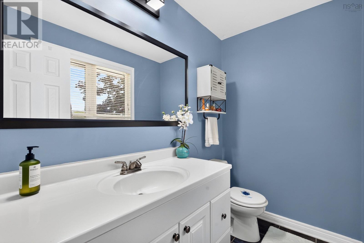
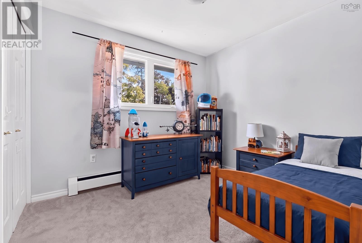
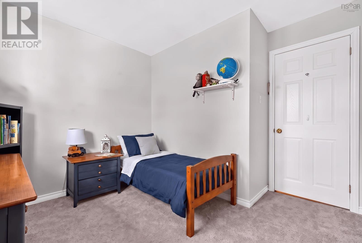
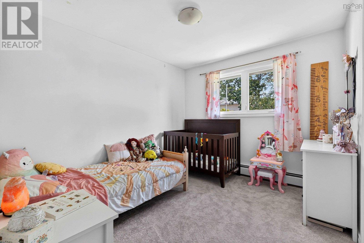
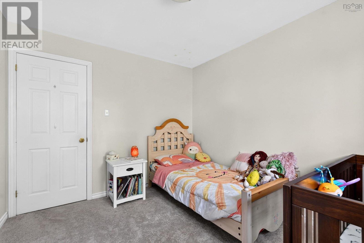

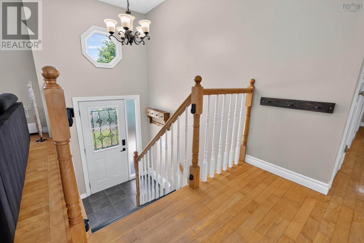
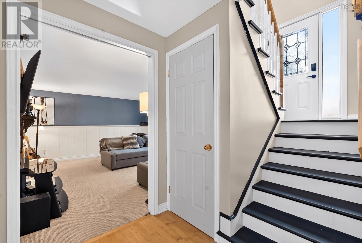
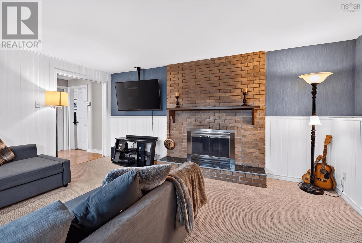
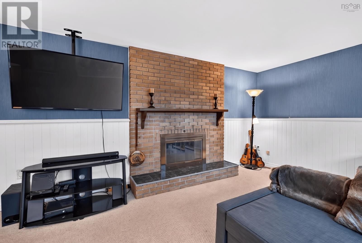
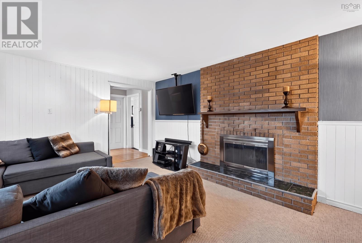
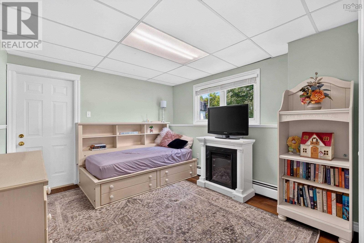
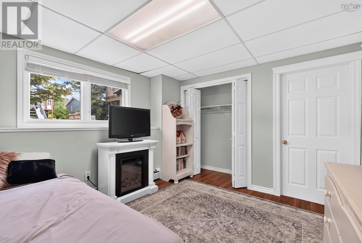
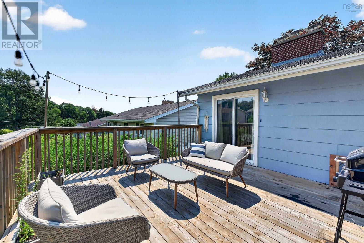
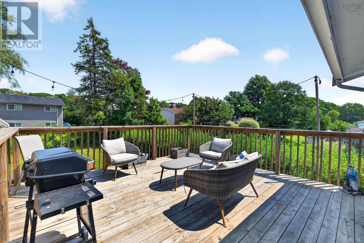
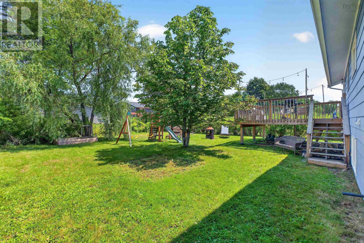
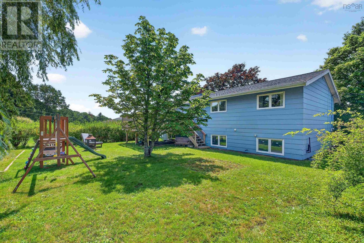
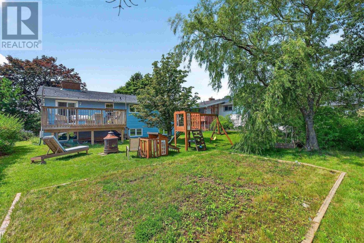
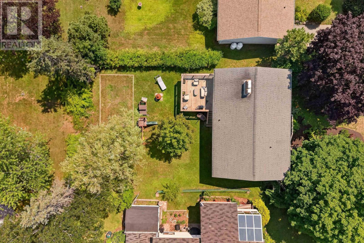
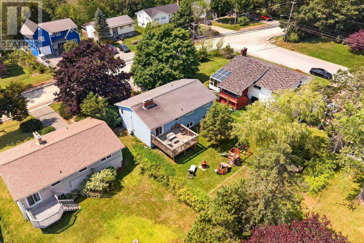
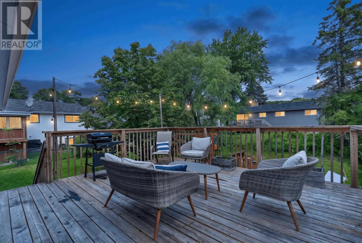
Family-Friendly Living in Sought-After Oakmount! Location, comfort, and space come together in this inviting split-entry home, ideally situated in the popular Oakmount subdivision. With great schools, shopping, restaurants, and everyday amenities all nearby, this is a neighbourhood designed for convenient family living. Inside, the home offers three bedrooms and a full bathroom on the main level, plus a convenient half bath ensuite. The updated kitchen and main bathroom add a fresh, modern feel, while the ductless heat pump in the living room provides comfortable heating and cooling throughout the year. For those who love a cozy evening at home, youll appreciate two working wood-burning fireplaces, perfect for creating a warm and inviting atmosphere on chilly nights. Outside, the back deck extends the living space outdoors, creating a wonderful place to enjoy your morning coffee, relax, entertain, or gather with family and friends. A welcoming home in a sought-after family neighbourhoodthis one is worth seeing! Book your showing with your REALTOR® and come see everything 63 Oakmount Drive has to offer. (id:29604)
Property Details
| MLS® Number | 202621345 |
| Property Type | Single Family |
| Community Name | Bedford |
| Amenities Near By | Park, Playground, Public Transit, Shopping, Place Of Worship |
| Community Features | Recreational Facilities, School Bus |
| Features | Level, Sump Pump |
Building
| Bathroom Total | 3 |
| Bedrooms Above Ground | 3 |
| Bedrooms Below Ground | 1 |
| Bedrooms Total | 4 |
| Appliances | Range - Electric, Dishwasher, Dryer - Electric, Washer, Refrigerator, Water Meter, Central Vacuum - Roughed In |
| Basement Development | Partially Finished |
| Basement Type | Full (partially Finished) |
| Constructed Date | 1973 |
| Construction Style Attachment | Detached |
| Cooling Type | Heat Pump |
| Exterior Finish | Brick, Wood Siding |
| Fireplace Present | Yes |
| Flooring Type | Carpeted, Ceramic Tile, Concrete, Hardwood, Laminate |
| Foundation Type | Poured Concrete |
| Half Bath Total | 2 |
| Heating Fuel | Electric, Oil, Wood |
| Heating Type | Baseboard Heaters, Heat Pump |
| Stories Total | 1 |
| Size Interior | 1925 Sqft |
| Total Finished Area | 1925 Sqft |
| Type | House |
| Utility Water | Municipal Water |
Parking
| Garage | |
| Attached Garage | |
| Heated Garage |
Land
| Acreage | No |
| Land Amenities | Park, Playground, Public Transit, Shopping, Place Of Worship |
| Landscape Features | Landscaped |
| Sewer | Municipal Sewage System |
| Size Irregular | 0.1667 |
| Size Total | 0.1667 Ac |
| Size Total Text | 0.1667 Ac |
Rooms
| Level | Type | Length | Width | Dimensions |
|---|---|---|---|---|
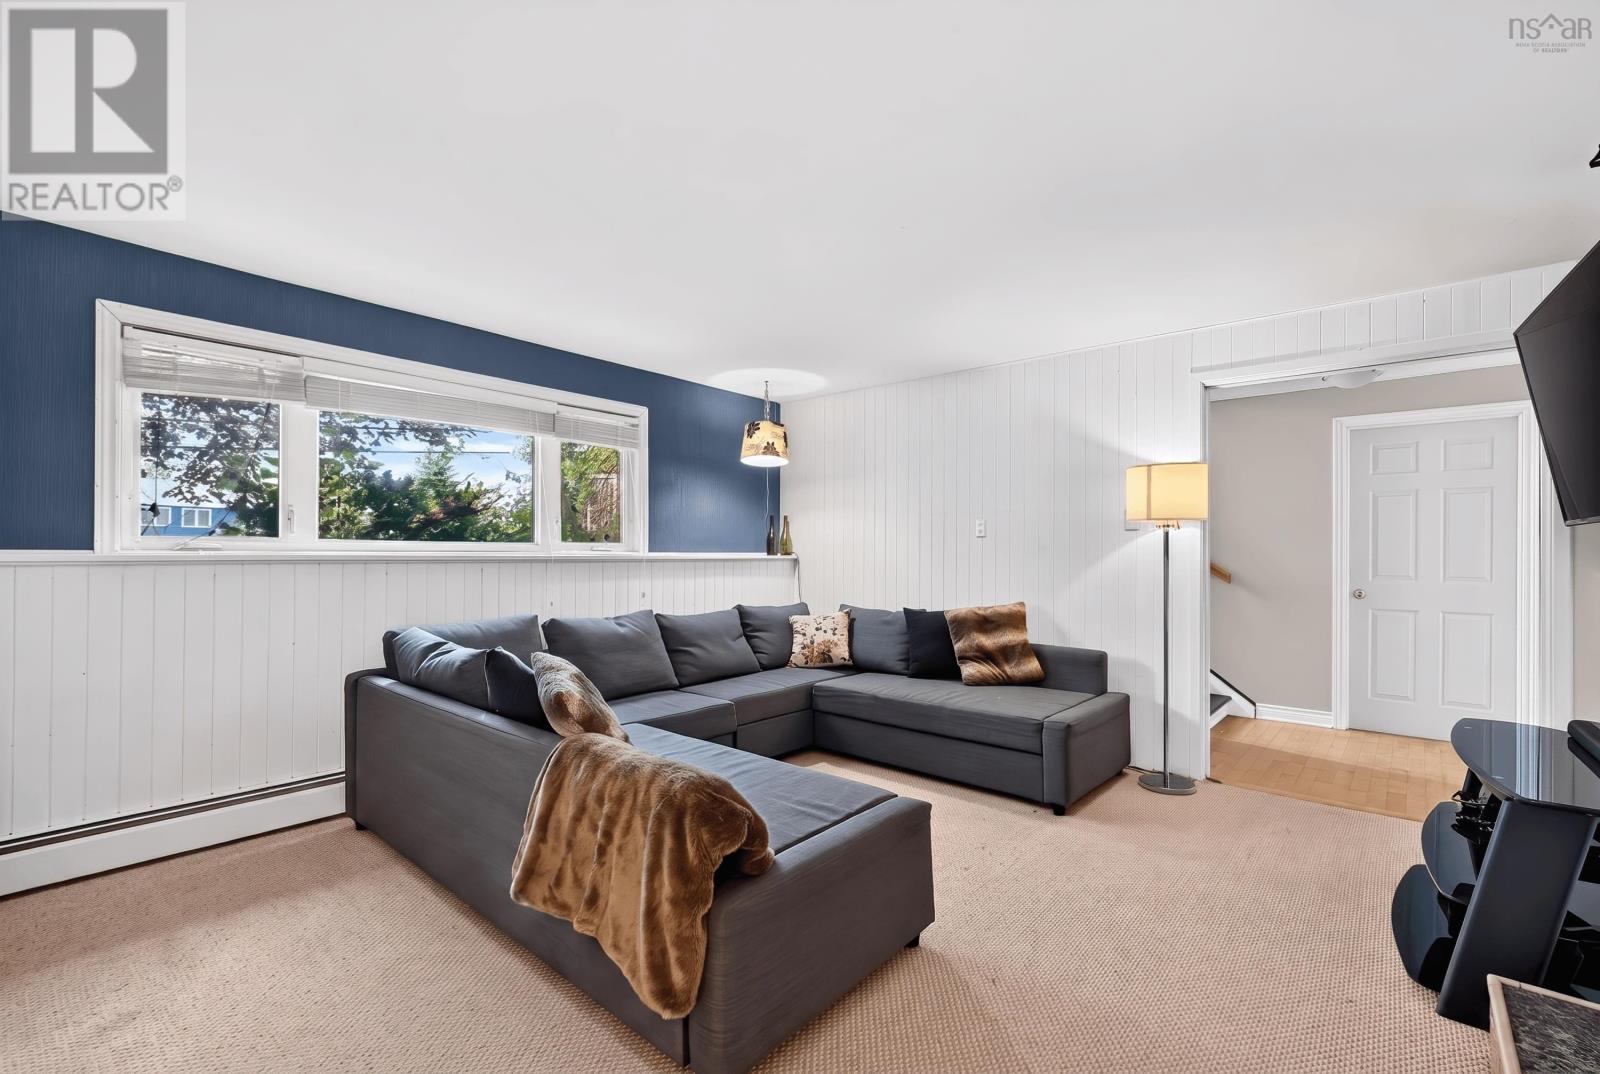
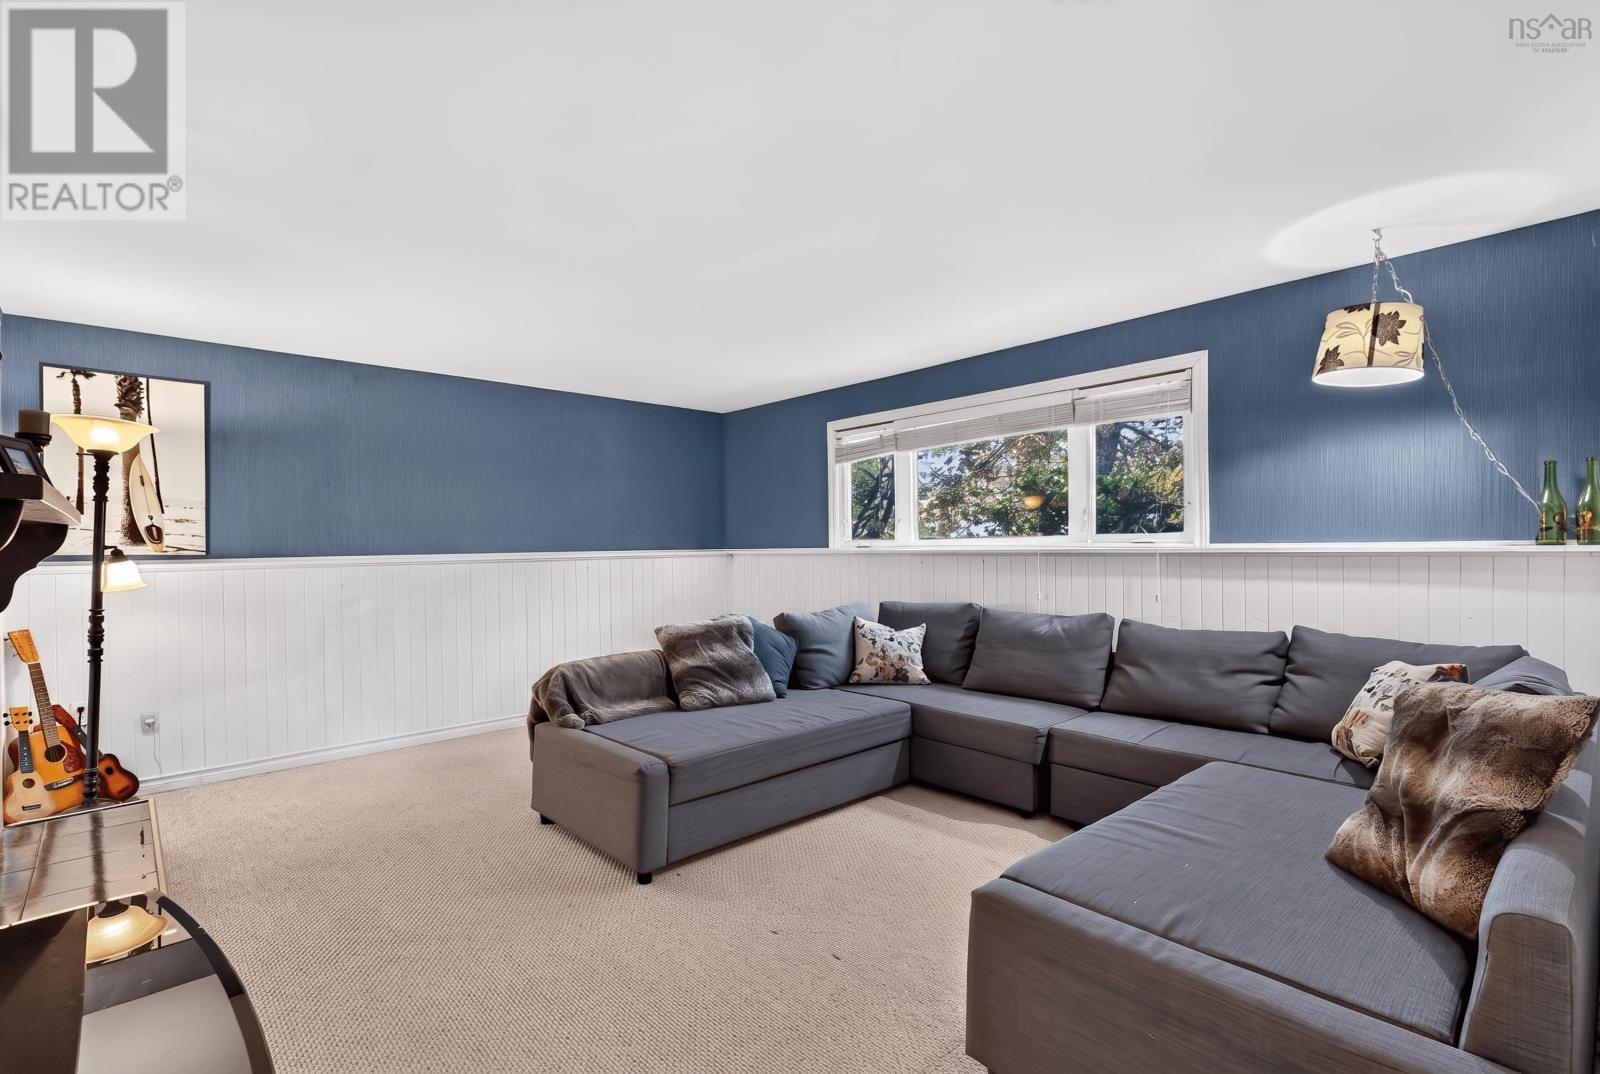
| Basement | Family Room | 16.7x14.0 | ||
| Basement | Bedroom | 11.9x10.9 | ||
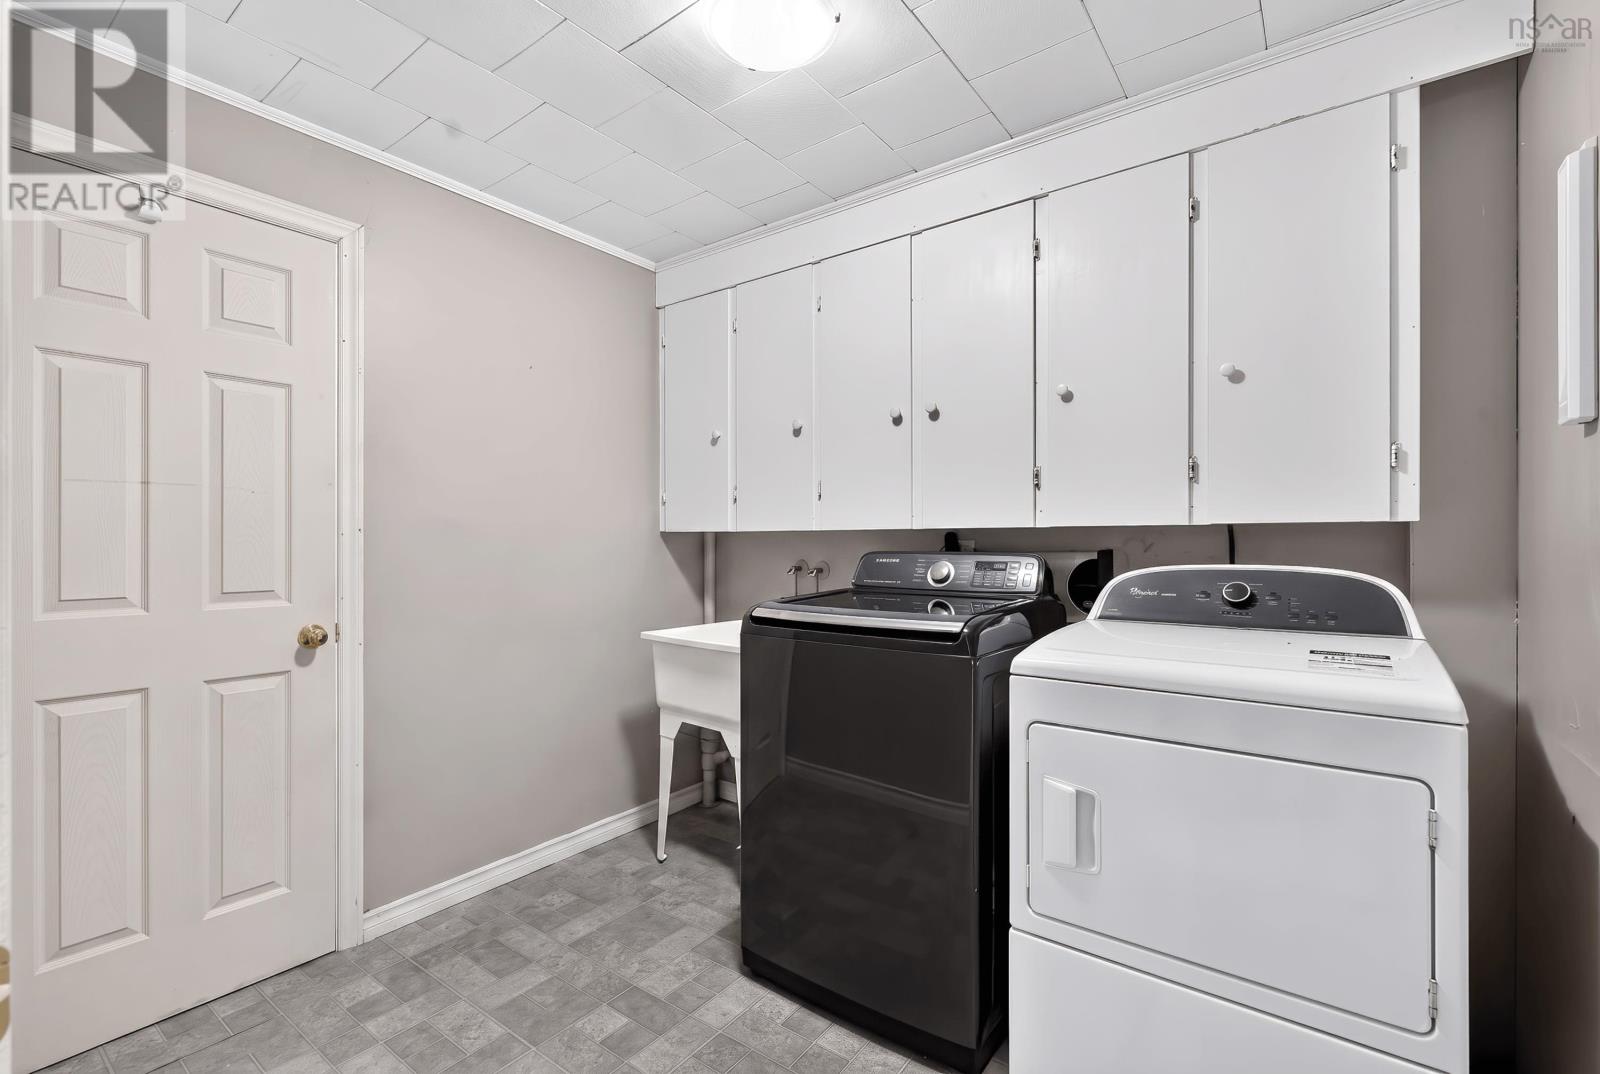
| Basement | Laundry Room | 8.5x7.7 | ||
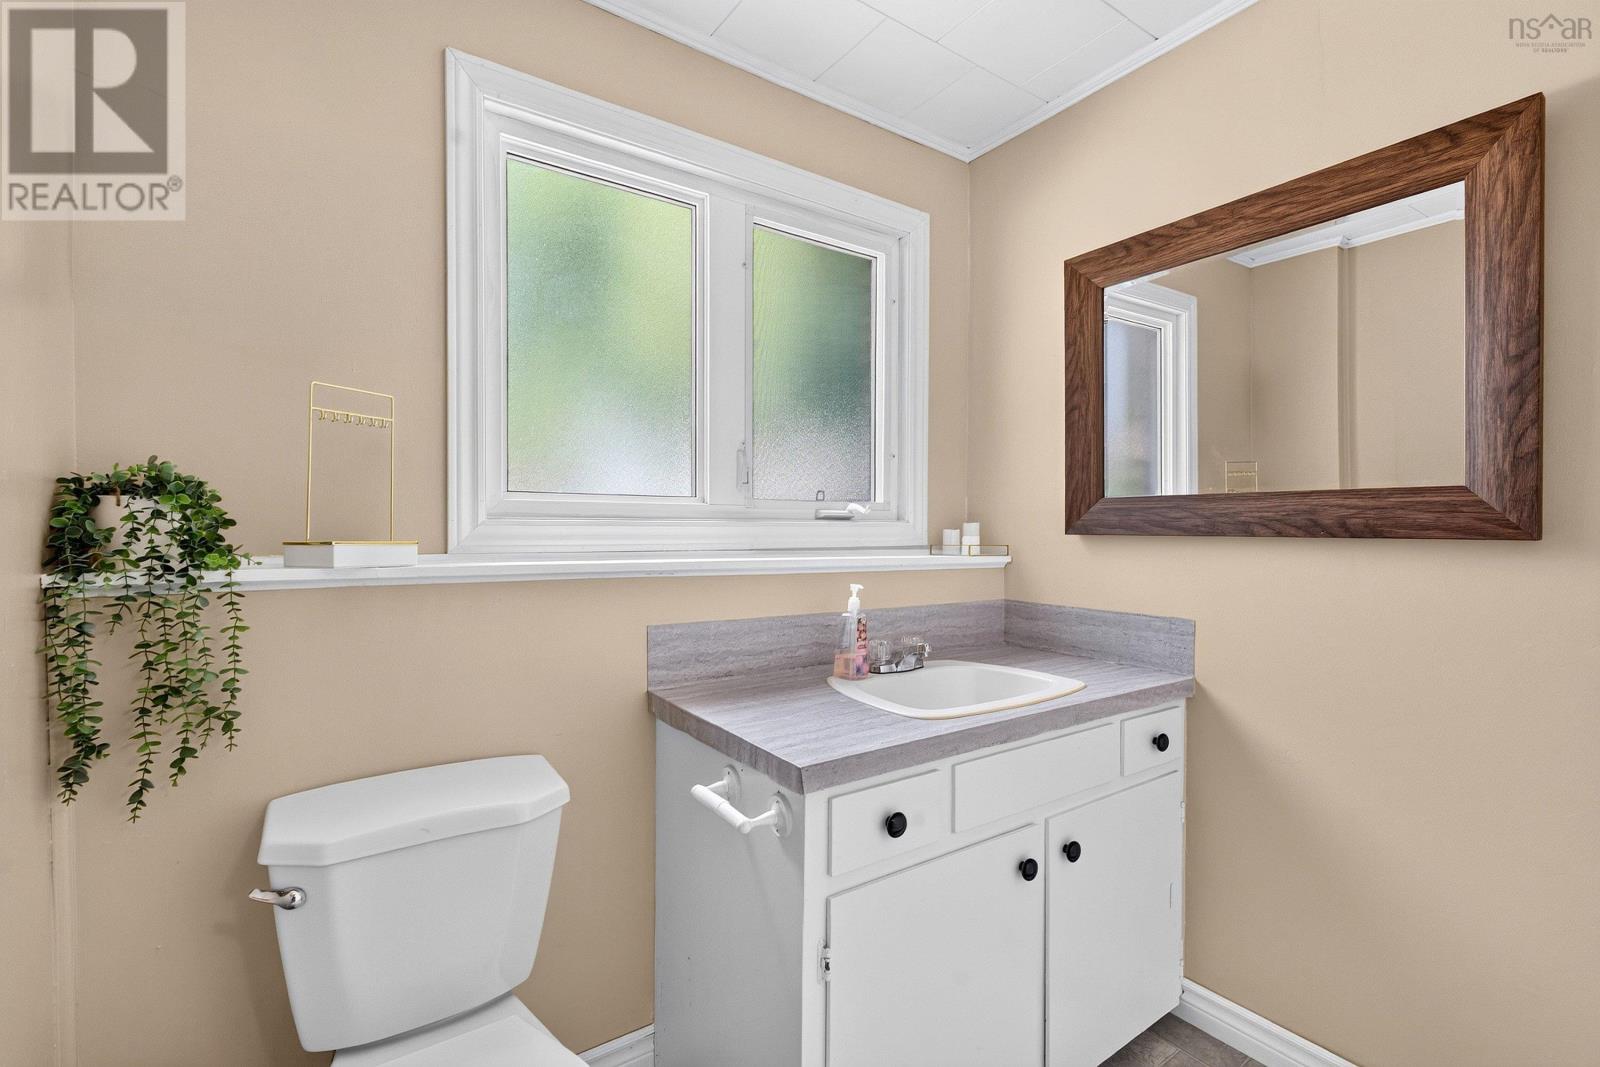
| Basement | 2pc Bathroom | 6.9x4.6 | ||
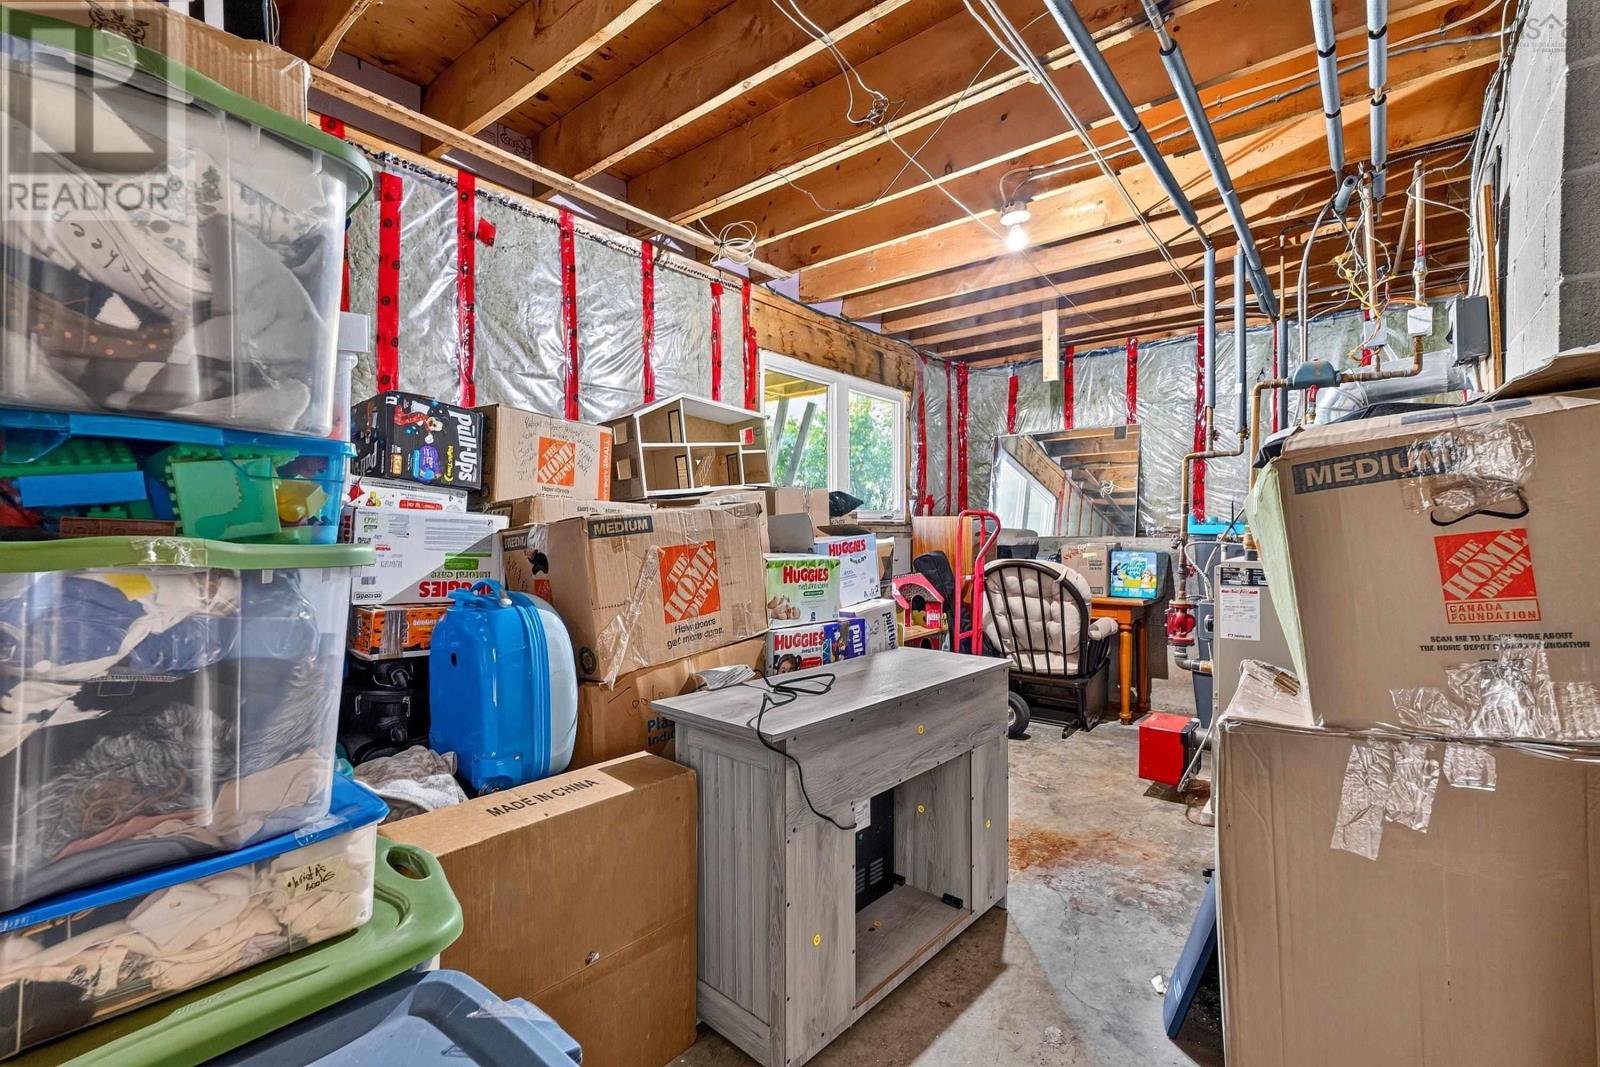
| Basement | Utility Room | 11x18.9 | ||
| Basement | Foyer | 5.2x5.9 | ||
| Main Level | Kitchen | 11.1x10.8 | ||
| Main Level | Dining Room | 9.8x9.1 | ||
| Main Level | Living Room | 15.5x16.6 | ||
| Main Level | Bedroom | 9.5x8.4+Jog | ||
| Main Level | Primary Bedroom | 12.1x12.0 | ||
| Main Level | 2pc Ensuite Bath | 7.2x4.5 | ||
| Main Level | Bedroom | 10.9x9.4 | ||
| Main Level | 4pc Bathroom | 7.1x7.2 | ||
| Main Level | Foyer | 5.9x3.7 |
https://www.realtor.ca/real-estate/30191151/63-oakmount-drive-bedford-bedford
Interested?
Contact us for more information

Cathy Hamel
https://www.facebook.com/cathyhamelrealtor/
https://www.linkedin.com/in/cathy-hamel-890a2a197/
https://www.instagram.com/cathy.hamel.realtor/

3845 Joseph Howe Drive
Halifax, Nova Scotia B3L 4H9
(902) 453-5552
(902) 455-8663
www.suttonhalifax.ca/

The trademarks REALTOR®, REALTORS®, and the REALTOR® logo are controlled by The Canadian Real Estate Association (CREA) and identify real estate professionals who are members of CREA. The trademarks MLS®, Multiple Listing Service® and the associated logos are owned by The Canadian Real Estate Association (CREA) and identify the quality of services provided by real estate professionals who are members of CREA. The trademark DDF® is owned by The Canadian Real Estate Association (CREA) and identifies CREA's Data Distribution Facility (DDF®)
October 08 2026 01:25:59
Nova Scotia Association of REALTORS®
Sutton Group Professional Realty