
63 Schwartz Road Hubbards, Nova Scotia B0J 1T0

$630,000
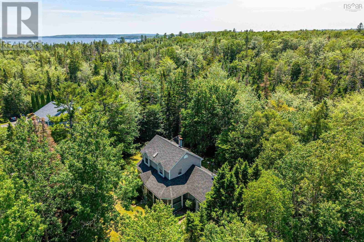
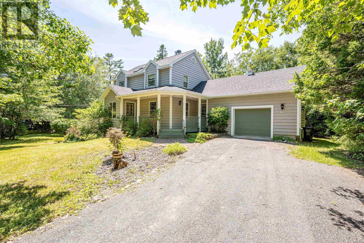
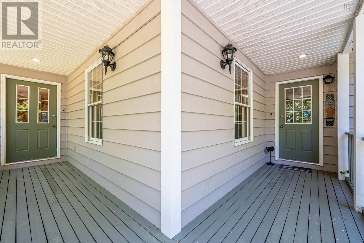
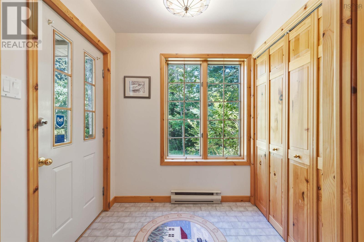
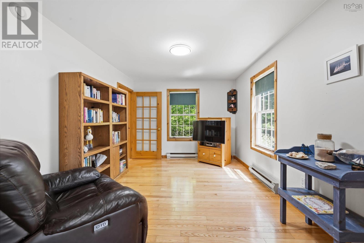
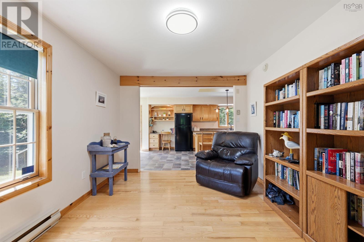
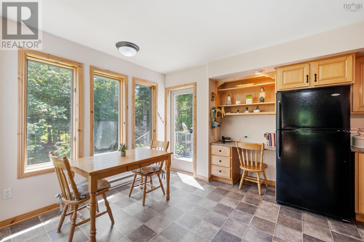
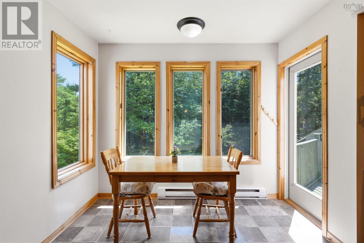
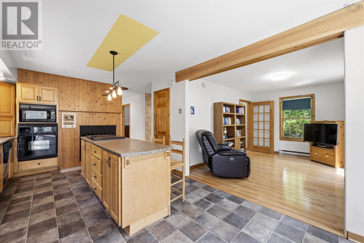
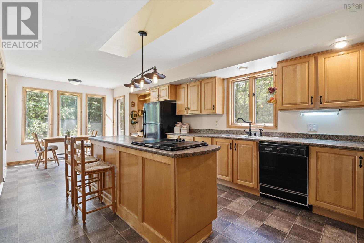
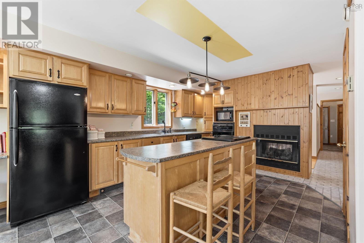
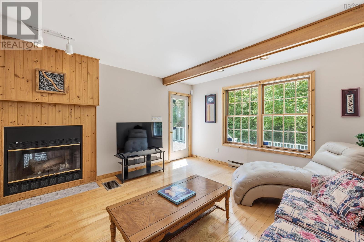
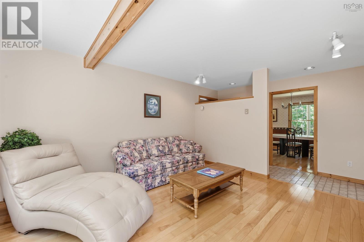
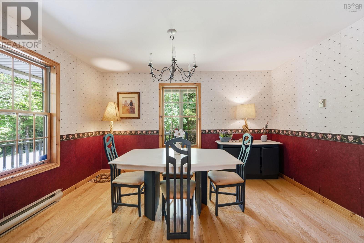
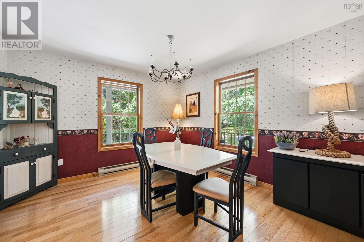
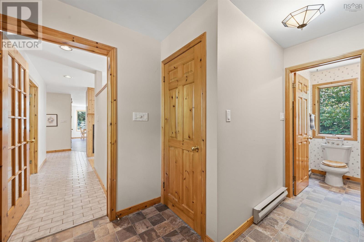
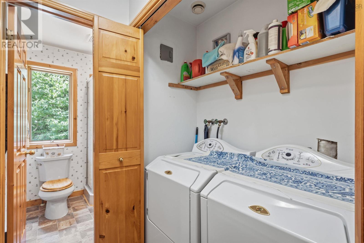
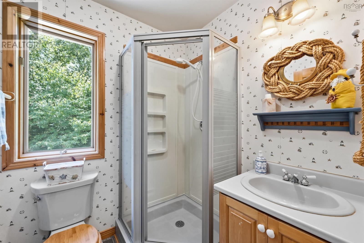
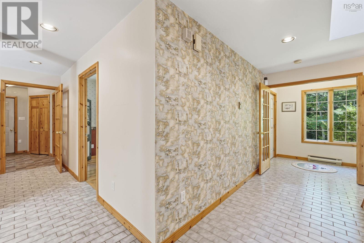
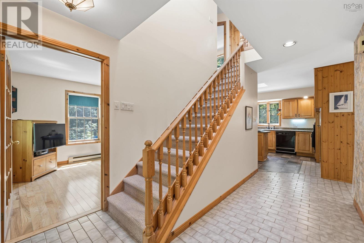
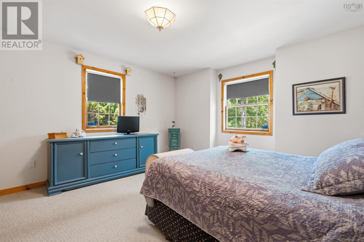
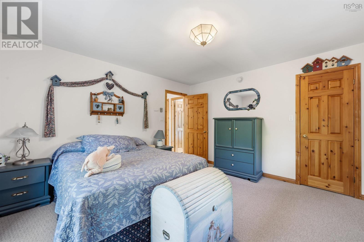
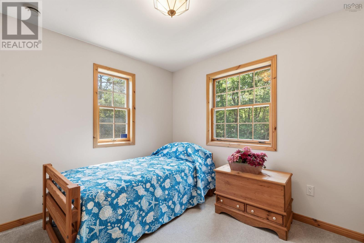
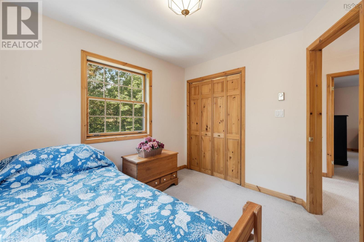
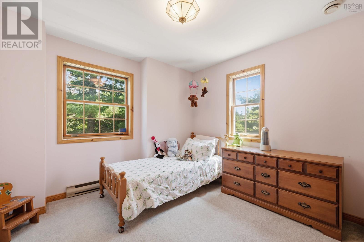
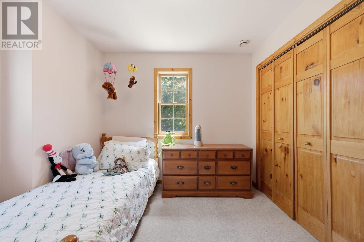
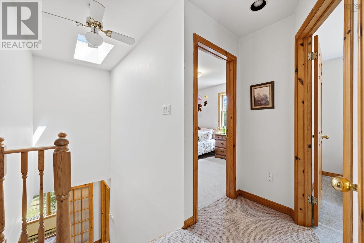
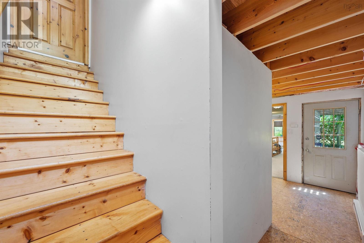
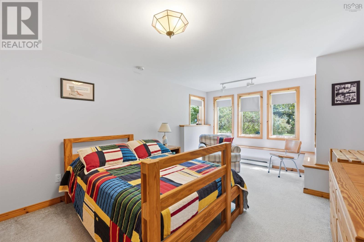
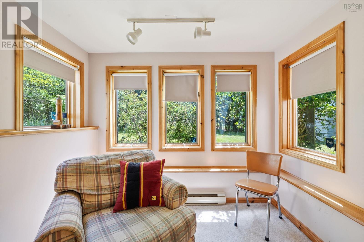
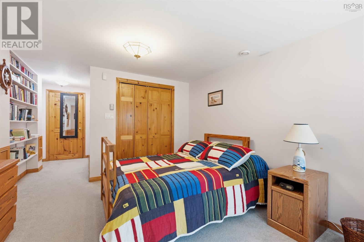
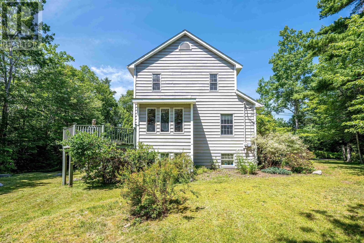
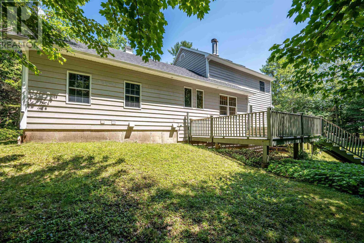
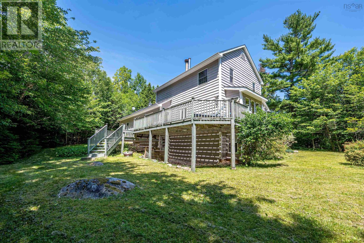
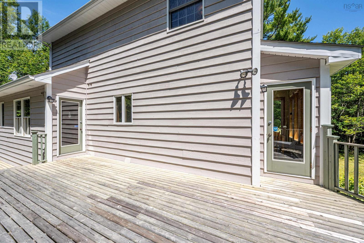
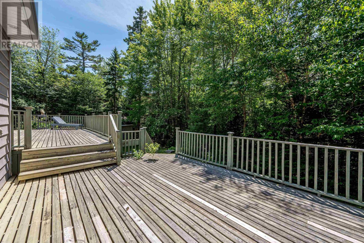
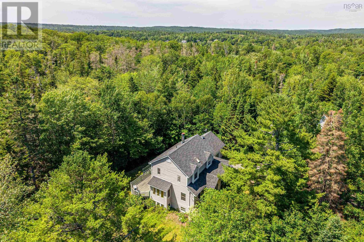
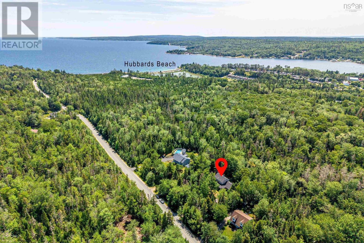
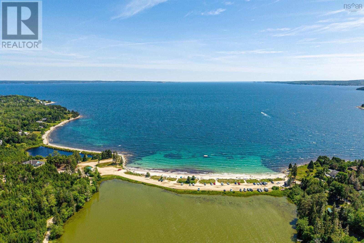
Nestled on a private, wooded lot in the heart of Hubbards, 63 Schwartz Road offers the perfect balance of peaceful country living and coastal convenience. Surrounded by nature, this spacious family home provides exceptional privacy while being just minutes from local amenities and some of Nova Scotia's most beautiful beaches, including Queensland Beach, Hubbards Beach, and Fox Point Beach. Inside, you'll find bright, welcoming living spaces designed for everyday comfort, with warm hardwood floors, large windows that fill the home with natural light, and a functional layout that's ideal for both family living and entertaining. The spacious kitchen offers plenty of workspace and flows seamlessly into the dining area, while the generous living room provides the perfect place to gather. The lower level adds valuable living space with a fourth bedroom, private entrance and offers endless possibilities for a recreation room, in-law suite, workshop, or hobby space. Located within the Shatford Memorial Trust catchment area, this home is also just minutes from the Hubbards Farmers' Market, the Hubbards Barn, local marinas, sailing and kayaking, scenic walking trails, and the vibrant waterfront. Whether you're spending the day at the beach, exploring the South Shore, or enjoying the charm of the coastal village, 63 Schwartz Road offers an exceptional lifestyle to call home. (id:29604)
Property Details
| MLS® Number | 202618422 |
| Property Type | Single Family |
| Community Name | Hubbards |
| Amenities Near By | Golf Course, Park, Playground, Public Transit, Shopping, Place Of Worship, Beach |
| Community Features | Recreational Facilities, School Bus |
| Structure | Shed |
Building
| Bathroom Total | 2 |
| Bedrooms Above Ground | 3 |
| Bedrooms Below Ground | 1 |
| Bedrooms Total | 4 |
| Appliances | Cooktop - Electric, Oven - Electric, Dryer - Electric, Washer, Microwave, Refrigerator |
| Constructed Date | 1990 |
| Construction Style Attachment | Detached |
| Exterior Finish | Wood Siding |
| Flooring Type | Carpeted, Ceramic Tile, Hardwood |
| Foundation Type | Poured Concrete |
| Heating Fuel | Electric, Wood |
| Heating Type | Baseboard Heaters, Stove |
| Stories Total | 2 |
| Size Interior | 2210 Sqft |
| Total Finished Area | 2210 Sqft |
| Type | House |
| Utility Water | Drilled Well |
Parking
| Garage | |
| Attached Garage | |
| Gravel |
Land
| Acreage | Yes |
| Land Amenities | Golf Course, Park, Playground, Public Transit, Shopping, Place Of Worship, Beach |
| Landscape Features | Landscaped |
| Sewer | Septic System |
| Size Irregular | 1.2101 |
| Size Total | 1.2101 Ac |
| Size Total Text | 1.2101 Ac |
Rooms
| Level | Type | Length | Width | Dimensions |
|---|---|---|---|---|
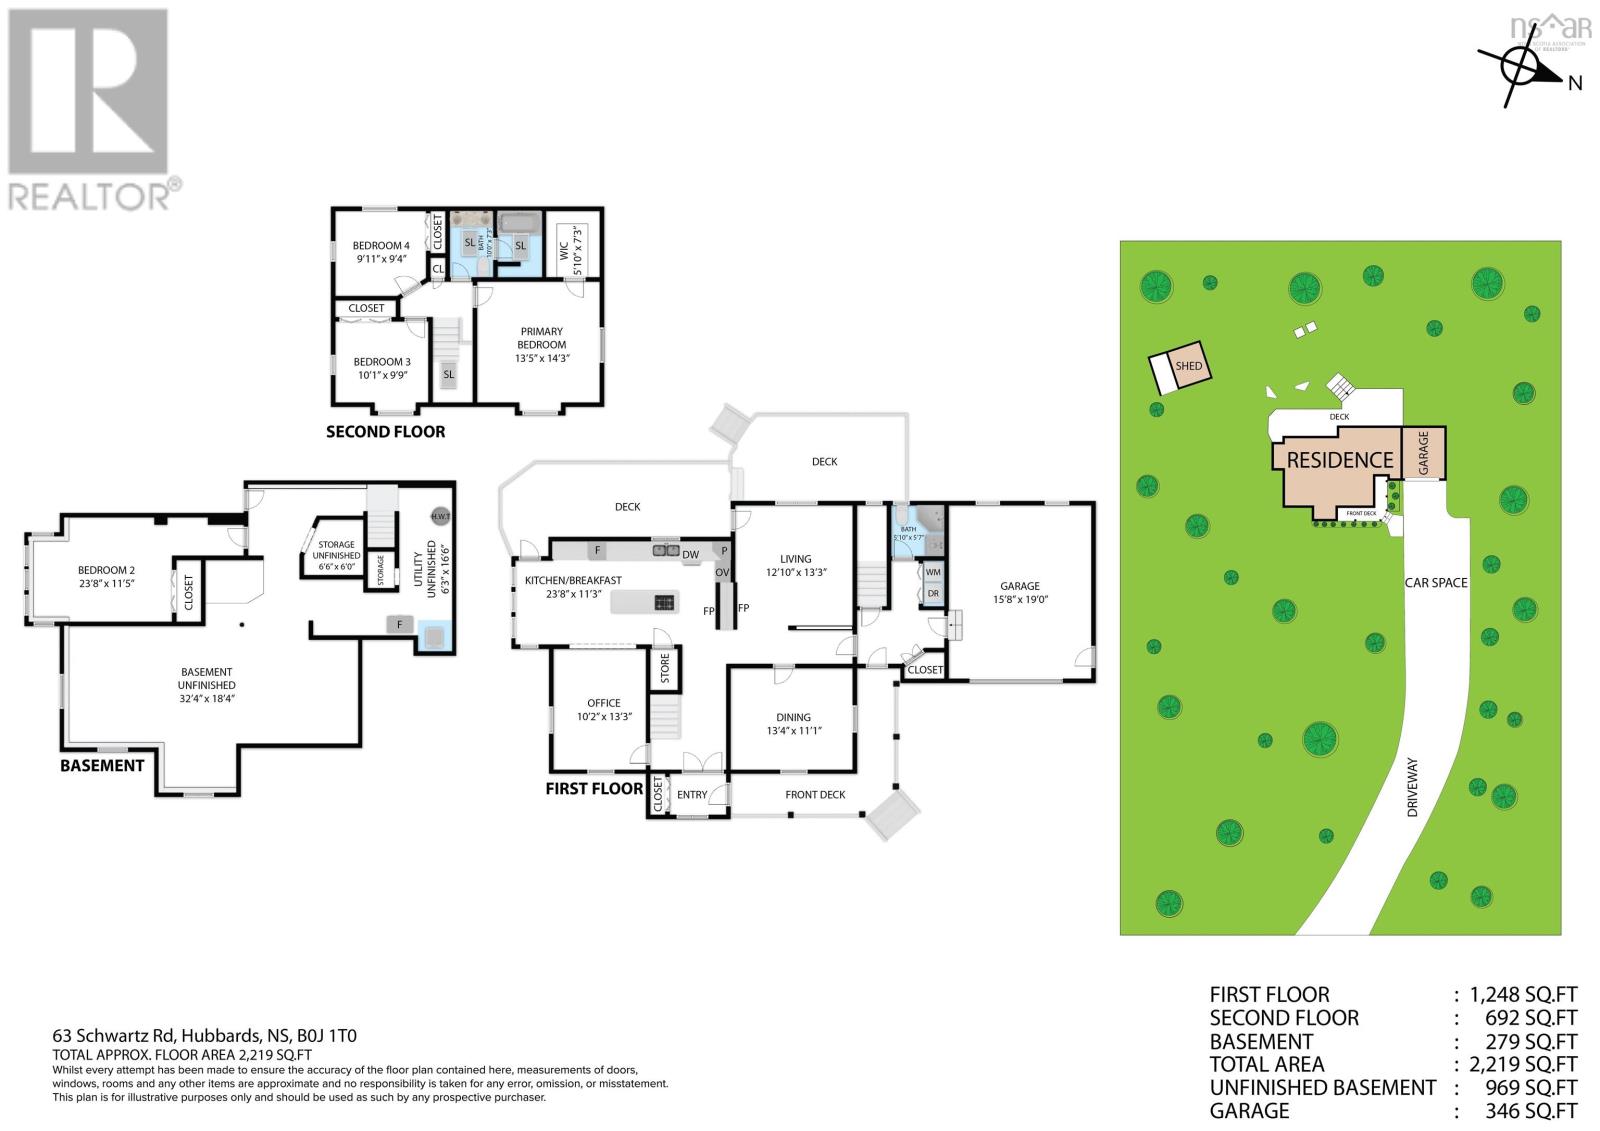
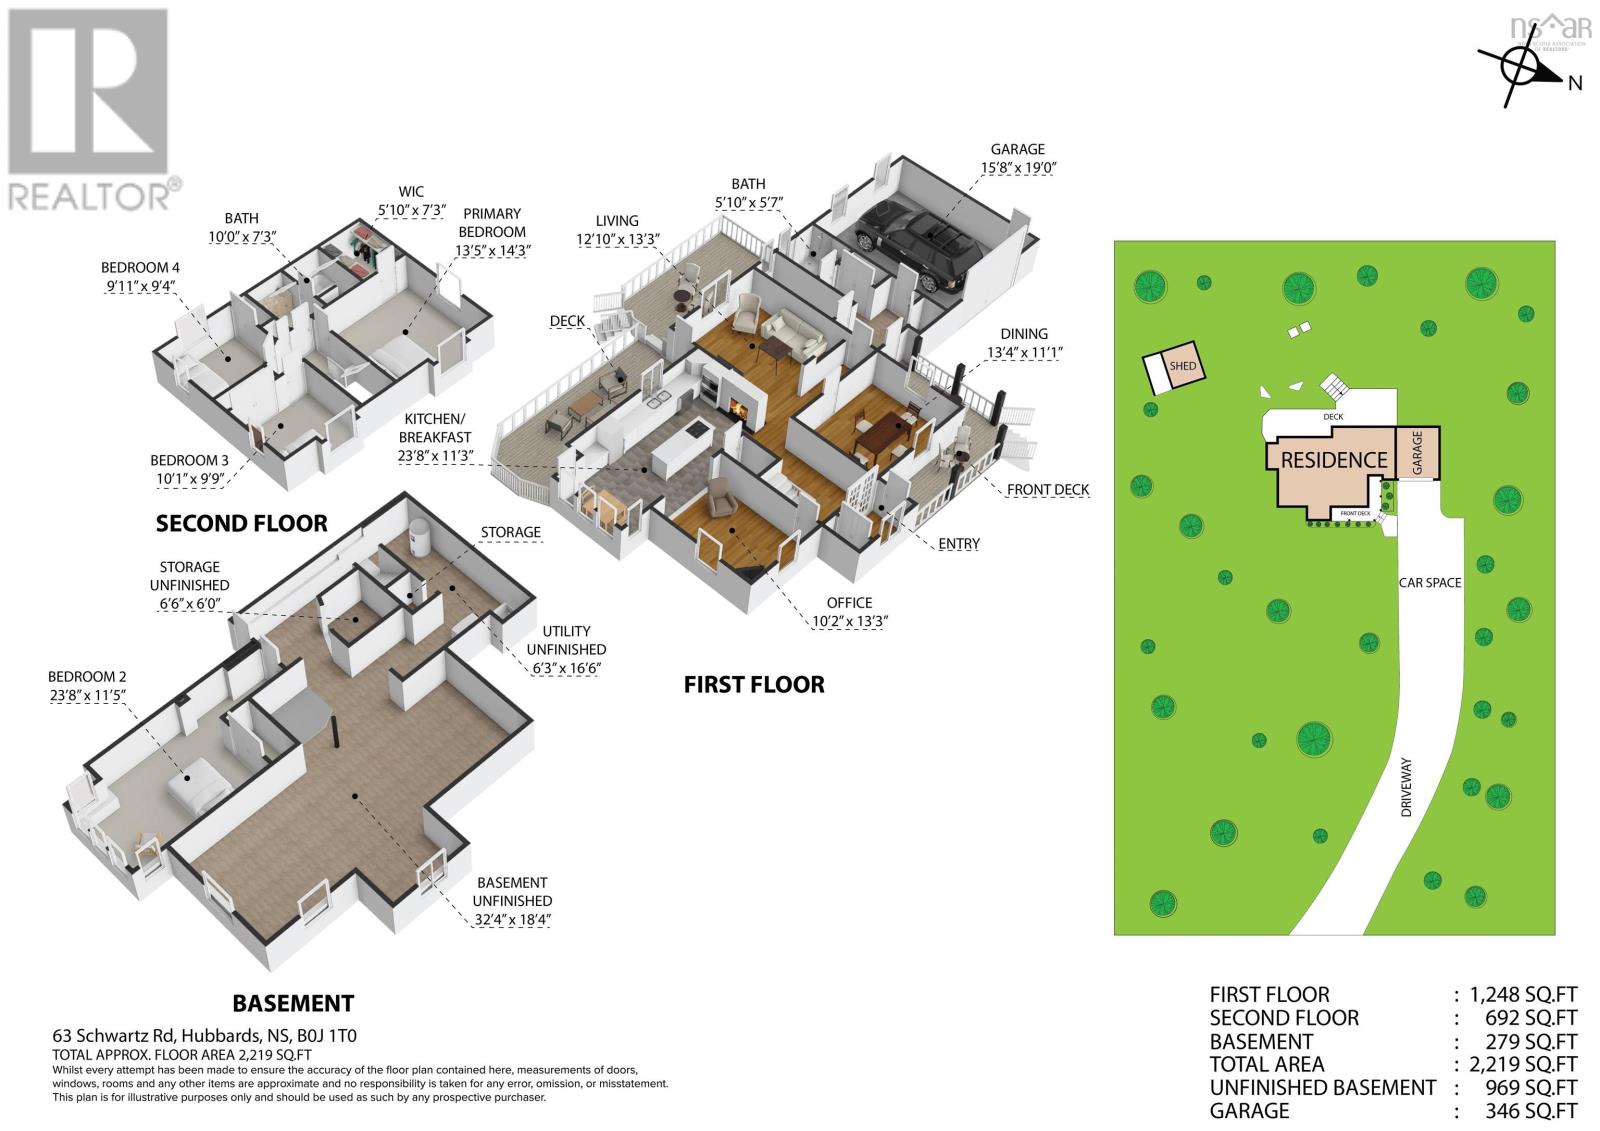
| Second Level | Primary Bedroom | 13.5x14.3 | ||
| Second Level | Bedroom | 10.1x9.9 | ||
| Second Level | Bedroom | 9.11x9.4 | ||
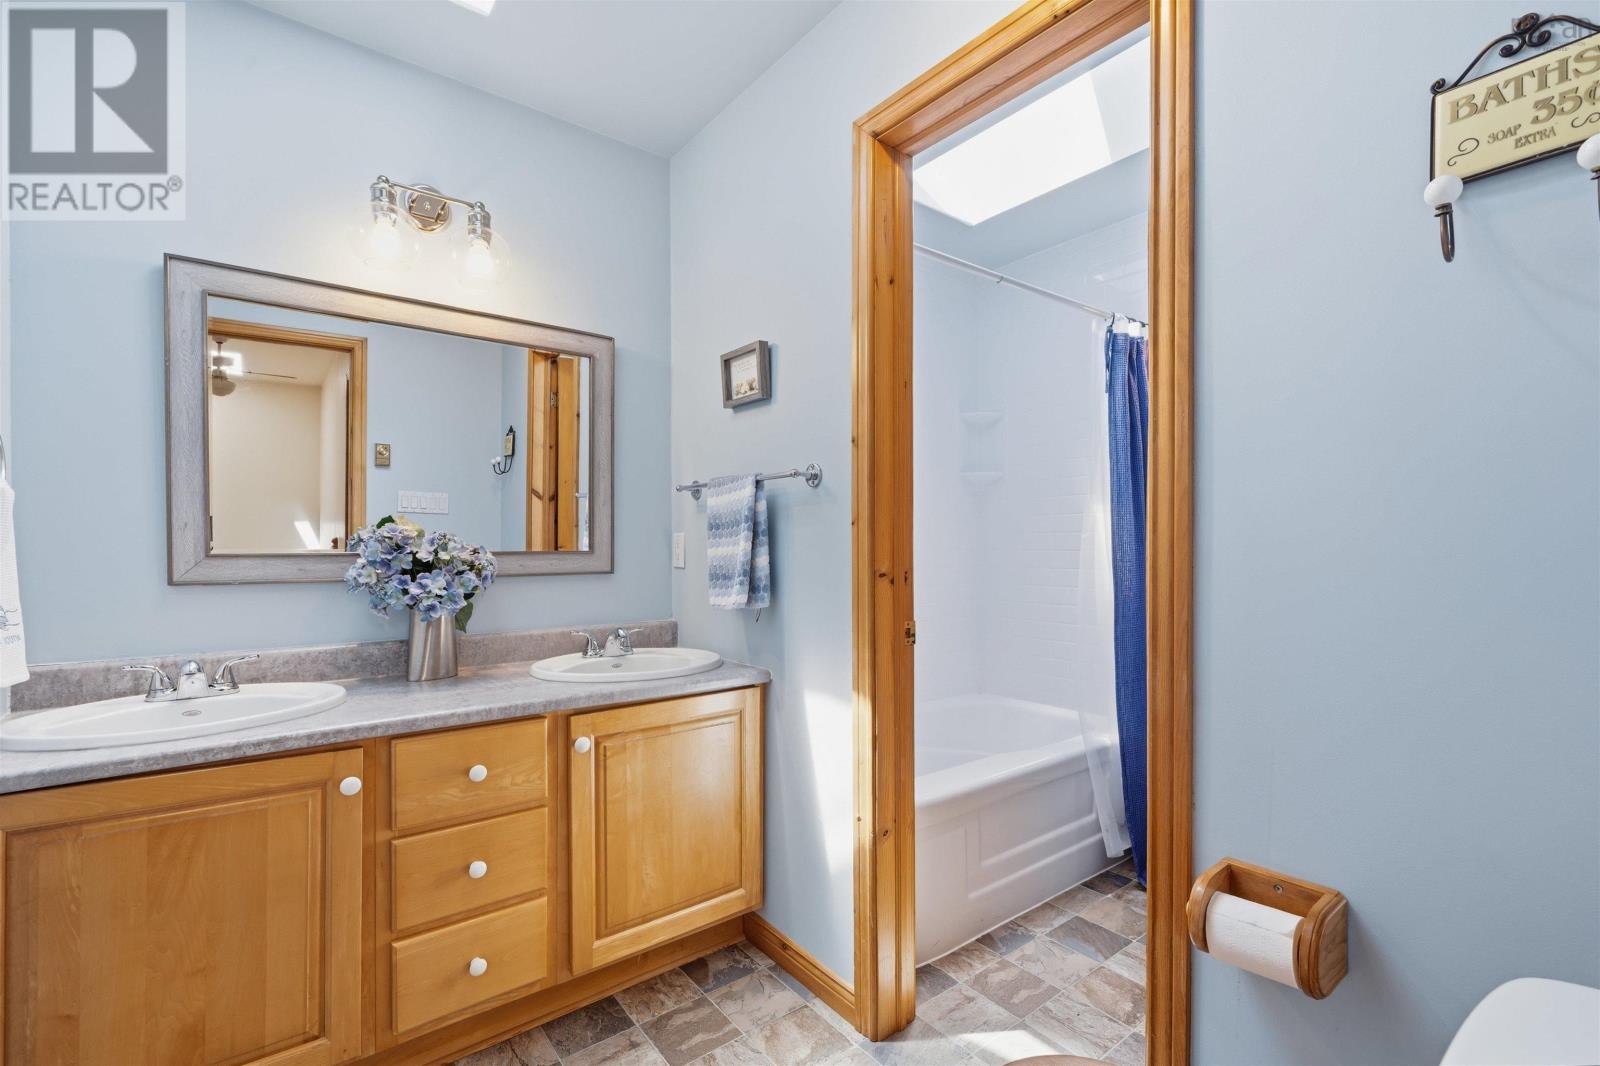
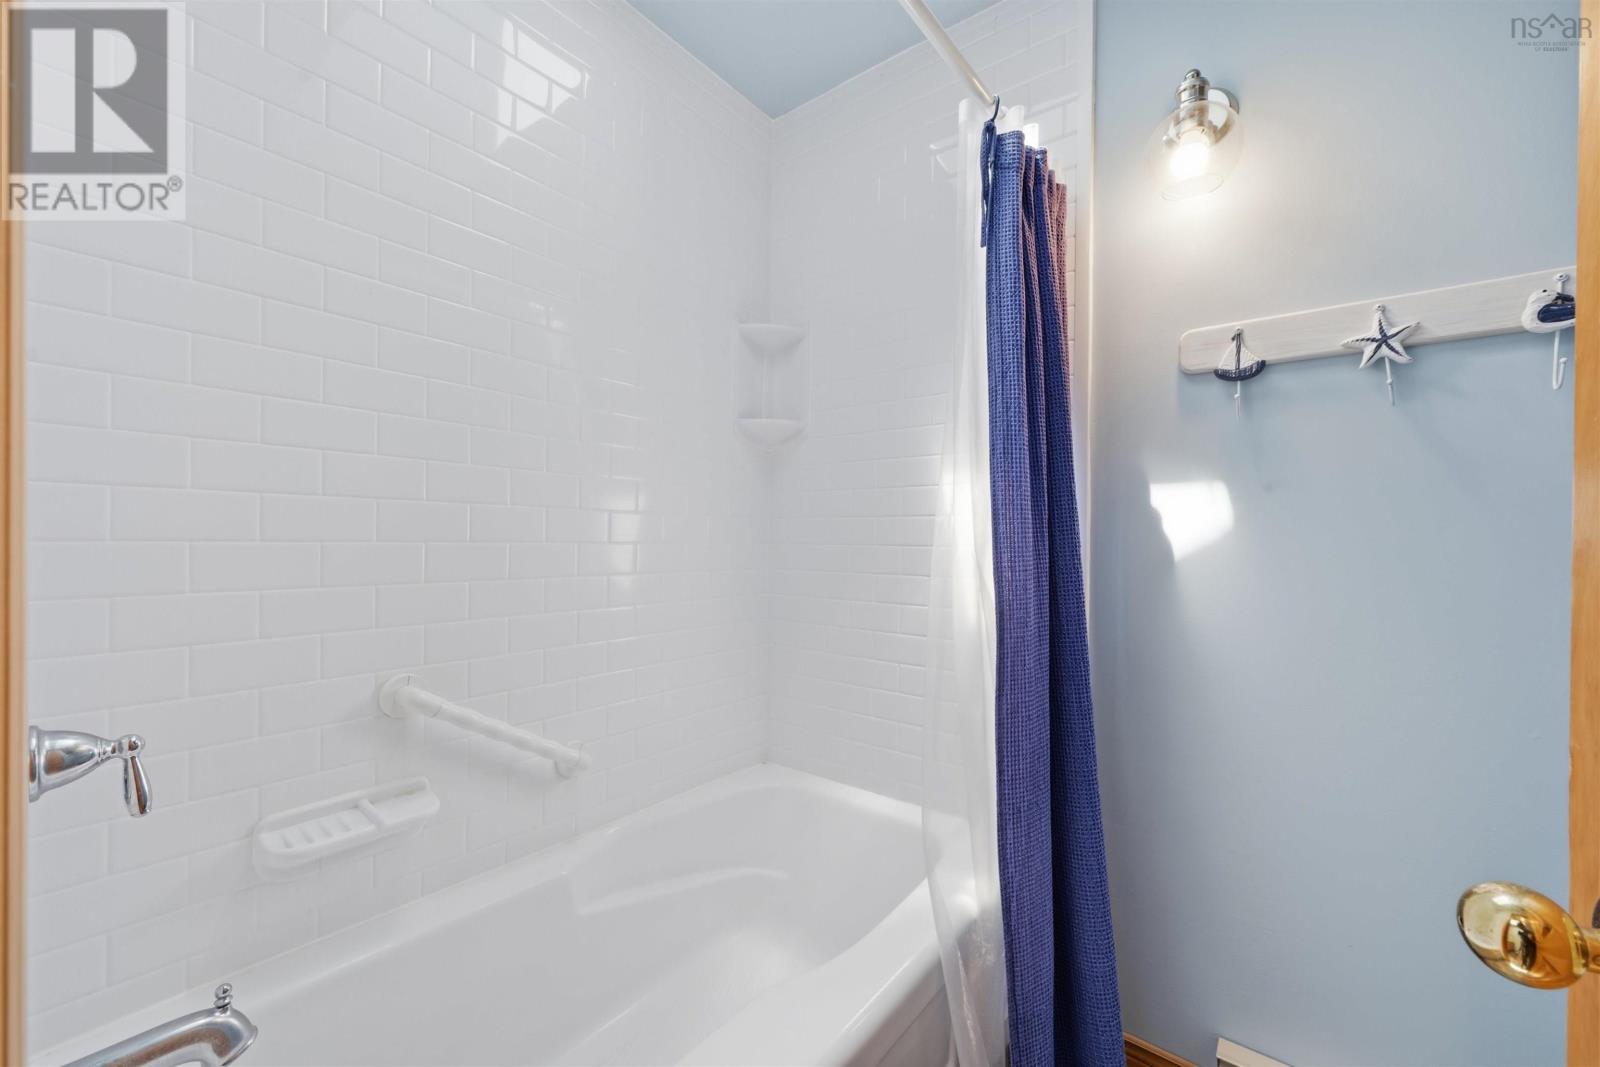
| Second Level | 5pc Bathroom | 10.0x7.3 | ||
| Basement | Bedroom | 23.8x11.5 | ||
| Basement | Storage | 32.4x18.4 | ||
| Main Level | Living Room | 12x13.3 | ||
| Main Level | Dining Room | 13.4 x 11.1 | ||
| Main Level | Kitchen | 23.8 x 11.3 | ||
| Main Level | 3pc Bathroom | 5.10x5.7 | ||
| Main Level | Den | 10.2x13.3 |
https://www.realtor.ca/real-estate/30069664/63-schwartz-road-hubbards-hubbards
Interested?
Contact us for more information

Owen Crowe
https://www.facebook.com/owen.crowe.501

3845 Joseph Howe Drive
Halifax, Nova Scotia B3L 4H9
(902) 453-5552
(902) 455-8663
www.suttonhalifax.ca/

The trademarks REALTOR®, REALTORS®, and the REALTOR® logo are controlled by The Canadian Real Estate Association (CREA) and identify real estate professionals who are members of CREA. The trademarks MLS®, Multiple Listing Service® and the associated logos are owned by The Canadian Real Estate Association (CREA) and identify the quality of services provided by real estate professionals who are members of CREA. The trademark DDF® is owned by The Canadian Real Estate Association (CREA) and identifies CREA's Data Distribution Facility (DDF®)
October 08 2026 01:22:16
Nova Scotia Association of REALTORS®
Sutton Group Professional Realty