
64 Surrey Way Portland Hills, Nova Scotia B2W 6R7

$560,000
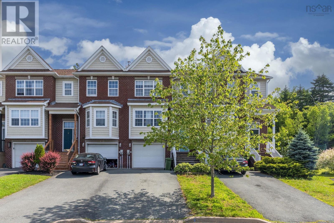
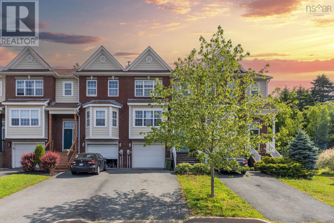
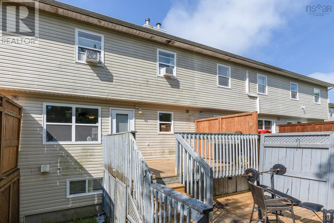
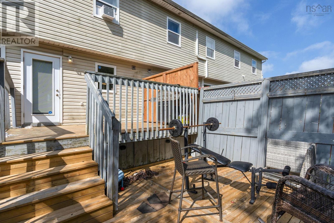
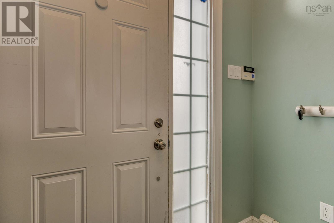
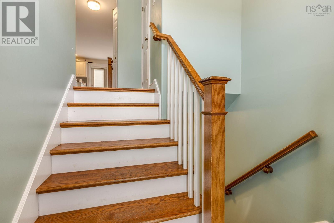
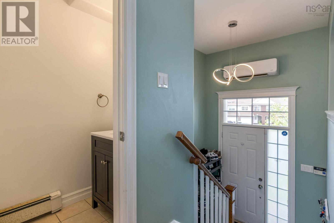
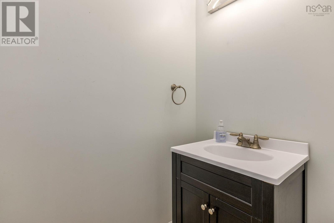
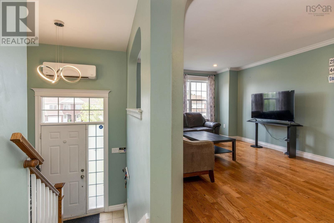
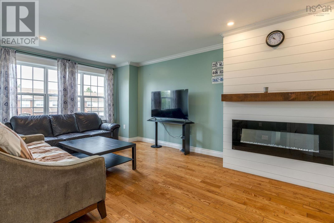
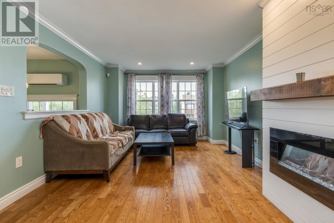
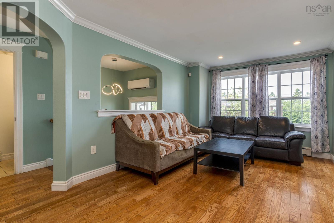
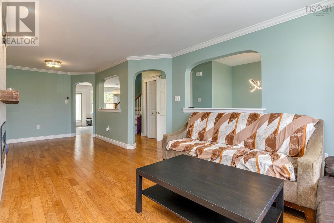
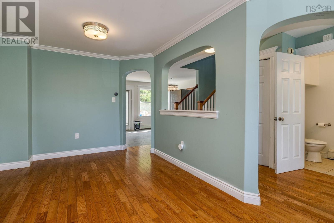
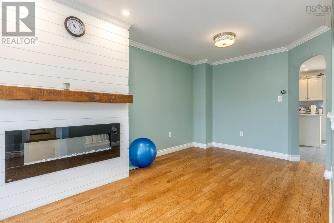
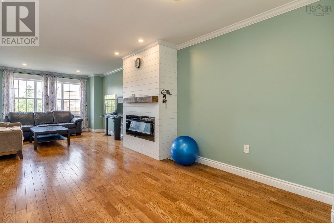
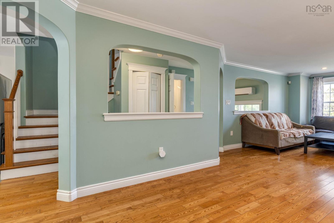
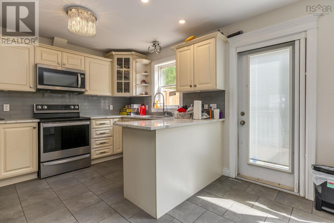
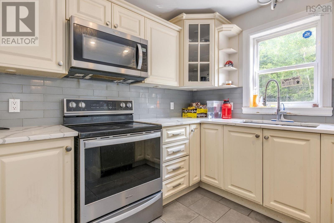
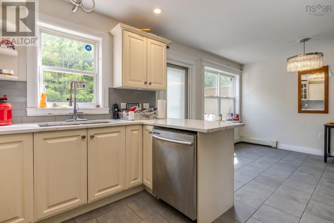
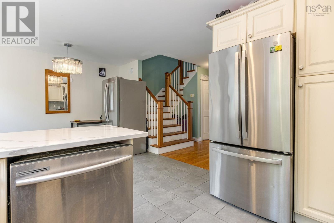
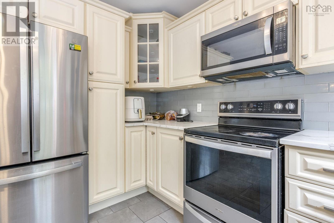
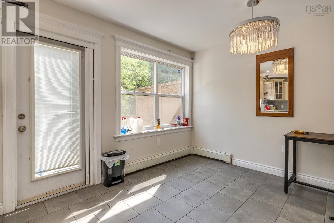
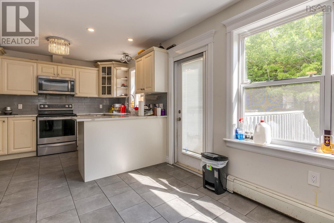
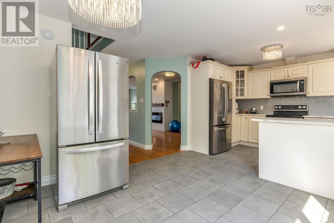
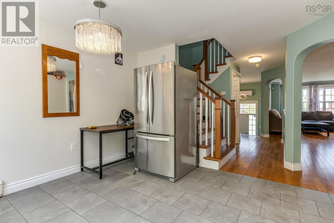
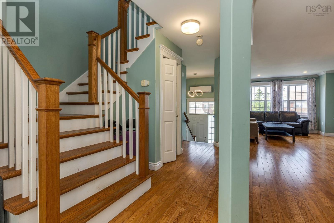
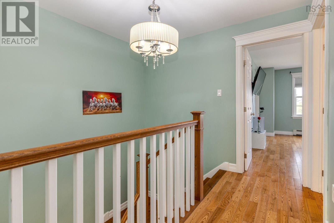
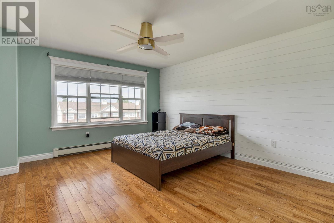
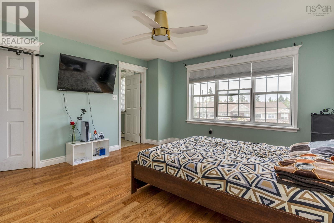
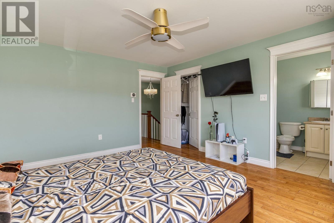
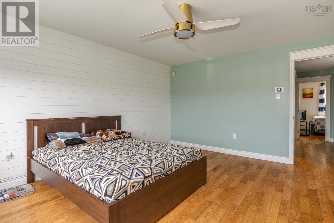
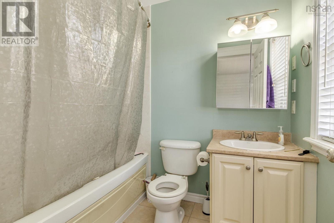
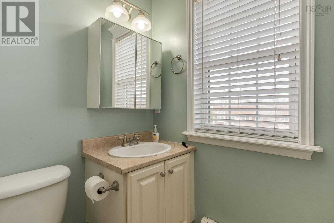
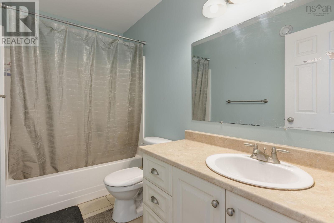
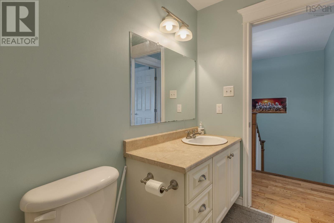
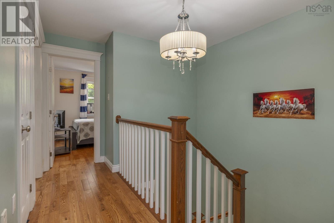
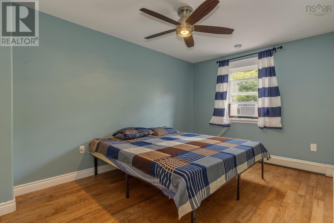
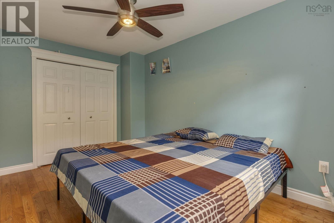
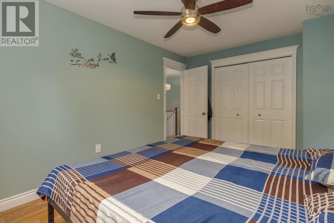
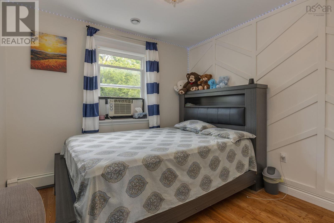
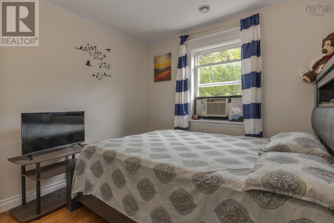
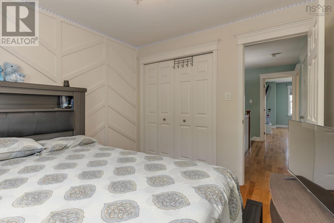
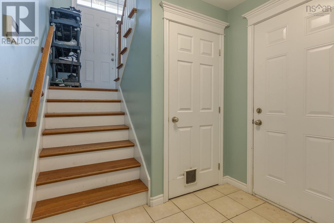
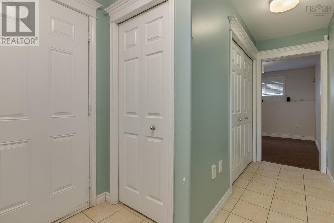
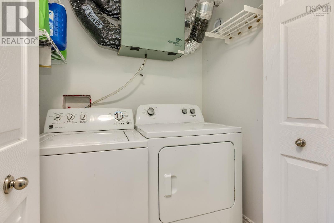
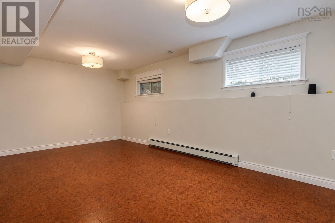
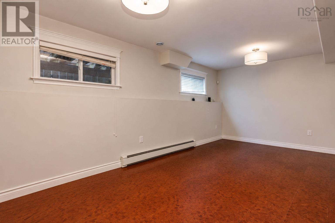
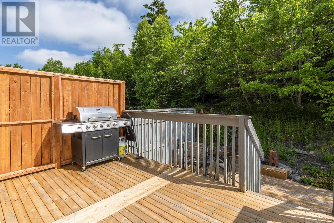
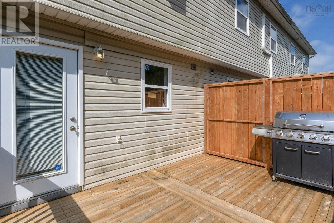
This beautiful Townhouse sits on a lot on Surrey Way cul-de-sac of the popular neighborhood of Portland Hills. The spacious main level features a large foyer, hardwood floors leading into a hallway, a good sized kitchen complete with stainless steel appliances, and quartz countertops. The living area features an electric fireplace, a dinning room, two piece powder room, and a private large new outdoor deck that was installed few years ago. You will find a large master bedroom with a walk-in closet and ensuite with a jet tub, two spare bedrooms, a general 4 piece bath. The Basement spacious family room/Rec Room, a laundry, storage and an attached garage. This townhouse comes with a ductless heat pump system that also acts as an air conditioning system in summer months, on the main level. This home is perfect for a first time home buyer and a family. Book your showing today and you will be glad your did!! (id:29604)
Property Details
| MLS® Number | 202617207 |
| Property Type | Single Family |
| Community Name | Portland Hills |
| Amenities Near By | Park, Playground, Public Transit, Shopping |
Building
| Bathroom Total | 3 |
| Bedrooms Above Ground | 3 |
| Bedrooms Total | 3 |
| Appliances | Stove, Dishwasher, Washer, Microwave Range Hood Combo, Refrigerator |
| Constructed Date | 2006 |
| Cooling Type | Air Conditioned |
| Exterior Finish | Brick, Vinyl |
| Fireplace Present | Yes |
| Flooring Type | Ceramic Tile, Hardwood |
| Foundation Type | Poured Concrete |
| Half Bath Total | 1 |
| Heating Fuel | Electric, Oil |
| Heating Type | Baseboard Heaters, Heat Pump, Ductless |
| Stories Total | 2 |
| Size Interior | 1848 Sqft |
| Total Finished Area | 1848 Sqft |
| Type | Row / Townhouse |
| Utility Water | Municipal Water |
Parking
| Garage | |
| Attached Garage | |
| Heated Garage | |
| Paved Yard |
Land
| Acreage | No |
| Land Amenities | Park, Playground, Public Transit, Shopping |
| Landscape Features | Landscaped |
| Sewer | Municipal Sewage System |
| Size Irregular | 0.0782 |
| Size Total | 0.0782 Ac |
| Size Total Text | 0.0782 Ac |
Rooms
| Level | Type | Length | Width | Dimensions |
|---|---|---|---|---|
| Second Level | Primary Bedroom | 13.3 x 14.11 | ||
| Second Level | Ensuite (# Pieces 2-6) | 5.11 x 8 | ||
| Second Level | Bedroom | 9.5 x 14.1 | ||
| Second Level | Bedroom | 9.10 x 9.10 | ||
| Second Level | Bath (# Pieces 1-6) | 4.11 x 9.5 | ||
| Lower Level | Recreational, Games Room | 11.9 x 24.5 | ||
| Lower Level | Storage | 5 x 5.1 | ||
| Main Level | Living Room | 11.10 x 26.10 | ||
| Main Level | Dining Room | 10.5 x 11 | ||
| Main Level | Kitchen | 9.2 x 11 | ||
| Main Level | Bath (# Pieces 1-6) | 3.6 x 6.7 |
https://www.realtor.ca/real-estate/30018273/64-surrey-way-portland-hills-portland-hills
Interested?
Contact us for more information

Oluseyi Ajetomobi
https://www.royallepage.ca/

84 Chain Lake Drive
Beechville, Nova Scotia B3S 1A2
(902) 453-1700
(902) 455-6738
www.royallepageatlantic.com/

The trademarks REALTOR®, REALTORS®, and the REALTOR® logo are controlled by The Canadian Real Estate Association (CREA) and identify real estate professionals who are members of CREA. The trademarks MLS®, Multiple Listing Service® and the associated logos are owned by The Canadian Real Estate Association (CREA) and identify the quality of services provided by real estate professionals who are members of CREA. The trademark DDF® is owned by The Canadian Real Estate Association (CREA) and identifies CREA's Data Distribution Facility (DDF®)
July 10 2026 05:46:01
Nova Scotia Association of REALTORS®
Royal LePage Atlantic