
6465 Jubilee Road Halifax, Nova Scotia B3H 2H2

$2,200,000
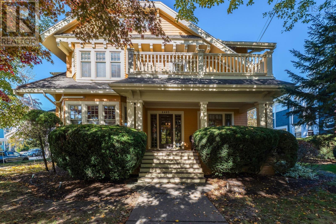
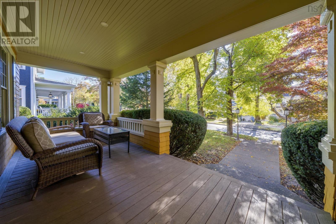
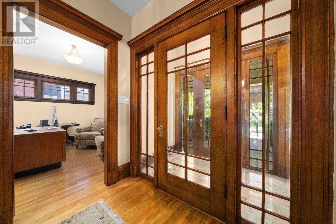
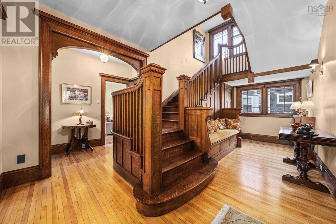
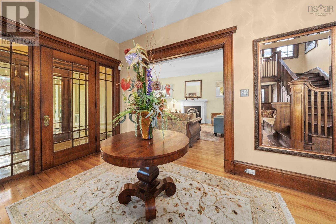
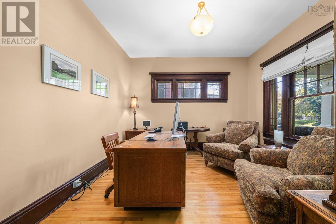
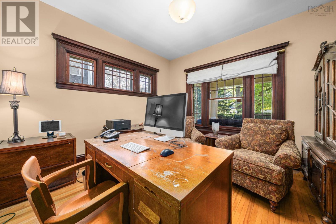
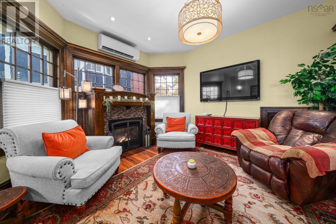
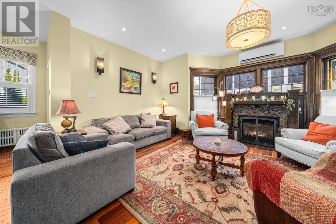
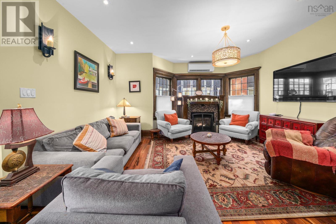
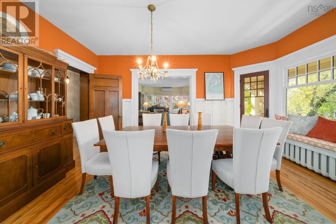
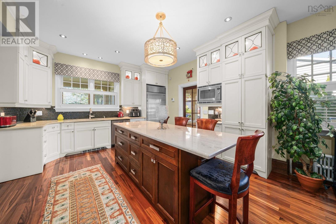
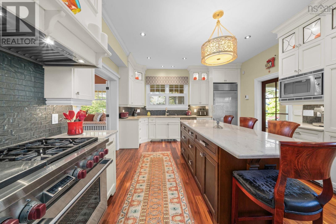
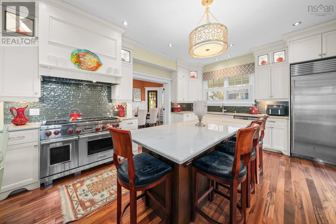
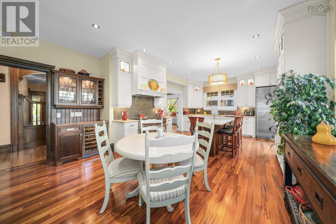
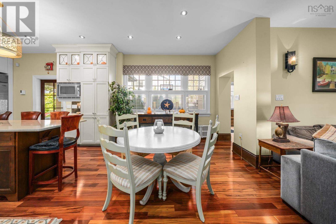
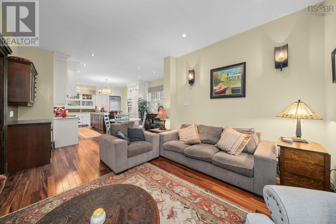
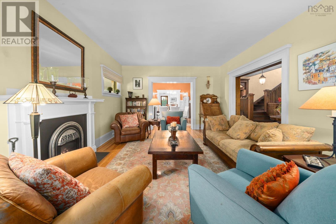
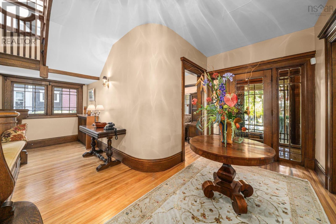
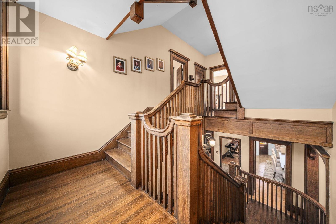
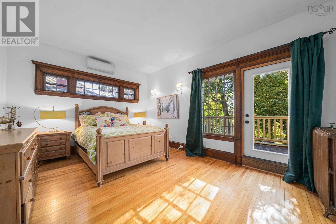
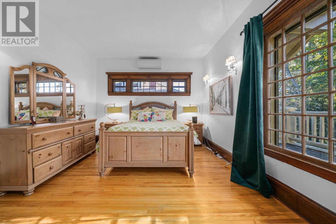
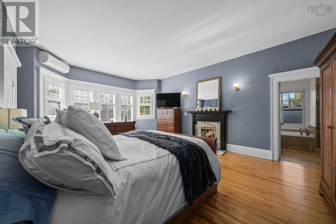
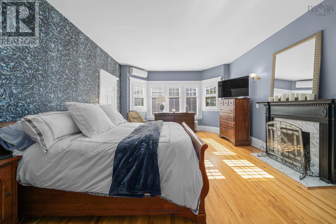
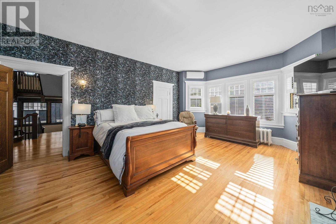
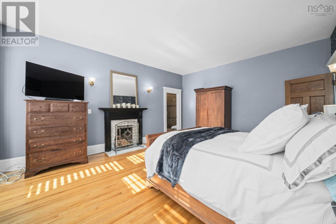
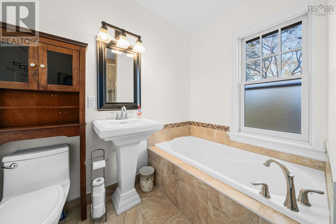
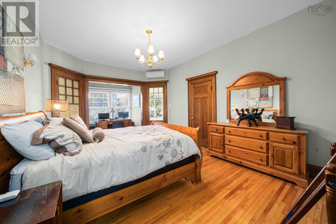
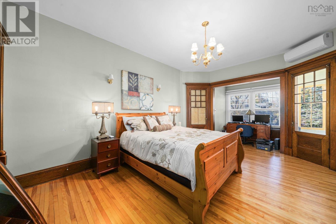
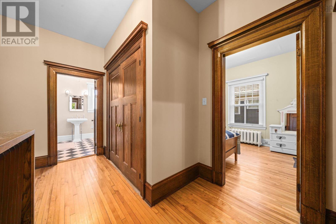
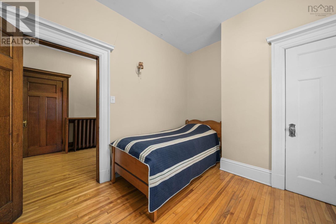
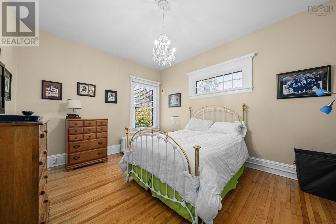
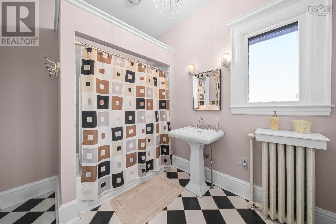
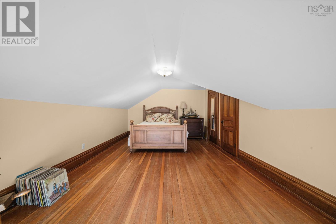
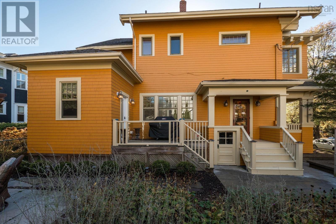
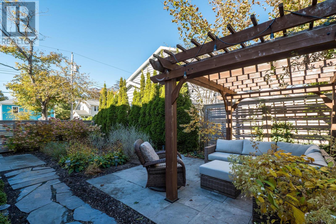
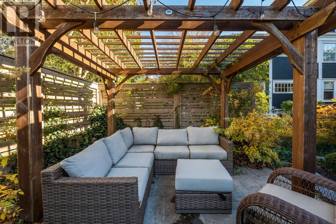
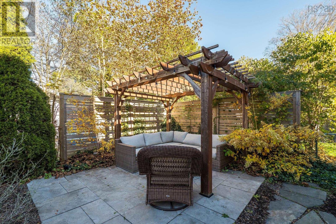
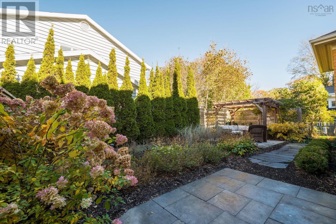
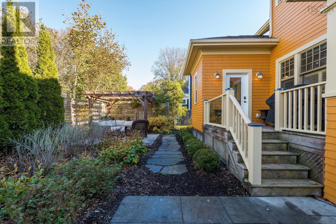
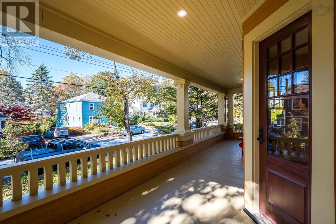
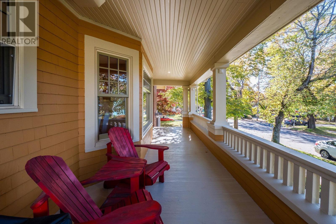
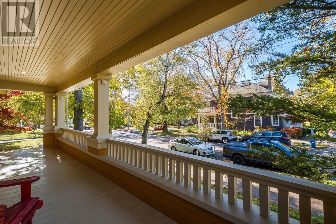
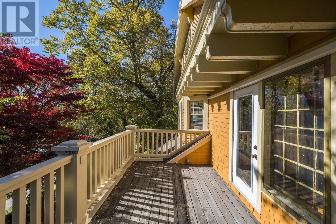
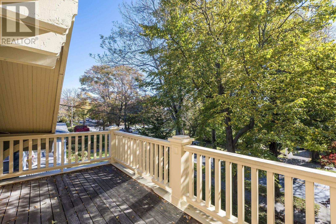
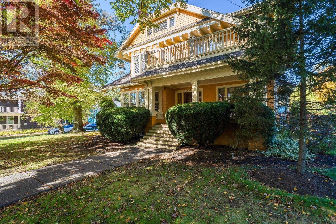
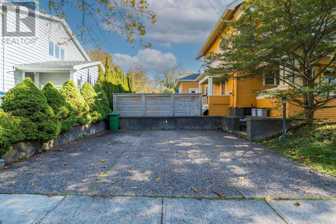
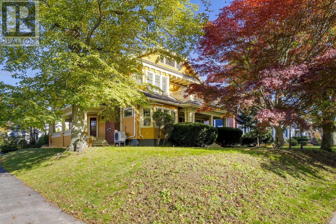
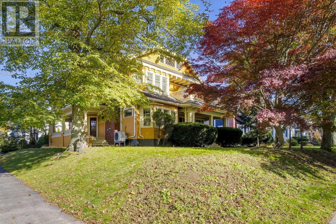
Step into an extraordinary residence where timeless character meets refined modern luxury. Ideally situated on one of the area's most iconic streets, this impressive property welcomes you with a charming front porch, setting a graceful tone before you even step inside. Spanning 4,900 sq ft of exquisite living space across three levelsplus an additional 1,600 sq ft unfinished on the lower levelthis home blends historic charm with exceptional craftsmanship.The main floor makes a grand first impression with its original oak staircase, detailed banisters, and classic built-in deacons bench. At the center of the home is a thoughtfully updated chef's kitchen featuring a spacious island with seating and a premier 6-burner Wolf gas range. Designed for seamless indoor-outdoor living and effortless entertaining, the main level boasts a formal dining room alongside both a living room and family roomeach anchored by a propane fireplacewith easy flow out to a private side patio and an expansive rear deck overlooking the grounds.The 2nd level offers 5 generous bdrms, including one ideal for a private home office setup. The serene primary suite features a full 4-pc ensuite and wood burning fireplace, complemented by an additional 4-pc bath serving the remaining bdrms. The versatile 3rd level introduces two flexible rooms suited for extra guest suites, playrooms, or rec space. Downstairs, the expansive unfinished level provides immense storage and future potential. Enhanced by ductless heat pumps for efficient climate control, this exceptional home offers rare distinction and enduring elegance. (id:29604)
Property Details
| MLS® Number | 202627220 |
| Property Type | Single Family |
| Community Name | Halifax |
| Amenities Near By | Park, Playground, Public Transit, Shopping, Place Of Worship |
| Community Features | Recreational Facilities |
| Equipment Type | Propane Tank |
| Rental Equipment Type | Propane Tank |
Building
| Bathroom Total | 3 |
| Bedrooms Above Ground | 7 |
| Bedrooms Total | 7 |
| Architectural Style | 3 Level |
| Basement Type | Full |
| Constructed Date | 1919 |
| Construction Style Attachment | Detached |
| Cooling Type | Air Conditioned, Wall Unit |
| Exterior Finish | Wood Shingles |
| Fireplace Present | Yes |
| Flooring Type | Wood |
| Foundation Type | Concrete Block |
| Half Bath Total | 1 |
| Heating Fuel | Electric |
| Heating Type | Heat Pump, Ductless, Radiator |
| Stories Total | 3 |
| Size Interior | 6487 Sqft |
| Total Finished Area | 6487 Sqft |
| Type | House |
| Utility Water | Municipal Water |
Parking
| Parking Space(s) | |
| Paved Yard |
Land
| Acreage | No |
| Land Amenities | Park, Playground, Public Transit, Shopping, Place Of Worship |
| Landscape Features | Landscaped |
| Sewer | Municipal Sewage System |
| Size Irregular | 0.1776 |
| Size Total | 0.1776 Ac |
| Size Total Text | 0.1776 Ac |
Rooms
| Level | Type | Length | Width | Dimensions |
|---|---|---|---|---|
| Second Level | Primary Bedroom | 14.6x20.3 | ||
| Second Level | 4pc Ensuite Bath | 8x8.10 | ||
| Second Level | Bedroom | 15.11x12.2 | ||
| Second Level | Bedroom | 10.1x12.2 | ||
| Second Level | Bedroom | 14.8x11.9 | ||
| Second Level | 4pc Bathroom | 9.10x7.5 | ||
| Second Level | Bedroom | 17x12.6 | ||
| Second Level | Den | 7.11x11.4 & 5.5x7.2 | ||
| Third Level | Bedroom | 13.10x20.11 | ||
| Third Level | Bedroom | 21.3x20.4 | ||
| Third Level | Storage | 9.10x15.1 | ||
| Third Level | Storage | 10.1x12.10 | ||
| Third Level | Storage | 13.5x12.8 | ||
| Basement | Utility Room | 6.1x14 | ||
| Basement | Utility Room | 19.3x11.9 | ||
| Basement | Other | 37.1x50.1 UNFIN | ||
| Basement | Other | 10.9x10.4 UNFIN | ||
| Main Level | Living Room | 14.6x23.4 | ||
| Main Level | Dining Room | 17x12.5 | ||
| Main Level | Kitchen | 25.4x16.4 | ||
| Main Level | Other | 5.9x8.1 PANTRY | ||
| Main Level | Family Room | 13.3x16.4 | ||
| Main Level | 2pc Bathroom | 5.5x3.9 | ||
| Main Level | Den | 12.1x12.2 | ||
| Main Level | Mud Room | 7.2x13.5 |
https://www.realtor.ca/real-estate/30472114/6465-jubilee-road-halifax-halifax
Interested?
Contact us for more information

David Dunn
(902) 455-9177
www.daviddunn.ca/

84 Chain Lake Drive
Beechville, Nova Scotia B3S 1A2
(902) 453-1700
(902) 455-6738
www.royallepageatlantic.com/

The trademarks REALTOR®, REALTORS®, and the REALTOR® logo are controlled by The Canadian Real Estate Association (CREA) and identify real estate professionals who are members of CREA. The trademarks MLS®, Multiple Listing Service® and the associated logos are owned by The Canadian Real Estate Association (CREA) and identify the quality of services provided by real estate professionals who are members of CREA. The trademark DDF® is owned by The Canadian Real Estate Association (CREA) and identifies CREA's Data Distribution Facility (DDF®)
November 03 2026 03:11:01
Nova Scotia Association of REALTORS®
Royal LePage Atlantic