
66 Warwick Street Digby, Nova Scotia B0V 1A0

$299,000
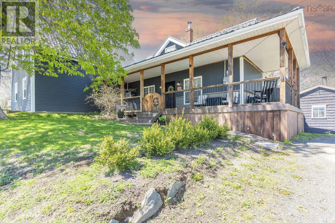
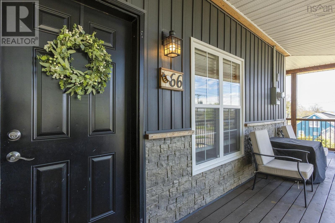
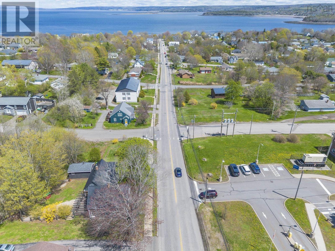
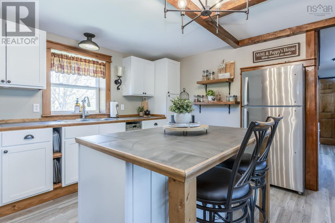
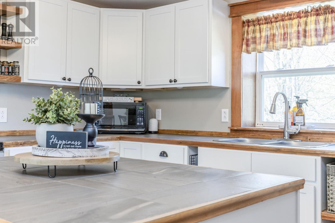
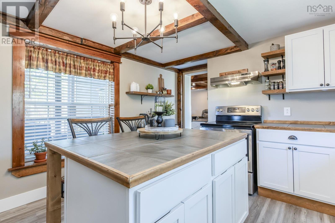
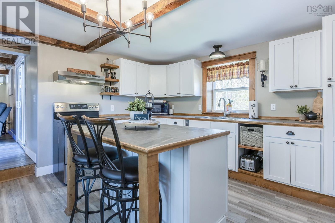
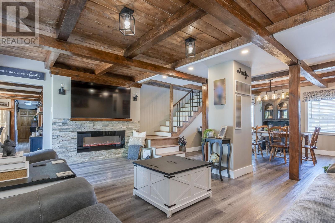
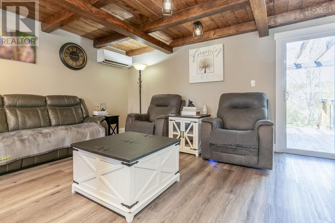
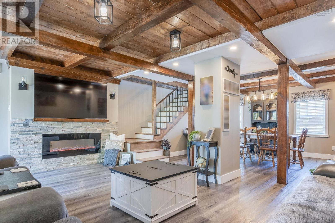
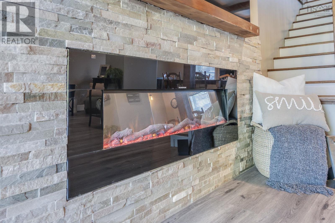
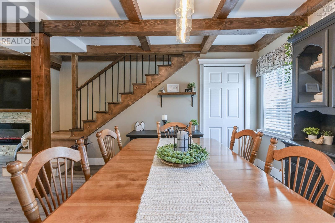
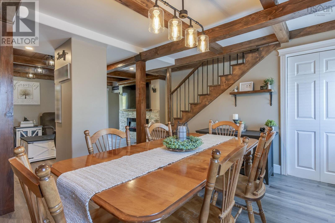
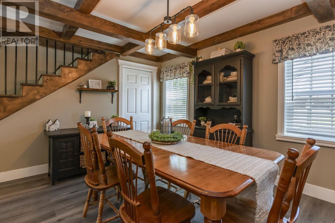
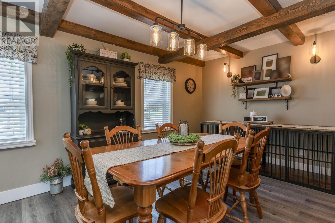
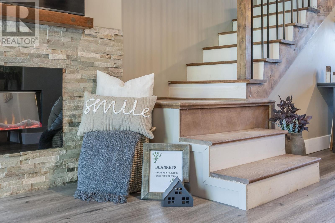
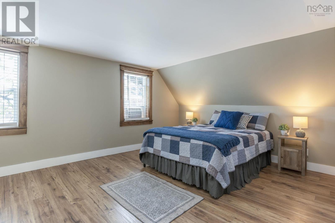
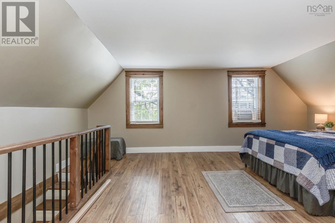
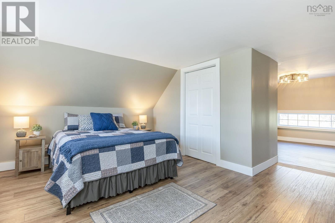
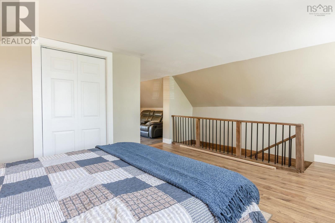
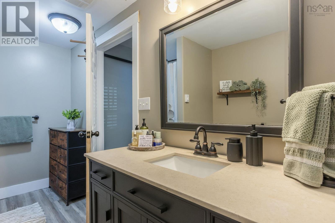
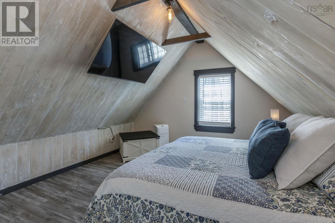
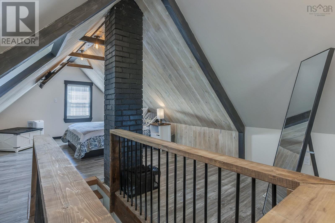
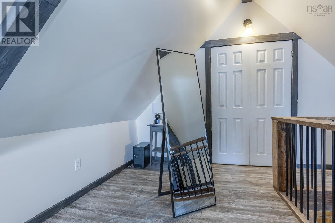
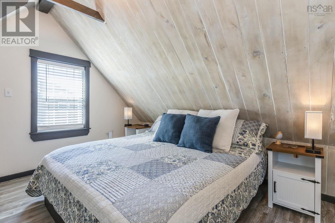
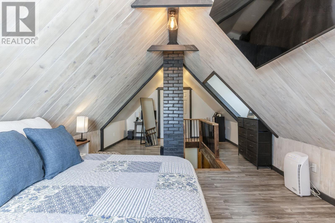
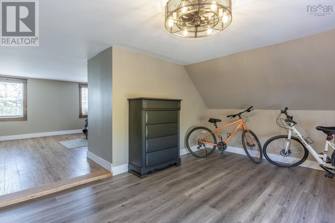
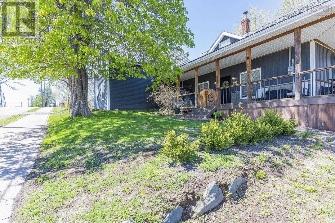
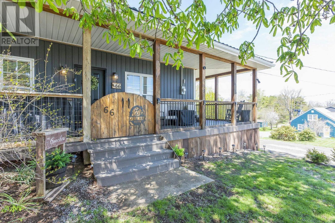
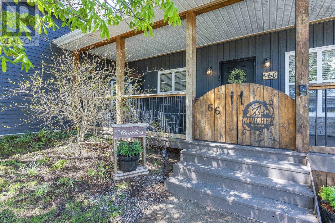
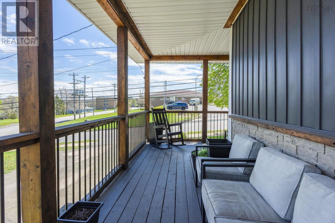
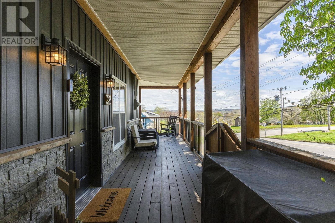
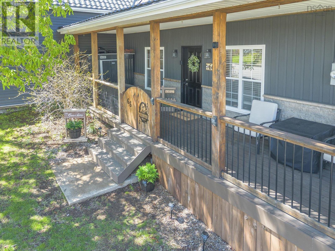
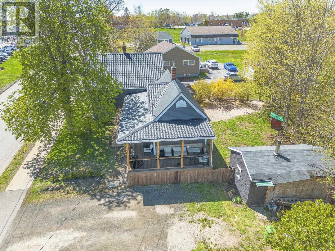
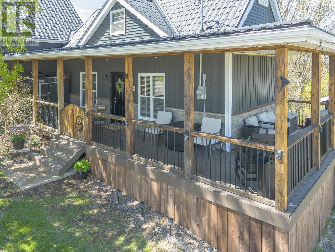
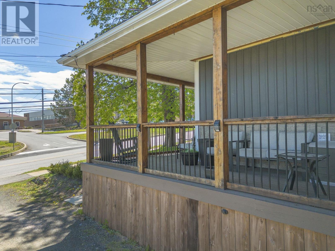
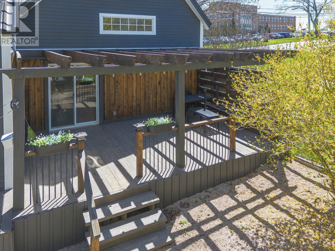
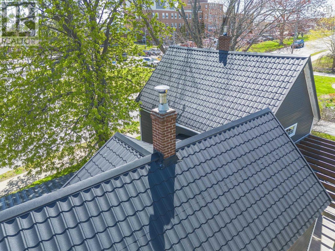
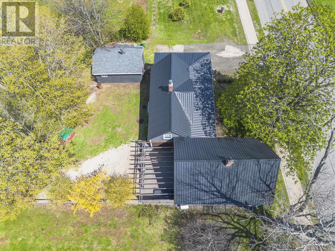
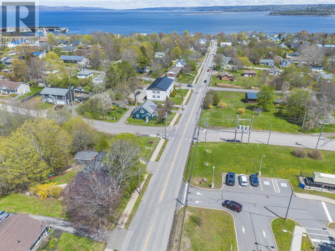
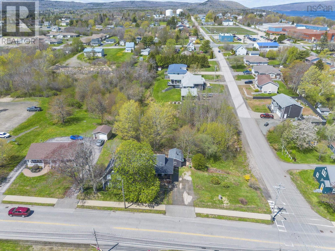
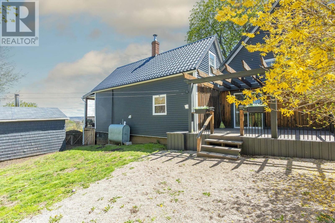
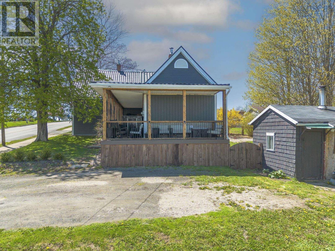
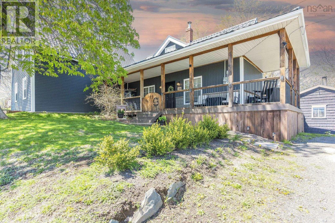
Exceptional value meets timeless charm in the heart of Digby. Now offered at $330,000, this beautifully updated character home is ideally located within walking distance of schools, shopping, restaurants, the library, the waterfront, and Digby General Hospital, offering the perfect balance of convenience and small-town living. Inside, you'll be welcomed by exposed beam ceilings, warm and inviting living spaces, and a layout full of character. The unique upper level features two spacious loft-style bedrooms, each accessed by its own private staircase, providing an ideal setup for family, guests, or a quiet home office. There is also potential to create a third bedroom if desired. Outside, the charming wrap-around veranda is the perfect place to enjoy your morning coffee or relax with the fresh harbour breeze. The fenced backyard offers privacy with mature trees and plenty of space for children and pets to play. Extensive updates throughout the home, including the roof and efficient heat pumps, provide comfort and peace of mind for years to come. The sellers are relocating out of province and are highly motivated, with flexible or quick closing available. This move-in-ready home offers a rare combination of character, thoughtful updates, an unbeatable location, and outstanding value. Book your private showing today. (id:29604)
Property Details
| MLS® Number | 202610768 |
| Property Type | Single Family |
| Community Name | Digby |
| Amenities Near By | Golf Course, Park, Playground, Public Transit, Shopping, Place Of Worship, Beach |
| Community Features | Recreational Facilities |
| Structure | Shed |
Building
| Bathroom Total | 1 |
| Bedrooms Above Ground | 2 |
| Bedrooms Total | 2 |
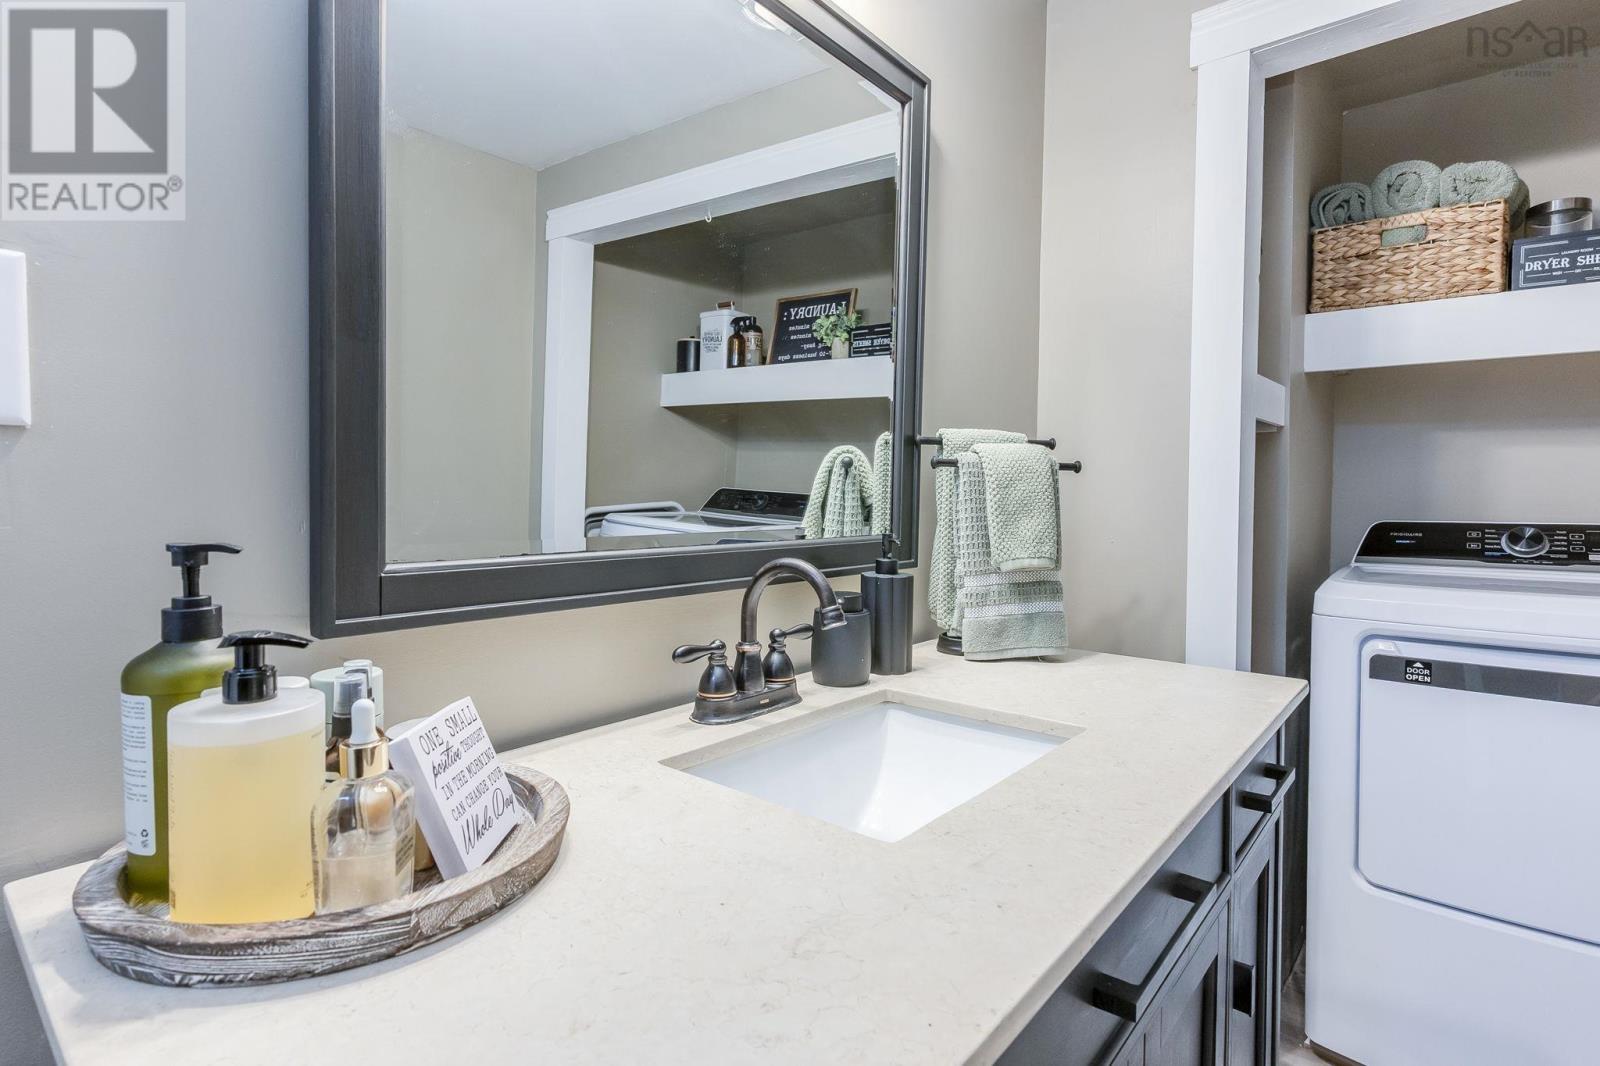
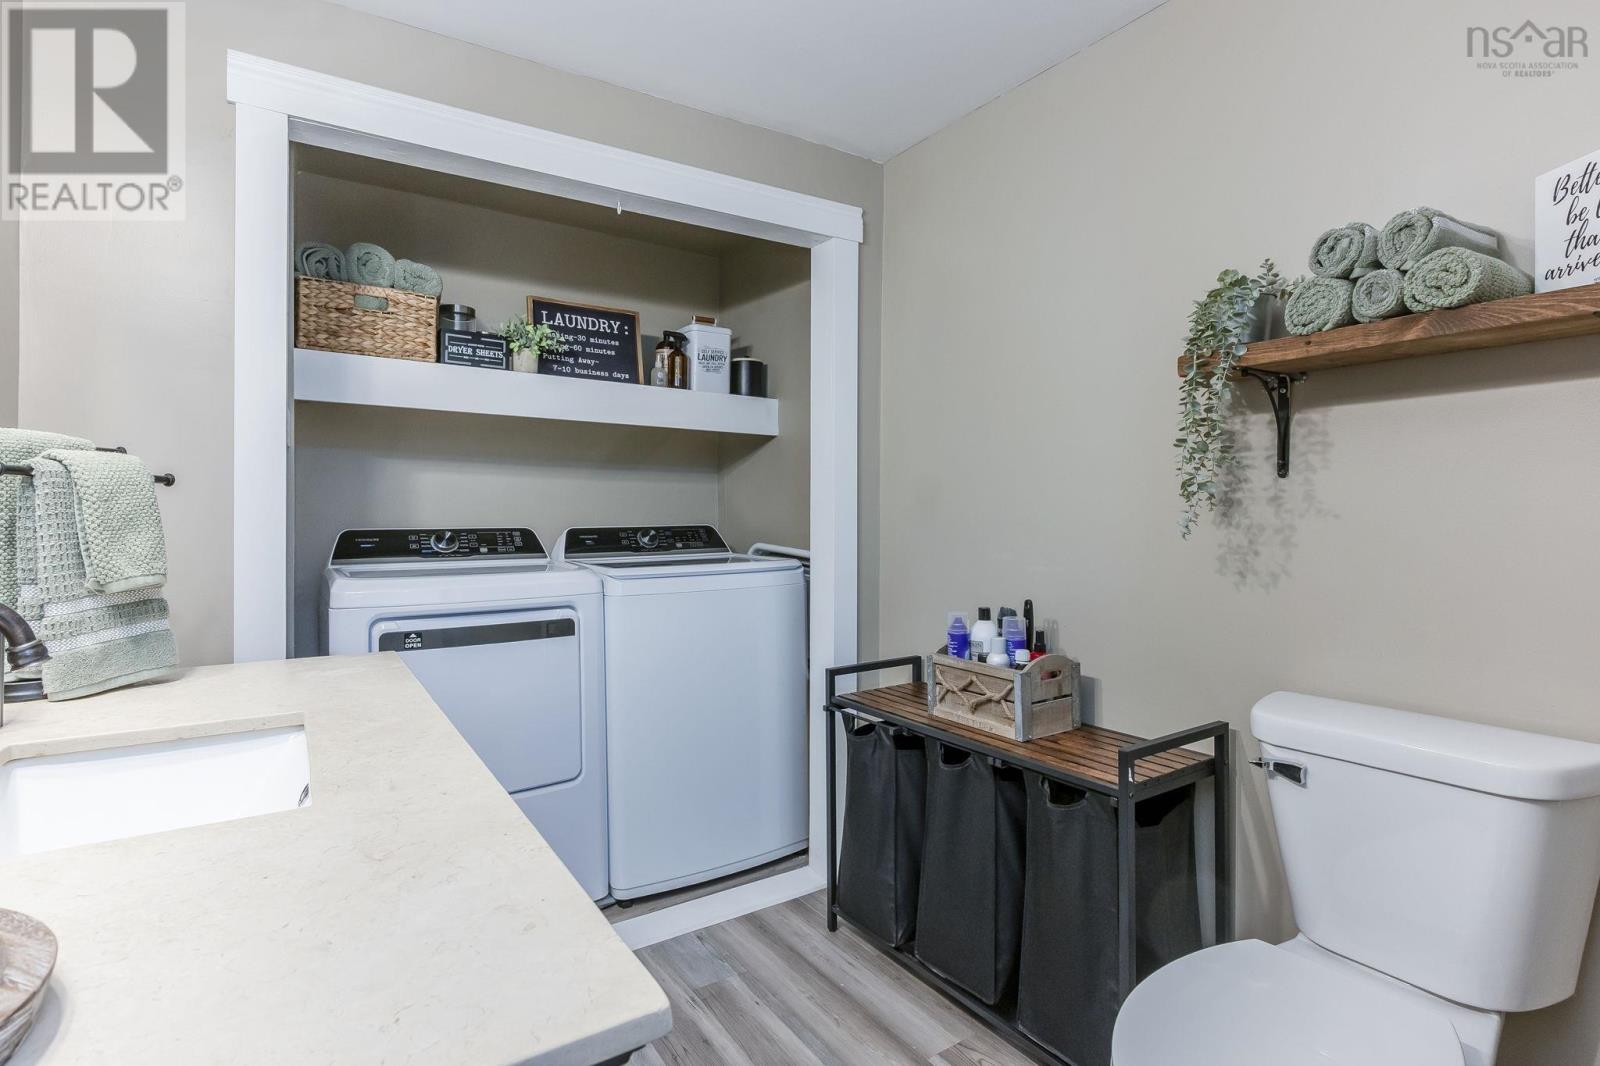
| Appliances | Stove, Dryer, Washer, Refrigerator |
| Basement Type | Crawl Space |
| Construction Style Attachment | Detached |
| Cooling Type | Air Conditioned |
| Exterior Finish | Vinyl |
| Flooring Type | Laminate, Vinyl Plank |
| Foundation Type | Concrete Block, Stone |
| Heating Fuel | Electric |
| Heating Type | Baseboard Heaters, Heat Pump, Ductless |
| Stories Total | 2 |
| Size Interior | 1538 Sqft |
| Total Finished Area | 1538 Sqft |
| Type | House |
| Utility Water | Municipal Water |
Parking
| Gravel |
Land
| Acreage | No |
| Land Amenities | Golf Course, Park, Playground, Public Transit, Shopping, Place Of Worship, Beach |
| Landscape Features | Landscaped |
| Sewer | Municipal Sewage System |
| Size Irregular | 0.2686 |
| Size Total | 0.2686 Ac |
| Size Total Text | 0.2686 Ac |
Rooms
| Level | Type | Length | Width | Dimensions |
|---|---|---|---|---|
| Second Level | Bedroom | 24.9x12 | ||
| Second Level | Bedroom | 26.3x13.11-jog | ||
| Main Level | Foyer | 2.7x12.11 | ||
| Main Level | 3pc Bathroom | 6.6x12 | ||
| Main Level | Kitchen | 12.8x12.5 | ||
| Main Level | Living Room | 18x26 |
https://www.realtor.ca/real-estate/29749397/66-warwick-street-digby-digby
Interested?
Contact us for more information

Lindsay Leavitt

775 Central Avenue
Greenwood, Nova Scotia B0P 1R0
(902) 765-7777
(902) 765-0994
www.royallepageatlantic.com/

The trademarks REALTOR®, REALTORS®, and the REALTOR® logo are controlled by The Canadian Real Estate Association (CREA) and identify real estate professionals who are members of CREA. The trademarks MLS®, Multiple Listing Service® and the associated logos are owned by The Canadian Real Estate Association (CREA) and identify the quality of services provided by real estate professionals who are members of CREA. The trademark DDF® is owned by The Canadian Real Estate Association (CREA) and identifies CREA's Data Distribution Facility (DDF®)
August 18 2026 06:51:52
Nova Scotia Association of REALTORS®
Royal LePage Atlantic (Greenwood)