
660 Highway 2 Stewiacke, Nova Scotia B0N 2J0

$319,900
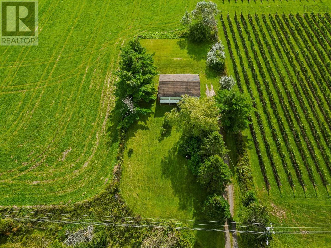
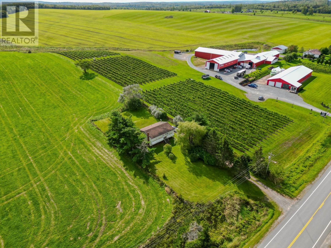
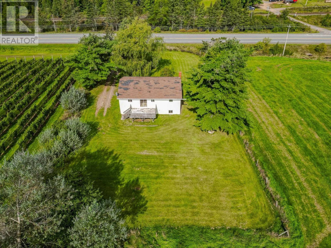
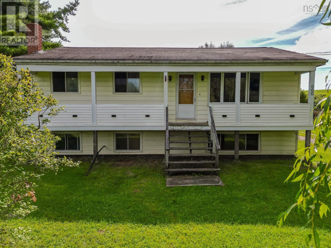
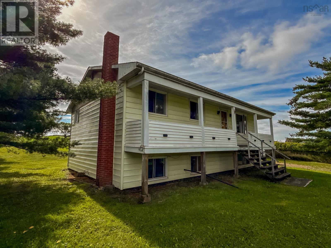
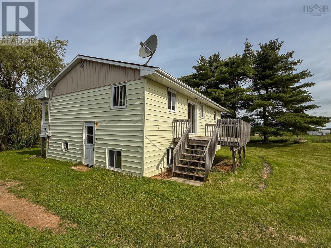
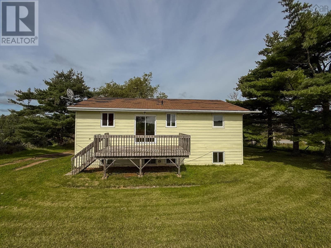
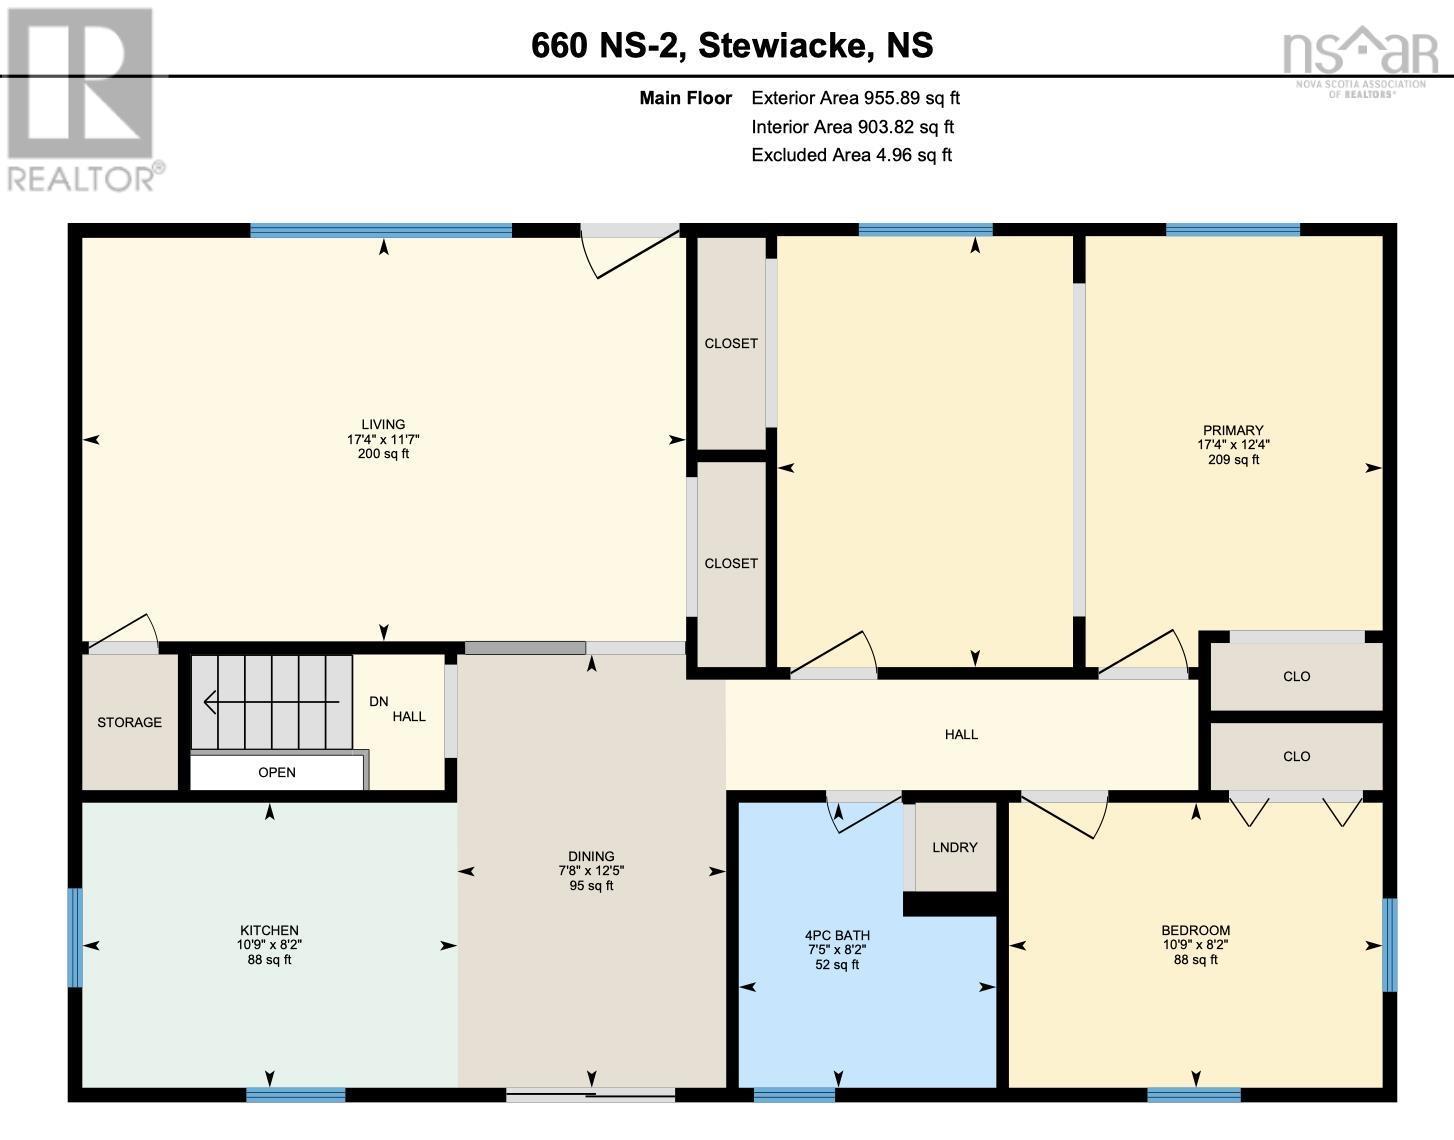
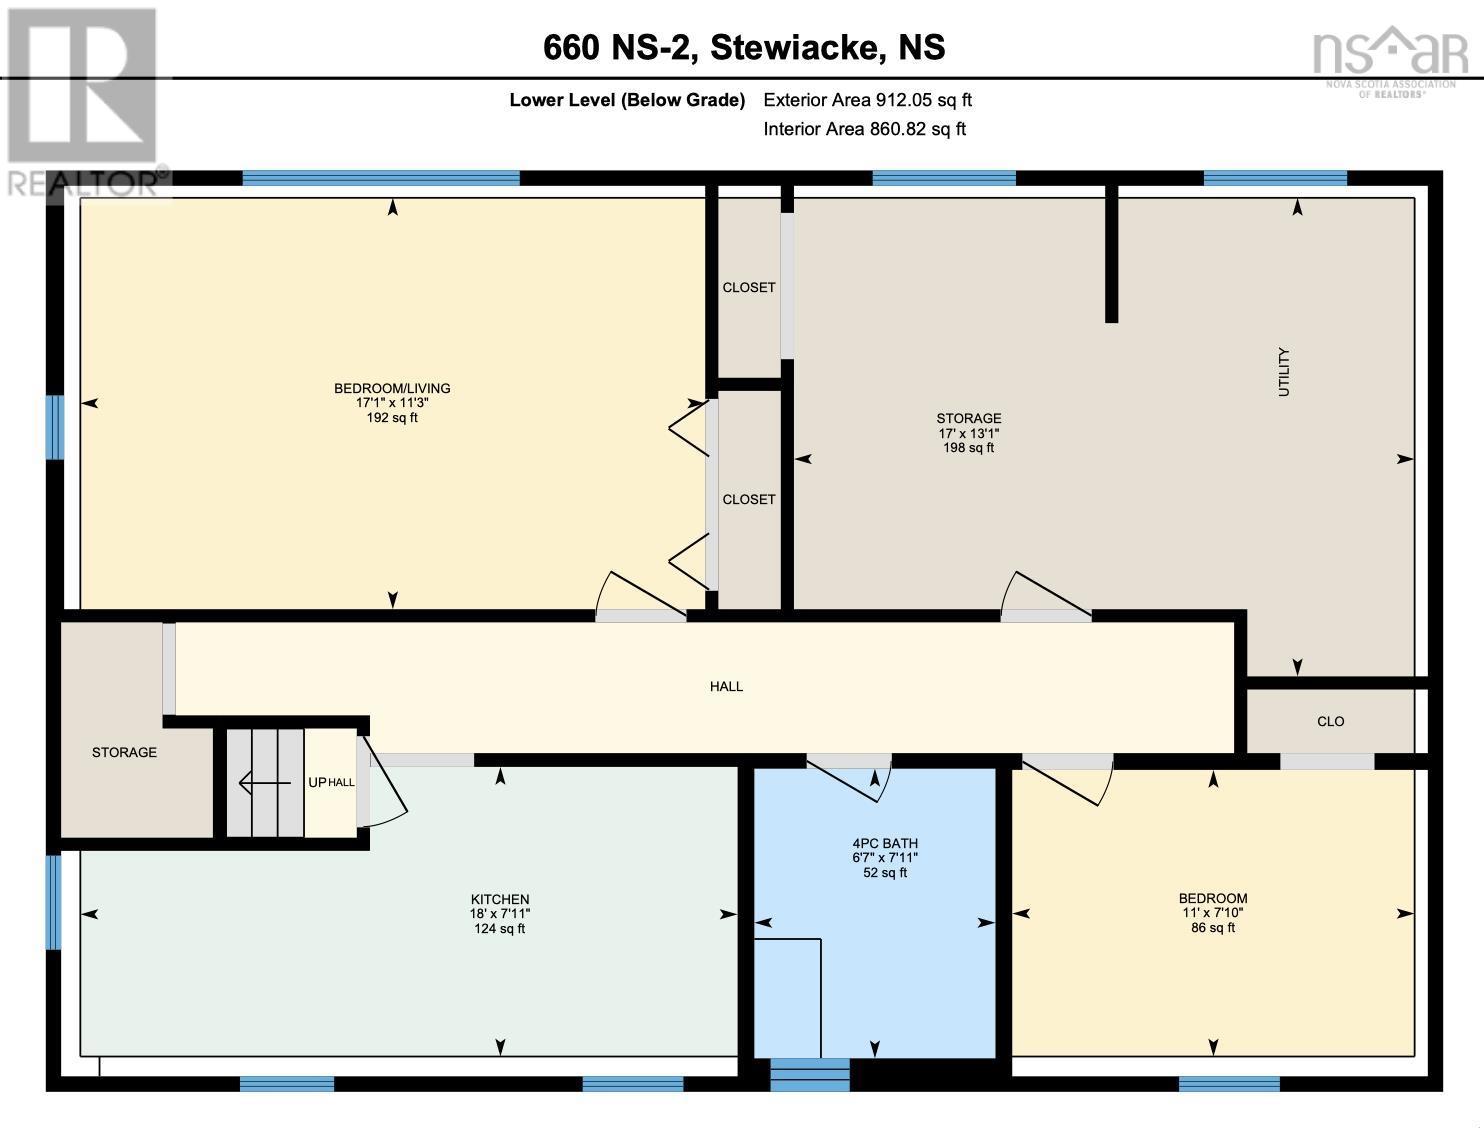
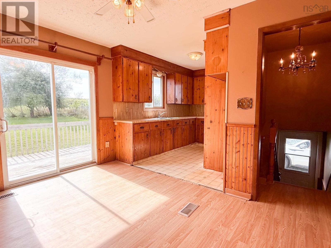
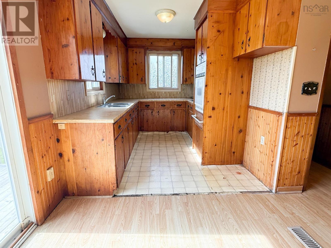
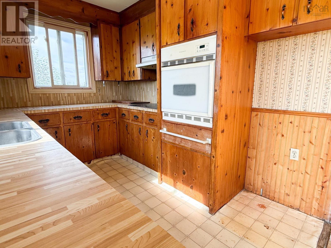
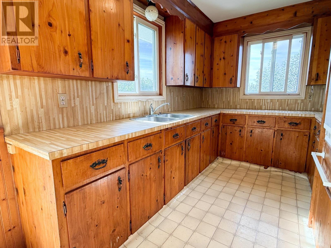
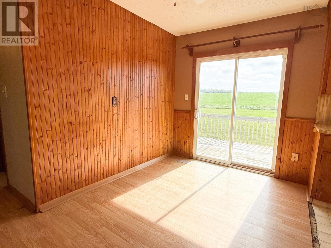
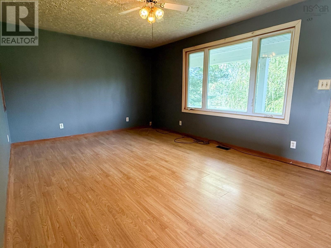
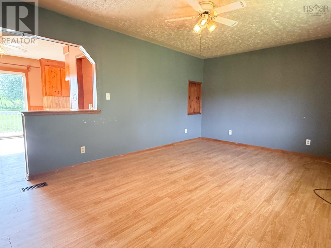
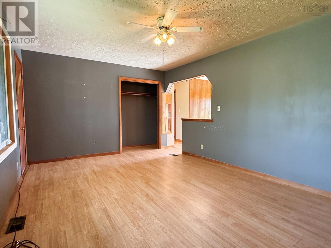
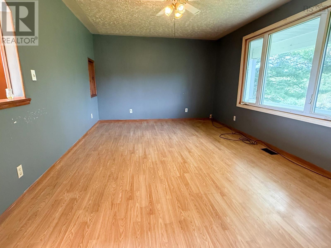
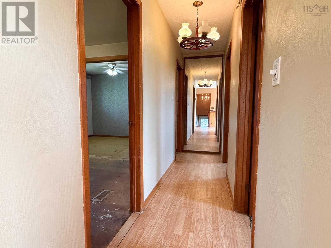
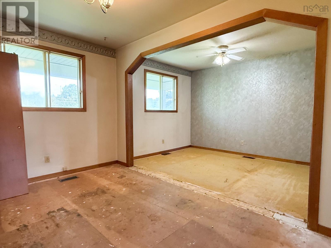
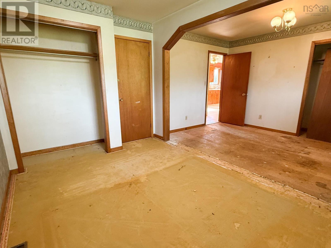
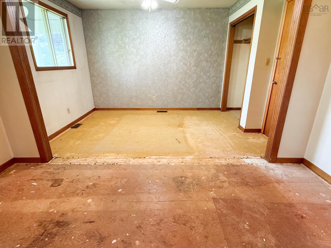
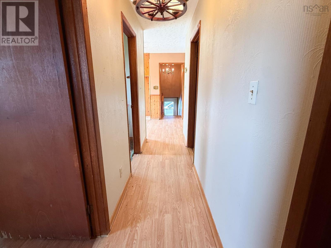
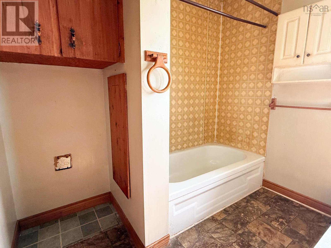
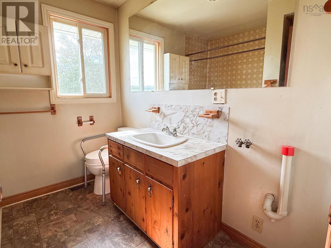
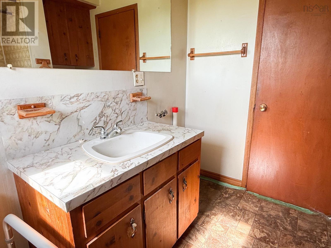
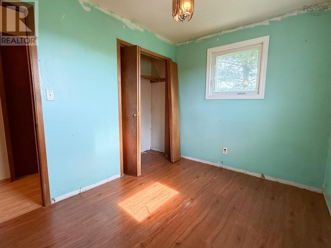
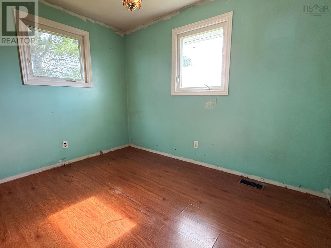
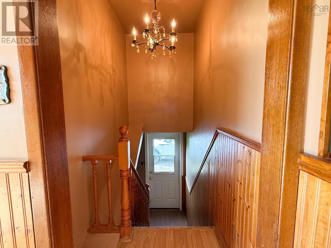
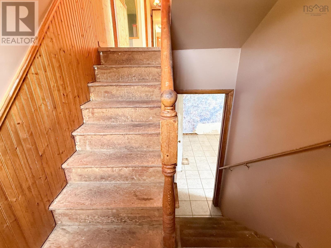
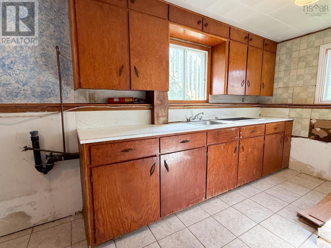
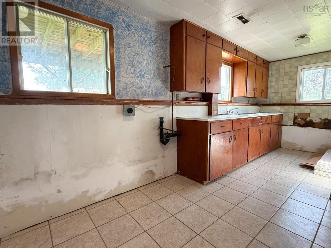
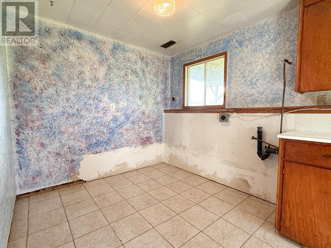
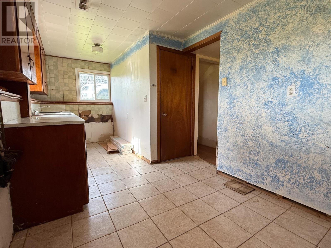
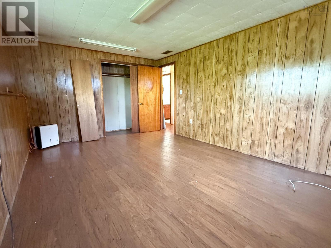
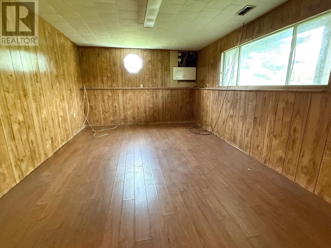
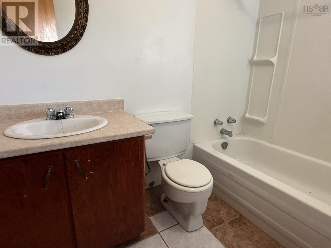
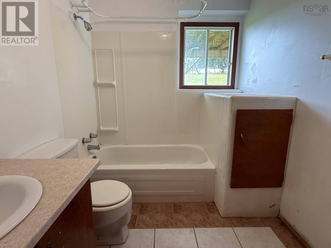
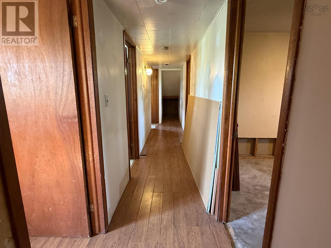
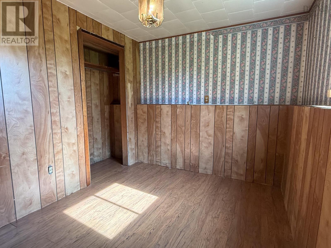
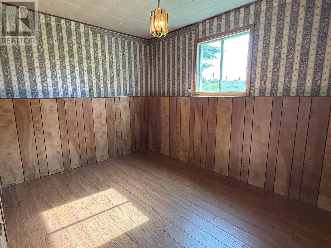
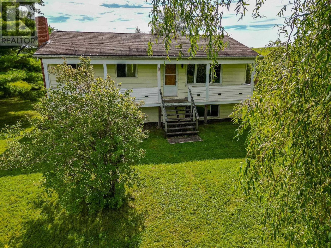
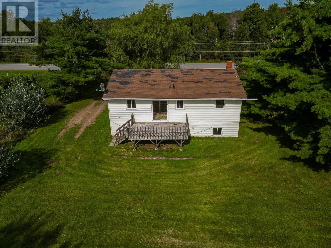
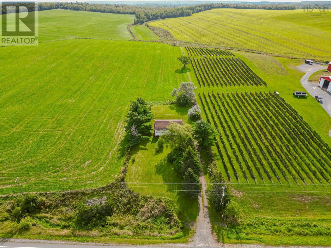
Situated on a private lot of just under half an acre, this split-entry is surrounded by mature trees, backs onto open green fields, and has a vineyard next door. Front and back decks provide additional space to enjoy the peaceful surroundings. The main level features two bedrooms with the potential for a third, a kitchen and dining area, a spacious, bright living room, and a four-piece bathroom. Downstairs, youll find a second kitchen and dining area, a living space that could also serve as a bedroom, an additional bedroom, and another four-piece bathroom. The flexible lower-level layout offers potential for an in-law suite or additional living space for a growing family. A large unfinished utility and storage room provides plenty of practical storage, with additional potential for a workshop, craft room, or hobby space. With a versatile layout and plenty of room to make it your own, this property offers a great opportunity for buyers looking to update a home to suit their needs. (id:29604)
Property Details
| MLS® Number | 202623846 |
| Property Type | Single Family |
| Community Name | Stewiacke |
| Features | Sloping |
Building
| Bathroom Total | 2 |
| Bedrooms Above Ground | 2 |
| Bedrooms Below Ground | 2 |
| Bedrooms Total | 4 |
| Appliances | Cooktop - Electric, Oven - Electric |
| Constructed Date | 1972 |
| Construction Style Attachment | Detached |
| Exterior Finish | Vinyl |
| Flooring Type | Laminate, Linoleum, Other |
| Foundation Type | Poured Concrete |
| Heating Fuel | Oil, Wood |
| Heating Type | Furnace |
| Stories Total | 1 |
| Size Interior | 1765 Sqft |
| Total Finished Area | 1765 Sqft |
| Type | House |
| Utility Water | Dug Well |
Parking
| Gravel |
Land
| Acreage | No |
| Landscape Features | Landscaped |
| Sewer | Septic System |
| Size Irregular | 0.4595 |
| Size Total | 0.4595 Ac |
| Size Total Text | 0.4595 Ac |
Rooms
| Level | Type | Length | Width | Dimensions |
|---|---|---|---|---|
| Lower Level | Bedroom | 11.3 x 17.1 | ||
| Lower Level | Eat In Kitchen | 7.11 x 18 | ||
| Lower Level | 4pc Bathroom | 7.11 x 6.7 | ||
| Lower Level | Bedroom | 7.10 x 11 | ||
| Main Level | Living Room | 11.7 x 17.4 | ||
| Main Level | Dining Room | 12.5 x 7.8 | ||
| Main Level | Kitchen | 8.2 x 10.9 | ||
| Main Level | 4pc Bathroom | 8.2 x 7.5 | ||
| Main Level | Primary Bedroom | 12.4 x 17.4 | ||
| Main Level | Bedroom | 8.2 x 10.9 |
https://www.realtor.ca/real-estate/30302630/660-highway-2-stewiacke-stewiacke
Interested?
Contact us for more information

Tim Isenor
(902) 883-9864
(902) 499-5717
www.timshomes.ca/

The Collingwood, 291 Hwy #2
Enfield, Nova Scotia B2T 1C9
(902) 883-8475
(902) 883-1995

The trademarks REALTOR®, REALTORS®, and the REALTOR® logo are controlled by The Canadian Real Estate Association (CREA) and identify real estate professionals who are members of CREA. The trademarks MLS®, Multiple Listing Service® and the associated logos are owned by The Canadian Real Estate Association (CREA) and identify the quality of services provided by real estate professionals who are members of CREA. The trademark DDF® is owned by The Canadian Real Estate Association (CREA) and identifies CREA's Data Distribution Facility (DDF®)
September 21 2026 12:00:20
Nova Scotia Association of REALTORS®
Royal LePage Atlantic (Enfield)