
668 Highway 331 East Port Medway, Nova Scotia B0J 2H0

$1,549,000
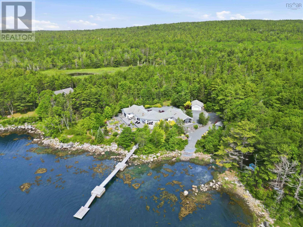
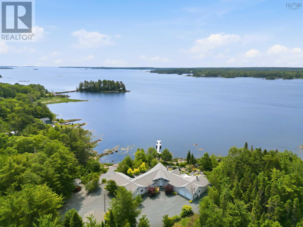
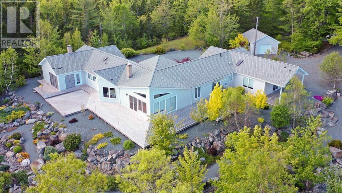
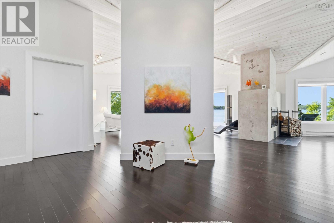
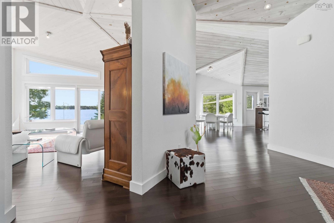
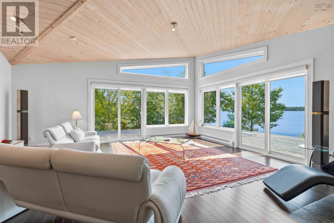
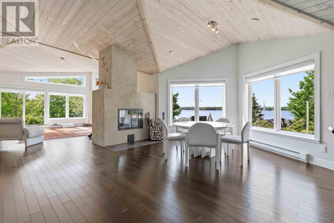
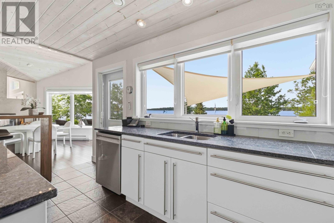
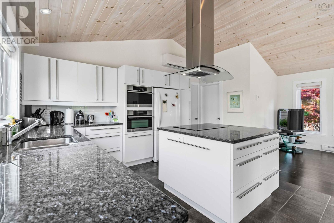
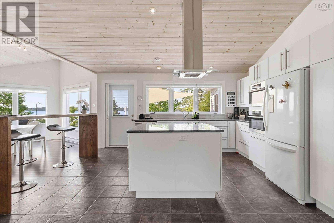
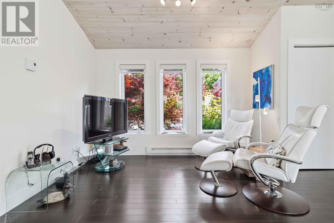
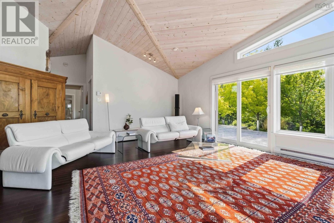
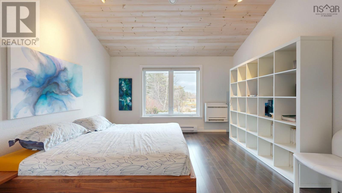
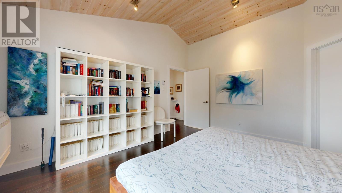
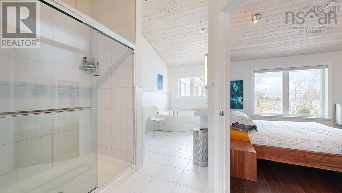
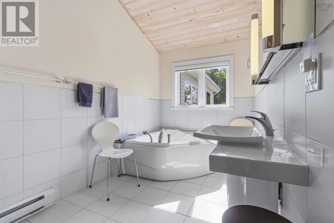
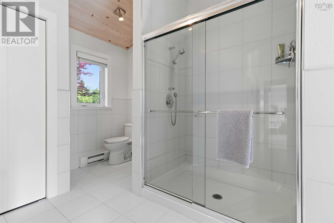
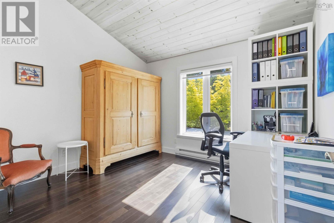
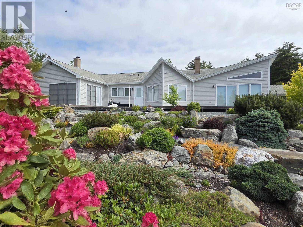
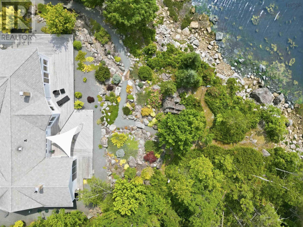
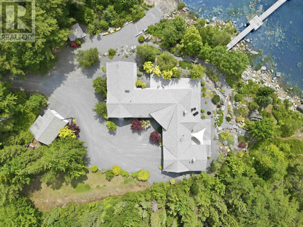
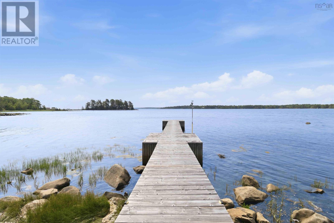
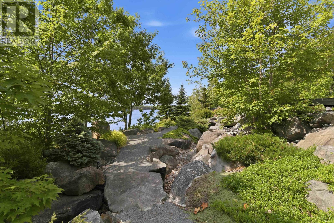
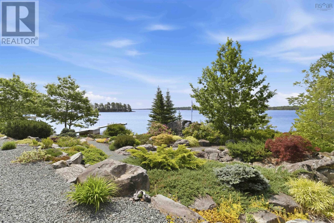
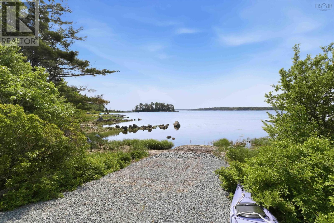
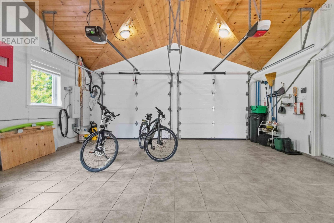
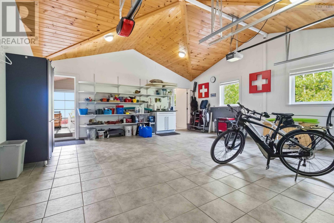
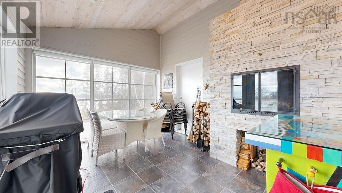
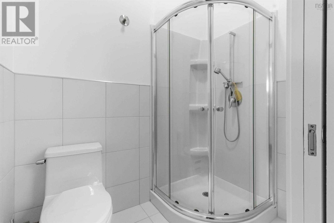
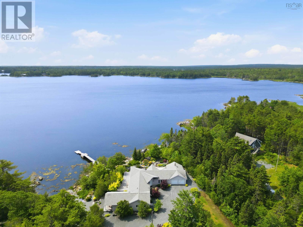
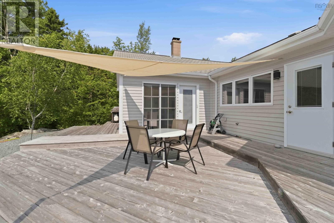
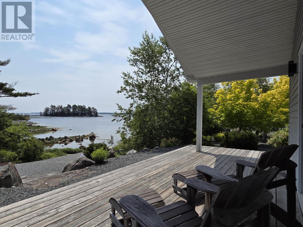
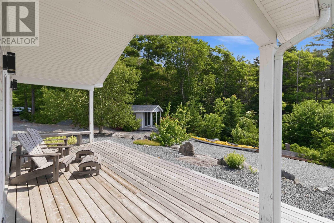
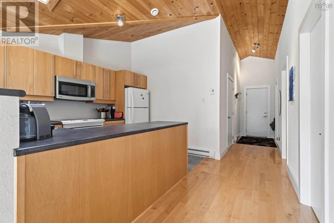
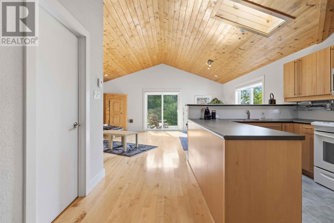
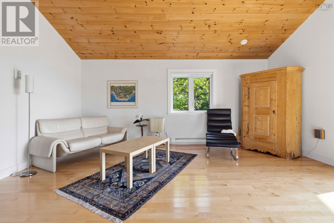
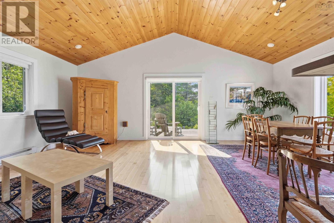
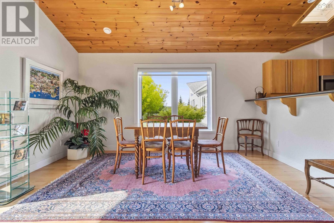
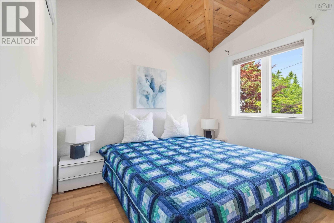
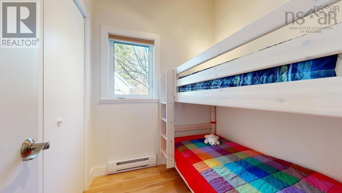
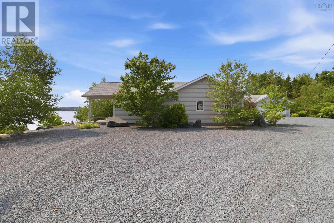
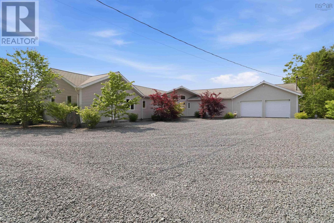
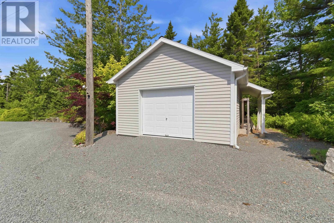
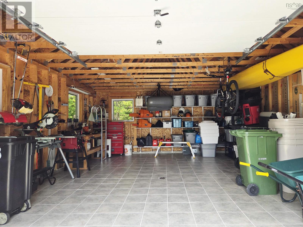
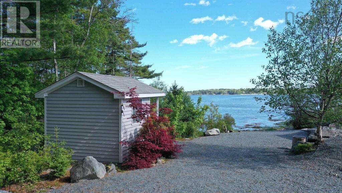
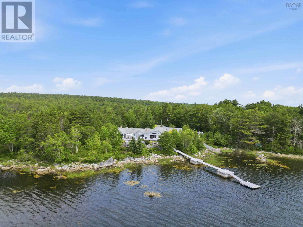
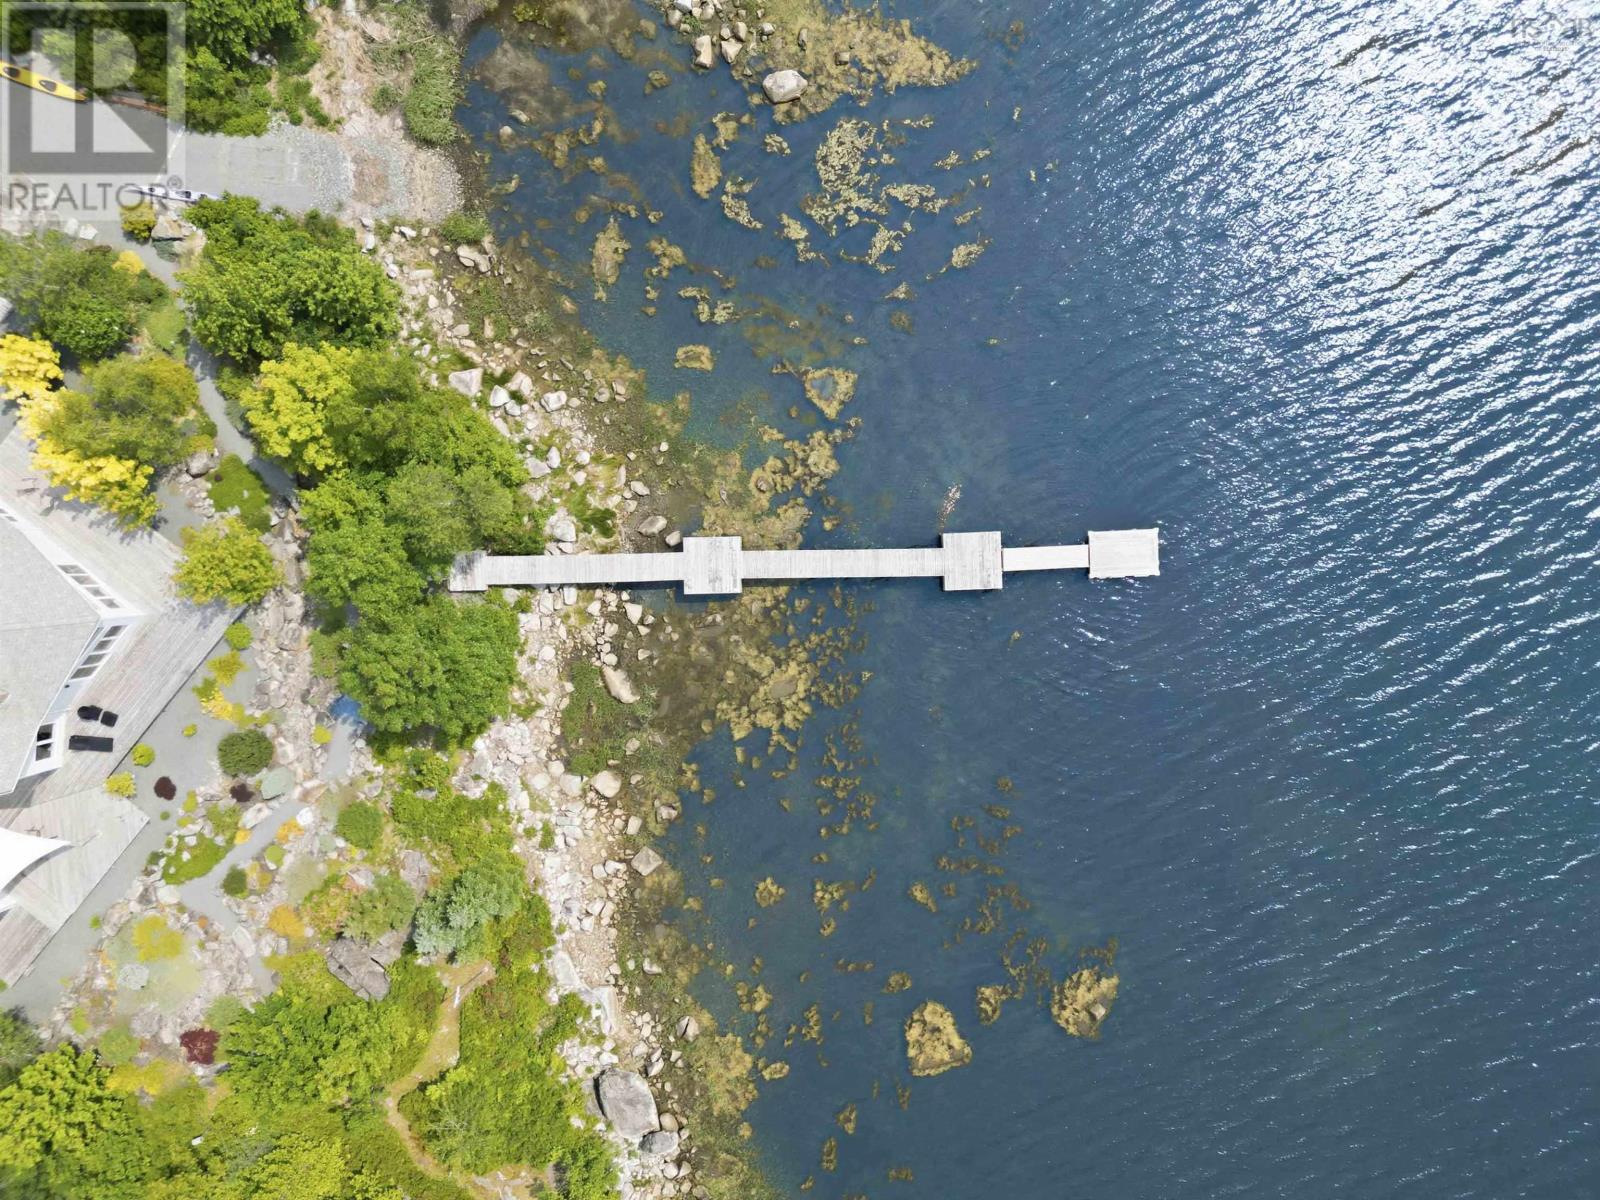
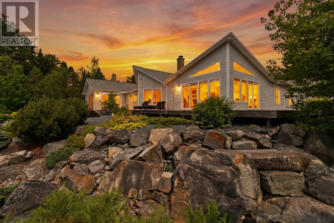
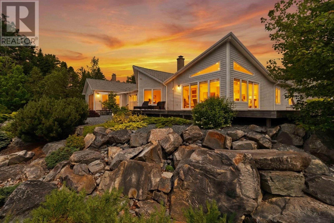
A Private Oceanfront Estate Where Luxury Meets the Coast. Set along 290 ft of protected tidal oceanfront on 3.74 acres, this extraordinary custom built estate offers a lifestyle few will ever experience. Thoughtfully designed to capture breathtaking panoramic water views from sunrise to sunset. From the moment you step inside, whitewashed cathedral ceilings, walls of windows, and exceptional craftsmanship create an atmosphere of elegance. The expansive open concept living space is suited for intimate evenings or large gatherings, anchored by a stunning double sided fireplace and a chef inspired kitchen. The luxurious primary retreat is a private sanctuary featuring a 5 piece ensuite with his and her closets, and tranquil views that make every morning feel like a vacation. A sunroom, dedicated media space, 2nd bedroom/office, and wraparound deck provide countless spaces to relax and entertain. Outdoor living is nothing short of spectacular. Professionally landscaped rock gardens frame the elevated property while your private wharf and boat slip invite endless days spent boating, kayaking, paddle boarding, swimming, and other water activities right from your own backyard. Enjoy exploring the coastline in the bay and nearby river. Adding versatility is a beautifully appointed 2 bedroom guest house, which is ideal for extended family, visiting guests, vacation rentals, or multigenerational living. A heated attached double garage, detached wired garage, and waterfront studio provides abundant space for vehicles, hobbies, or a creative retreat with inspiring ocean views. Located within 15 minutes from the charming town of Liverpool, the Brooklyn Marina, as well as Cherry Hill Beach and Beach Meadows Beach, which are some of Nova Scotia's most popular white sand beaches. The town of Bridgewater is only 20 minutes away, and the city of Halifax is 1 hr 15 min away. This turnkey estate is offered with furnishings and contents included, creating an effortless transition. (id:29604)
Property Details
| MLS® Number | 202617114 |
| Property Type | Single Family |
| Community Name | East Port Medway |
| Amenities Near By | Park, Playground, Shopping, Place Of Worship, Beach |
| Community Features | Recreational Facilities, School Bus |
| Features | Treed |
| Structure | Shed |
| View Type | Ocean View, View Of Water |
| Water Front Type | Waterfront |
Building
| Bathroom Total | 4 |
| Bedrooms Above Ground | 4 |
| Bedrooms Total | 4 |
| Appliances | Cooktop - Electric, Oven - Electric, Dishwasher, Dryer, Washer, Refrigerator |
| Architectural Style | Bungalow, Contemporary |
| Basement Type | None |
| Constructed Date | 2010 |
| Construction Style Attachment | Detached |
| Cooling Type | Air Conditioned, Wall Unit |
| Exterior Finish | Wood Siding |
| Fireplace Present | Yes |
| Flooring Type | Engineered Hardwood, Tile |
| Foundation Type | Poured Concrete, Concrete Slab |
| Half Bath Total | 1 |
| Heating Fuel | Electric, Wood |
| Heating Type | Baseboard Heaters, Heat Pump, Ductless, In Floor Heating |
| Stories Total | 1 |
| Size Interior | 2624 Sqft |
| Total Finished Area | 2624 Sqft |
| Type | House |
| Utility Water | Drilled Well |
Parking
| Garage | |
| Attached Garage | |
| Detached Garage | |
| Gravel | |
| Shared | |
| Other |
Land
| Acreage | Yes |
| Land Amenities | Park, Playground, Shopping, Place Of Worship, Beach |
| Landscape Features | Partially Landscaped |
| Sewer | Septic System |
| Size Irregular | 3.74 |
| Size Total | 3.74 Ac |
| Size Total Text | 3.74 Ac |
Rooms
| Level | Type | Length | Width | Dimensions |
|---|---|---|---|---|
| Main Level | Foyer | 17 x 11.5 | ||
| Main Level | Living Room | 19.5 x 18 | ||
| Main Level | Dining Room | 20 x 16 | ||
| Main Level | Kitchen | 12 x 15.5 | ||
| Main Level | Media | 14.5 x 10.5 | ||
| Main Level | Other | Pantry 6.5 x 5.5 | ||
| Main Level | 2pc Bathroom | 6. 6 x 4.4 | ||
| Main Level | Primary Bedroom | 13 x 14.5 | ||
| Main Level | 5pc Ensuite Bath | 22 x 10 | ||
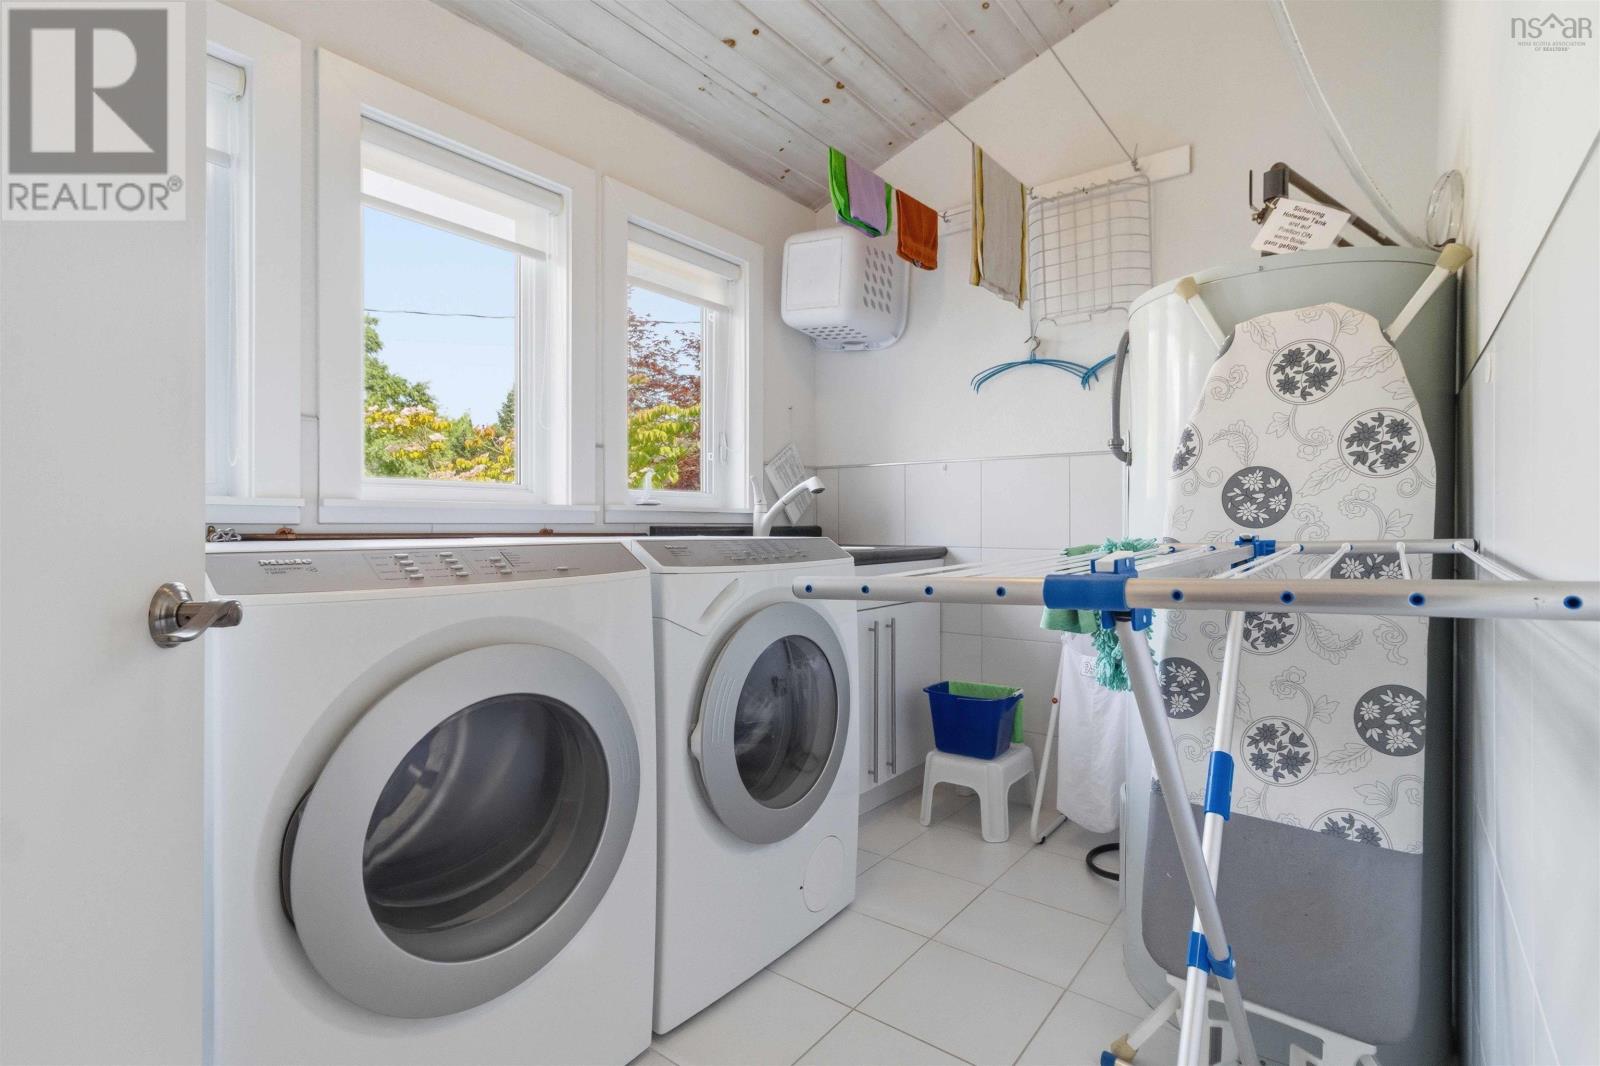
| Main Level | Laundry Room | 9.5 x 7 | ||
| Main Level | Den | 11 x 11 | ||
| Main Level | Sunroom | 13 x 10.5 | ||
| Main Level | Storage | 13 x 8.5 | ||
| Main Level | 2pc Bathroom | 6.5 x 4.6 | ||
| Main Level | Living Room | Guest suite 17.5 x 12.5 | ||
| Main Level | Dining Room | Guest suite 14.5 x 8 | ||
| Main Level | Kitchen | Guest suite 11 x 8 | ||
| Main Level | Primary Bedroom | Guest suite 10 x 9 | ||
| Main Level | Bedroom | 7 x 7 | ||
| Main Level | 3pc Bathroom | Guest suite 3 pc | ||
| Main Level | Utility Room | Guest suite 7 x 4.5 |
https://www.realtor.ca/real-estate/30013417/668-highway-331-east-port-medway-east-port-medway
Interested?
Contact us for more information

Heidi Fraser
https://heidifraser.evrealestate.com/
327 Main Street
Liverpool, Nova Scotia B0T 1K0
(902) 422-5552
(902) 422-5562

The trademarks REALTOR®, REALTORS®, and the REALTOR® logo are controlled by The Canadian Real Estate Association (CREA) and identify real estate professionals who are members of CREA. The trademarks MLS®, Multiple Listing Service® and the associated logos are owned by The Canadian Real Estate Association (CREA) and identify the quality of services provided by real estate professionals who are members of CREA. The trademark DDF® is owned by The Canadian Real Estate Association (CREA) and identifies CREA's Data Distribution Facility (DDF®)
October 08 2026 01:20:52
Nova Scotia Association of REALTORS®
Engel & Volkers (Liverpool)