
67 Bellbrook Crescent Dartmouth, Nova Scotia B2W 6S1

$984,900
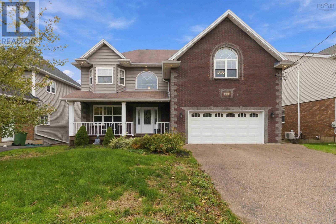
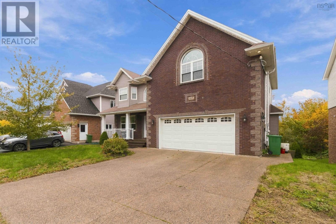
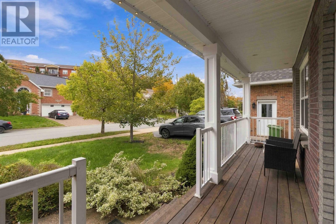
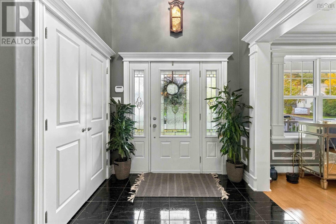
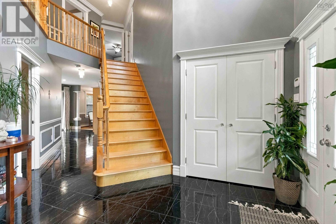
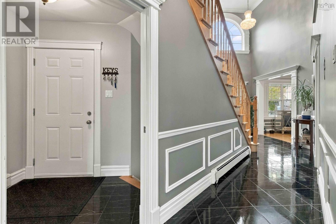
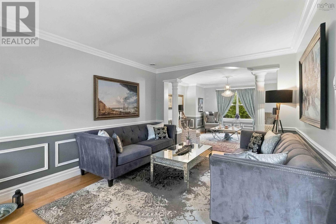
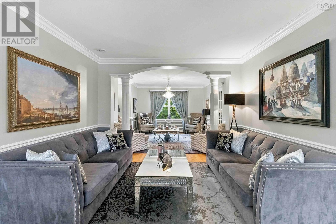
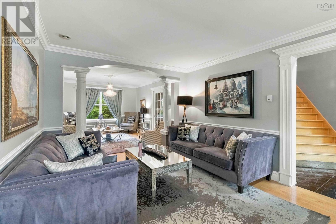
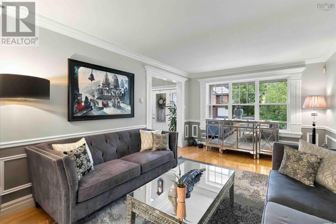
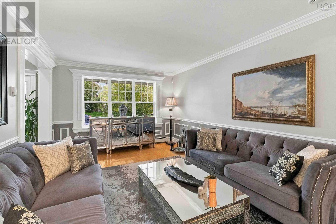
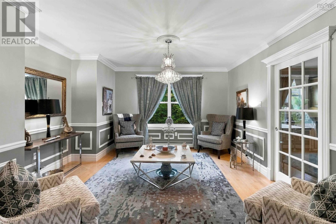
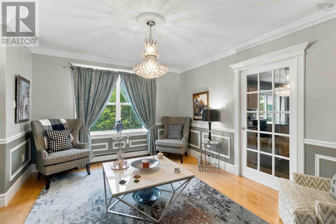
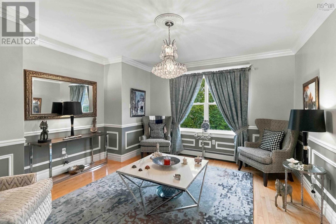
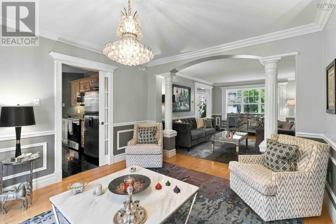
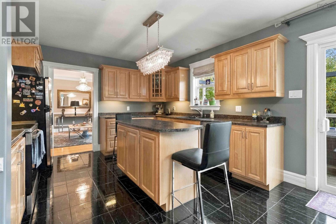
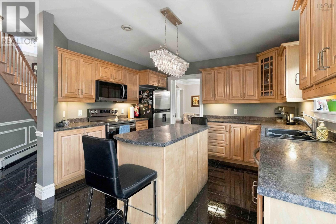
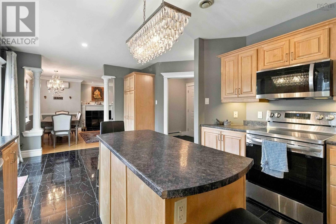
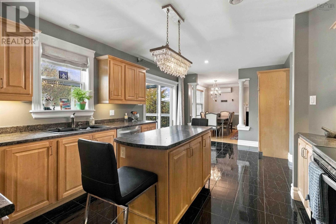
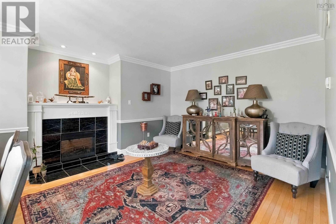
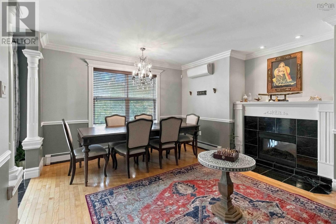
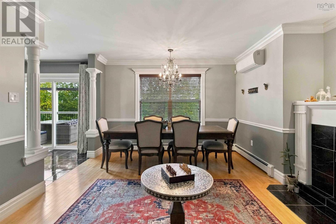
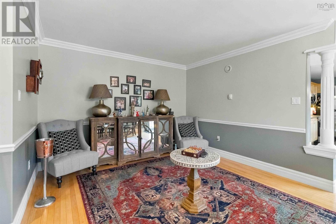
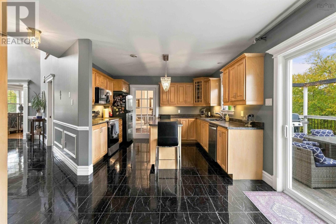
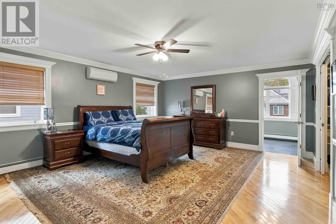
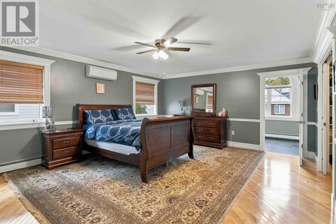
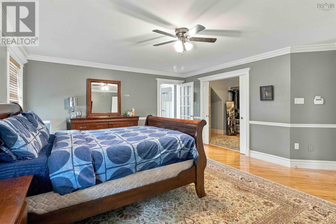
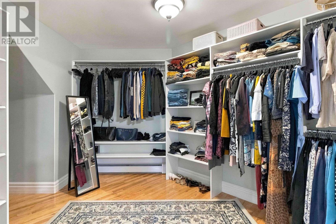
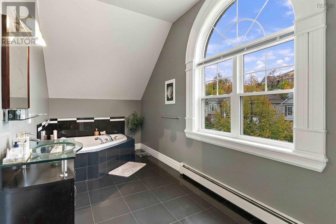
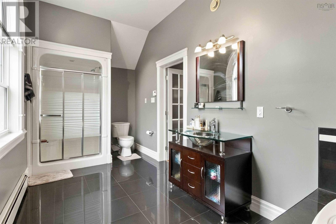
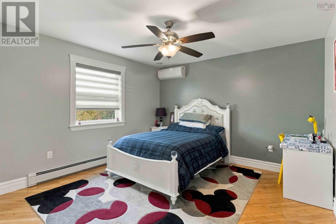
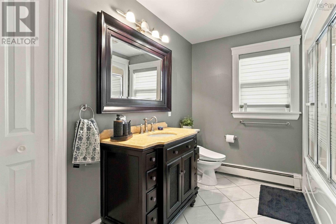
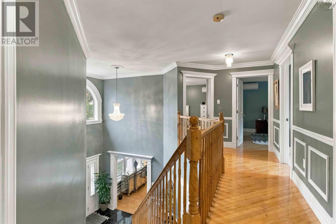
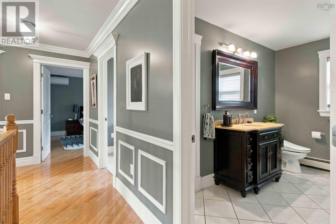
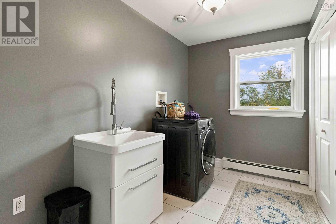
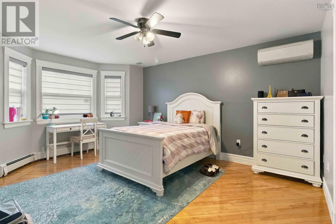
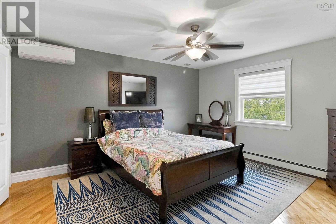
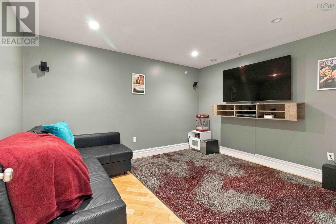
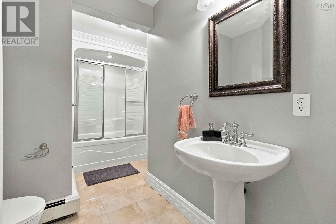
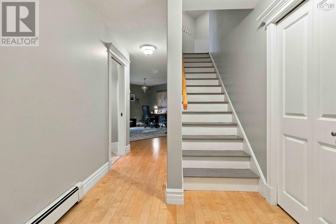
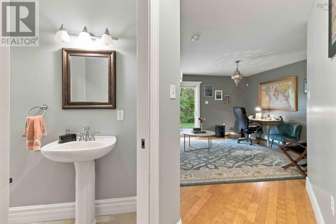
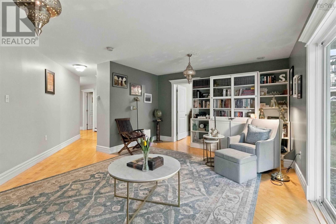
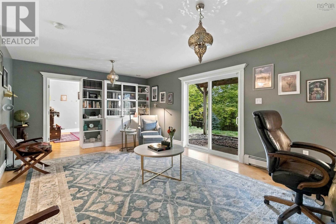
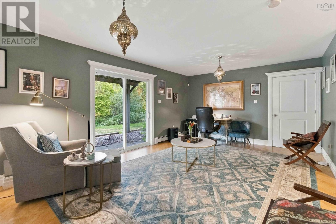
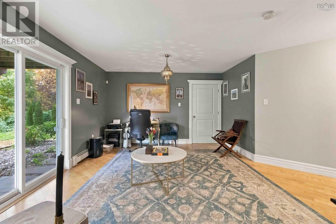
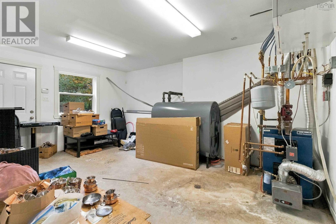
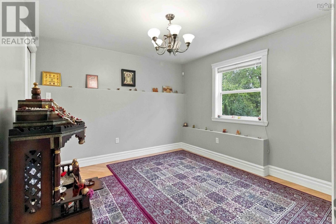
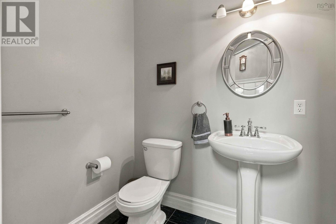
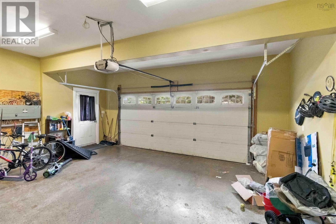
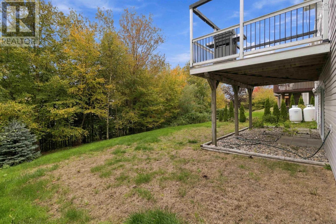
Welcome to 67 Bellbrook! This well-maintained home offers five bedrooms, three and a half bathrooms, with plenty of space for a growing family. The main level features a welcoming layout with hardwood flooring, crown moulding, a formal living and dining room. The spacious kitchen boasts ample cabinetry and leads to a comfortable family room and a 2 piece bathroom. Upstairs, the generous primary suite features a walk-in closet and an ensuite with heated floors and an air-jet tub. Three additional bedrooms, a full bathroom, and a convenient laundry room with extra storage complete the upper level. The fully finished basement adds even more living space, with a fifth bedroom, media room, recreation area, and full bathroom, with patio doors leading to the backyard. Additional features include a full house generator, heat pumps on every floor, plus one in every bedroom upstairs, a built-in double garage with extra storage and a desirable family friendly neighbourhood. A spacious, thoughtfully designed home with room for everyone! (id:29604)
Property Details
| MLS® Number | 202627933 |
| Property Type | Single Family |
| Community Name | Dartmouth |
| Amenities Near By | Park, Playground, Public Transit |
| Community Features | School Bus |
| Features | Treed, Sloping, Level, Generator |
Building
| Bathroom Total | 5 |
| Bedrooms Above Ground | 3 |
| Bedrooms Below Ground | 1 |
| Bedrooms Total | 4 |
| Appliances | Stove, Dishwasher, Dryer, Washer, Microwave Range Hood Combo, Refrigerator |
| Basement Development | Finished |
| Basement Features | Walk Out |
| Basement Type | Full (finished) |
| Constructed Date | 2008 |
| Construction Style Attachment | Detached |
| Exterior Finish | Brick, Vinyl |
| Fireplace Present | Yes |
| Flooring Type | Ceramic Tile, Engineered Hardwood, Hardwood |
| Foundation Type | Poured Concrete |
| Half Bath Total | 1 |
| Heating Fuel | Electric, Oil, Propane |
| Heating Type | Baseboard Heaters, Furnace, Hot Water, In Floor Heating |
| Stories Total | 2 |
| Size Interior | 3880 Sqft |
| Total Finished Area | 3880 Sqft |
| Type | House |
| Utility Water | Municipal Water |
Parking
| Garage | |
| Attached Garage | |
| Heated Garage | |
| Exposed Aggregate |
Land
| Acreage | No |
| Land Amenities | Park, Playground, Public Transit |
| Landscape Features | Landscaped |
| Sewer | Municipal Sewage System |
| Size Irregular | 0.1739 |
| Size Total | 0.1739 Ac |
| Size Total Text | 0.1739 Ac |
Rooms
| Level | Type | Length | Width | Dimensions |
|---|---|---|---|---|
| Second Level | Primary Bedroom | 18.3x17 | ||
| Second Level | 5pc Ensuite Bath | 18.7x7.5 | ||
| Second Level | Laundry Room | 10.7x6.5 | ||
| Second Level | Bedroom | 13.1x12.2 | ||
| Second Level | Bedroom | 12.2x14.6 | ||
| Second Level | 4pc Bathroom | 10x5 | ||
| Basement | Bedroom | 11.1x11.2 | ||
| Basement | Recreational, Games Room | 13x20 | ||
| Basement | Utility Room | 17.1x11.4 | ||
| Basement | Den | 13.5x11.3 | ||
| Basement | 4pc Bathroom | 10.6x5.6 | ||
| Main Level | Dining Room | 14.3x13.7 | ||
| Main Level | Family Room | 17.9x14.7 | ||
| Main Level | Kitchen | 12.4x10.9 | ||
| Main Level | Living Room | 16.5x11.7 | ||
| Main Level | 2pc Bathroom | 5x5 |
https://www.realtor.ca/real-estate/30509443/67-bellbrook-crescent-dartmouth-dartmouth
Interested?
Contact us for more information

Scott Allison
(902) 442-8221
www.stickwithscott.ca/

107 - 100 Venture Run, Box 6
Dartmouth, Nova Scotia B3B 0H9
(902) 444-3948
(902) 442-1825
www.exitmetro.ca/

Kelsea Bradley
107 - 100 Venture Run, Box 6
Dartmouth, Nova Scotia B3B 0H9
(902) 444-3948
(902) 442-1825
www.exitmetro.ca/

The trademarks REALTOR®, REALTORS®, and the REALTOR® logo are controlled by The Canadian Real Estate Association (CREA) and identify real estate professionals who are members of CREA. The trademarks MLS®, Multiple Listing Service® and the associated logos are owned by The Canadian Real Estate Association (CREA) and identify the quality of services provided by real estate professionals who are members of CREA. The trademark DDF® is owned by The Canadian Real Estate Association (CREA) and identifies CREA's Data Distribution Facility (DDF®)
November 13 2026 02:10:57
Nova Scotia Association of REALTORS®
Exit Realty Metro